









809 Temple Terrace, Los Angeles, CA, US, 90042
809 Temple Terrace, Los Angeles, CA, US, 90042Basics
- Date added: Added 8 months ago
- Category: Residential
- Type: Townhouse
- Status: Active
- Bedrooms: 3
- Bathrooms: 3
- Area: 1647 sq ft
- Lot size: 384890, 384890 sq ft
- Year built: 1980
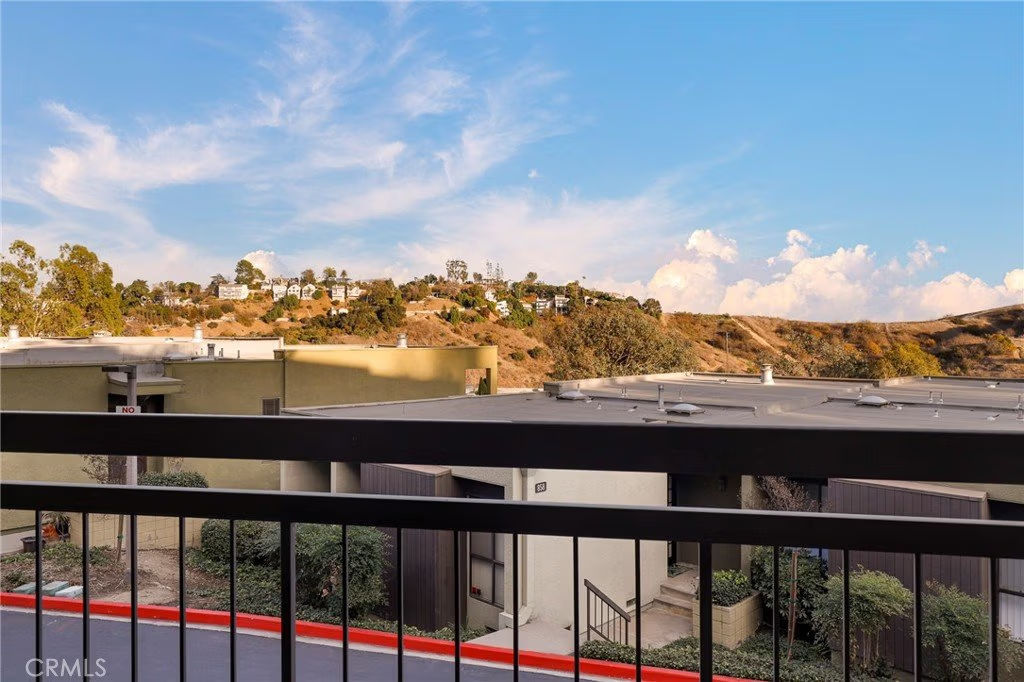
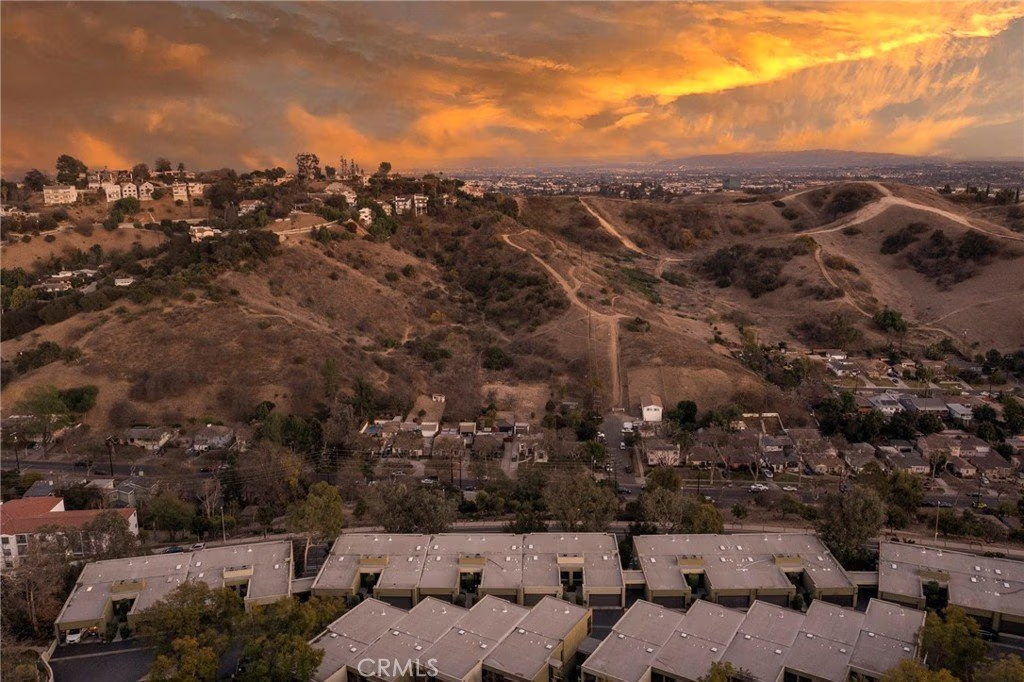
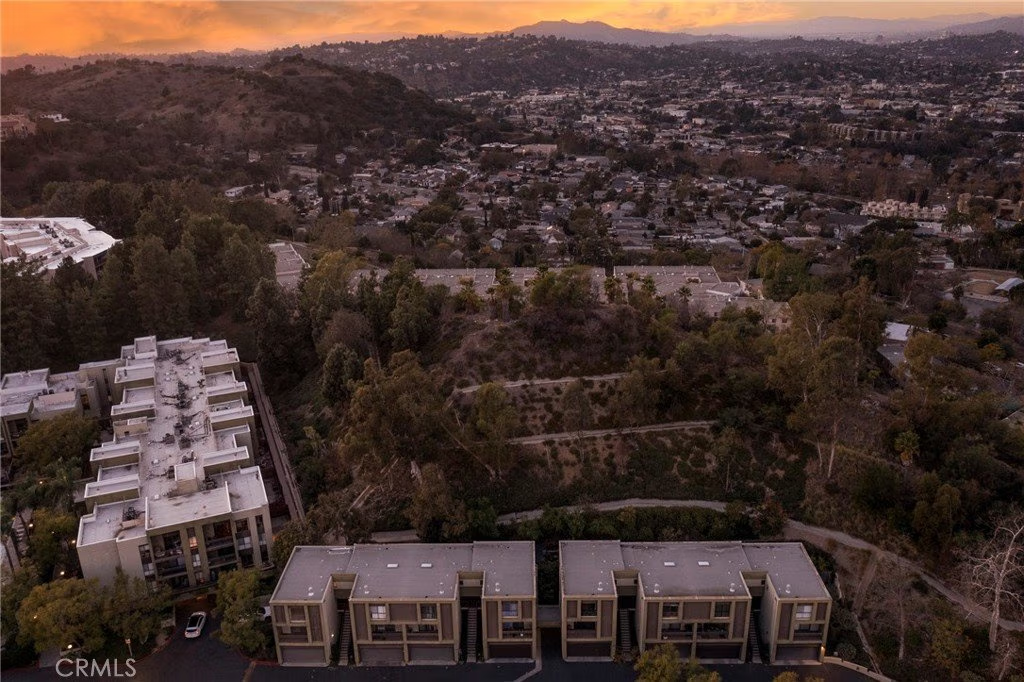
- View: CityLights,Canyon,Hills,Mountains
- Zoning: LARD5
- County: Los Angeles
- MLS ID: PF25012502
Description
-
Description:
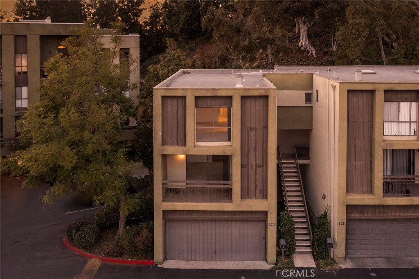
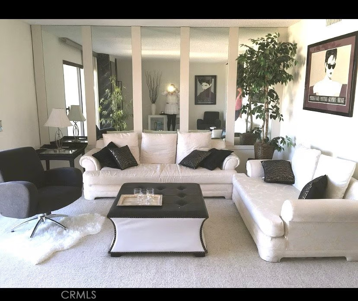
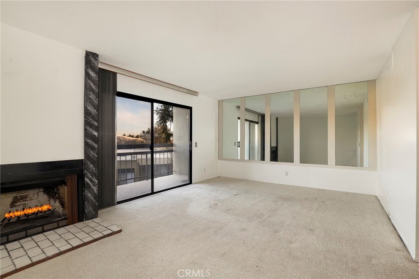
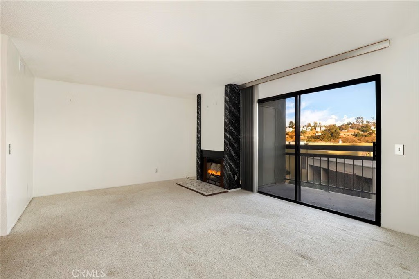
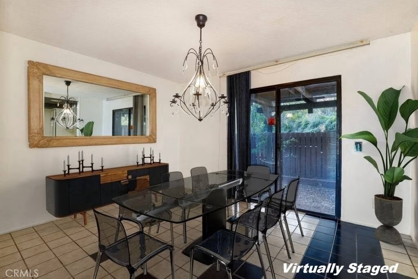
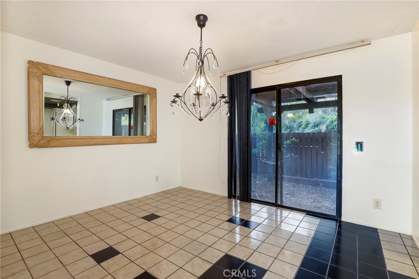
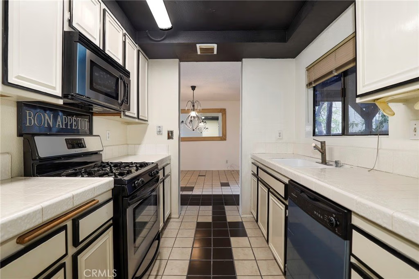
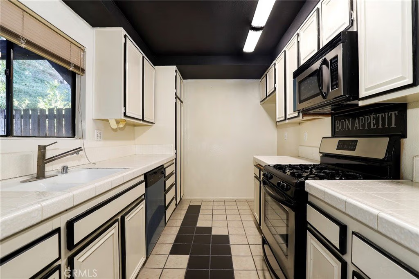
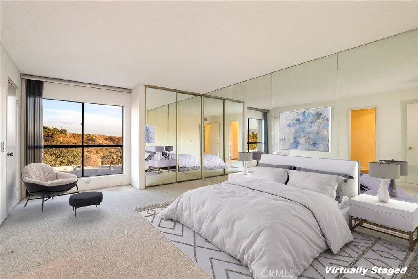
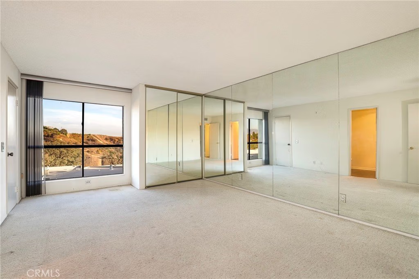
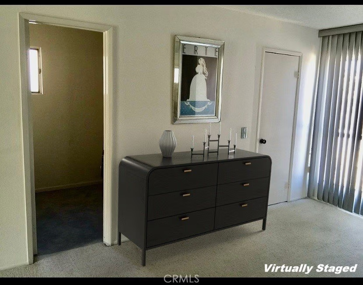
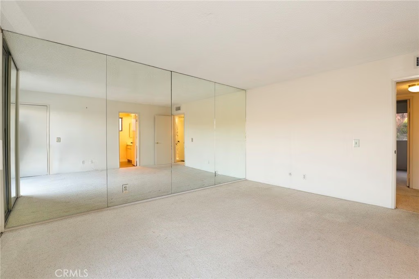
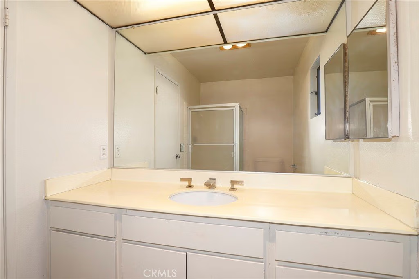
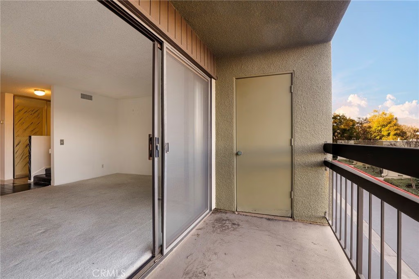
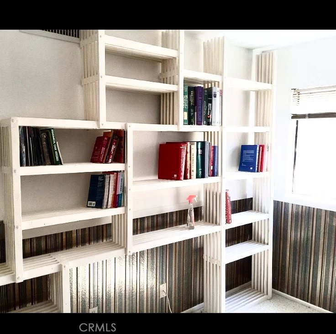
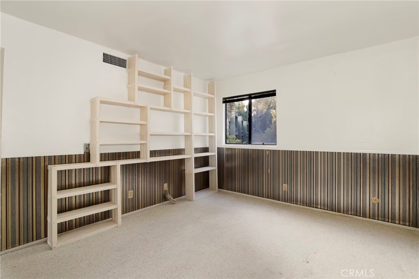
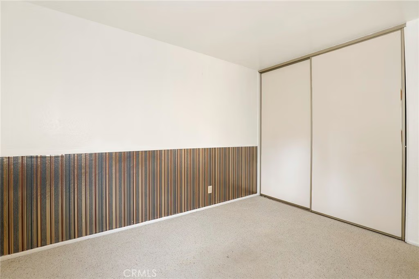
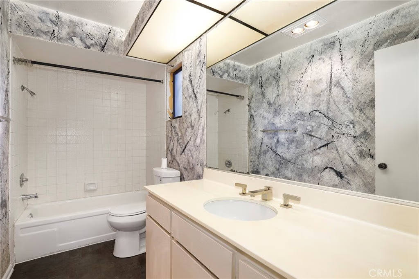
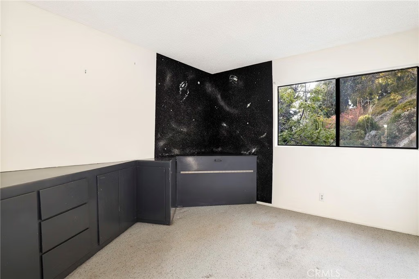
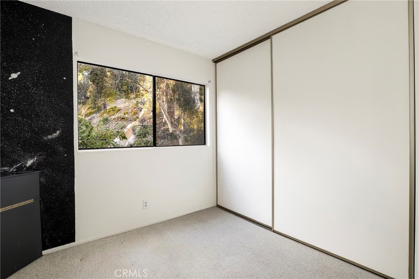
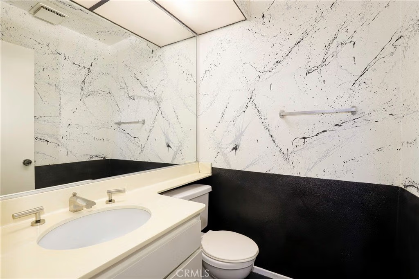
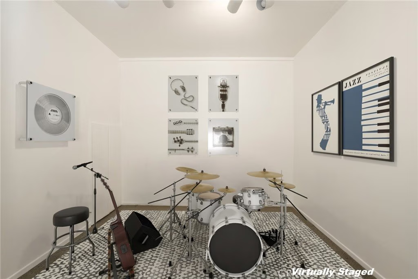
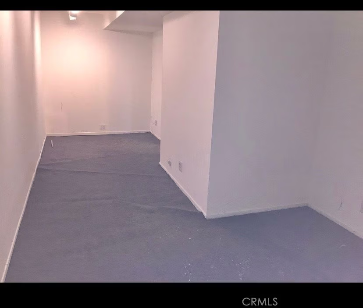
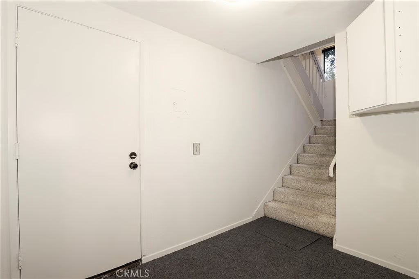
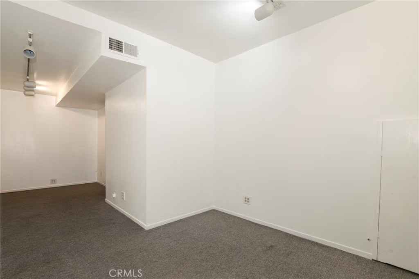
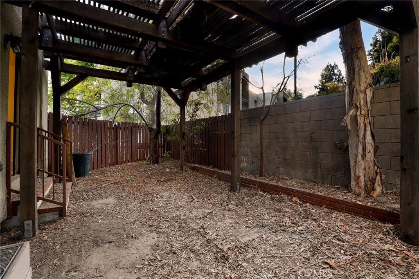
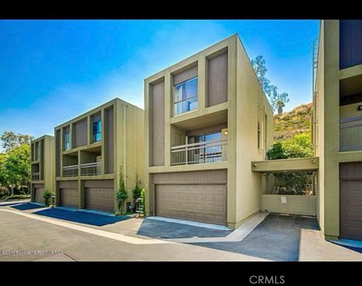
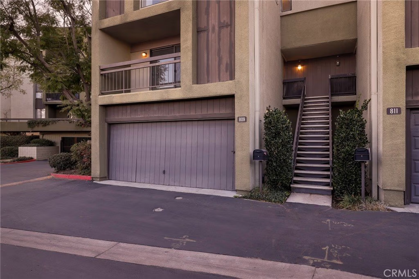
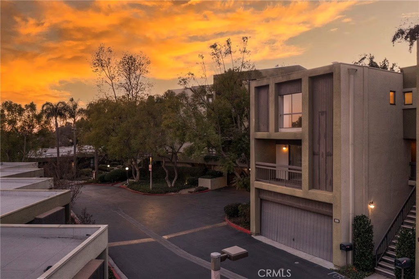
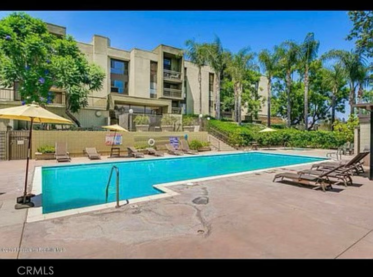
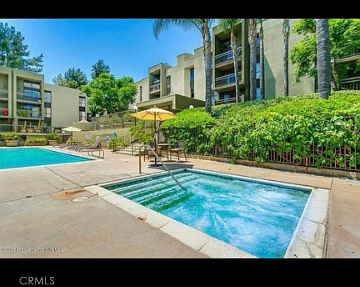
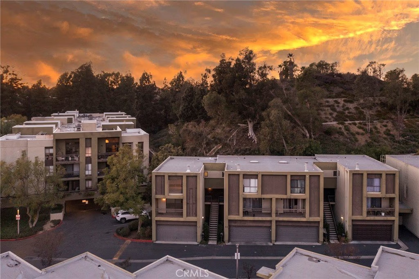
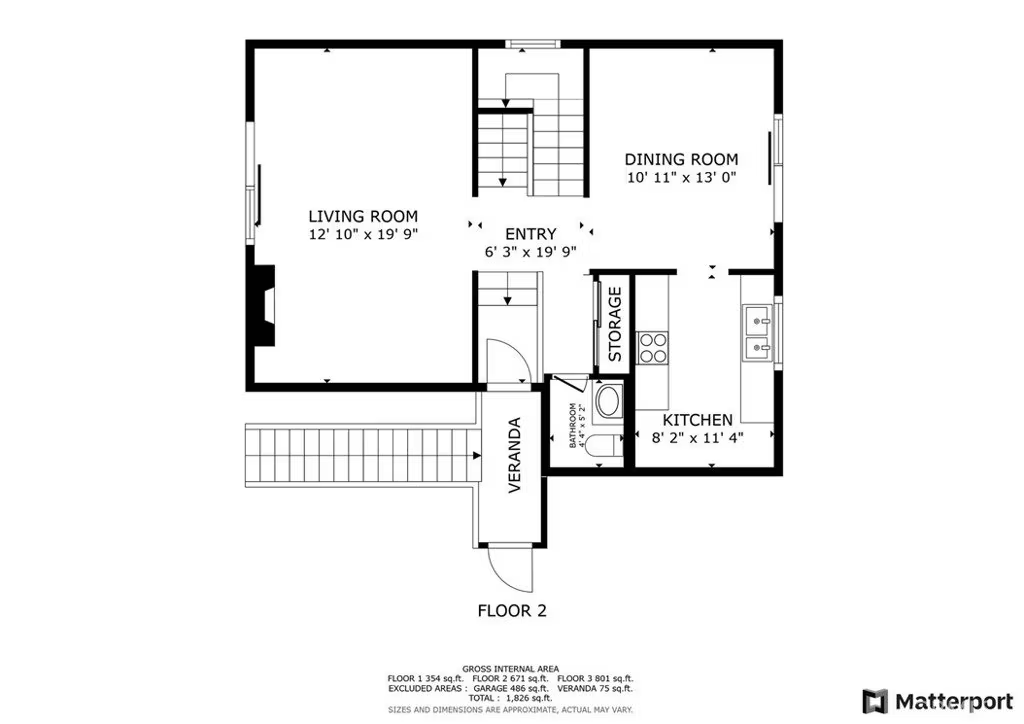
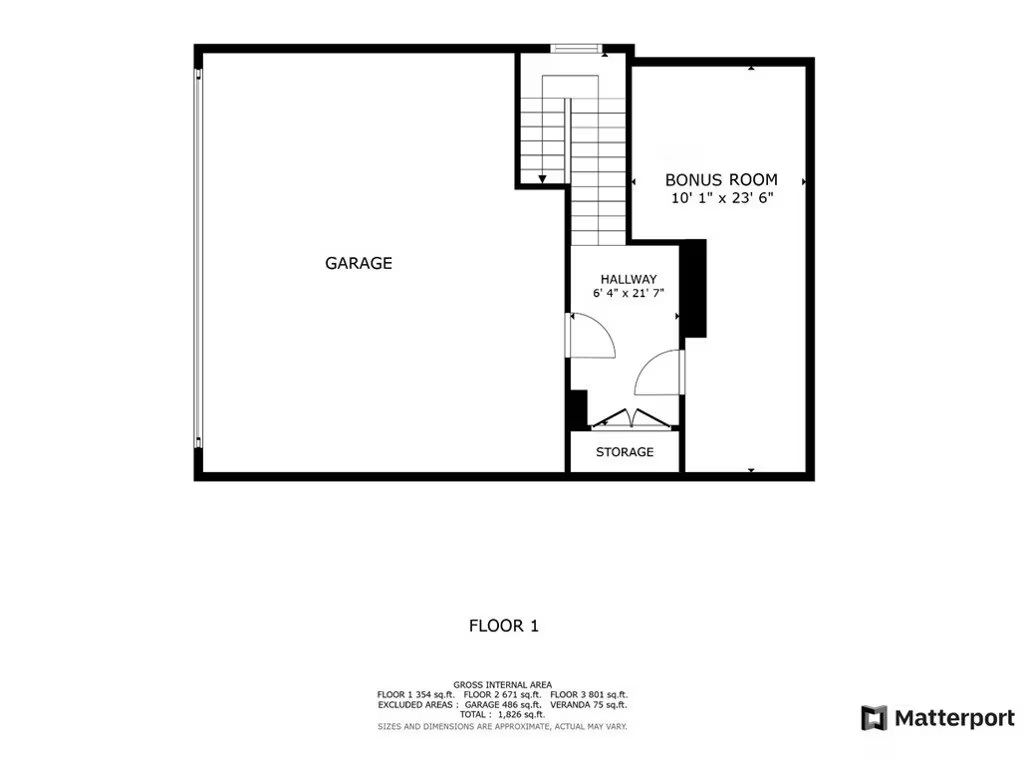
Nestled in the highly sought after picturesque Monterey Hills area of LA, this modern/contemporary three story townhouse is being offered by its original owner. The unit is 1411 square feet not including the extra 237 SF bonus room for a total of 1647 Sf. This corner unit has only one shared wall adding a sense of privacy and boasts breathtaking hillside views from both middle and upper levels. Upon entry, you'll be greeted by an impressive 10 foot tall window. The vast living room features mirrored walls, a fireplace, and private balcony with a storage room. The formal dining room is located next to the kitchen equipped with ample storage and new stainless-steel appliances. Step out of the dining room onto a surprisingly spacious backyard, ideal for hosting an effortless indoor-outdoor gathering. A guest powder room is also located on the main level. Upstairs, there are three bedrooms: a generously sized primary bedroom with mirrored walls, floor to ceiling window with stunning views, two closets (one walk-in), and a 3/4 en-suite bathroom. 2 More bedrooms, designed with built-ins, share a full hall bathroom. Downstairs, there's a designated laundry room wired for both electric & gas hookups as well as a versatile 237 sf bonus room, ideal for a home office, gym, art studio & more. The oversized two-car attached garage with storage shelves and extra storage area has direct entry to the home. The community’s contemporary architecture also offers a sparkling pool and spa. Tired of fighting freeway traffic? This townhouse is just minutes away by street to downtown Los Angeles, USC, Dodger stadium, Pasadena and Highland Park laden with shops, restaurants, theaters, the Pasadena Playhouse & loads of grocery stores including Bristol Farms. There is also easy access to the 110, 10 & 5 freeways.
Show all description
Location
- Directions: Near Temple Terrace & Via Marisol
- Lot Size Acres: 8.8359 acres
Building Details
Amenities & Features
- Pool Features: Fenced, InGround, Association
- Parking Features: Concrete, DirectAccess, DrivewayLevel, GarageFacesFront, Garage, Oversized, Private, Storage
- Patio & Porch Features: SeeRemarks
- Spa Features: Association,InGround
- Parking Total: 2
- Roof: Flat
- Association Amenities: CallForRules,Insurance,Management,MaintenanceFrontYard,Pool,PetsAllowed,Sauna
- Cooling: CentralAir
- Fireplace Features: LivingRoom
- Heating: Central
- Interior Features: Balcony, SeparateFormalDiningRoom, HighCeilings, SeeRemarks, Storage, TileCounters, TwoStoryCeilings, AllBedroomsUp, GalleyKitchen, WalkInClosets
- Laundry Features: WasherHookup,ElectricDryerHookup,GasDryerHookup,Inside,LaundryRoom
- Appliances: Dishwasher,EnergyStarQualifiedWaterHeater,ElectricCooktop,ElectricOven,ElectricRange,Disposal,WaterHeater
Nearby Schools
- High School District: Los Angeles Unified
Expenses, Fees & Taxes
- Association Fee: $575
Agent info
- Agent name: Seta Chorbajian
- Agent MLS: PF14145
- Agent email: Seta.Chorbajian@Redfin.com
- Agent officephone: 310-409-2885
Miscellaneous
- Association Fee Frequency: Monthly
- List Office Name: Redfin Corporation
- Listing Terms: Cash,CashToNewLoan,Conventional
- Common Interest: Condominium
- Community Features: StreetLights
- Exclusions: Dining room wall mirror
- Inclusions: Stove(s), Cabinets, Storage Shelves, Window & door screens, Window Covering, Attached Floor Coverings, Air coolers/conditioners
