







385 S Oakland Avenue 205, Pasadena, CA, US, 91101
385 S Oakland Avenue 205, Pasadena, CA, US, 91101Basics
- Date added: Added 5 months ago
- Category: Residential
- Type: Condominium
- Status: Active
- Bedrooms: 3
- Bathrooms: 2
- Area: 2008 sq ft
- Year built: 1963
- View: Neighborhood
- Zoning: PSR3
- County: Los Angeles
- MLS ID: P1-25562
Description
-
Description:
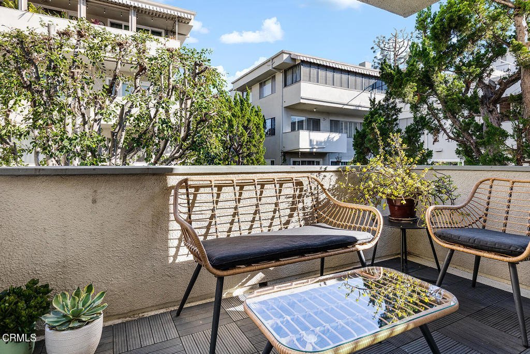
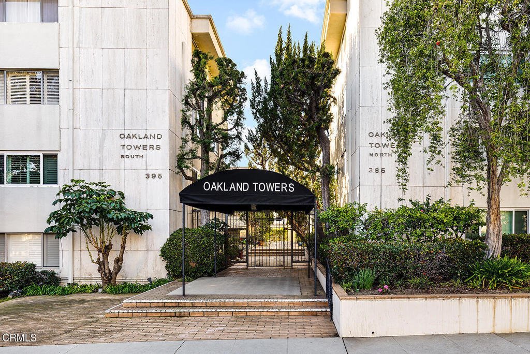
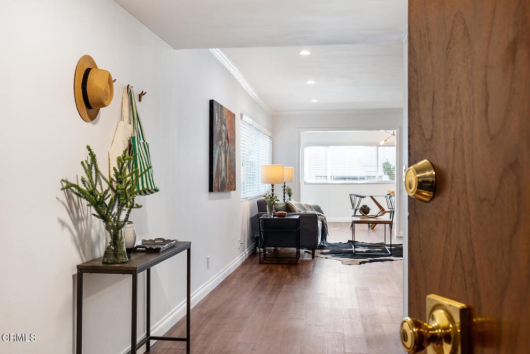
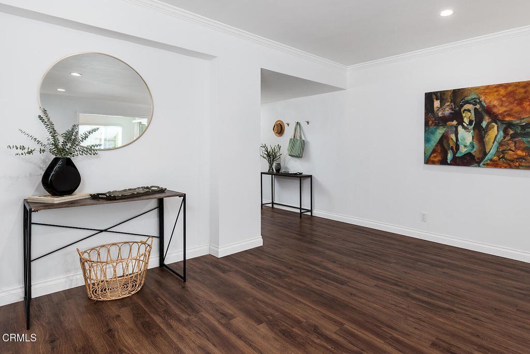
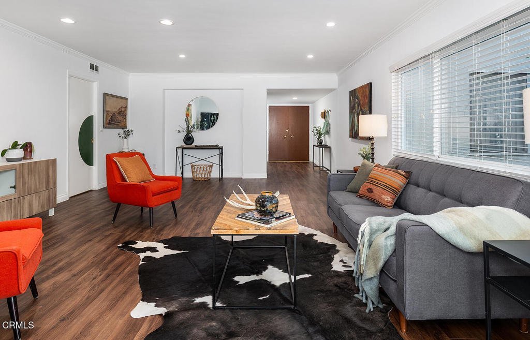
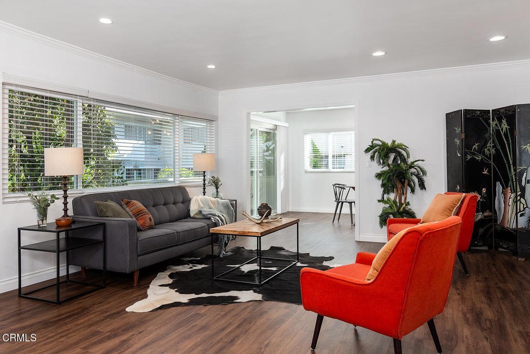
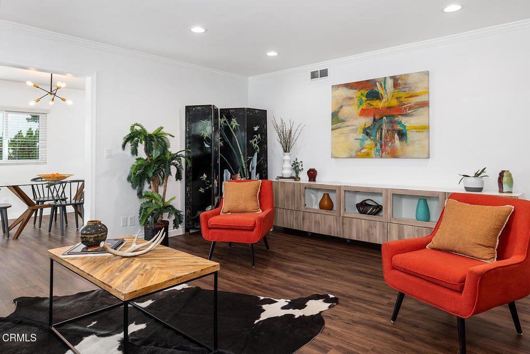
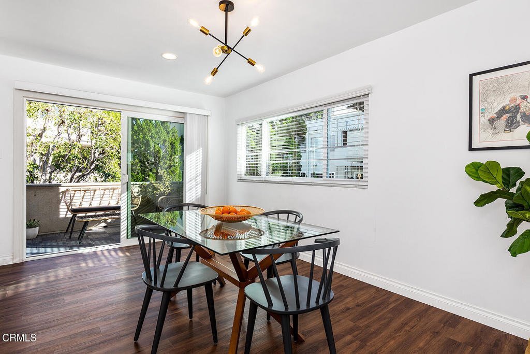
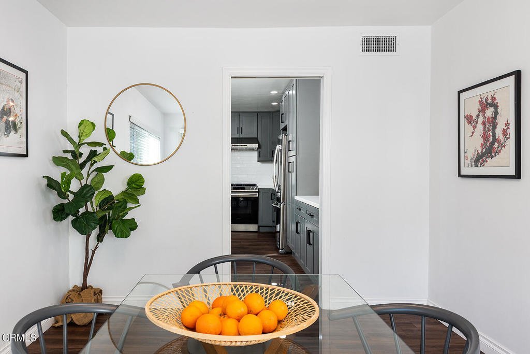
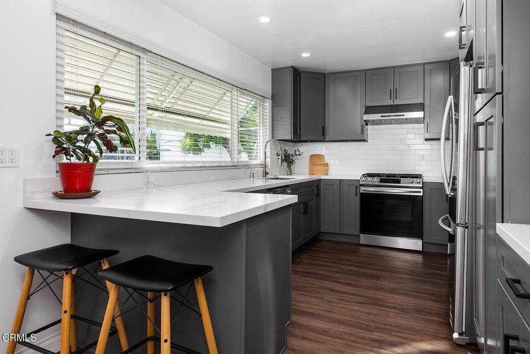
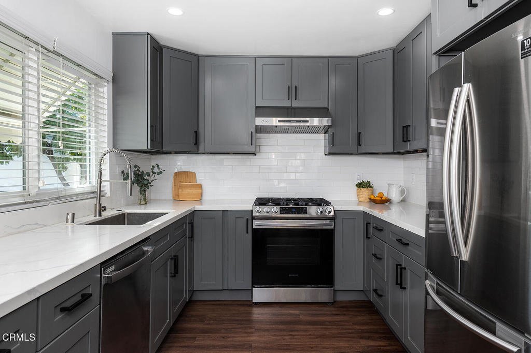
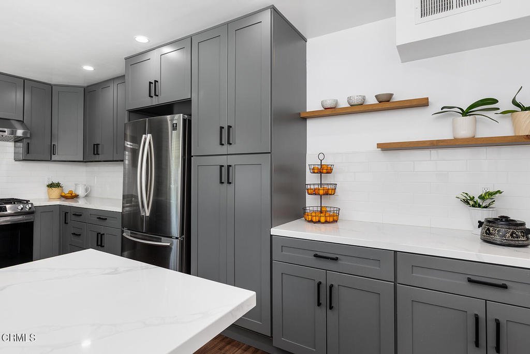
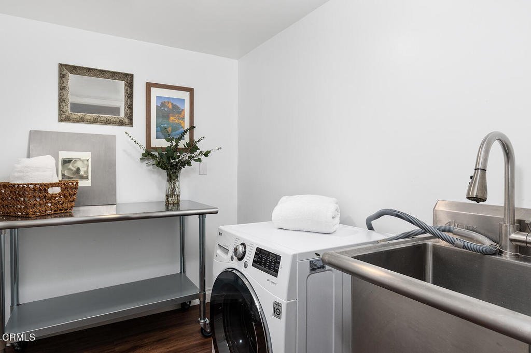
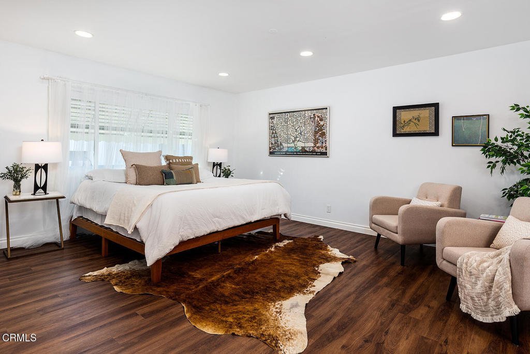
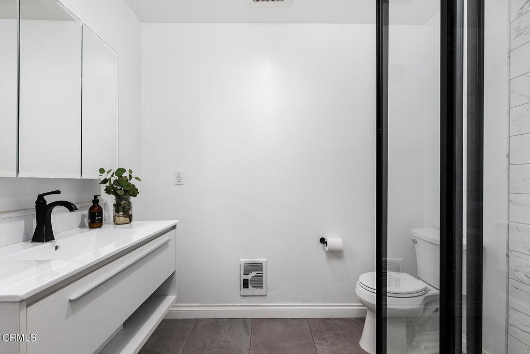
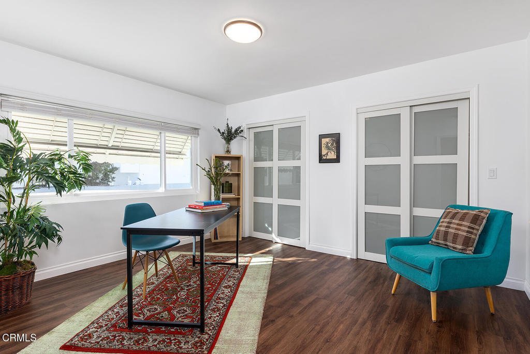
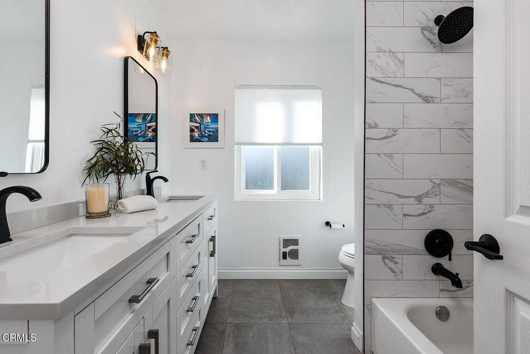
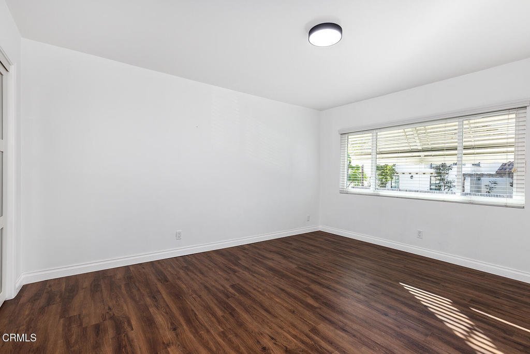
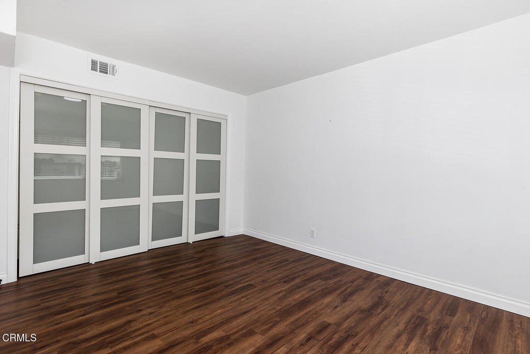
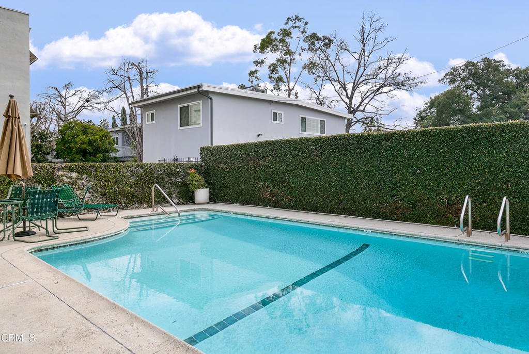
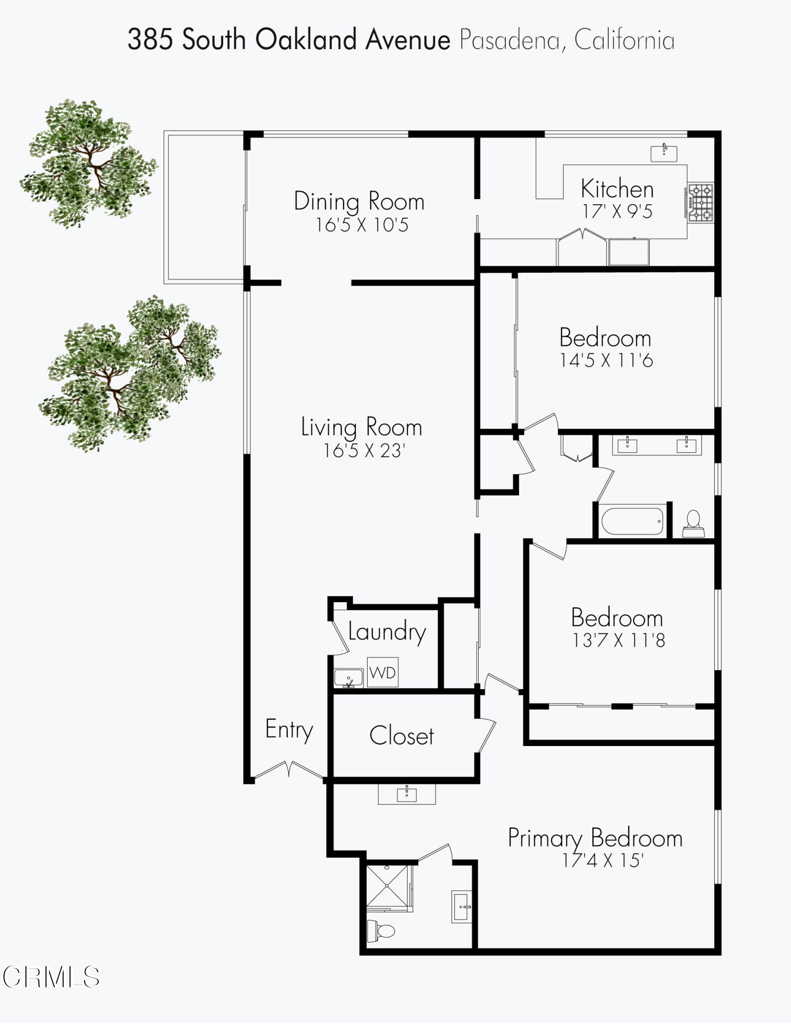
Located in the coveted Madison Heights neighborhood of Pasadena, this updated single level condo offers 2,008 square feet of light-filled living space that feels much like a single family home. The double-door entry leads to a floor plan with both spacious public rooms and roomy private quarters. With windows facing south, east and west, there's an abundance of natural light in every area of the home. The private primary suite includes a walk-in closet, separate bathroom vanities and plenty of room for a King sized bed. The oversized balcony is located just off the Dining Room offering sunlight, privacy and leafy green views. Recent upgrades include dual pane windows, HVAC (2023), kitchen renovation with quartz counters and stainless steel appliances, updated bathrooms, recessed lighting, custom closet doors and an in-unit laundry room with a combination washer/dryer and utility sink. Community upgrades include new main electrical panels for the entire complex (2025). Residents enjoy access to many amenities, including a community pool, lovely lobby, elevator access, and beautifully maintained Camelia lined courtyard entry. Two tandem parking spots are located in the gated parking area visible from the unit. The HOA covers outside earthquake insurance, water and trash, plus maintenance of the community pool, community laundry and common areas. The Mid Century Oakland Towers are located on a scenic Magnolia tree-lined street with a walkability score of 8.5, close to all that Pasadena has to offer. This is the one.
Show all description
Location
- Directions: Cross Streets: Del Mar Blvd & California Blvd
Building Details
- Structure Type: MultiFamily
- Water Source: Public
- Lot Features: SprinklersNone
- Sewer: PublicSewer
- Common Walls: TwoCommonWallsOrMore
- Garage Spaces: 0
- Levels: One
Amenities & Features
- Pool Features: Association
- Parking Features: Carport
- Patio & Porch Features: Patio
- Spa Features: None
- Parking Total: 2
- Association Amenities: ControlledAccess,Pool,Trash
- Cooling: CentralAir
- Fireplace Features: None
- Heating: ForcedAir
- Interior Features: PrimarySuite
- Laundry Features: LaundryCloset
- Appliances: Dishwasher,GasOven,GasRange,Refrigerator,RangeHood
Expenses, Fees & Taxes
- Association Fee: $1,013
Agent info
- Agent name: Teresa Fuller
- Agent MLS: P785794
- Agent email: teresa.fuller@compass.com
- Agent officephone: (626) 205-4040
- Agent direct phone: (626) 483-0710
Miscellaneous
- Association Fee Frequency: Monthly
- List Office Name: COMPASS
- Listing Terms: Cash,CashToNewLoan
- Common Interest: Condominium
- Community Features: StreetLights,Sidewalks
