


















703 Via San Simon, Claremont, CA, US, 91711
703 Via San Simon, Claremont, CA, US, 91711Basics
- Date added: Added 3 months ago
- Category: Residential
- Type: SingleFamilyResidence
- Status: Active
- Bedrooms: 3
- Bathrooms: 3
- Area: 2985 sq ft
- Lot size: 34484, 34484 sq ft
- Year built: 1970
- Property Condition: Turnkey
- View: CityLights,Hills,Mountains,Neighborhood,Valley
- County: Los Angeles
- MLS ID: CV26013285
Description
-
Description:
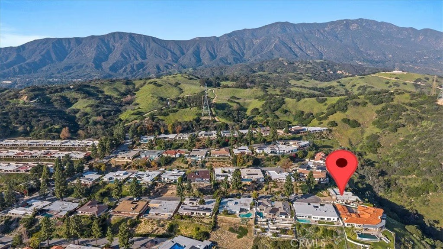
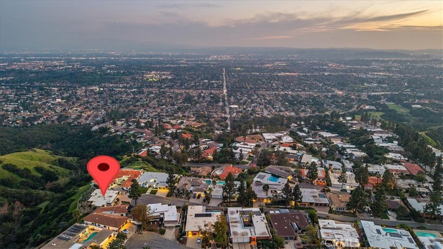
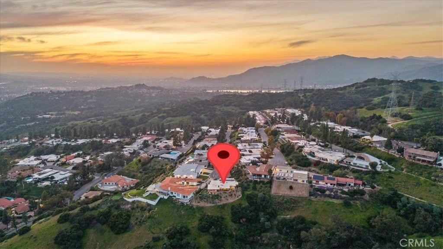
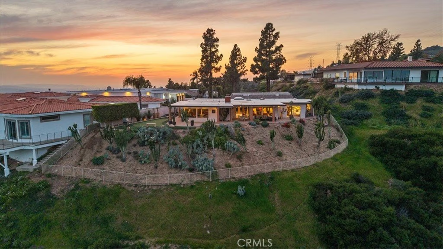
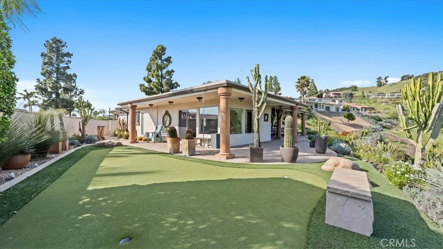
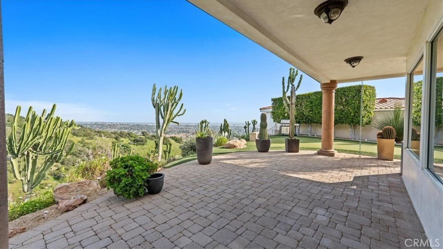
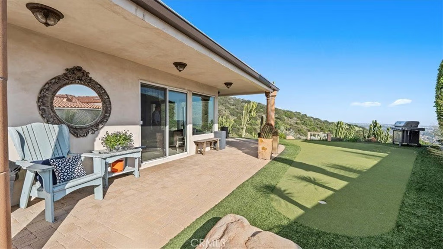
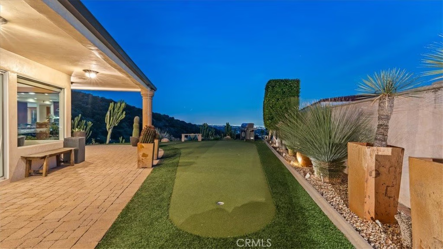
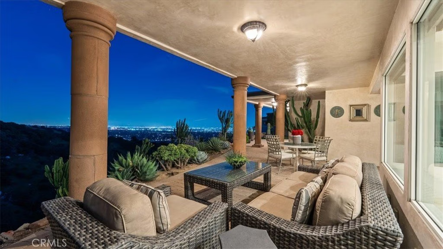
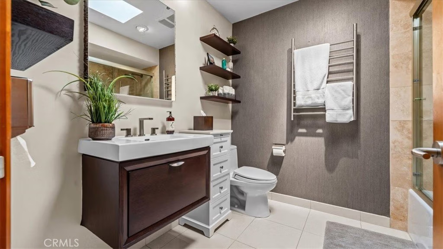
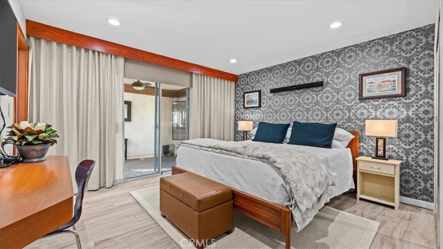
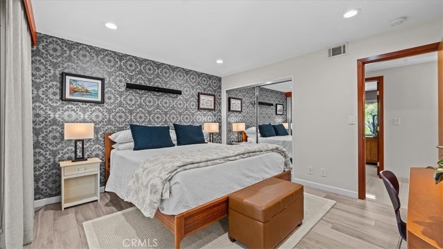
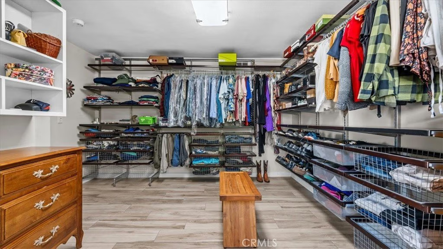
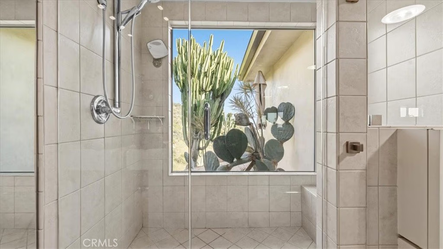
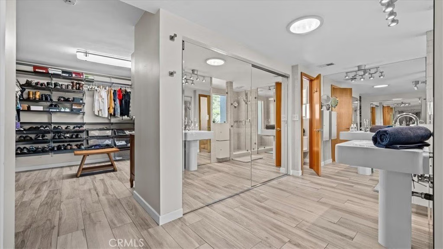
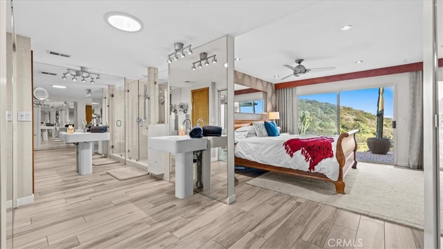
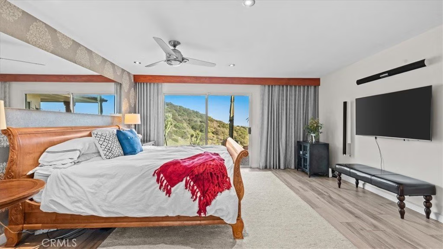
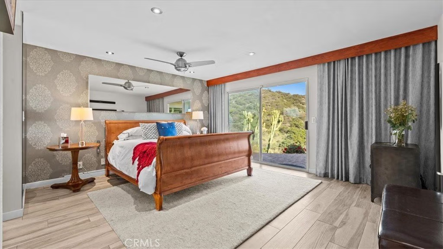
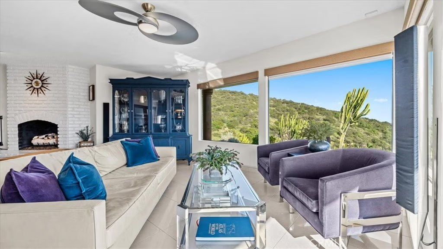
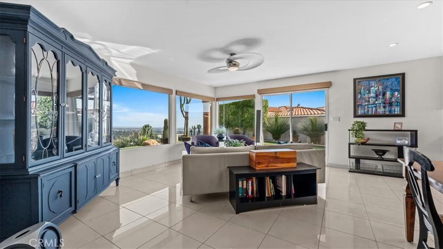
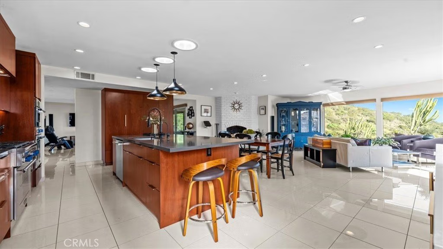
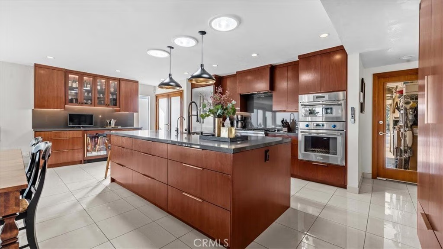
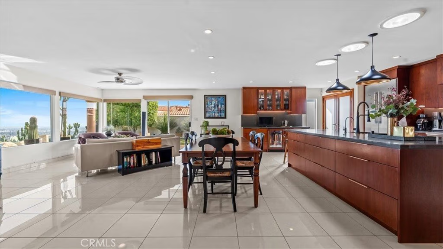
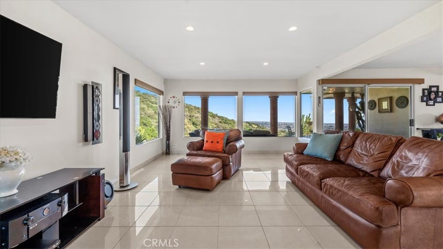
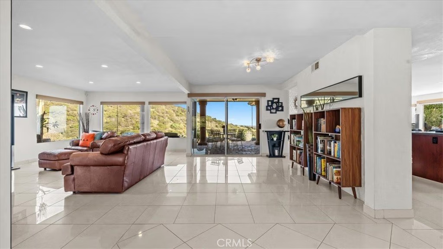
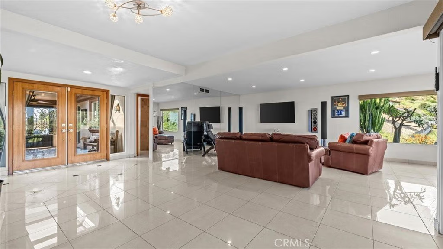
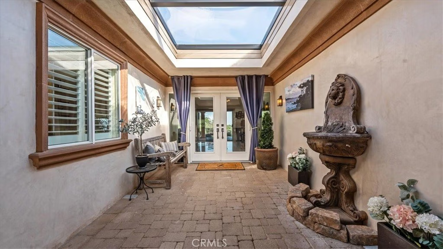
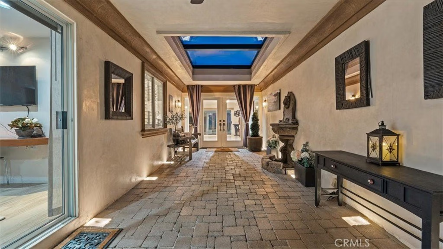
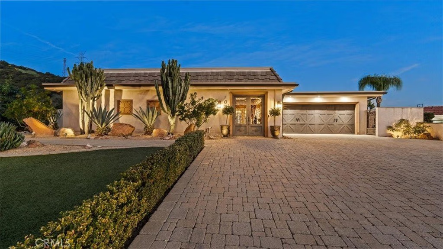
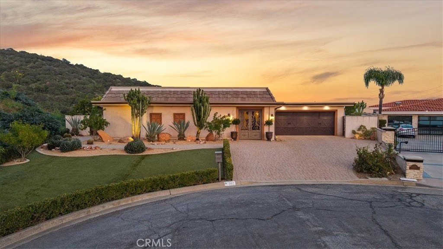
Perched within the prestigious hillside enclave of Claraboya, this contemporary European-inspired single-story residence offers an extraordinary blend of architectural refinement, thoughtful renovation, and sweeping natural vistas. Designed to embrace both comfort and sophistication, the home unfolds with expansive open living spaces, walls of glass, and an effortless indoor-outdoor flow that captures canyon views by day and sparkling city lights by evening. At the heart of the residence, a recently remodeled kitchen reflects both artistry and function. Custom mahogany cabinetry, sleek quartz surfaces, and a full suite of professional-grade Thermador appliances create a setting that will inspire any culinary enthusiast. A generous center island anchors the space, inviting conversation and connection. Whether hosting an intimate dinner or a lively gathering, this kitchen was designed to perform beautifully. The adjoining living and dining areas are bathed in natural light and framed by panoramic windows that celebrate the surrounding hills. Large format tile flooring enhances the modern aesthetic while maintaining a sense of warmth and continuity throughout. The single-level floor plan offers ease and flexibility, with spacious bedrooms, beautifully appointed baths, and a luxurious primary suite complete with a spa-style shower and a substantial custom wardrobe room. Outdoors, expansive patio spaces invite year-round enjoyment. A covered terrace, manicured grounds, and a private putting green create an exceptional setting for entertaining or quiet reflection. The views stretch across canyons and toward distant city lights, offering a daily reminder of the home’s elevated setting. Claraboya is cherished for its proximity to the Claremont Wilderness Park and Thompson Creek Trail, where hiking, cycling, and morning walks are part of everyday life. Just minutes below the hill, the vibrant Claremont Village offers acclaimed restaurants, boutique shopping, coffee houses, and the cultural enrichment of the Claremont Colleges. Convenient access to the 210 freeway provides a seamless commute to Los Angeles and surrounding employment centers, while Ontario International Airport is within easy reach for frequent travelers. This is more than a home. It is an opportunity to experience one of Claremont’s most sought-after neighborhoods, where natural beauty, architectural quality, and lifestyle converge in remarkable fashion.
Show all description
Location
- Directions: East of Mountain Ave. North of Baseline
- Lot Size Acres: 0.7916 acres
Building Details
- Structure Type: House
- Water Source: Public
- Architectural Style: MidCenturyModern
- Lot Features: BackYard,CulDeSac,FrontYard,IrregularLot,Lawn,Landscaped,Level,NearPark,StreetLevel,Walkstreet,Yard
- Sewer: PublicSewer
- Common Walls: NoCommonWalls
- Construction Materials: Frame,Stucco
- Fencing: StuccoWall
- Foundation Details: Slab
- Garage Spaces: 2
- Levels: One
- Floor covering: Tile
Amenities & Features
- Pool Features: None
- Parking Features: DirectAccess, DrivewayLevel, Driveway, GarageFacesFront, Garage
- Security Features: CarbonMonoxideDetectors, SmokeDetectors
- Patio & Porch Features: Concrete,Covered,Lanai
- Spa Features: None
- Accessibility Features: NoStairs
- Parking Total: 2
- Association Amenities: Other
- Utilities: CableAvailable,ElectricityConnected,NaturalGasConnected,PhoneAvailable,SewerConnected,WaterConnected
- Cooling: CentralAir
- Door Features: DoubleDoorEntry,SlidingDoors
- Exterior Features: Lighting
- Fireplace Features: FamilyRoom
- Heating: Central
- Interior Features: SeparateFormalDiningRoom, EatInKitchen, HighCeilings, OpenFloorplan, QuartzCounters, RecessedLighting, AllBedroomsDown, BedroomOnMainLevel, MainLevelPrimary, PrimarySuite, WalkInClosets
- Laundry Features: Inside
- Appliances: SixBurnerStove,Dishwasher,Disposal,Microwave,Refrigerator
Nearby Schools
- Middle Or Junior School: El Roble
- Elementary School: Condit
- High School: Claremont
- High School District: Claremont Unified
Expenses, Fees & Taxes
- Association Fee: $9
Agent info
- Agent name: Laura Dandoy
- Agent MLS: C29269
- Agent email: Offers@LauraDandoy.com
- Agent officephone: 909-575-4517
Miscellaneous
- Association Fee Frequency: Monthly
- List Office Name: The Real Estate Resource Group
- Listing Terms: Cash,CashToNewLoan
- Common Interest: None
- Community Features: Foothills,StormDrains,StreetLights,Suburban,Park
- Direction Faces: West
- Virtual Tour URL Branded: https://youtu.be/XBWZBkC44Tk
- Attribution Contact: 909-575-4517
