
















13360 Magnolia, Sherman Oaks, CA, US, 91423
13360 Magnolia, Sherman Oaks, CA, US, 91423Basics
- Date added: Added 3 months ago
- Category: Residential
- Type: SingleFamilyResidence
- Status: Active
- Bedrooms: 3
- Bathrooms: 3
- Area: 1898 sq ft
- Lot size: 8012, 8012 sq ft
- Year built: 1936
- View: None
- County: Los Angeles
- MLS ID: BB26029429
Description
-
Description:
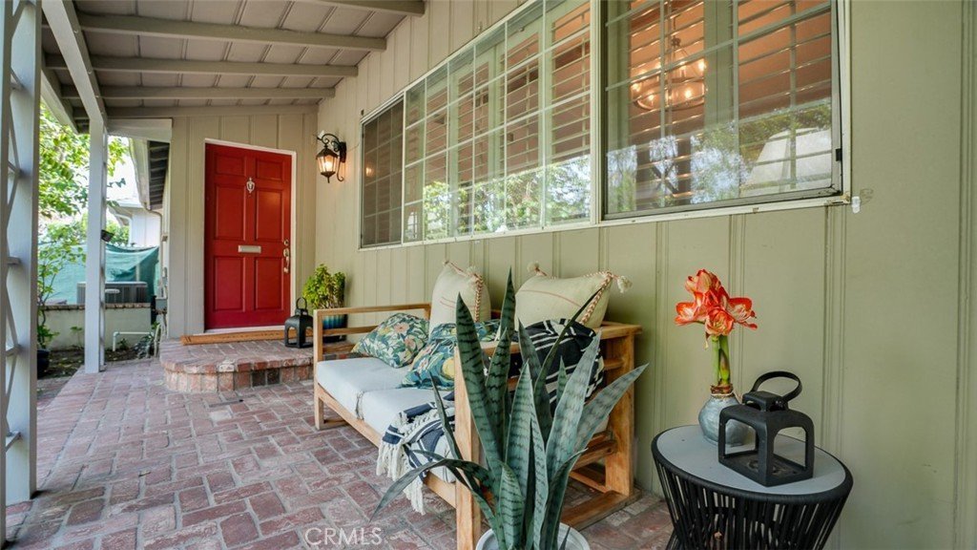
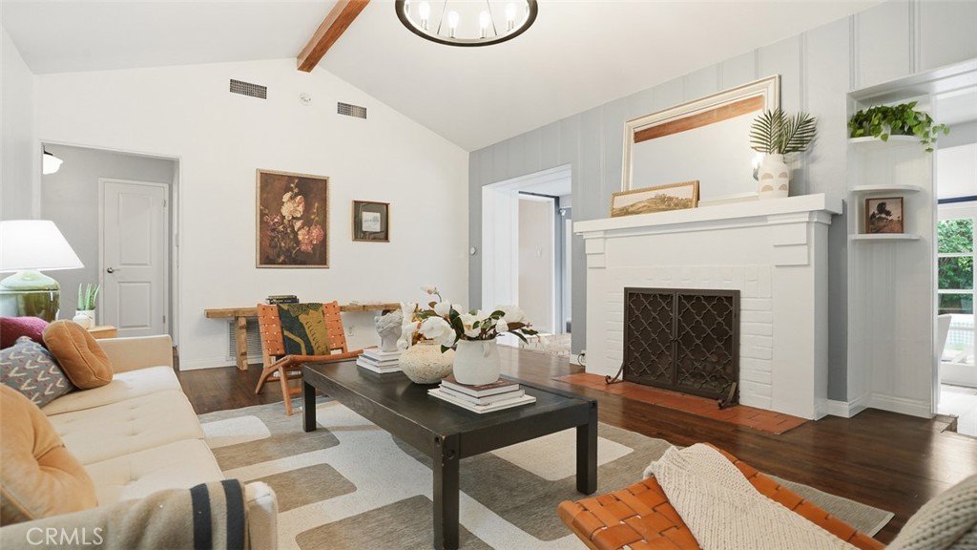
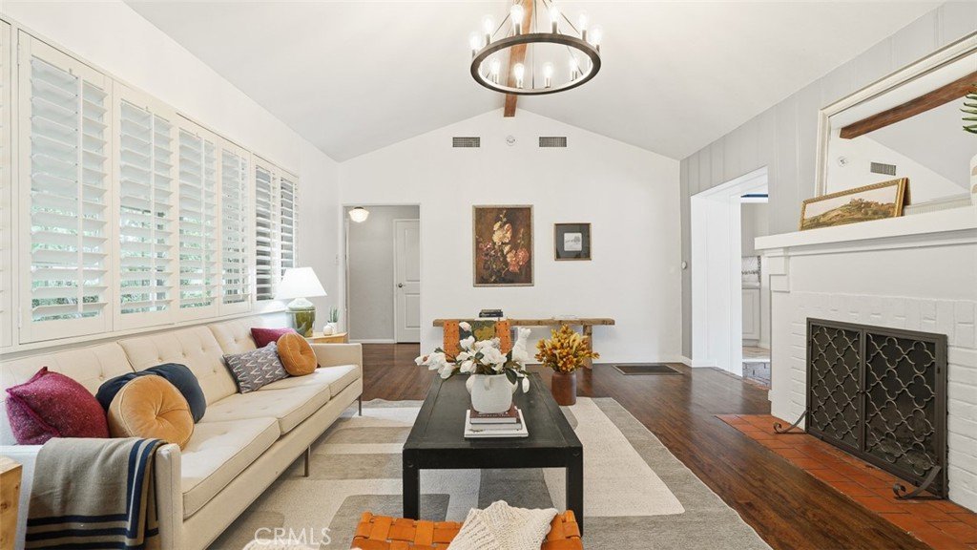
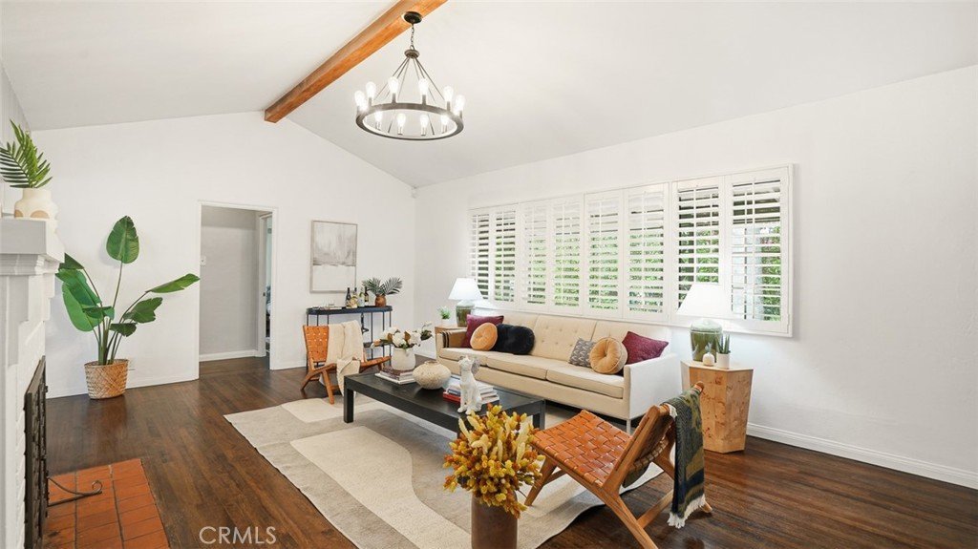
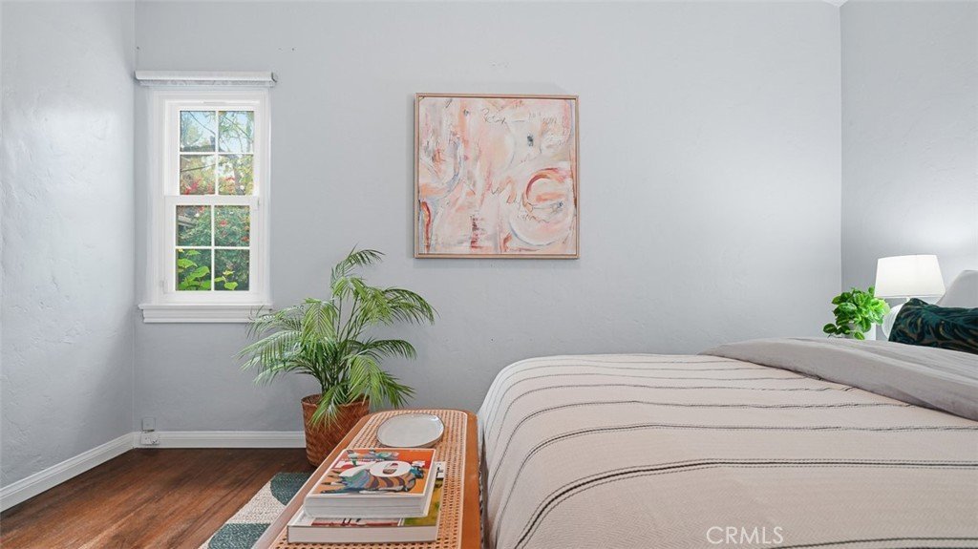
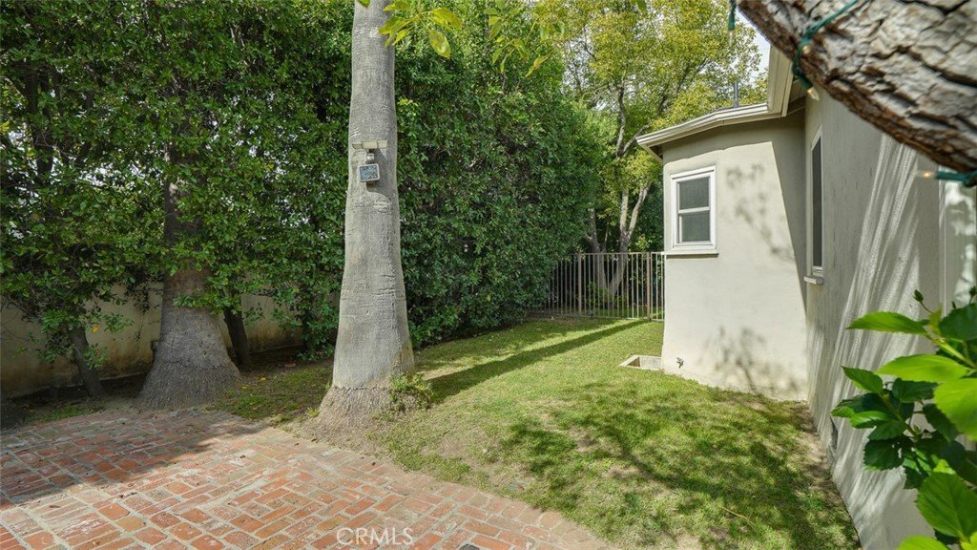
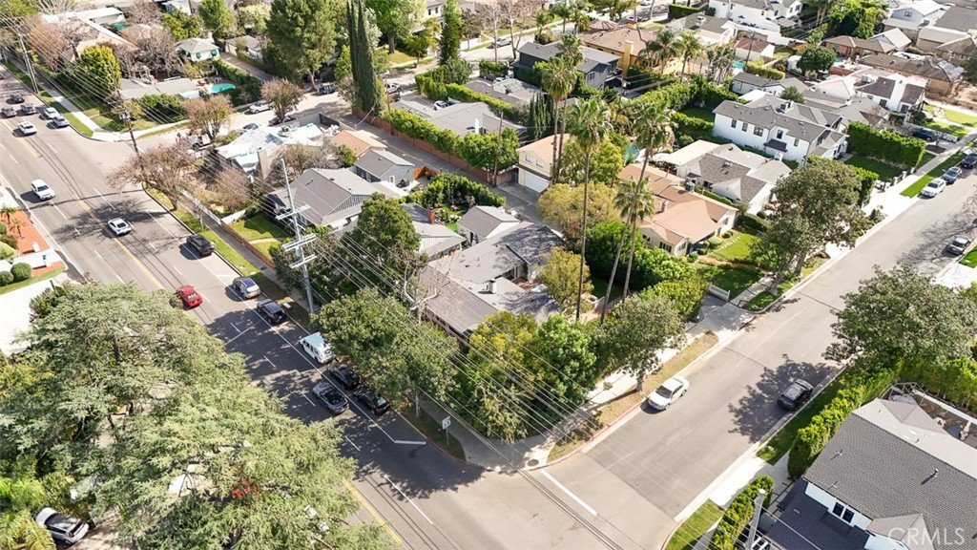
Tucked behind tall privacy hedges on a prime corner lot, this beautifully updated 3-bedroom + office, 3-bath ranch-style home offers effortless indoor-outdoor living in the heart of Sherman Oaks.
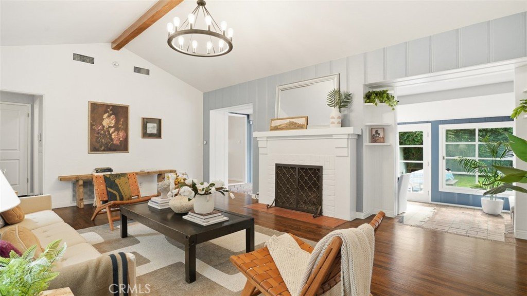
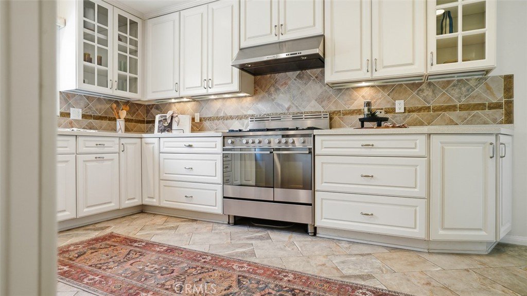
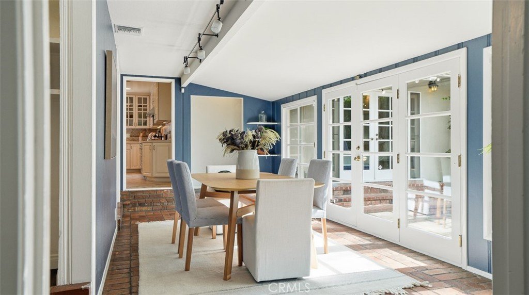
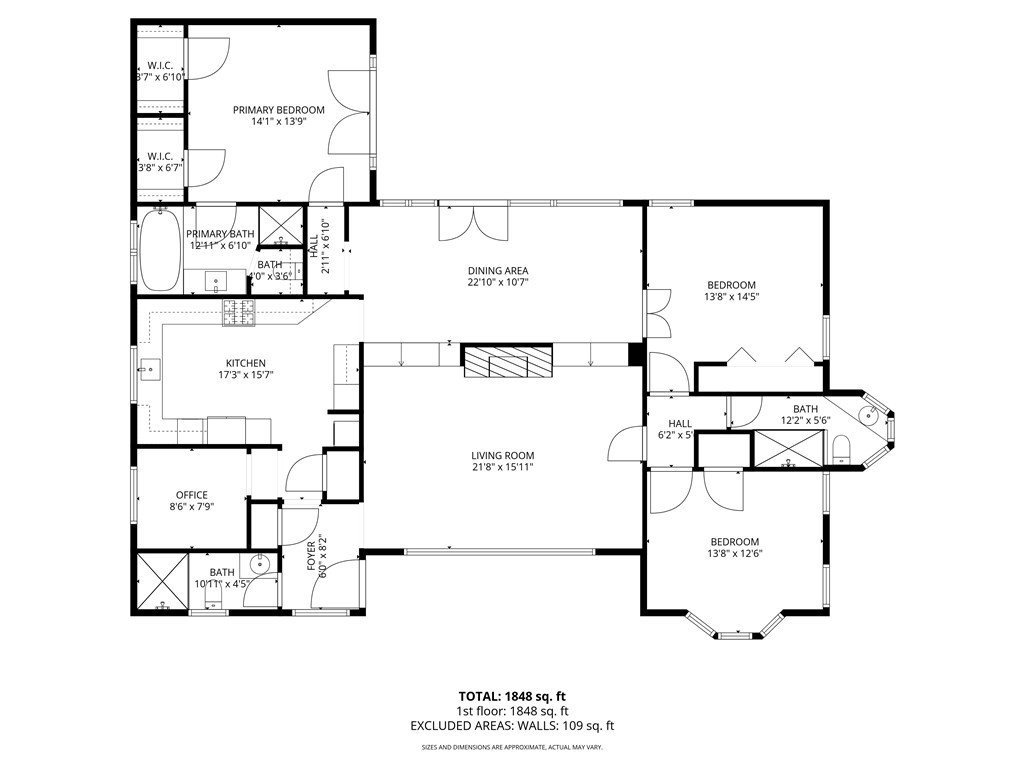
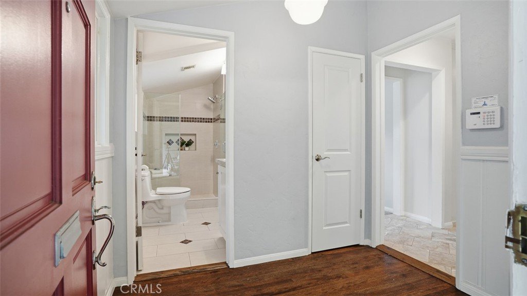
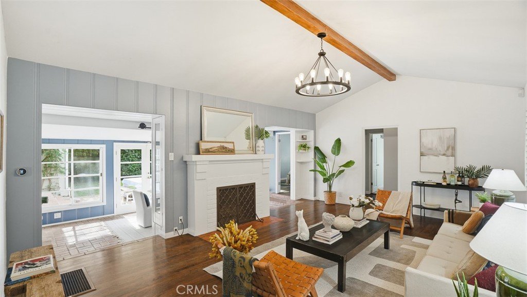
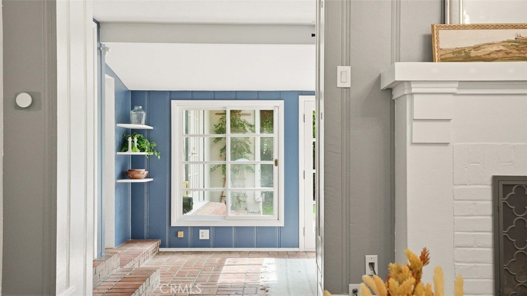
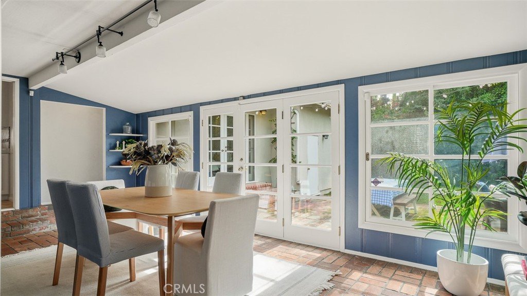
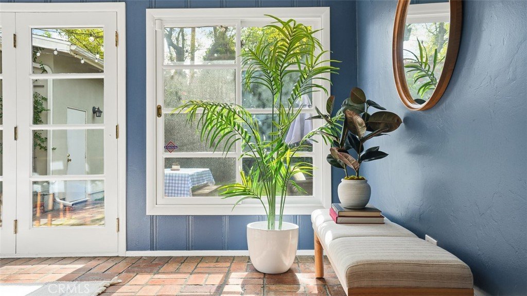
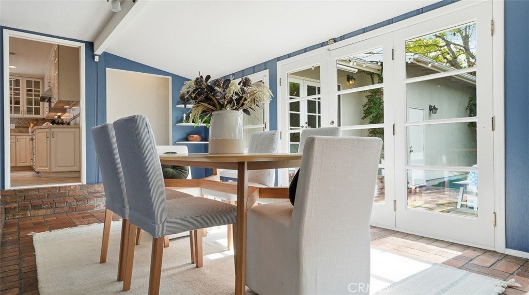
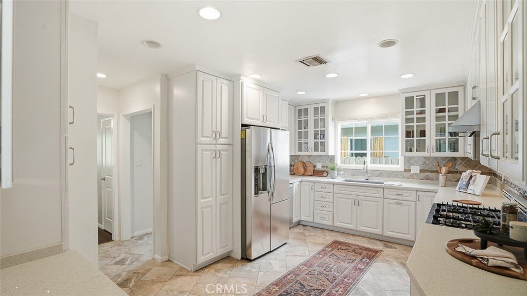
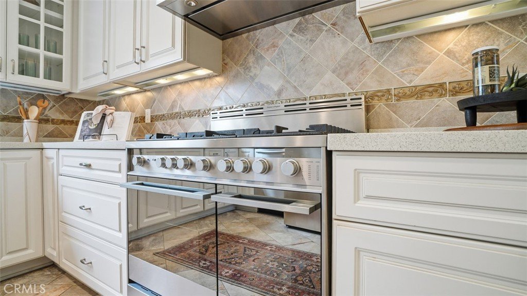
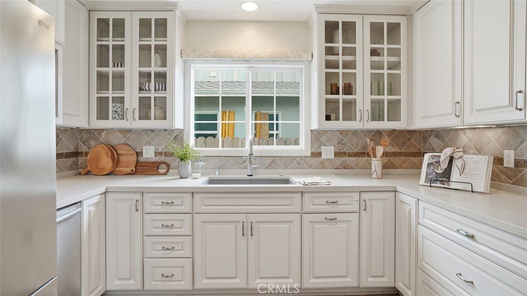
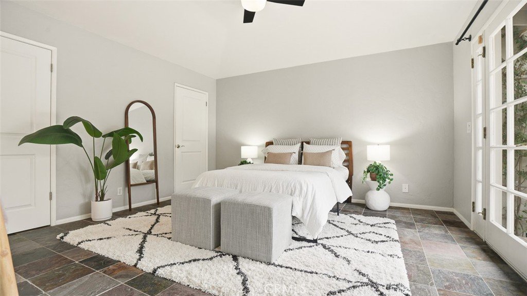
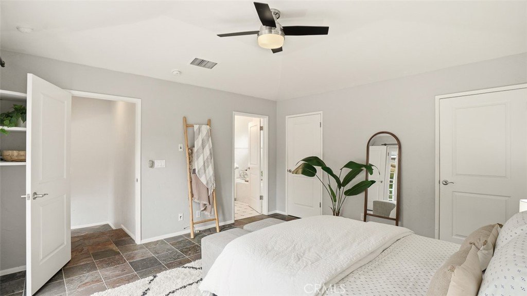
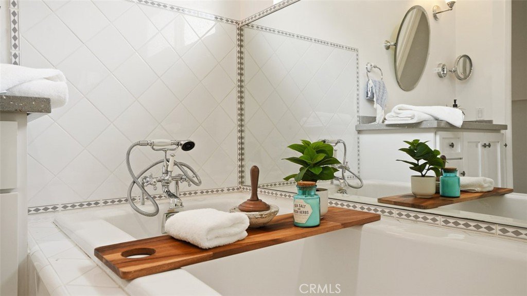
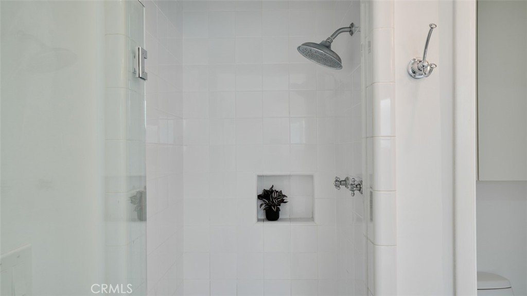
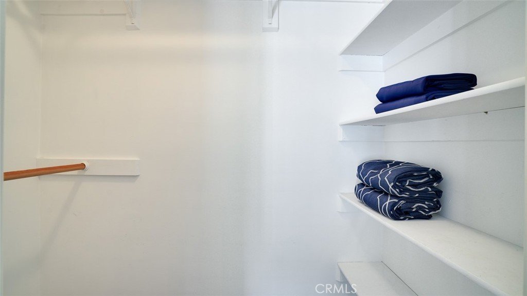
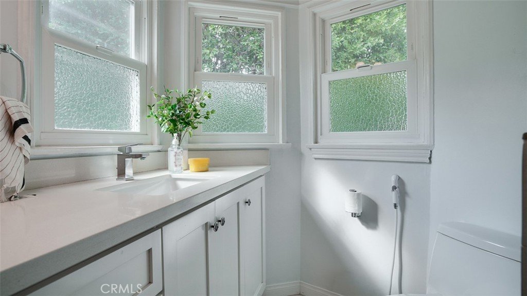
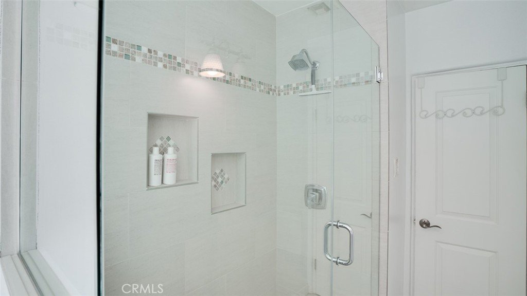
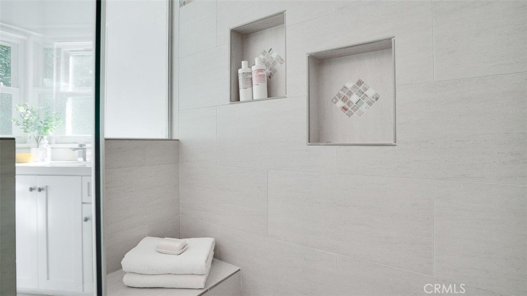
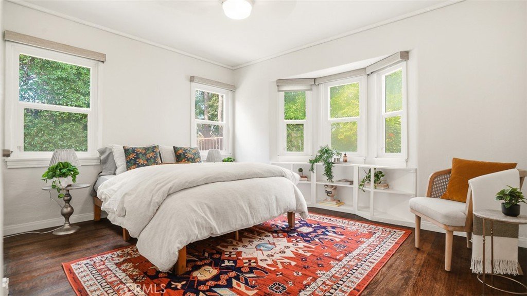
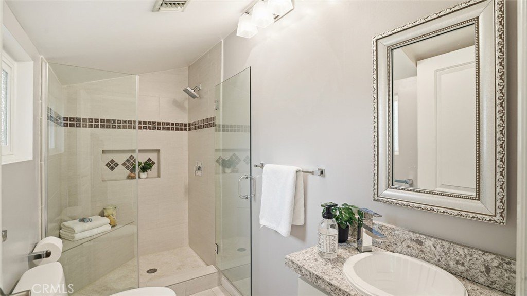
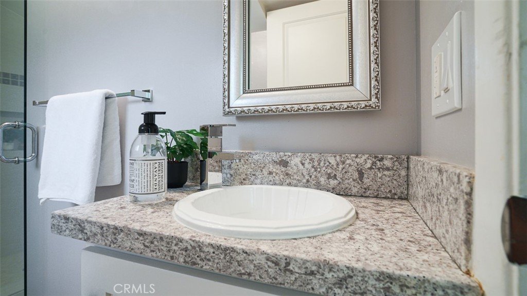
Bathed in natural light, the thoughtfully designed floor plan blends classic charm with modern updates. A vaulted living room with beamed ceiling anchors the home, flowing seamlessly into a dining room that opens directly to the expansive backyard. The updated kitchen features Caesarstone countertops, stainless steel appliances, recessed lighting, and clean, timeless finishes. The spacious primary suite is a true retreat, complete with dual walk-in closets, French doors going out to the backyard, and a spa-inspired bath complete with soaking tub. Two generous secondary bedrooms and updated baths are thoughtfully positioned in a separate wing, while a detached office provides an ideal work-from-home setup or creative studio.
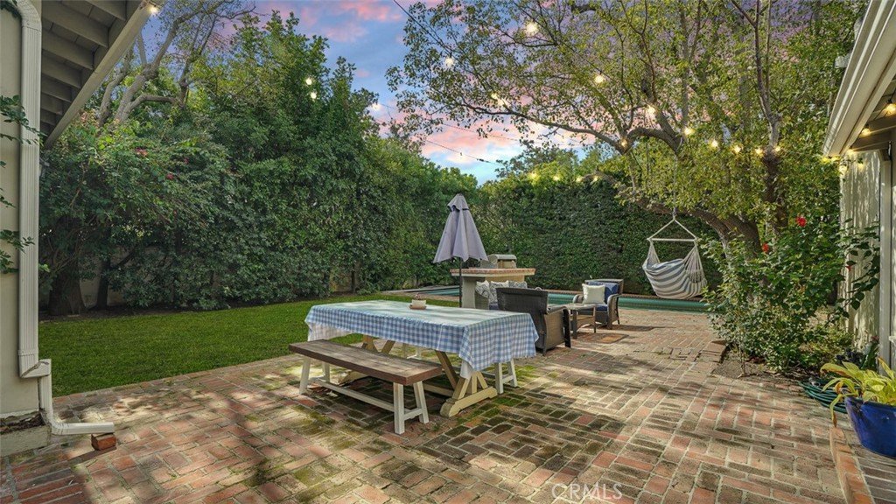
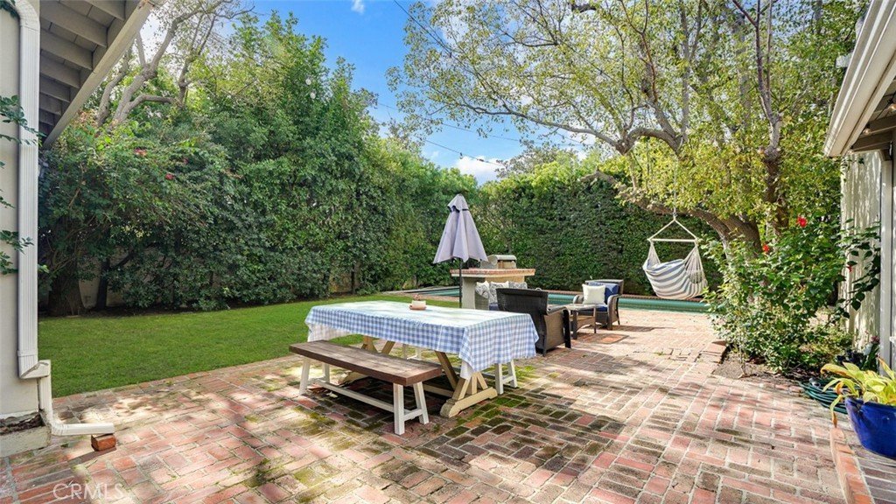
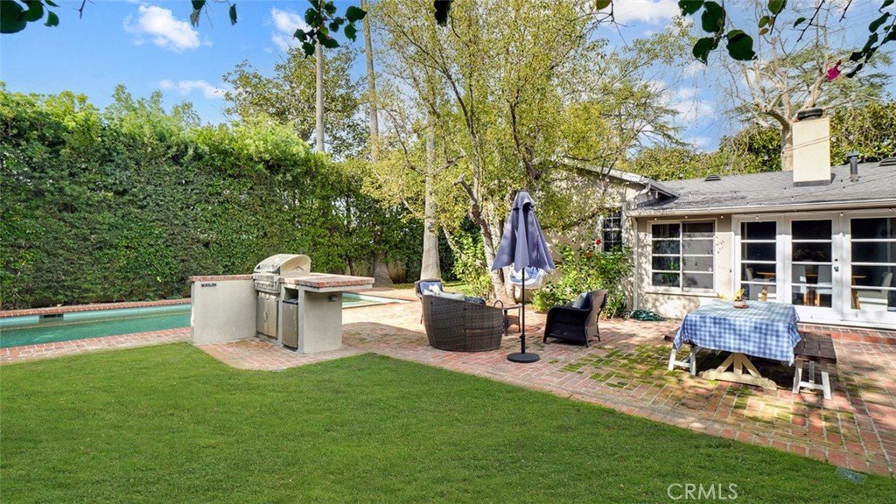
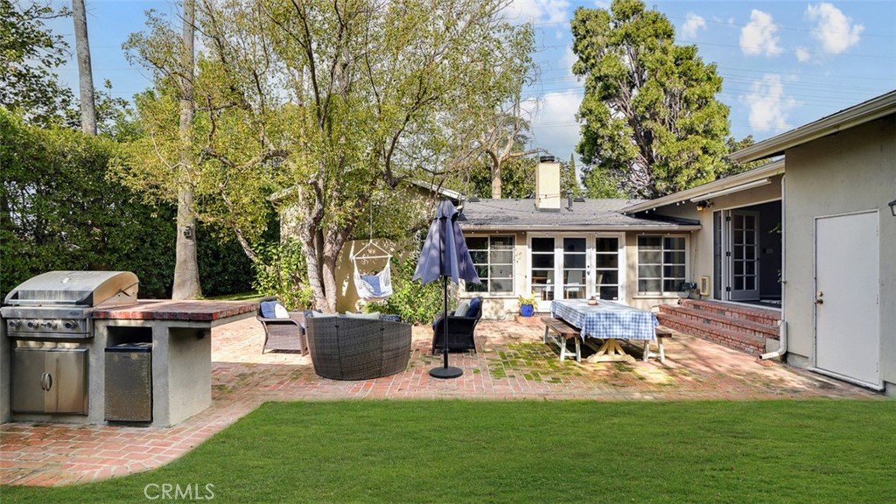
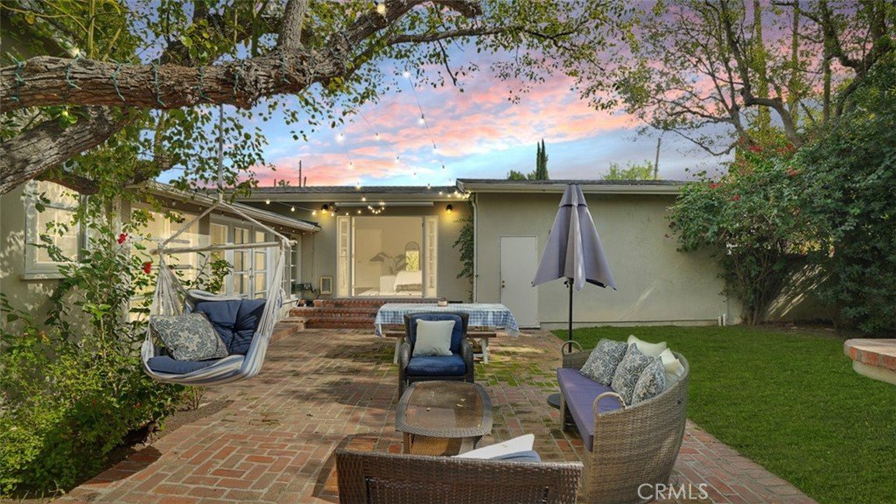
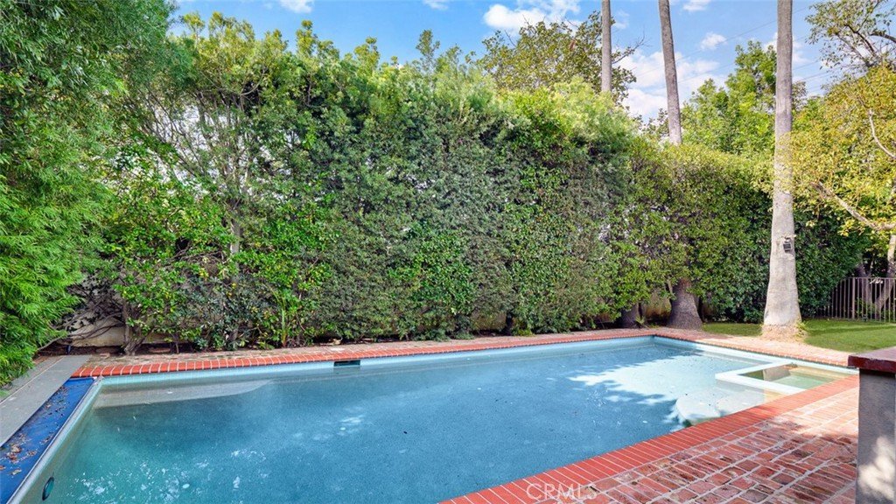
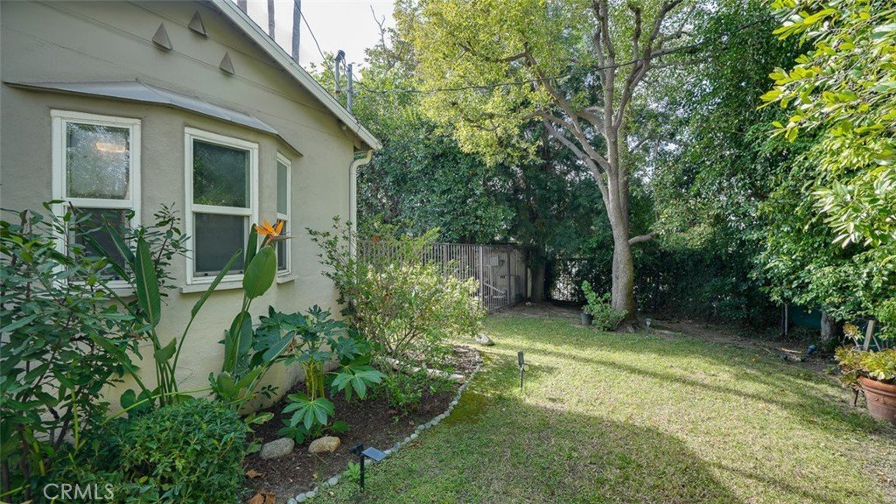
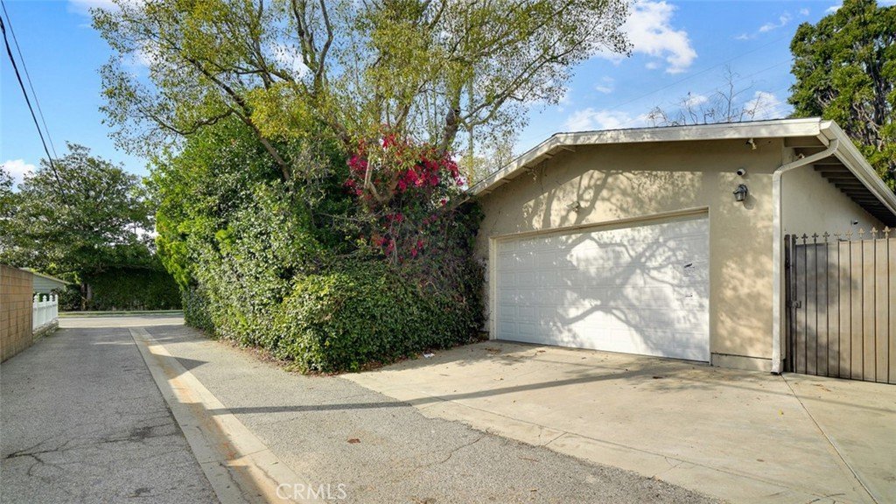
Step outside to your own private oasis: a heated, covered saltwater pool and spa, built-in BBQ area, mature landscaping, and glowing bistro lights create the ultimate setting for entertaining or unwinding under the stars. Alley access to the two-car garage ensures both convenience and discretion. Recent upgrades include a new roof, Nest thermostat, Google Nest cameras, DoorBird video doorbell, and ADT security system.
Refined, private, and move-in ready… welcome home!
Show all description
Location
- Directions: Waze
- Lot Size Acres: 0.1839 acres
Building Details
- Structure Type: House
- Water Source: Public
- Lot Features: CornerLot
- Sewer: PublicSewer
- Common Walls: NoCommonWalls
- Garage Spaces: 2
- Levels: One
Amenities & Features
- Pool Features: Heated, InGround, Pebble, PoolCover, Private, SaltWater
- Parking Features: DirectAccess, DoorSingle, Garage, GarageFacesRear
- Parking Total: 2
- Cooling: CentralAir
- Fireplace Features: LivingRoom, WoodBurning
- Heating: Central
- Interior Features: AllBedroomsDown
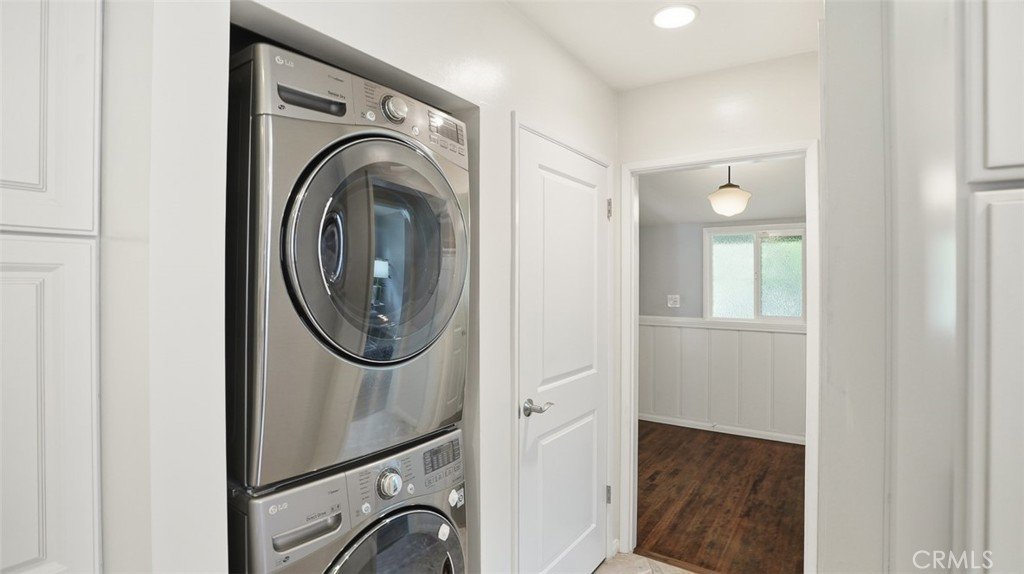
- Laundry Features: Inside
Nearby Schools
- High School District: Los Angeles Unified
Expenses, Fees & Taxes
- Association Fee: 0
Agent info
- Agent name: Bradley Gilboe
- Agent MLS: BB41193
- Agent email: team@BWGRealtyGroup.com
- Agent officephone: 888-584-9427
- Agent direct phone: 8183304227
Miscellaneous
- List Office Name: Exp Realty of California Inc.
- Listing Terms: Cash,Conventional
- Common Interest: None
- Community Features: Curbs,Suburban
- Virtual Tour URL Branded: https://youtu.be/Nz1StCDNi44
