


26013 Twain Place, Stevenson Ranch, CA, US, 91381
26013 Twain Place, Stevenson Ranch, CA, US, 91381
$1,200,000
Request infoBasics
- Date added: Added 6 months ago
- Category: Residential
- Type: SingleFamilyResidence
- Status: Active
- Bedrooms: 5
- Bathrooms: 4
- Area: 3295 sq ft
- Lot size: 8135, 8135 sq ft
- Year built: 1998
- View: Hills
- Subdivision Name: Vista Ladera (VLAD)
- County: Los Angeles
- MLS ID: SR26031622
Description
-
Description:
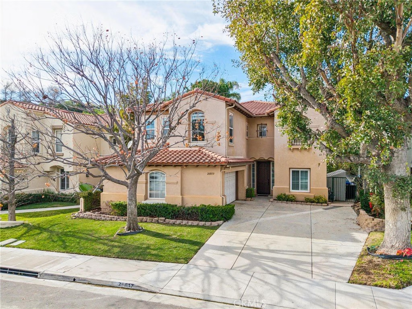
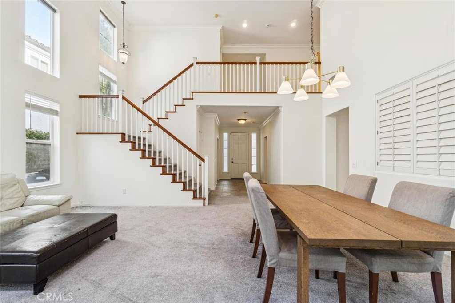
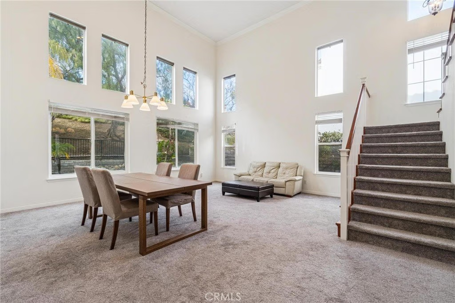
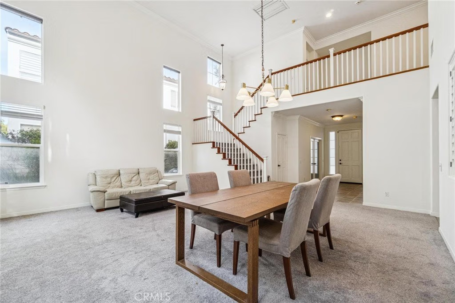
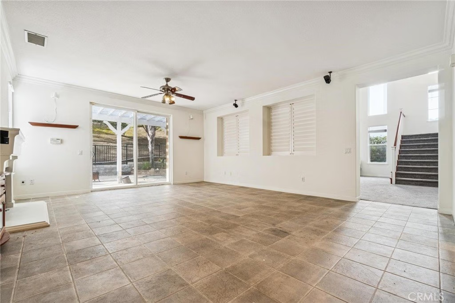
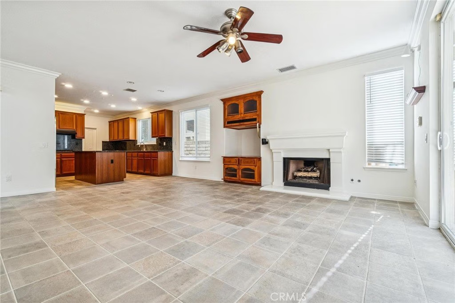
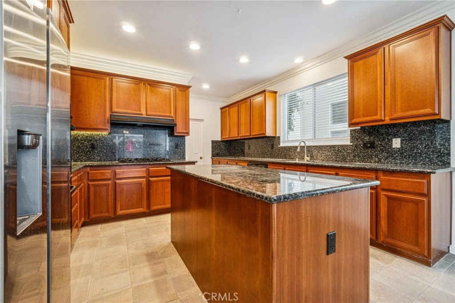
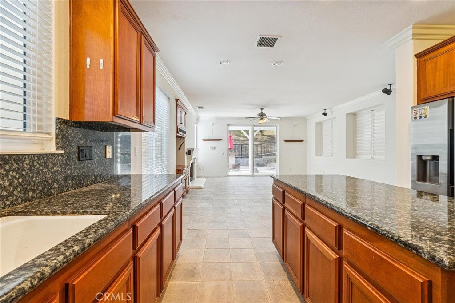
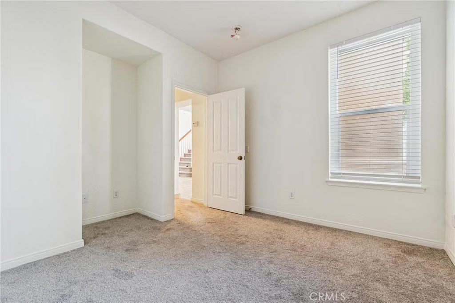
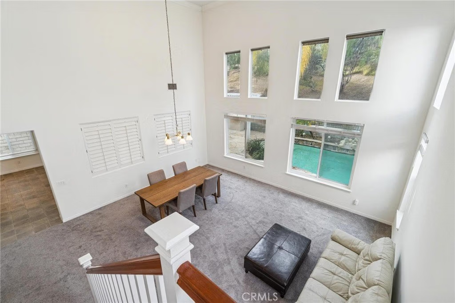
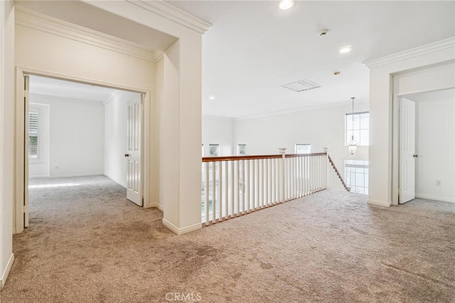
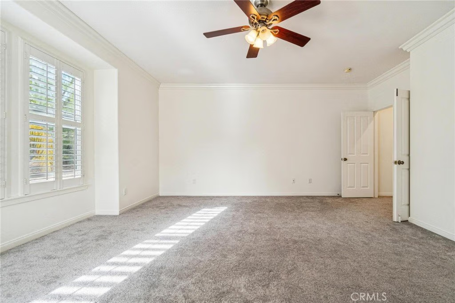
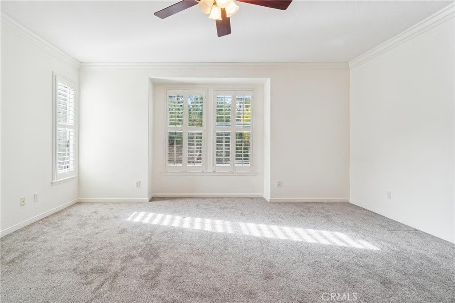
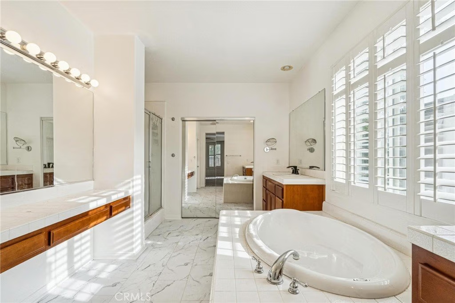
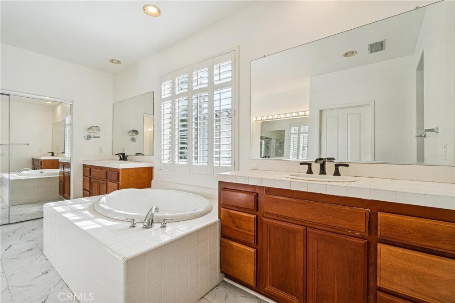
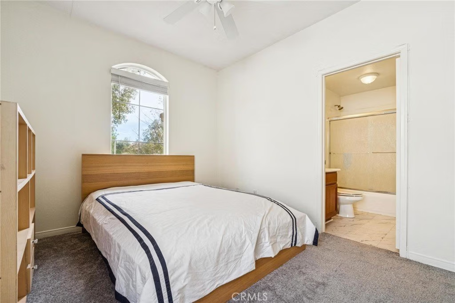
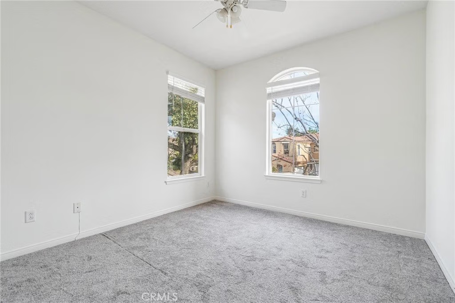
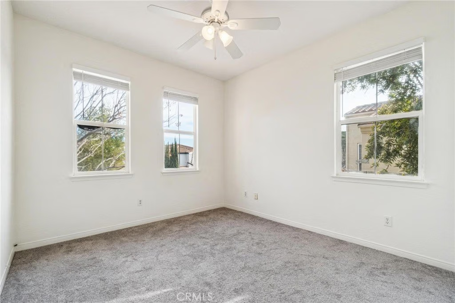
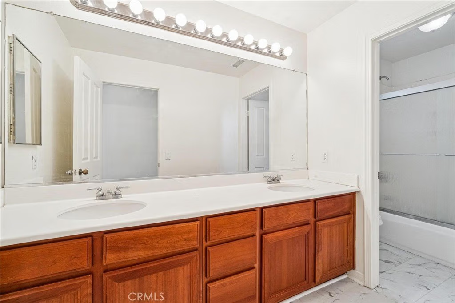
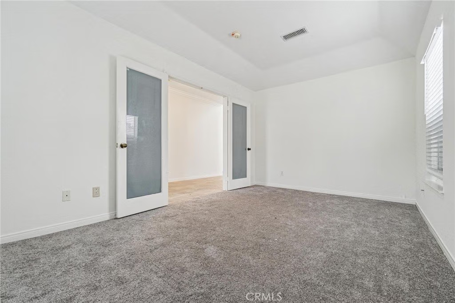
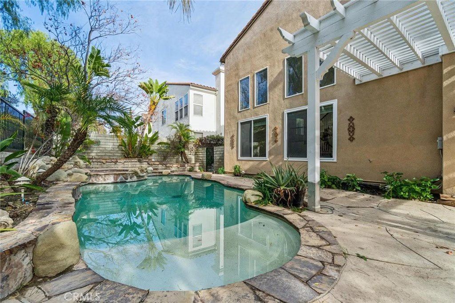
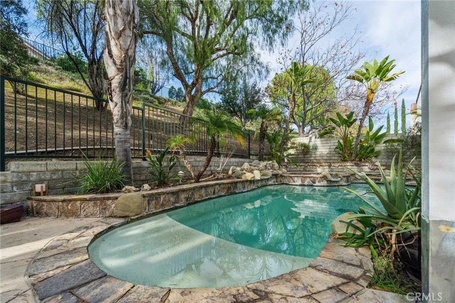
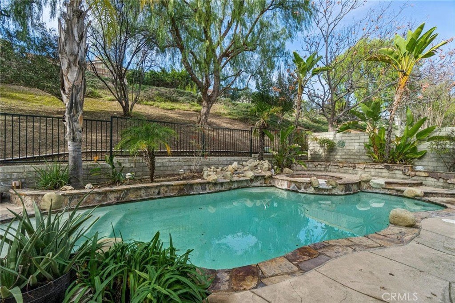
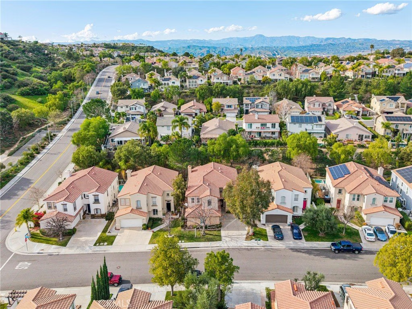
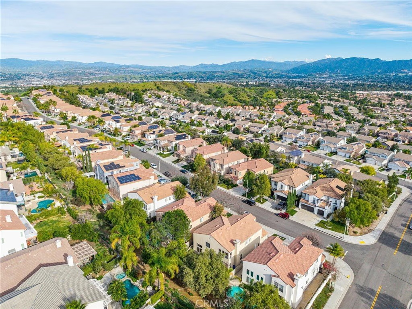
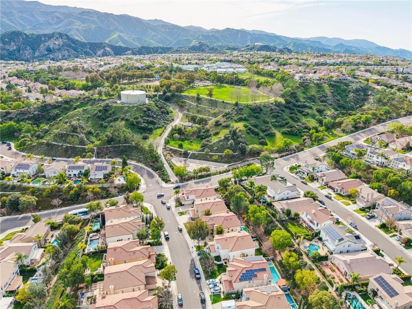
Stevenson Ranch is the setting for this move-in ready 5-bedroom pool home! One of the more popular floorplans with soaring ceilings upon entry, a private bed/full bath down plus an office. 4 more bedrooms upstairs with 3 more full baths offering a true open concept with a livable, functional floorplan. Granite counters in the kitchen, whole house attic fan, crown molding, shutters and blinds. Private yard with pool & spa and a cul-de-sac location. Brand new paint and newer carpet, all in neutral colors. Close to Richard Rioux Park and award-winning Stevenson Ranch Elementary (2023 CA Distinguished School Award). No Mello Roos, a low HOA & a lot of home for the money in one of the most prestigious neighborhoods in town!
Show all description
Location
- Directions: Stevenson Ranch Pkwy to Hemmingway to Kavenagh to Twain
- Lot Size Acres: 0.1868 acres
Building Details
Amenities & Features
- Pool Features: Gunite, InGround, Private
- Parking Features: Driveway, Garage, OnStreet
- Patio & Porch Features: Open,Patio
- Spa Features: InGround,Private
- Parking Total: 2
- Association Amenities: MaintenanceGrounds
- Cooling: CentralAir
- Fireplace Features: FamilyRoom
- Heating: Central
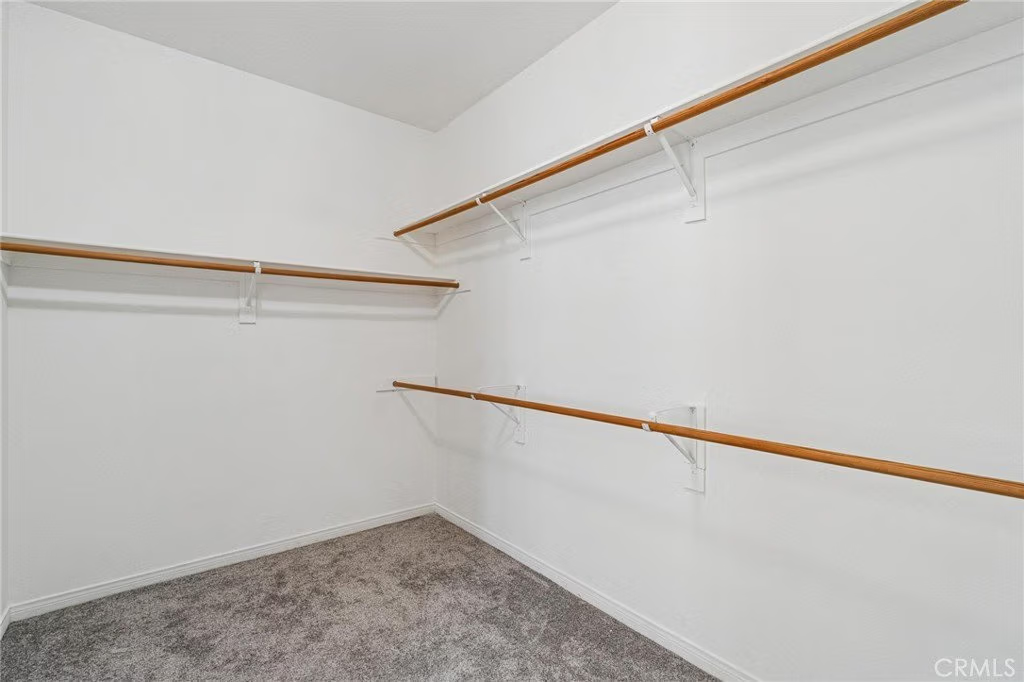
- Interior Features: BreakfastArea, CeilingFans, HighCeilings, OpenFloorplan, RecessedLighting, Storage, TwoStoryCeilings, BedroomOnMainLevel, PrimarySuite, WalkInClosets
- Laundry Features: Inside
- Appliances: BuiltInRange,Barbecue,Dishwasher,GasOven,GasRange,Refrigerator
Nearby Schools
- High School District: William S. Hart Union
Expenses, Fees & Taxes
- Association Fee: $39
Agent info
- Agent name: Neal Weichel
- Agent MLS: F660099057
- Agent email: neal@nealweichel.com
- Agent officephone: 661-255-2650
- Agent direct phone: 661-284-5080
Miscellaneous
- Association Fee Frequency: Monthly
- List Office Name: RE/MAX of Santa Clarita
- Listing Terms: Submit
- Common Interest: PlannedDevelopment
- Community Features: Biking,Curbs,Park,StreetLights,Sidewalks
Ask an Agent About This Home
Powered by Estatik
