














27828 Spyglass Lane, Canyon Country, CA, US, 91351
27828 Spyglass Lane, Canyon Country, CA, US, 91351Basics
- Date added: Added 7 months ago
- Category: Residential
- Type: SingleFamilyResidence
- Status: Active
- Bedrooms: 3
- Bathrooms: 2
- Area: 1792 sq ft
- Lot size: 4000, 4000 sq ft
- Year built: 2000
- Property Condition: Turnkey
- View: None
- Subdivision Name: Canyon View Estates (CYVE)
- County: Los Angeles
- Land Lease Amount: $1,649.09
- MLS ID: SR25216546
Description
-
Description:
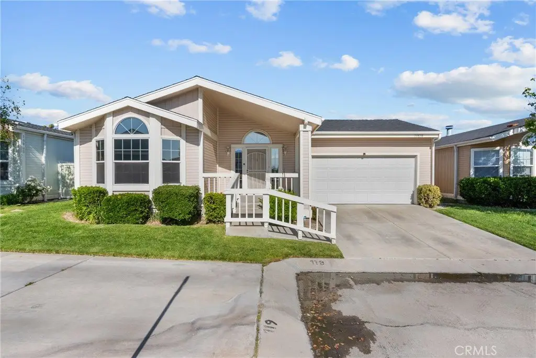
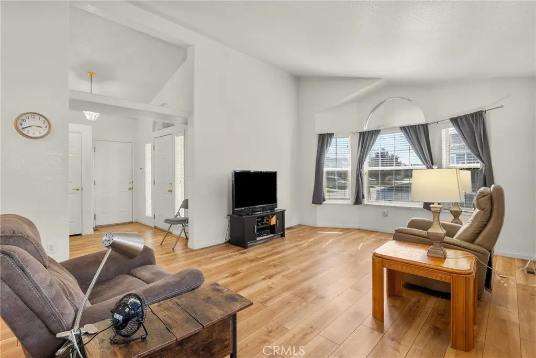
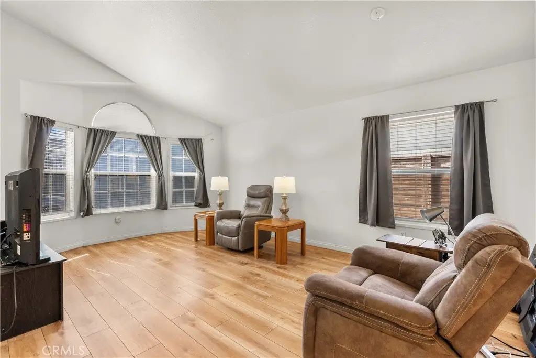
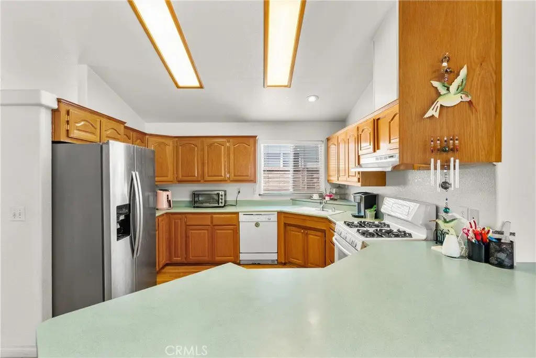
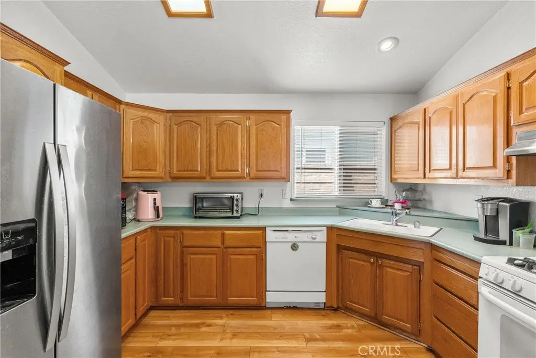
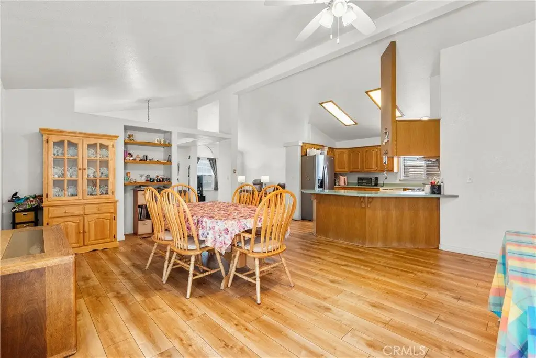
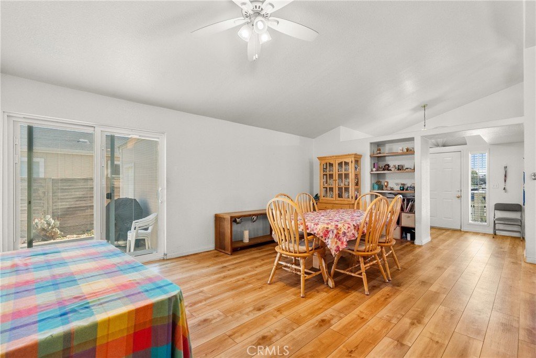
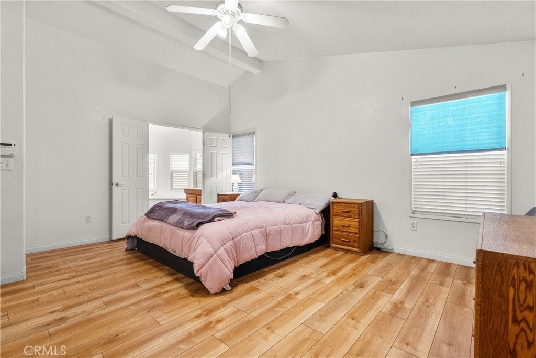
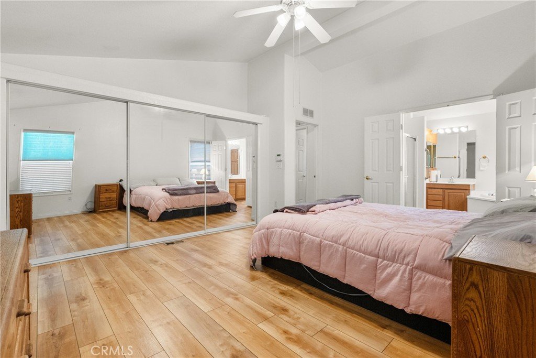
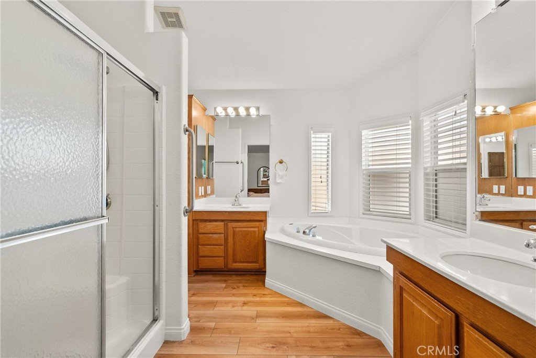
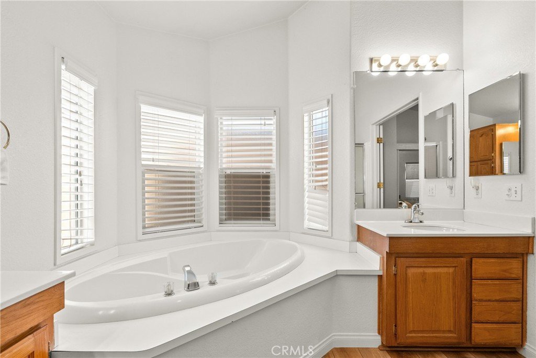
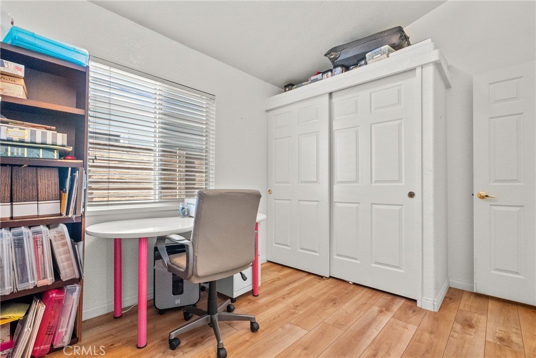
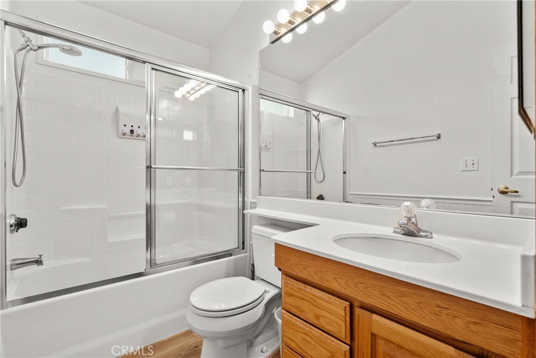
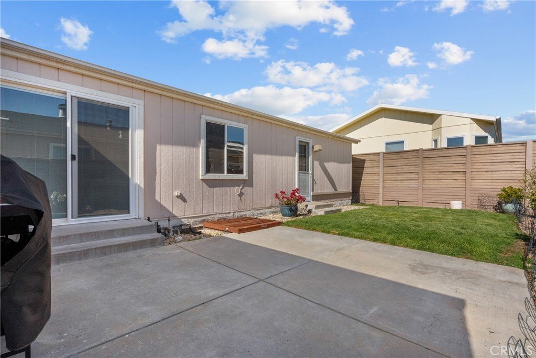
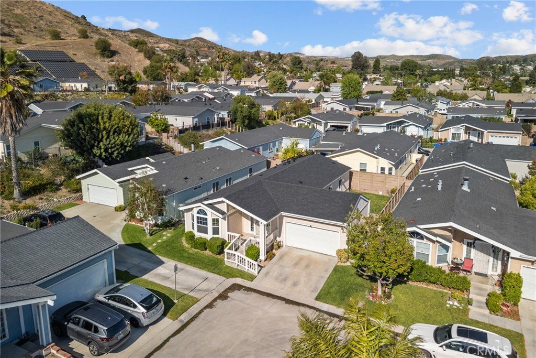
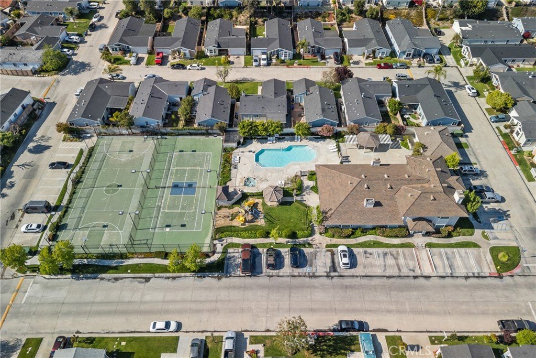
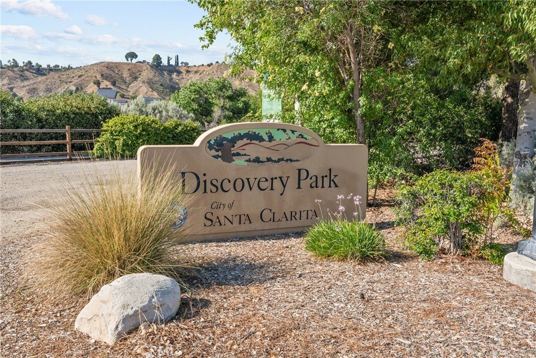
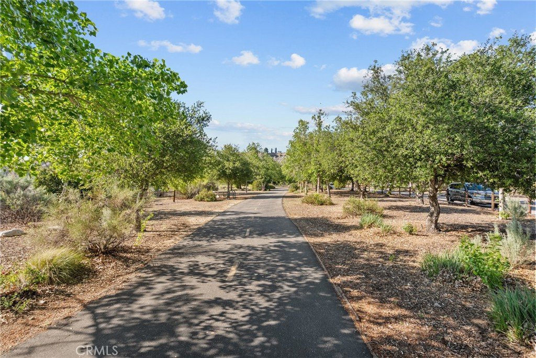
Price Improvement!! Welcome home to this spacious and beautifully maintained 3-bedroom, 2-bath manufactured home with a 2-car garage, nestled in a desirable guard-gated community! This 1,792 sq. ft. home is move-in ready and offers comfort, style, and functionality. Step up the front ramp with sturdy rails to a welcoming front porch, perfect for relaxing evenings. Inside, enjoy wood laminate flooring throughout, high ceilings, and attractive baseboards that enhance the home's open and airy feel. Ceiling fans in the dining room, primary bedroom, and second bedroom add year-round comfort. The large kitchen features an abundance of warm wood cabinetry, white appliances, and ample counter space for all your cooking needs. The spacious primary bedroom includes private backyard access, perfect for peaceful morning coffee or evening wind-downs. The luxurious primary bathroom boasts double-door entry, a soaking tub, separate walk-in shower, dual vanities, and plenty of space. The hall bath includes stylish wainscoting and additional cabinetry for storage. Outside, enjoy a beautiful and private backyard, complete with a dog run for your furry friends. A brand new composition roof has just been installed with permits, and the HVAC system has been recently serviced and is in excellent working condition. Located in a sought-after community offering pools, spas, tennis and basketball courts, a park, and RV parking—this home combines low-maintenance living with resort-style amenities. Don’t miss this one! Close to shopping and schools!
Show all description
Location
- Directions: Camp Plenty to Calla Way to Gate at Canyon View. Canyon View Dr. to Spyglass
- Lot Size Acres: 0.0918 acres
Building Details
- Structure Type: House
- Water Source: Public
- Architectural Style: Bungalow
- Lot Features: FrontYard,SprinklersInRear,SprinklersInFront,Lawn,Landscaped,Level,SprinklerSystem,StreetLevel,Yard
- Open Parking Spaces: 2
- Sewer: PublicSewer
- Common Walls: NoCommonWalls
- Construction Materials: WoodSiding
- Foundation Details: PierJacks,Raised
- Garage Spaces: 2
- Levels: One
- Floor covering: Vinyl
Amenities & Features
- Pool Features: Community, Association
- Parking Features: DoorSingle, DrivewayUpSlopeFromStreet, Garage, GarageDoorOpener, OnStreet
- Security Features: CarbonMonoxideDetectors, GatedWithGuard, GatedCommunity, ResidentManager, SmokeDetectors
- Patio & Porch Features: Concrete
- Spa Features: Community
- Parking Total: 4
- Roof: Composition
- Association Amenities: Clubhouse,Barbecue,Pickleball,Pool,RecreationRoom,SpaHotTub,TennisCourts
- Utilities: ElectricityConnected,NaturalGasConnected,PhoneConnected,SewerConnected,WaterConnected
- Window Features: Screens
- Cooling: CentralAir
- Electric: Standard
- Fireplace Features: None
- Heating: Central
- Interior Features: BreakfastBar, CeilingFans, CathedralCeilings, SeparateFormalDiningRoom, HighCeilings, CountryKitchen, LaminateCounters, LivingRoomDeckAttached, AllBedroomsDown, BedroomOnMainLevel, MainLevelPrimary, PrimarySuite
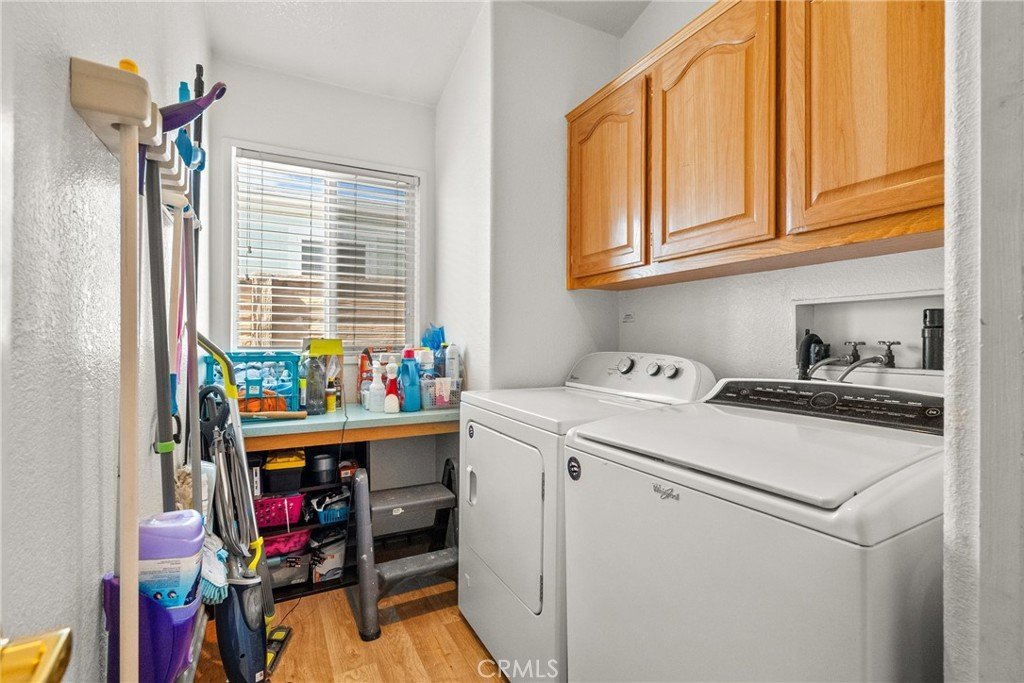
- Laundry Features: WasherHookup,LaundryRoom
- Appliances: Dishwasher,ElectricOven,Disposal,GasRange,IceMaker,RangeHood,WaterHeater,Dryer,SumpPump,Washer
Nearby Schools
- High School District: William S. Hart Union
Expenses, Fees & Taxes
- Association Fee: 0
Agent info
- Agent name: Shirley Erpenbach
- Agent MLS: F660098923
- Agent email: repros25@gmail.com
- Agent officephone: 661-516-2064
- Agent direct phone: 661-478-6464
Miscellaneous
- List Office Name: Equity Union
- Listing Terms: CashToNewLoan,FHA
- Common Interest: PlannedDevelopment
- Community Features: StreetLights,Gated,Pool
- Inclusions: Washer and Dryer
- Attribution Contact: 661-478-6464
