






2334 Vestal Avenue, Silver Lake, CA, US, 90026
2334 Vestal Avenue, Silver Lake, CA, US, 90026Basics
- Date added: Added 6 months ago
- Category: Residential
- Type: SingleFamilyResidence
- Status: Active
- Bedrooms: 3
- Bathrooms: 3
- Area: 2514 sq ft
- Lot size: 6250, 6250 sq ft
- Year built: 1914
- Property Condition: UpdatedRemodeled,Turnkey
- View: CityLights,Hills,Mountains
- Zoning: LAR2
- County: Los Angeles
- MLS ID: SB26024466
Description
-
Description:
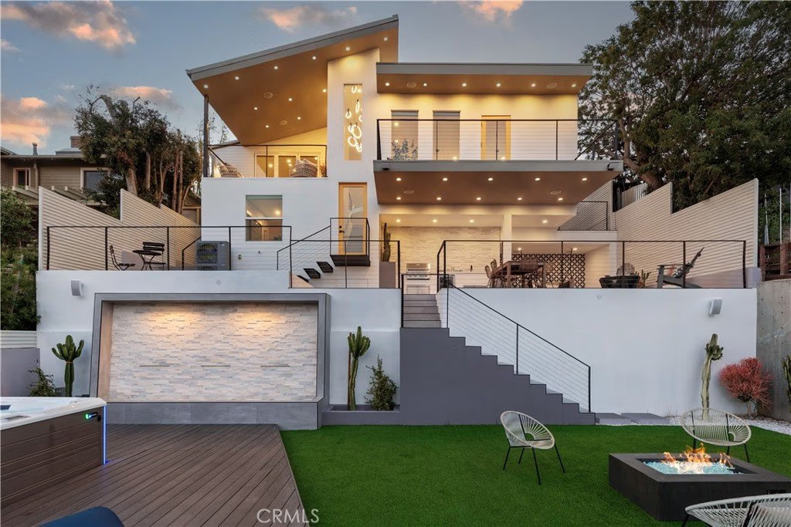
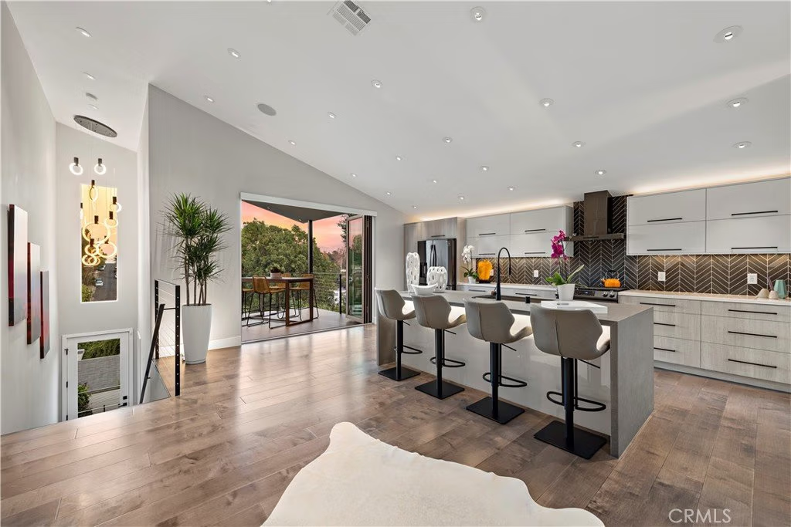
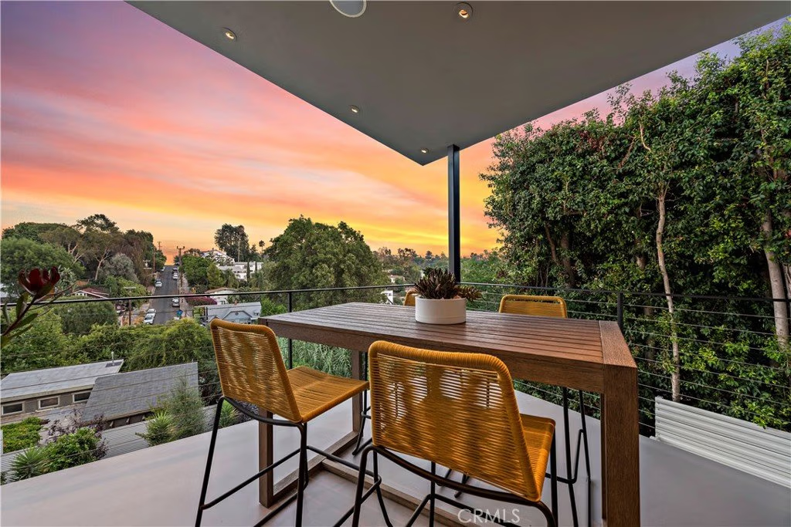
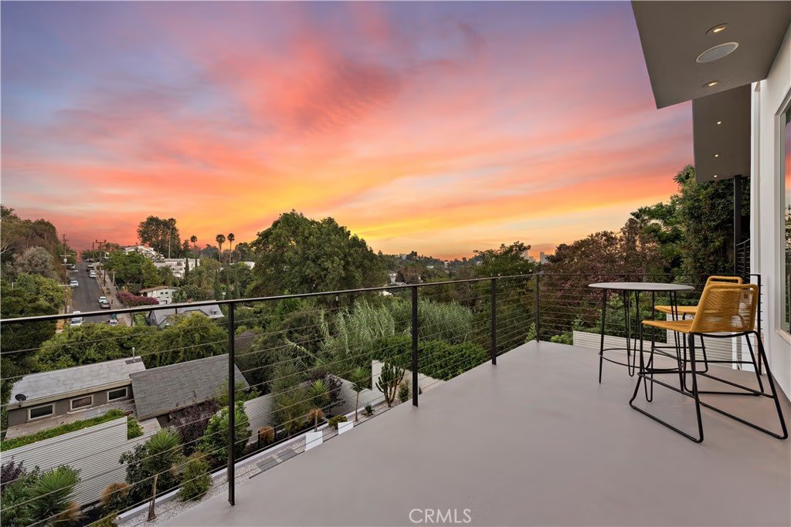
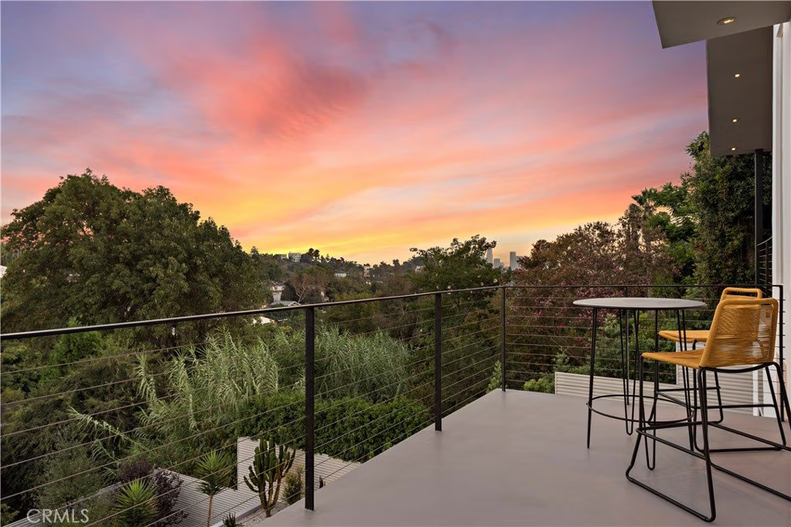
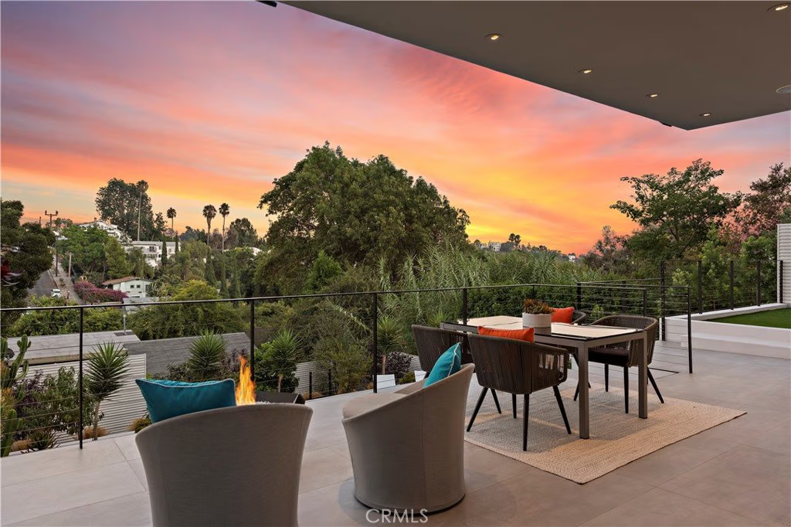
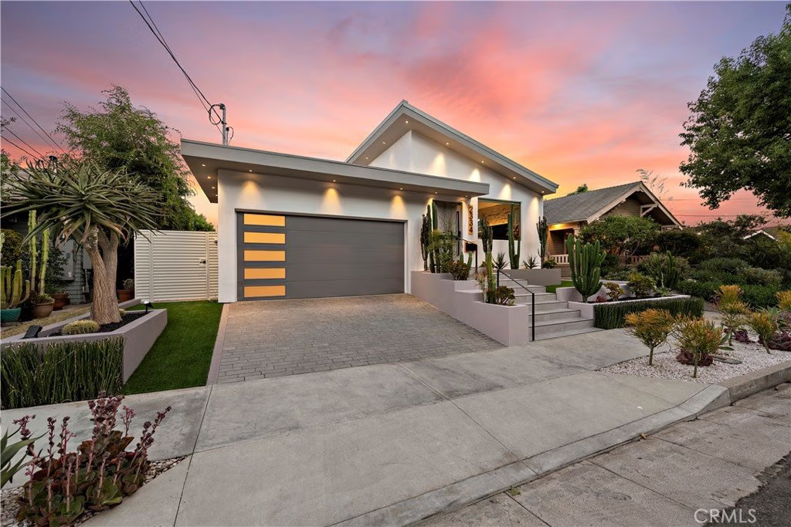
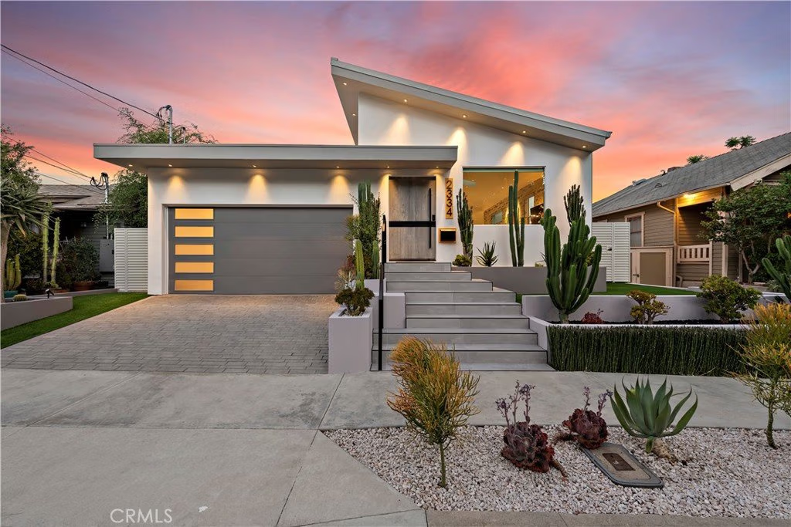
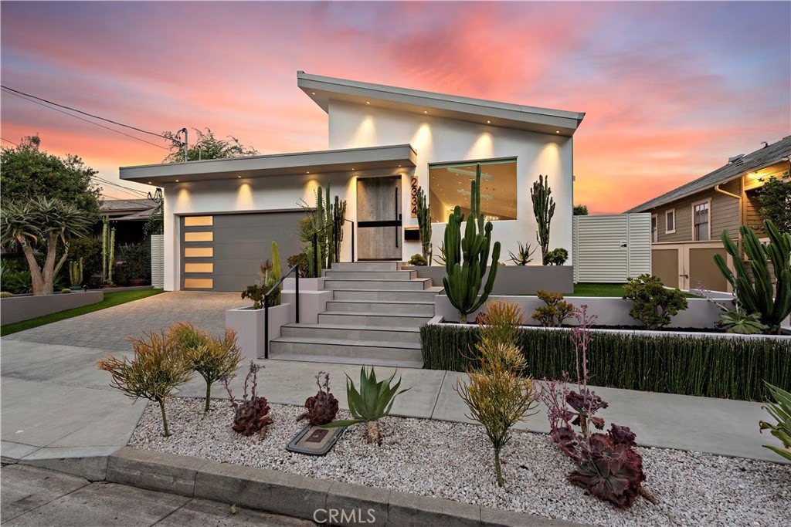
Striking custom modern hilltop residence in the heart of North Echo Park’s coveted Elysian Heights, offering sweeping panoramic views, city lights, and DTLA skyline vistas.
Three years in the making, this bespoke architectural home was taken down to one original wall and completely reimagined with exceptional craftsmanship and design. Not a developer track home, but a true one-of-a-kind residence created for the discerning buyer seeking privacy, views, and an elevated indoor-outdoor lifestyle.
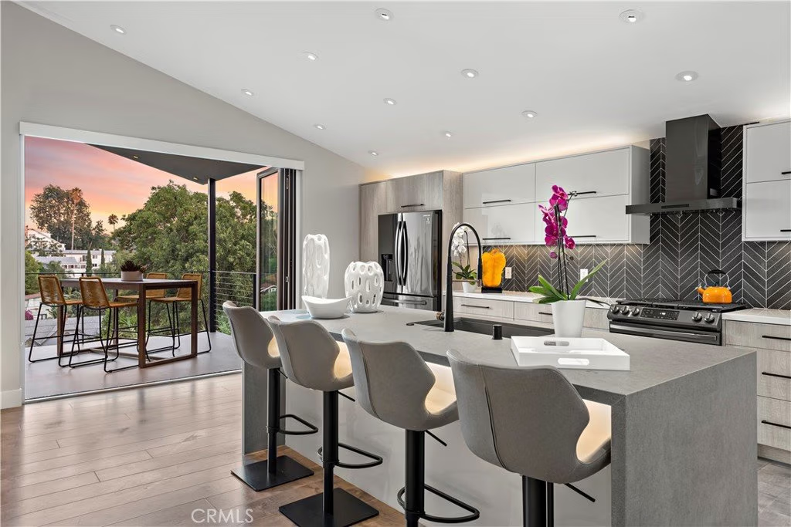
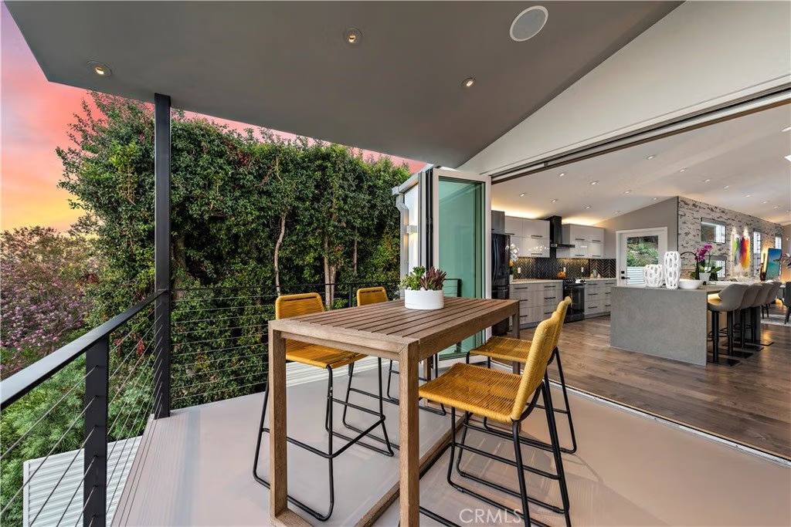
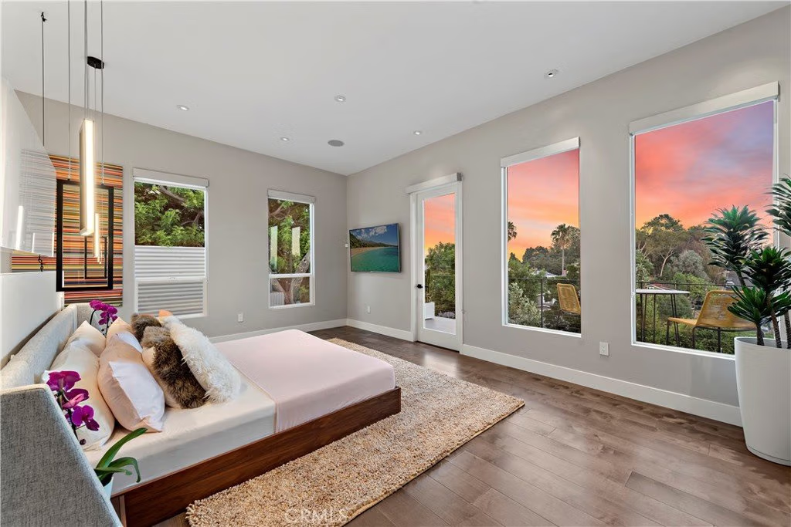
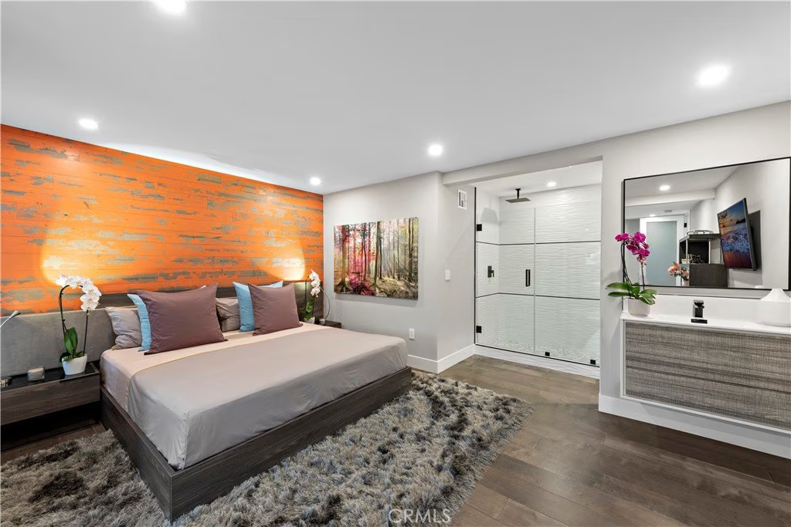
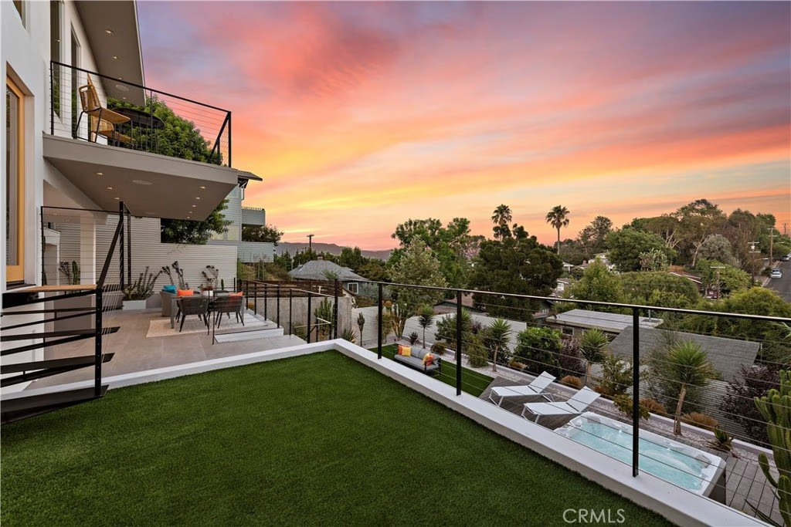
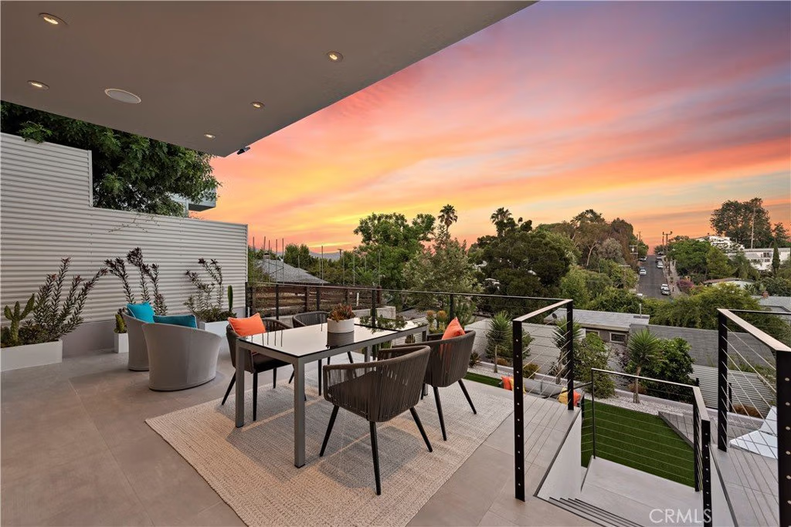
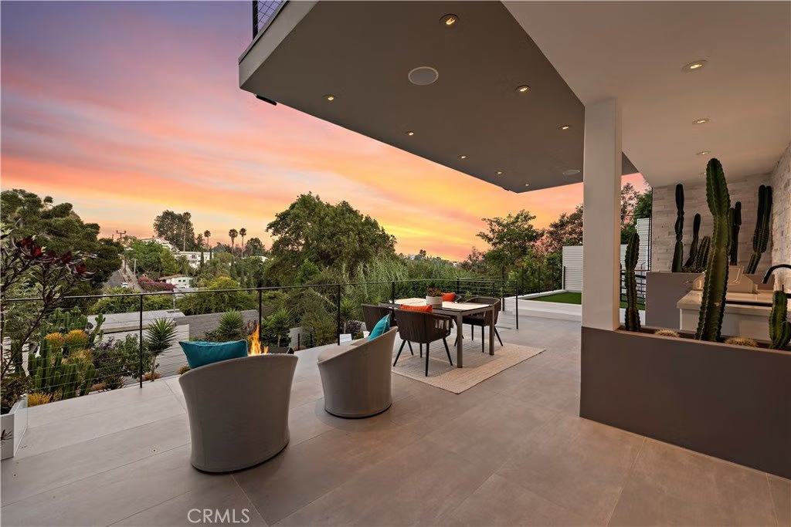
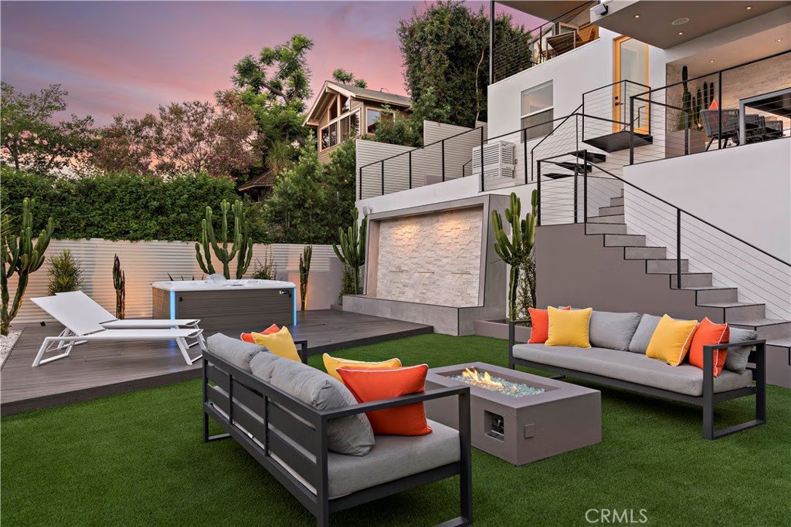
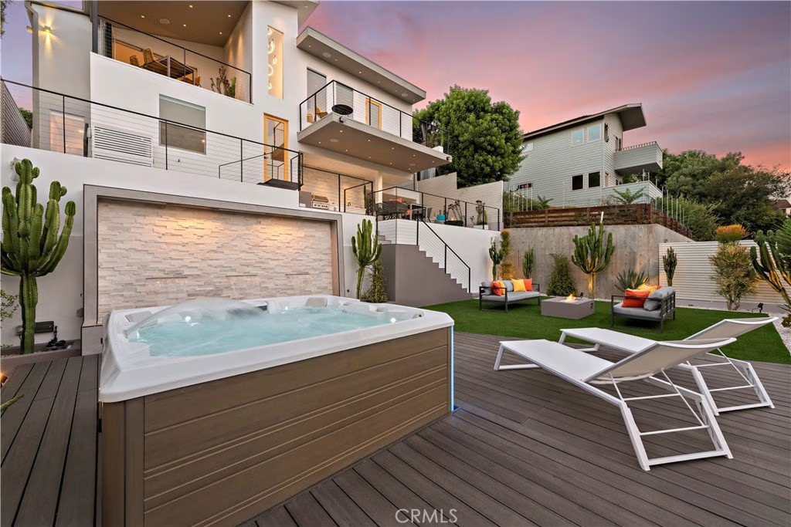
Perfectly sited on a fully manicured, tiered, east-facing lot, the 3-bedroom, 3-bath home features multiple suspended patios that seamlessly extend the living spaces outdoors, including private terraces off the primary suite and kitchen—ideal for al fresco dining and entertaining. Mature succulents and sculptural cactus plantings are thoughtfully integrated throughout the property, creating a refined, low-maintenance landscape with strong architectural presence.
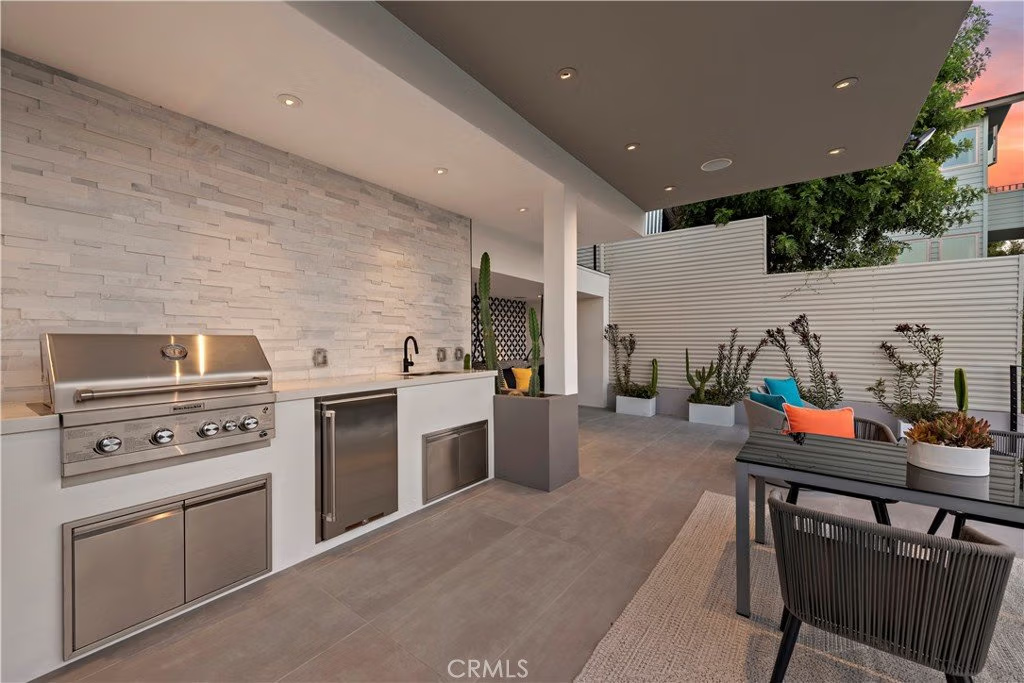
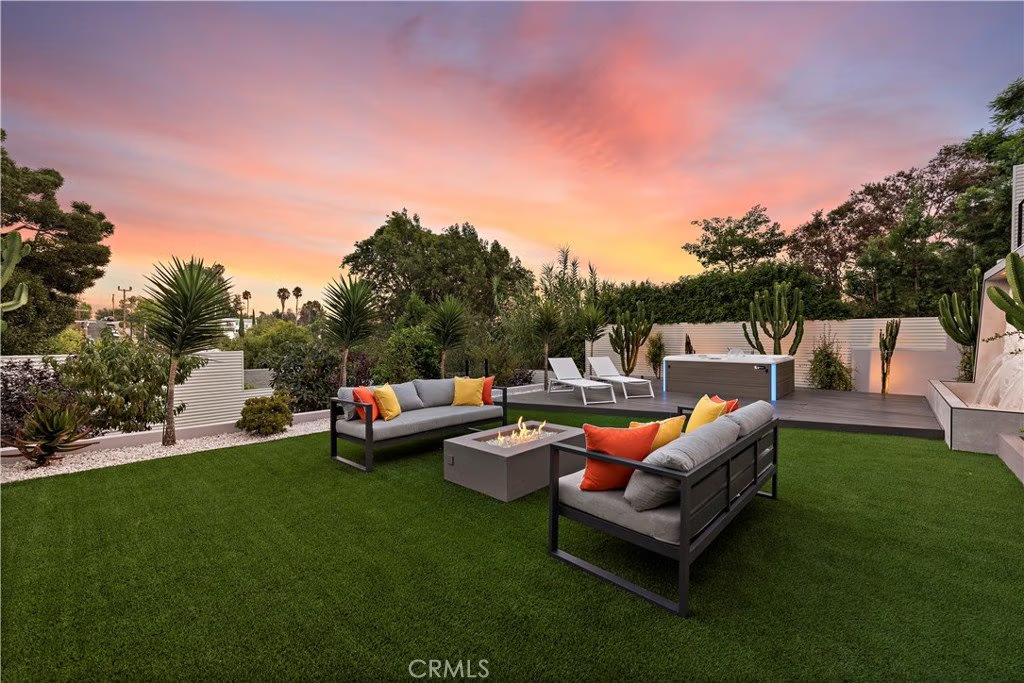
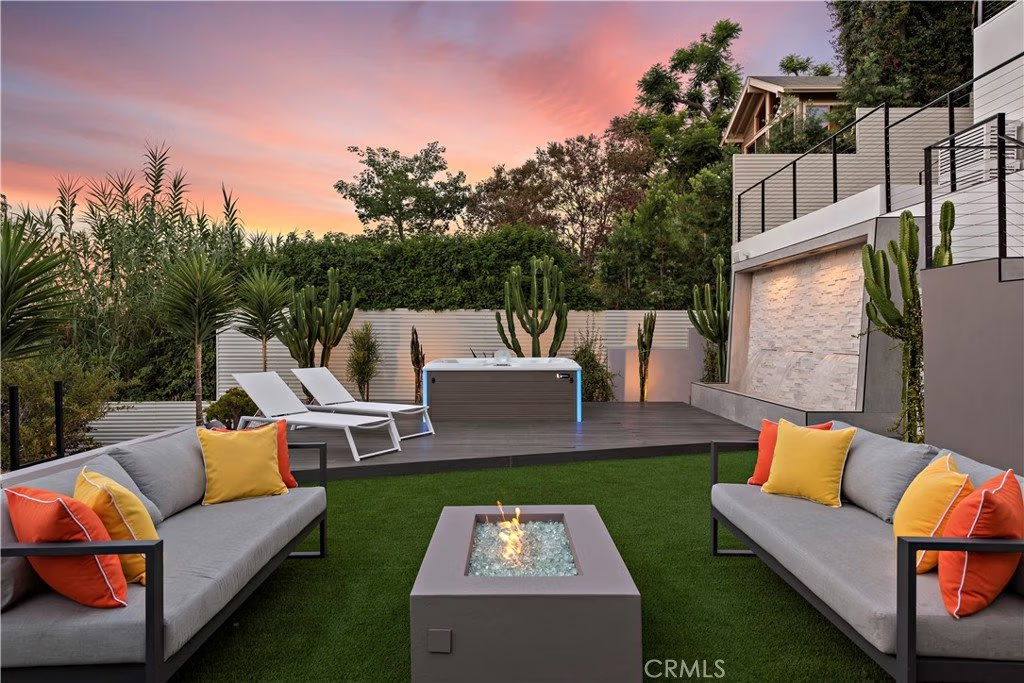
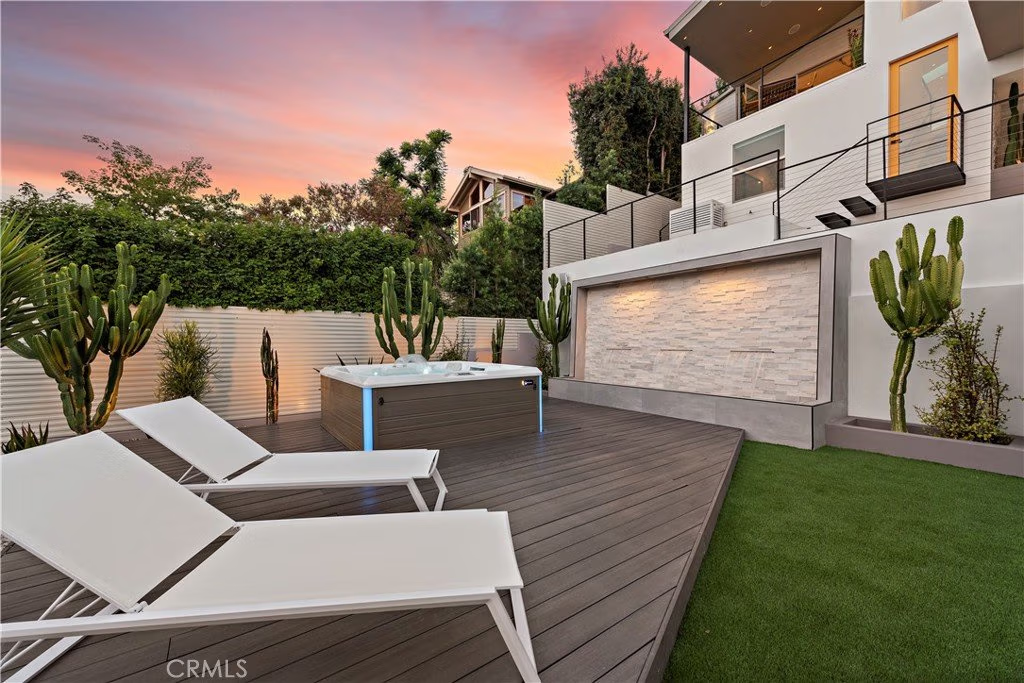
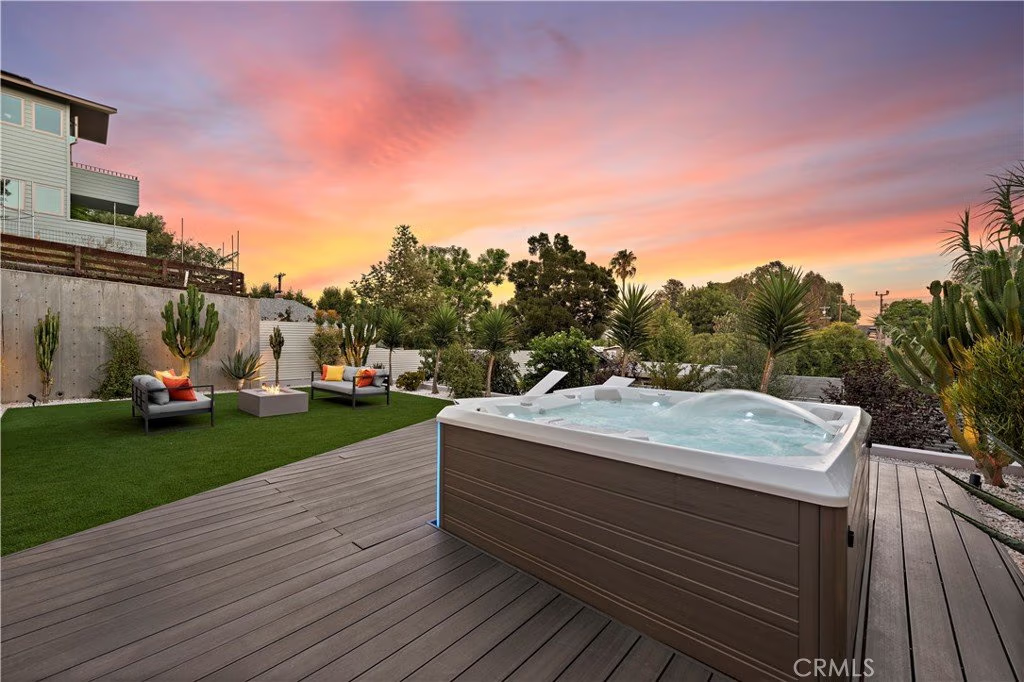
The expansive hardscape patio is designed for entertaining at scale, complete with an outdoor kitchen, tiled lounge areas, and ample gathering space. A second tier showcases a custom LED-lit quartz stone waterfall as the backdrop to a spa retreat, decking, and synthetic lawn. Additional tiers include fruit trees, garden space, and natural privacy buffers. The entire lot is professionally landscaped, turnkey, and entertainment-ready.
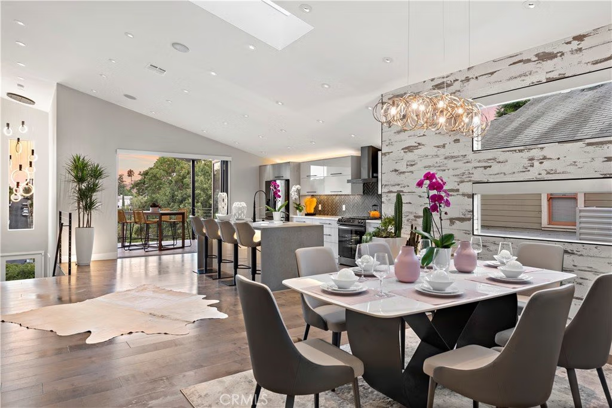
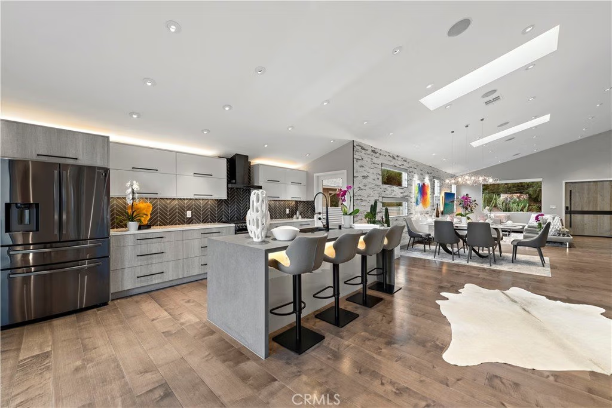
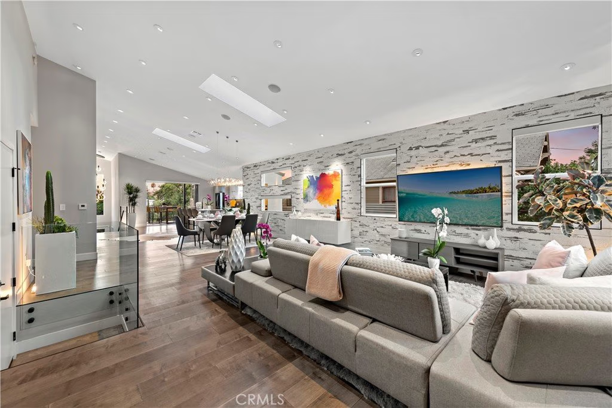
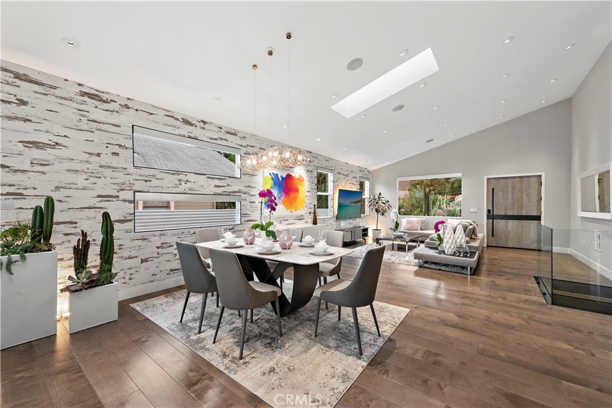
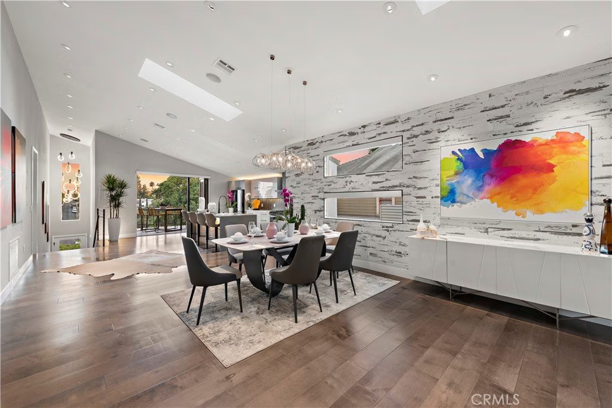
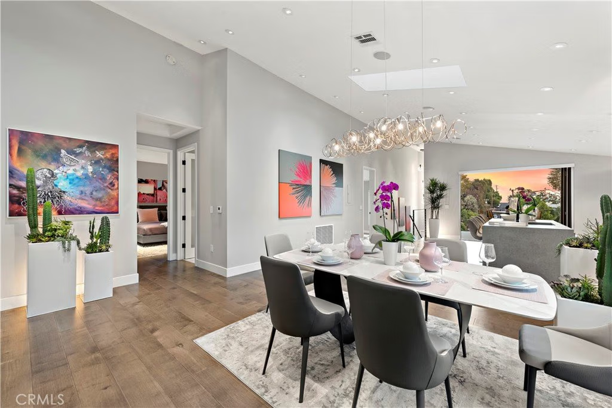
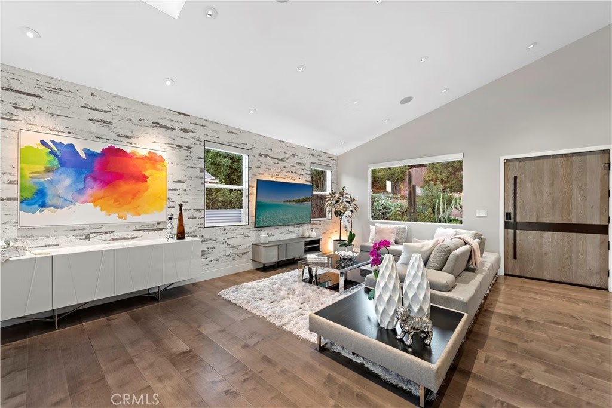
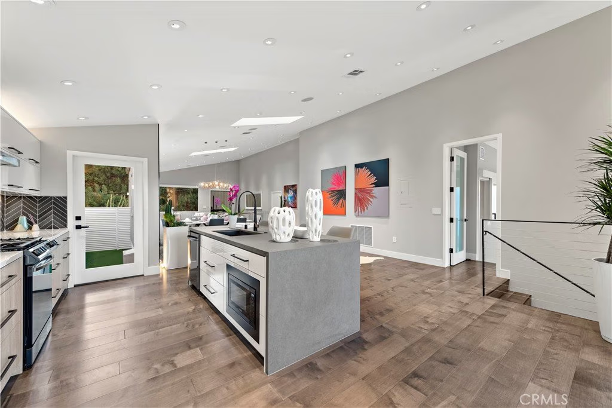
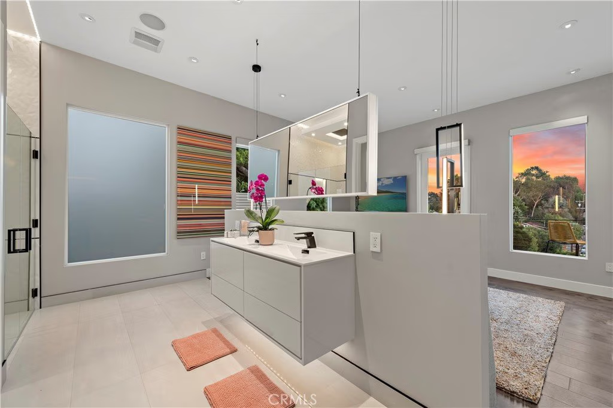
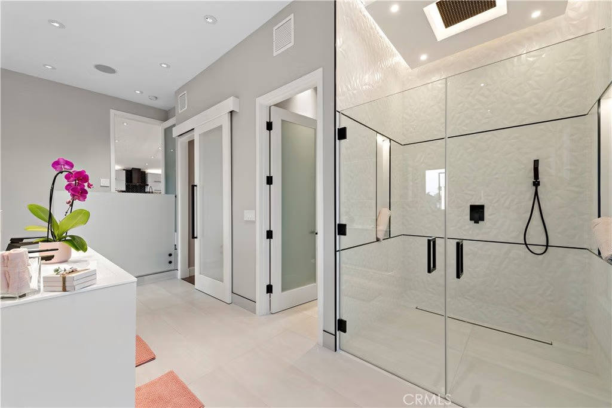
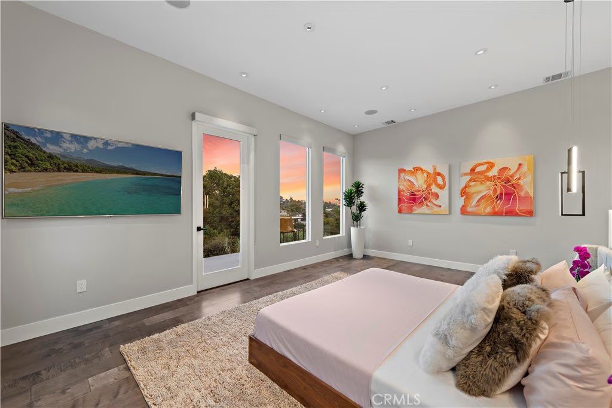
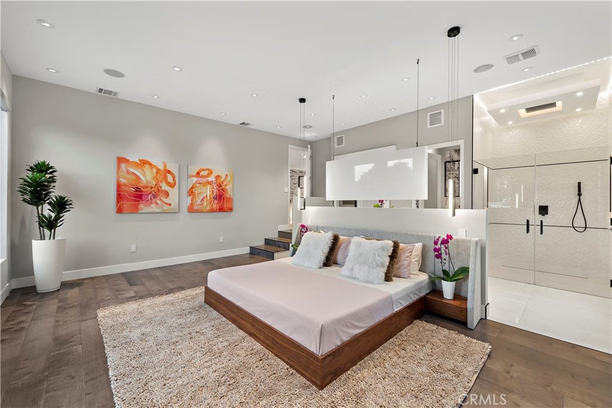
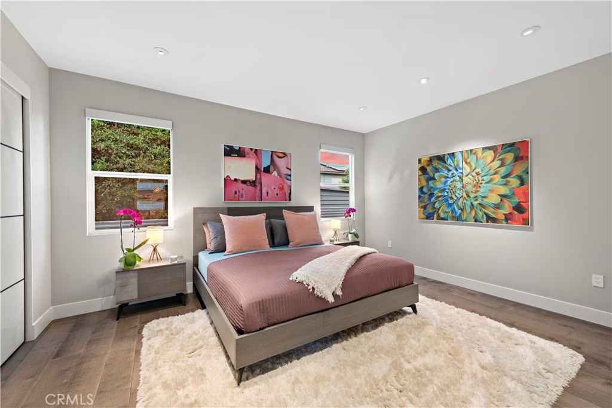
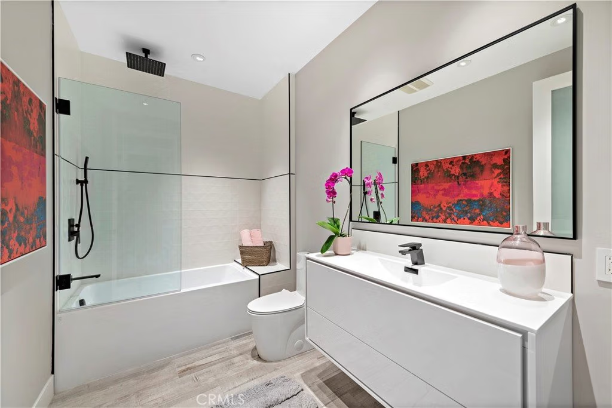
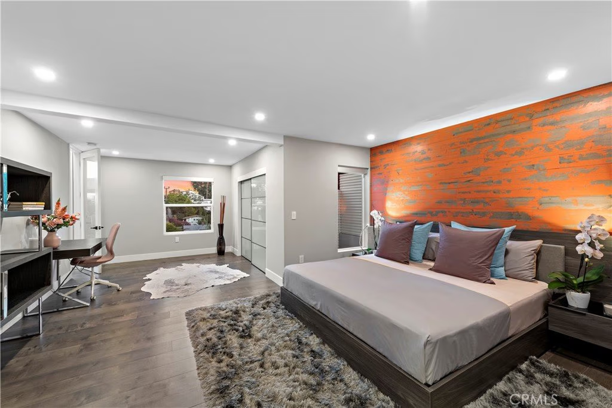
Interiors feature high ceilings, wide-plank wood flooring, skylights, and soft ambient LED lighting throughout, creating volume and natural light across the main living spaces. The chef’s kitchen anchors the home with a statement waterfall island, stone countertops, and sleek European soft-close cabinetry. Generous wall space offers a gallery-like setting ideal for art collections. All three bedrooms are generously sized, offering comfortable living with custom finishes and excellent proportions. European-inspired bathrooms are fully bespoke, showcasing refined tilework and elevated design.
Ideally located with excellent freeway access, providing quick connectivity to Downtown Los Angeles, Silver Lake, Hollywood, and the Westside—while maintaining the privacy and tranquility of a hilltop setting.
A rare Echo Park offering combining architecture, views, and lifestyle.
Show all description
Location
- Directions: From Lake Shore and Baxter N on Lake Shore to Cerro Gordo to Vestal N on Vestal to address
- Lot Size Acres: 0.1435 acres
Building Details
- Structure Type: House
- Water Source: Public
- Architectural Style: Contemporary,Modern
- Lot Features: DripIrrigationBubblers,SlopedDown,FrontYard,SprinklersInRear,SprinklersInFront,Landscaped,RectangularLot,SprinklersTimer,SprinklerSystem
- Open Parking Spaces: 2
- Sewer: PublicSewer
- Common Walls: NoCommonWalls
- Construction Materials: CopperPlumbing
- Fencing: NewCondition,Privacy
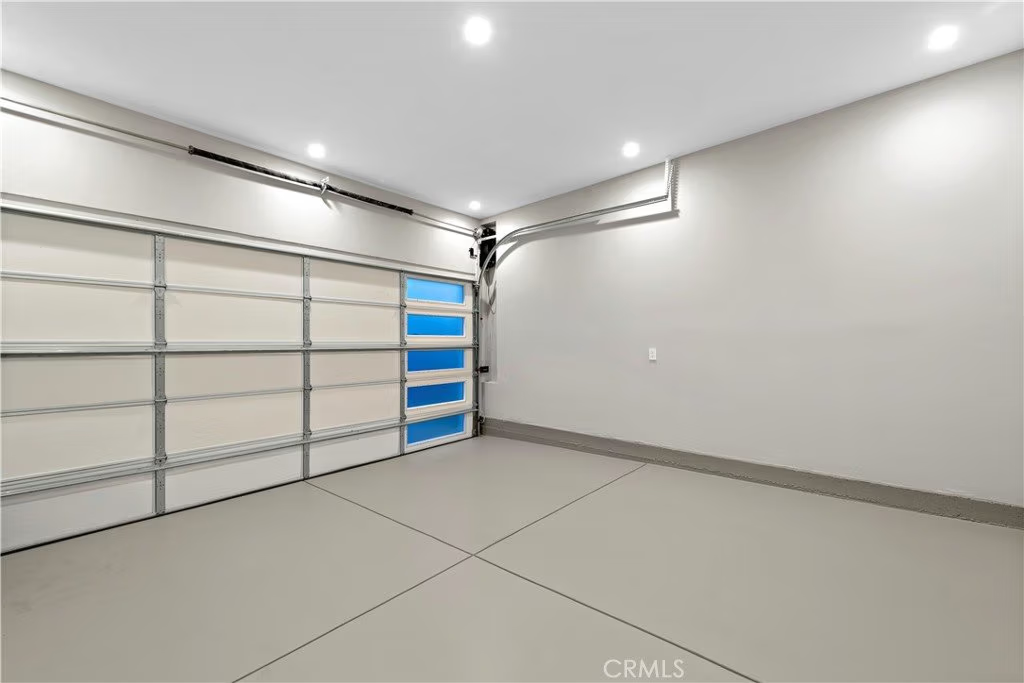
- Garage Spaces: 2
- Levels: Two,MultiSplit
- Floor covering: Wood
Amenities & Features
- Pool Features: None
- Parking Features: DoorSingle, Driveway, Garage, Private
- Security Features: CarbonMonoxideDetectors, FireDetectionSystem, SmokeDetectors
- Patio & Porch Features: Covered,Deck,Lanai
- Spa Features: AboveGround,Fiberglass
- Parking Total: 4
- Roof: Flat
- Utilities: CableConnected,ElectricityConnected,NaturalGasConnected,SewerConnected,WaterConnected
- Window Features: CustomCoverings,DoublePaneWindows,Skylights
- Cooling: CentralAir,HighEfficiency
- Electric: Volts220InGarage
- Exterior Features: Barbecue, Lighting, RainGutters
- Fireplace Features: None
- Heating: Central
- Interior Features: BreakfastBar, Balcony, SeparateFormalDiningRoom, HighCeilings, OpenFloorplan, StoneCounters, RecessedLighting, WiredForData, WiredForSound, WalkInClosets
- Laundry Features: WasherHookup,GasDryerHookup
- Appliances: Dishwasher,Disposal,GasOven,GasRange,Microwave,Refrigerator,RangeHood,SelfCleaningOven,WaterToRefrigerator
Nearby Schools
- High School District: Los Angeles Unified
Expenses, Fees & Taxes
- Association Fee: 0
Agent info
- Agent name: Sean Haghi
- Agent MLS: sbhaghsea
- Agent email: sean@elementsre.com
- Agent officephone: 310-577-8777
- Agent direct phone: 9492948939
Miscellaneous
- List Office Name: Elements Real Estate
- Listing Terms: Cash,Conventional
- Common Interest: None
- Community Features: Foothills,Hiking,Sidewalks
- Attribution Contact: 9492948939
