










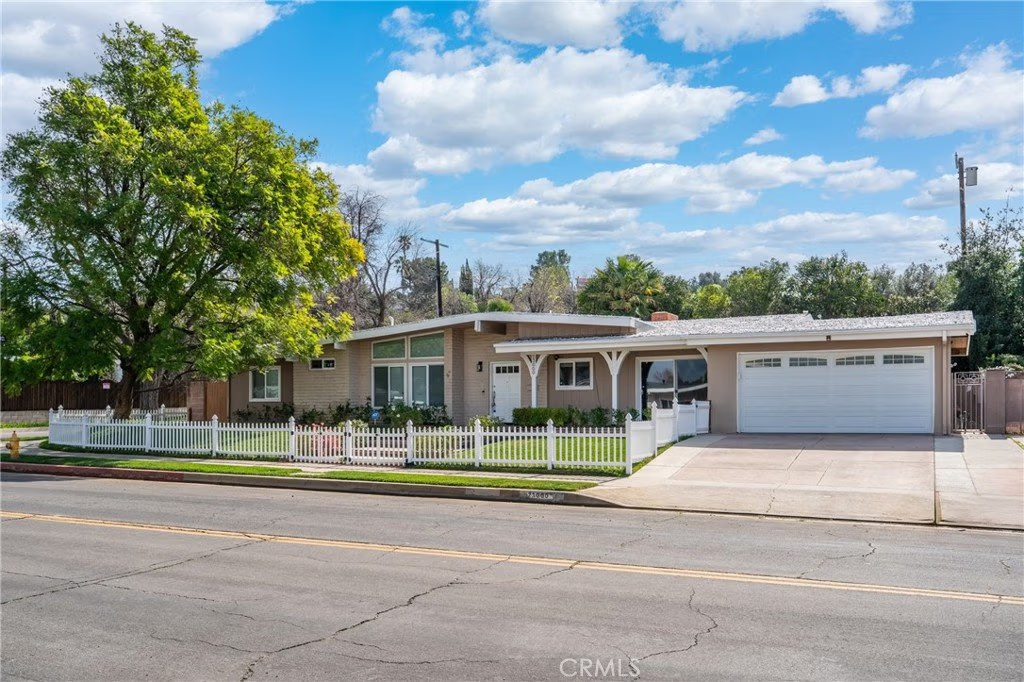
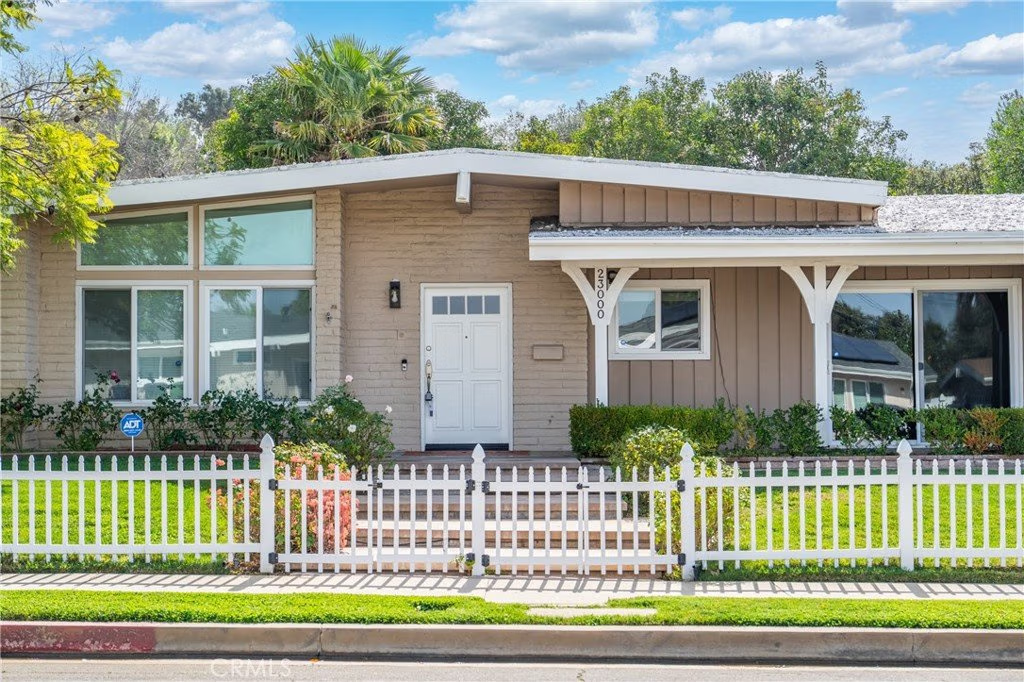

23000 Brenford Street, Woodland Hills, CA, US, 91364
23000 Brenford Street, Woodland Hills, CA, US, 91364Basics
- Date added: Added 7 months ago
- Category: Residential
- Type: SingleFamilyResidence
- Status: Active
- Bedrooms: 4
- Bathrooms: 4
- Area: 2531 sq ft
- Lot size: 9937, 9937 sq ft
- Year built: 1959
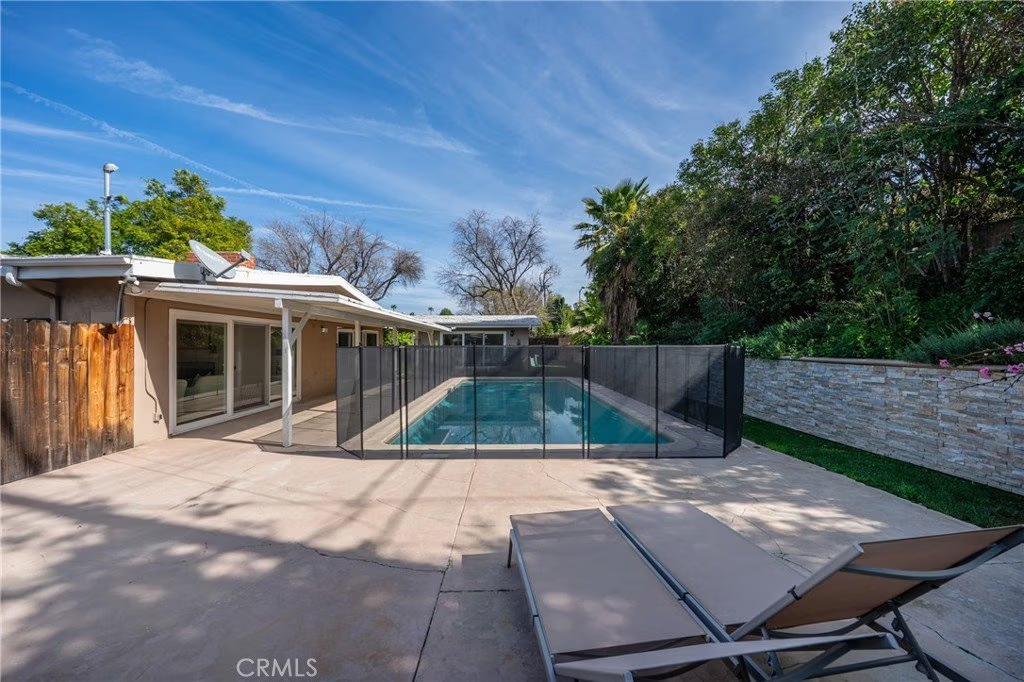
- View: Pool
- County: Los Angeles
- MLS ID: SR26037249
Description
-
Description:
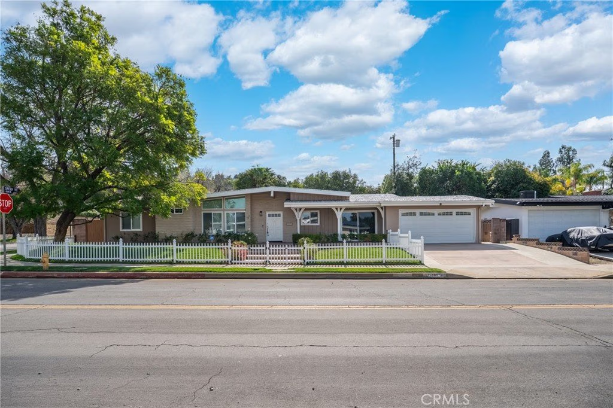
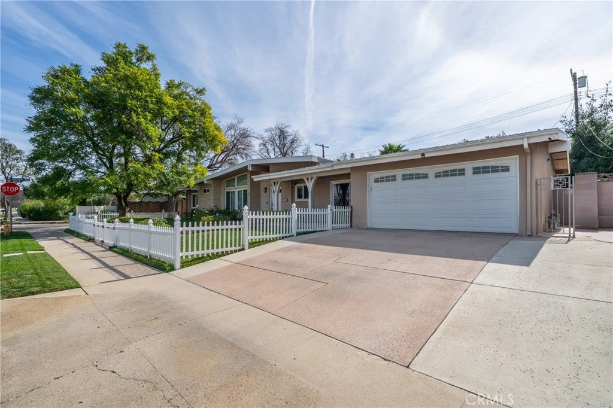
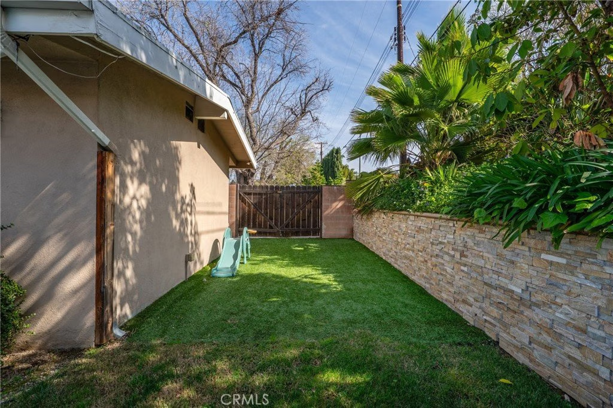
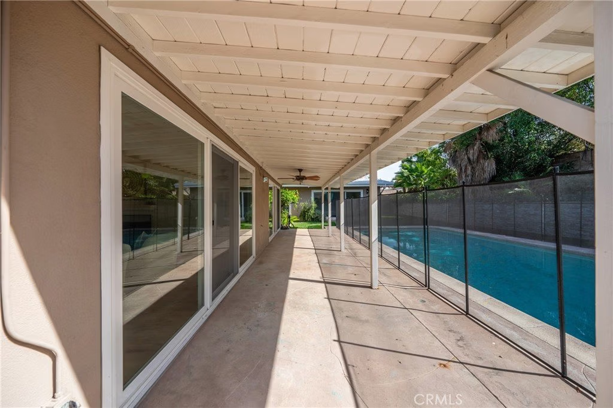
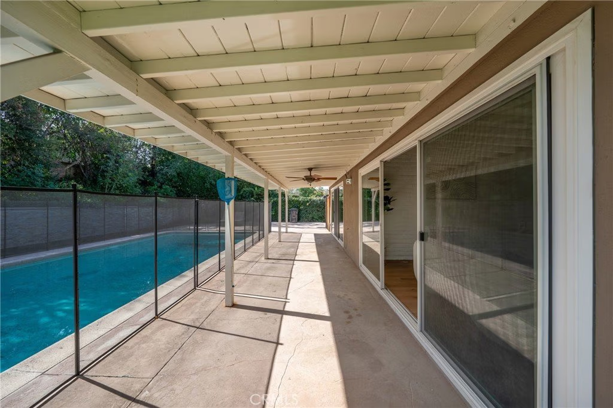
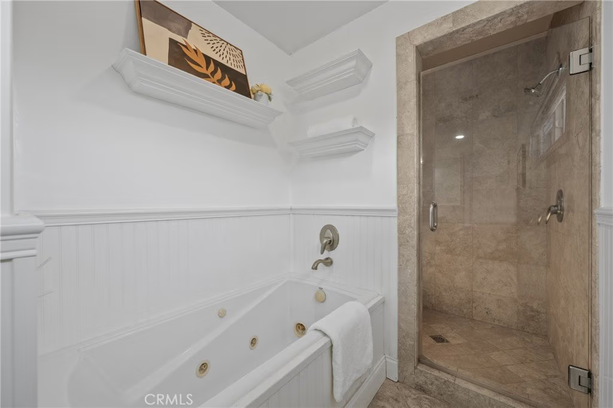
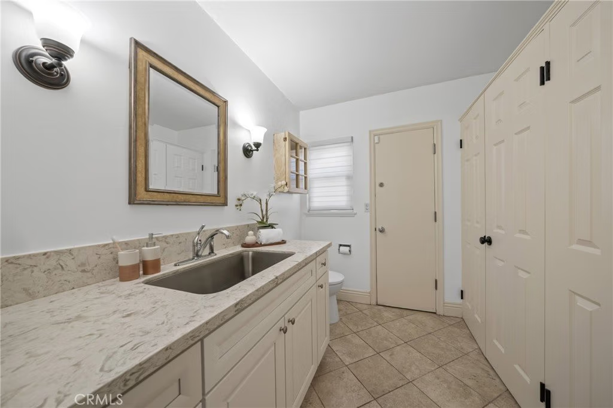
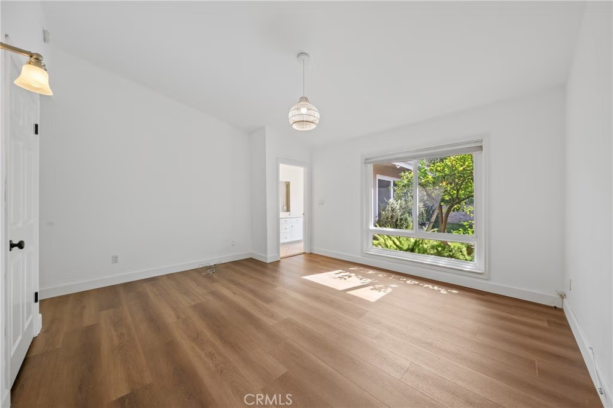
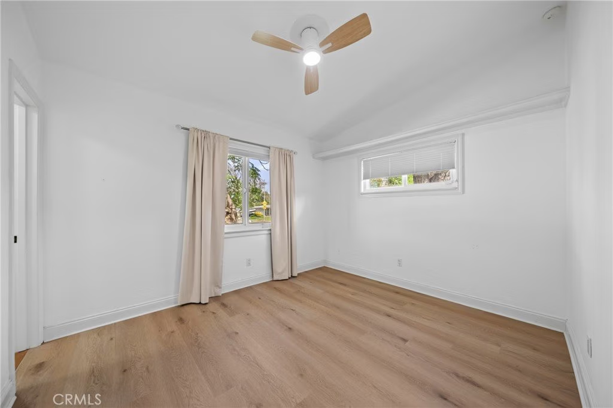
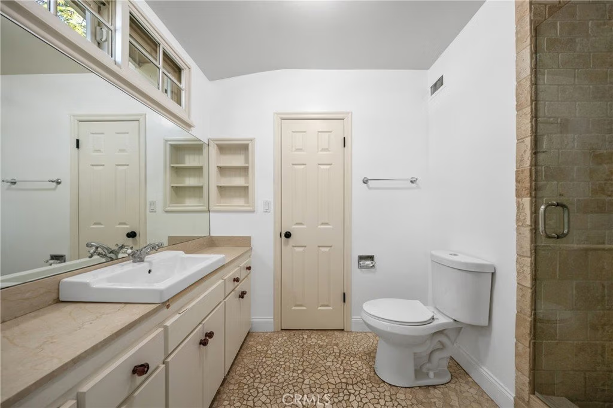
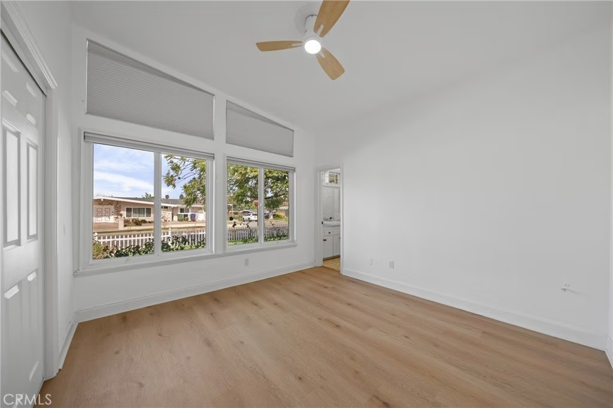
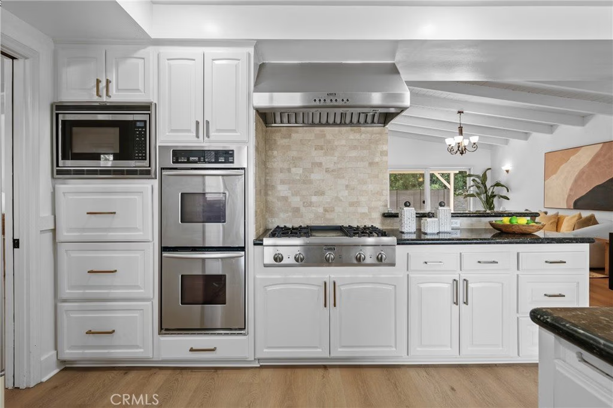
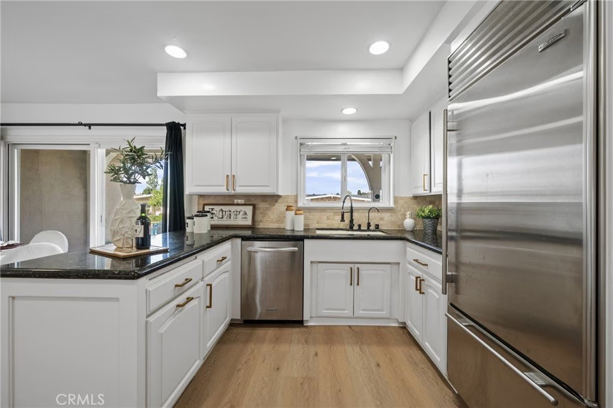
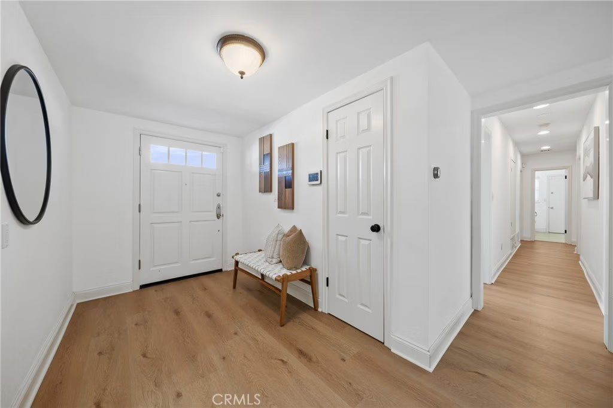
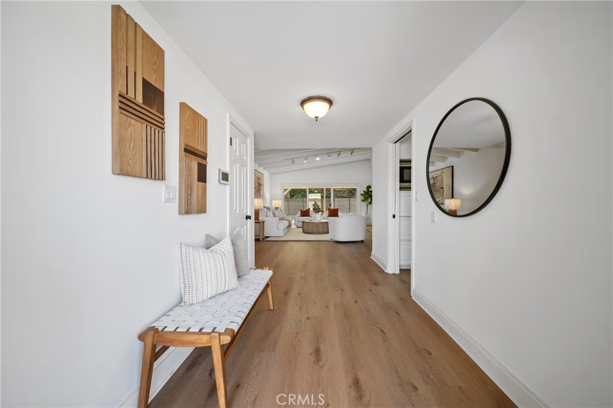
This beautiful single-story 4-bedroom, 3.5-bath home is ideally situated on the border of Woodland Hills and Calabasas, within walking distance to Calabasas Lake and The Commons. The house featuring high ceilings and a well-designed floor plan, it offers brand-new flooring throughout. The spacious living and family rooms flow seamlessly into a stunning backyard—perfect for entertaining. Enjoy a large pool, lush grassy area, covered patio, and ample space for outdoor BBQs and gatherings. The kitchen showcases vintage designer cabinetry, granite countertops, stainless steel appliances, a built-in refrigerator, and a Thermador 4-burner stove with electric griddle. A cozy breakfast area completes the space. This home includes two private primary suites, each with sliding glass doors opening to the serene backyard and pool. The additional two bedrooms share a Jack-and-Jill bathroom, plus there is a convenient hallway bath—ideal for families or guests. Located within the highly sought-after Calabash Elementary and El Camino Charter school districts. Don’t miss this exceptional opportunity to call this home your own!
Show all description
Location
- Directions: EXIT 101 South Valley Circle
- Lot Size Acres: 0.2281 acres
Building Details
- Structure Type: House
- Water Source: Public
- Lot Features: ZeroToOneUnitAcre
- Sewer: PublicSewer
- Common Walls: NoCommonWalls
- Garage Spaces: 2
- Levels: One
Amenities & Features
- Pool Features: InGround, Private
- Parking Total: 2
- Cooling: CentralAir
- Fireplace Features: LivingRoom
- Interior Features: BedroomOnMainLevel, MainLevelPrimary, PrimarySuite
- Laundry Features: WasherHookup,GasDryerHookup
Nearby Schools
- High School District: Los Angeles Unified
Expenses, Fees & Taxes
- Association Fee: 0
Agent info
- Agent name: Hannah Yin
- Agent MLS: F159094771
- Agent email: hannahyin66@yahoo.com
- Agent officephone: 805-870-8448
Miscellaneous
- List Office Name: Beverly and Company
- Listing Terms: Cash,CashToExistingLoan,CashToNewLoan,Conventional
- Common Interest: None
- Community Features: Suburban
- Attribution Contact: 805-341-7944
