

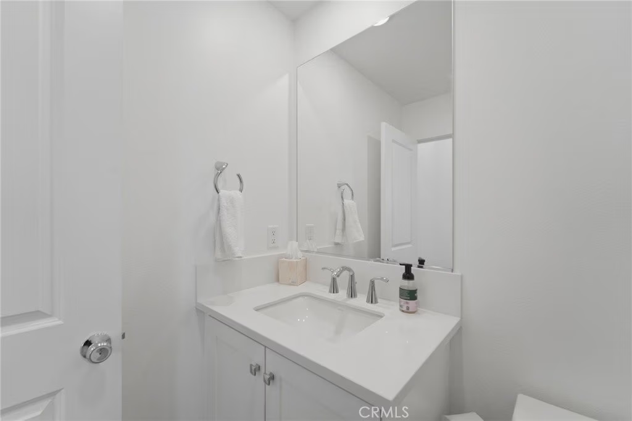
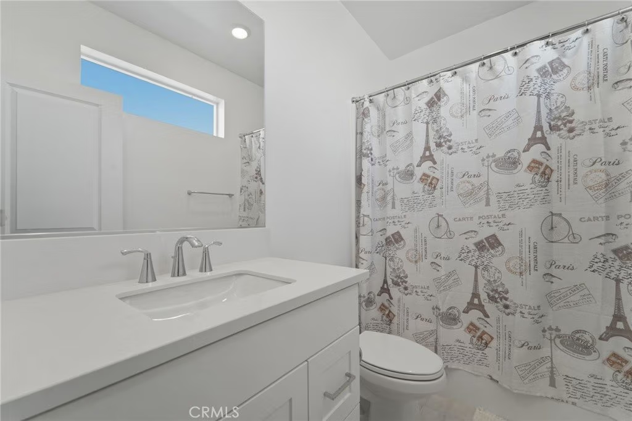
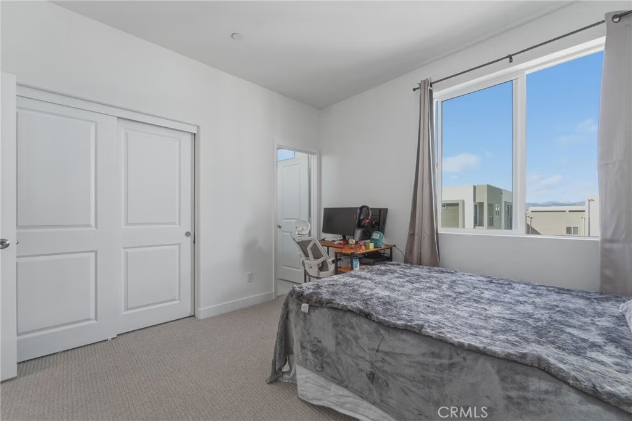
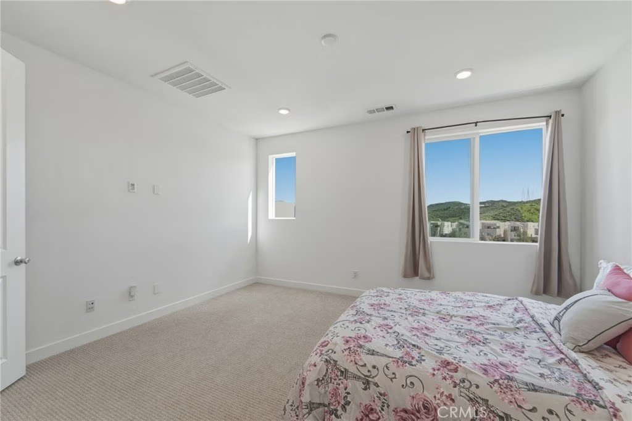
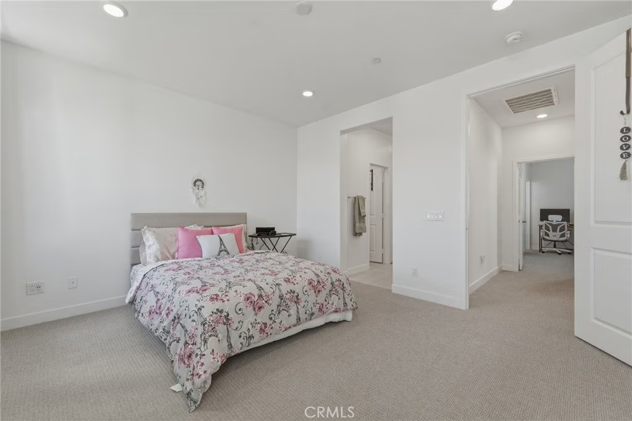
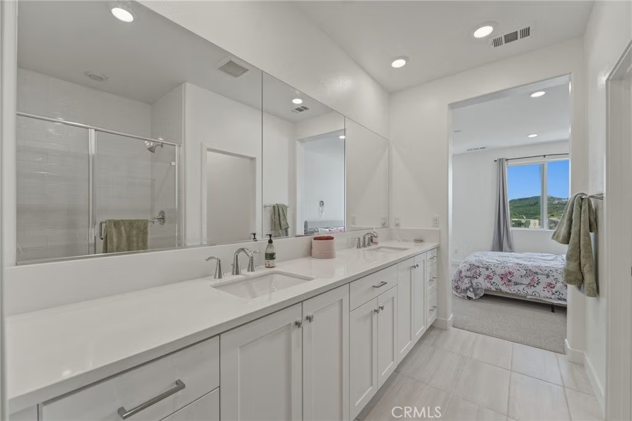
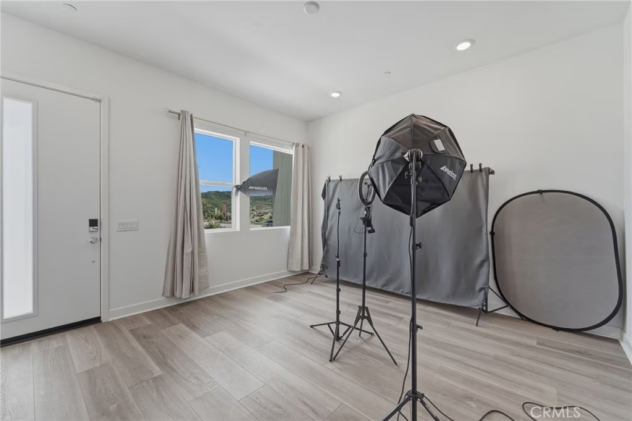
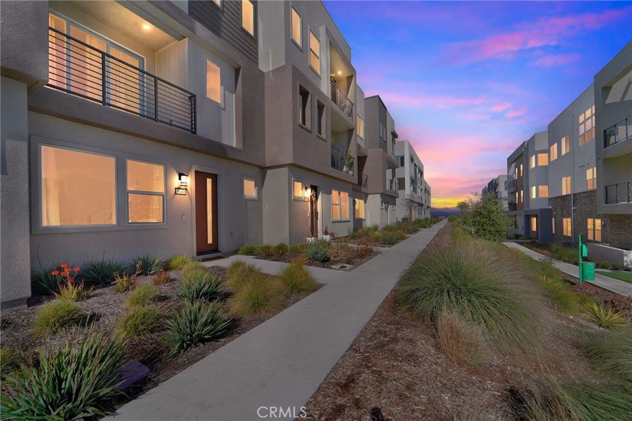
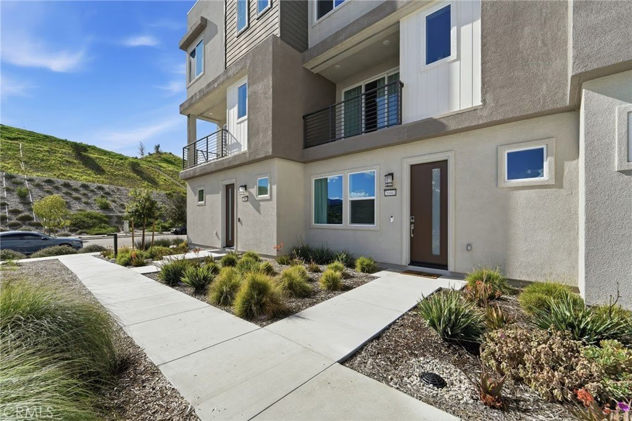
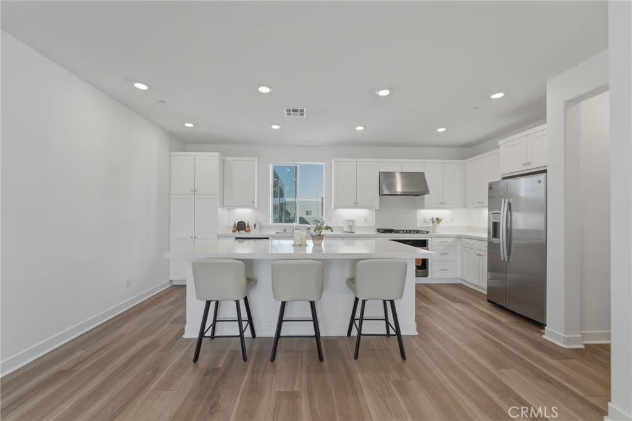
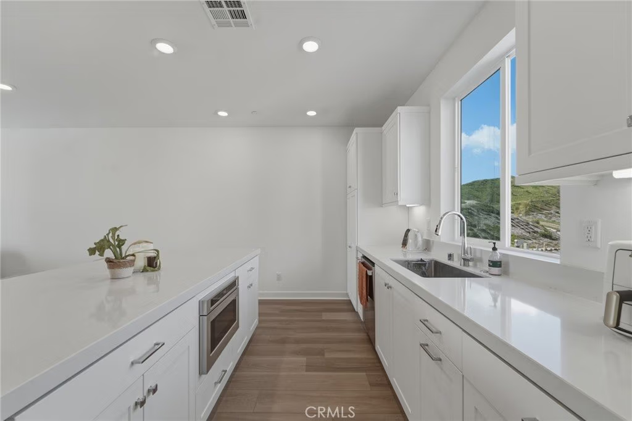
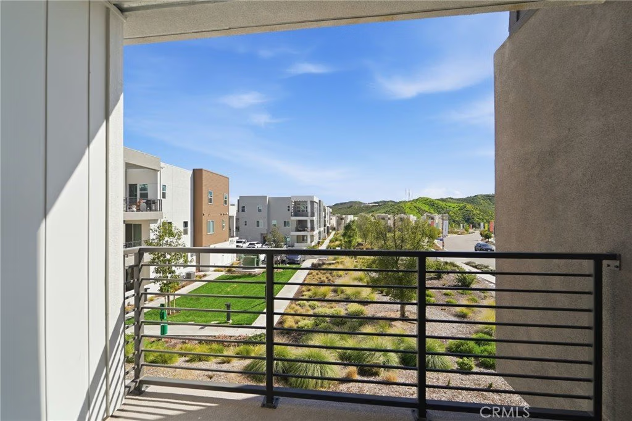
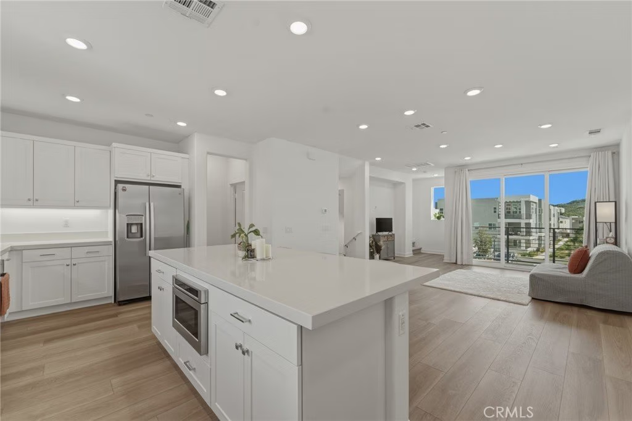
26661 Blue Hills Loop, Valencia, CA, US, 91381
26661 Blue Hills Loop, Valencia, CA, US, 91381
$499,900
Request infoBasics
- Date added: Added 5 months ago
- Category: Residential
- Type: Townhouse
- Status: Active
- Bedrooms: 2
- Bathrooms: 3
- Area: 1692 sq ft
- Year built: 2025
- Property Condition: Turnkey
- View: Courtyard,Hills,Neighborhood
- Subdivision Name: Outlook (OUTLOOK5P)
- Zoning: LCA25
- County: Los Angeles
- MLS ID: OC26038582
Description
-
Description:
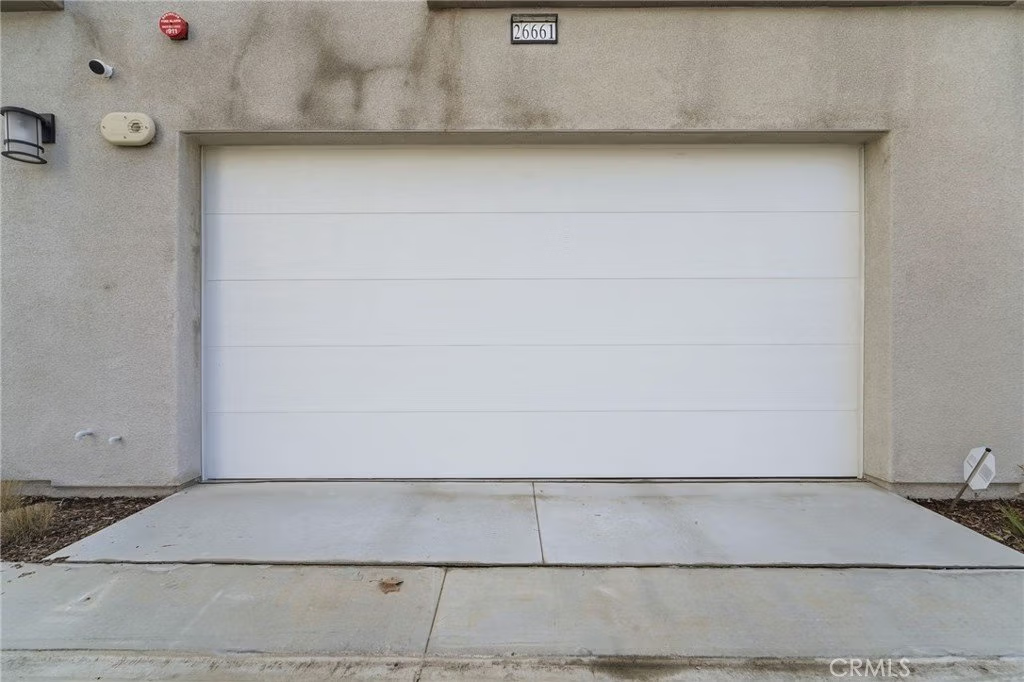
Immaculate Open-Concept floor plan, Outlook Townhome. Located in a Newer construction Five Point Valencia Master planned community. Set in Santa Clarita Valley, close to retail shopping centers, Major Freeways, Vantage Park, and minutes away from Six Flags Magic Mountain. Highly rated Schools, an abundance of parks, walking trails, Rec centers, pools, sport parks and much more. Very popular for young families. Convenient parking with side by side, direct access attached garage.
Show all description
Location
- Directions: Valencia Blvd. to Westridge Pkwy. Left at Fall Line St., take 1st exit at Traffic Circle, then Right to Blue Hills Loop
Building Details
- Structure Type: MultiFamily
- Water Source: Public
- Architectural Style: Contemporary
- Sewer: PublicSewer
- Common Walls: TwoCommonWallsOrMore
- Fencing: None
- Garage Spaces: 2
- Levels: MultiSplit
- Builder Name: LENNAR
- Floor covering: Laminate
Amenities & Features
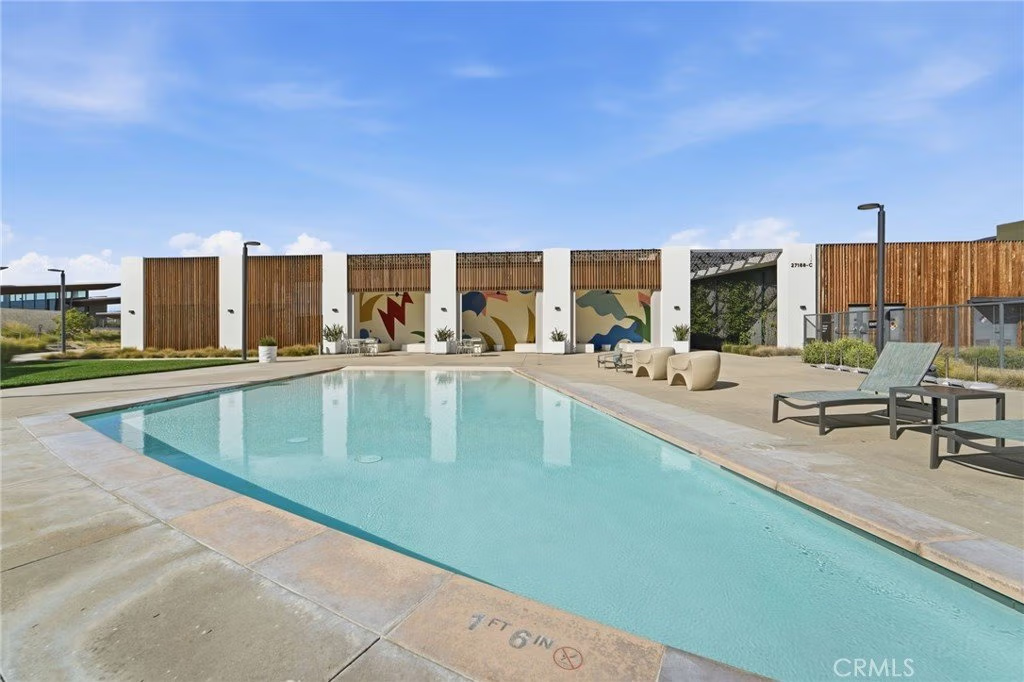
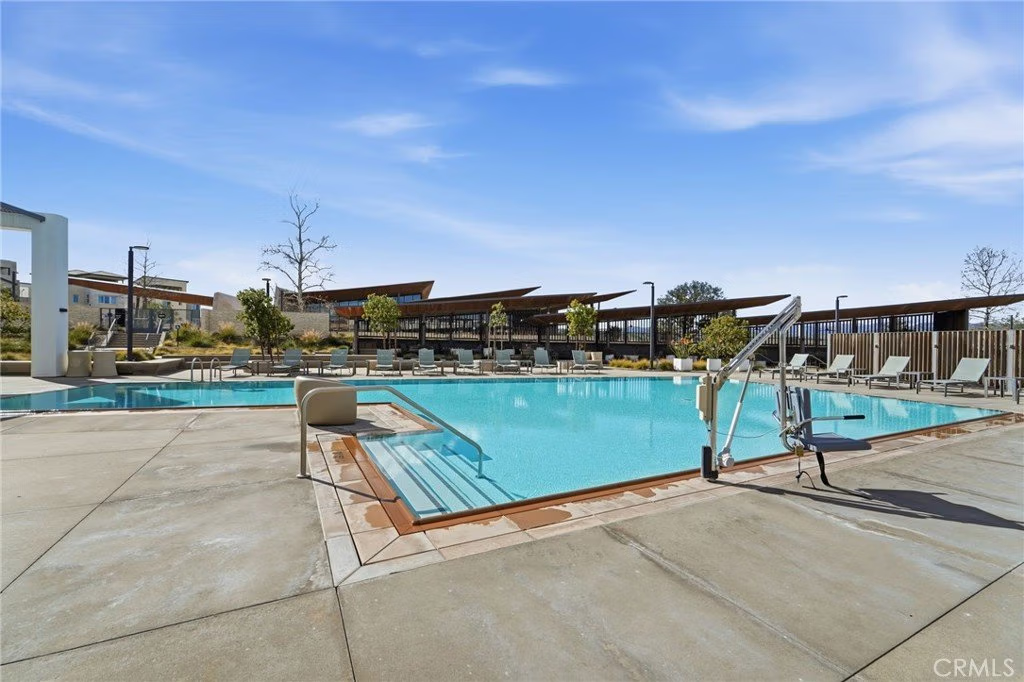
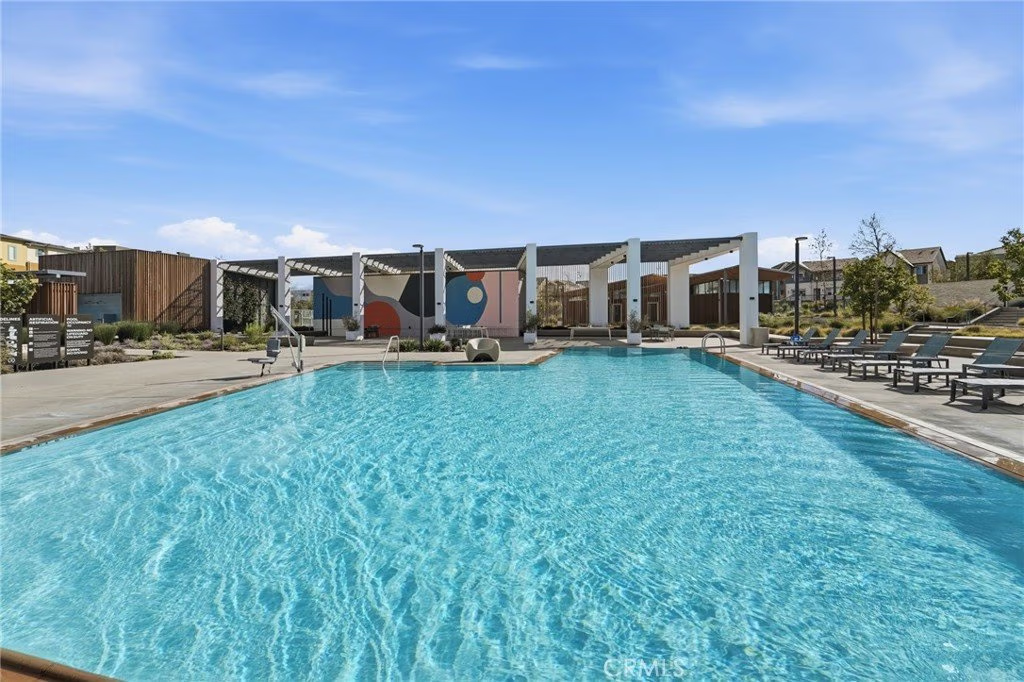
- Pool Features: Community, Association
- Parking Features: DirectAccess, DoorSingle, Garage, GarageDoorOpener, GarageFacesRear, SideBySide
- Security Features: SecuritySystem
- Patio & Porch Features: Deck
- Spa Features: Association,Community
- Parking Total: 2
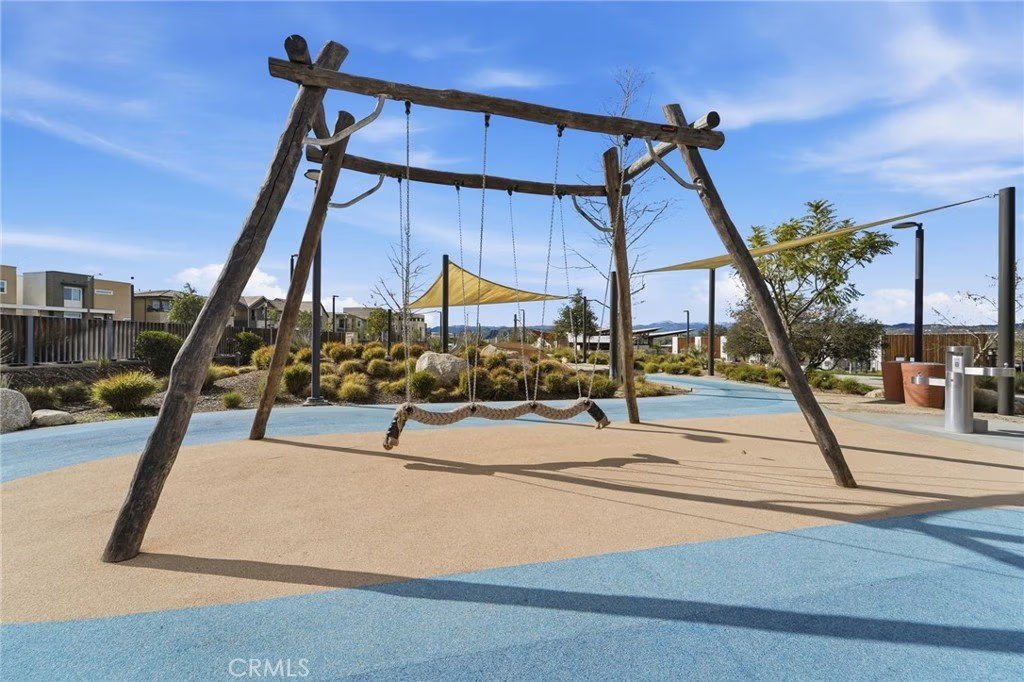
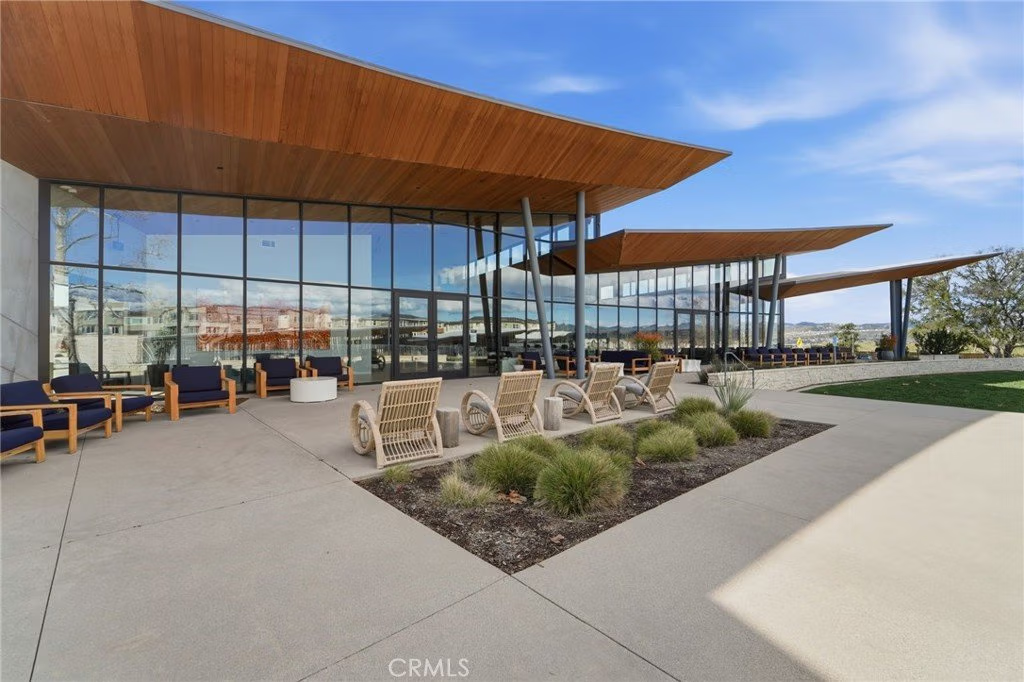
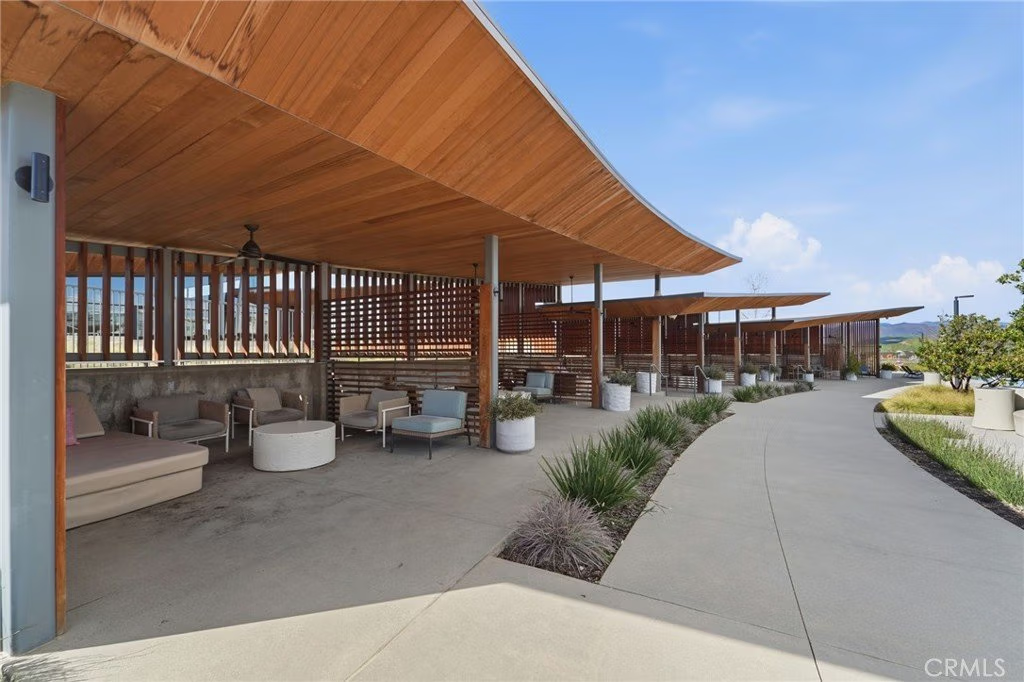
- Association Amenities: Clubhouse,MaintenanceGrounds,MaintenanceFrontYard,Barbecue,PicnicArea,Playground,Pool,PetsAllowed,RecreationRoom,SpaHotTub,Trails
- Utilities: CableAvailable,ElectricityConnected,NaturalGasConnected,SewerConnected,WaterConnected
- Window Features: DoublePaneWindows
- Cooling: CentralAir
- Electric: PhotovoltaicsSellerOwned,Standard
- Fireplace Features: None
- Heating: Central,NaturalGas
- Interior Features: BreakfastBar, Balcony, EatInKitchen, OpenFloorplan, QuartzCounters, RecessedLighting, Storage, Unfurnished, AllBedroomsUp, WalkInClosets
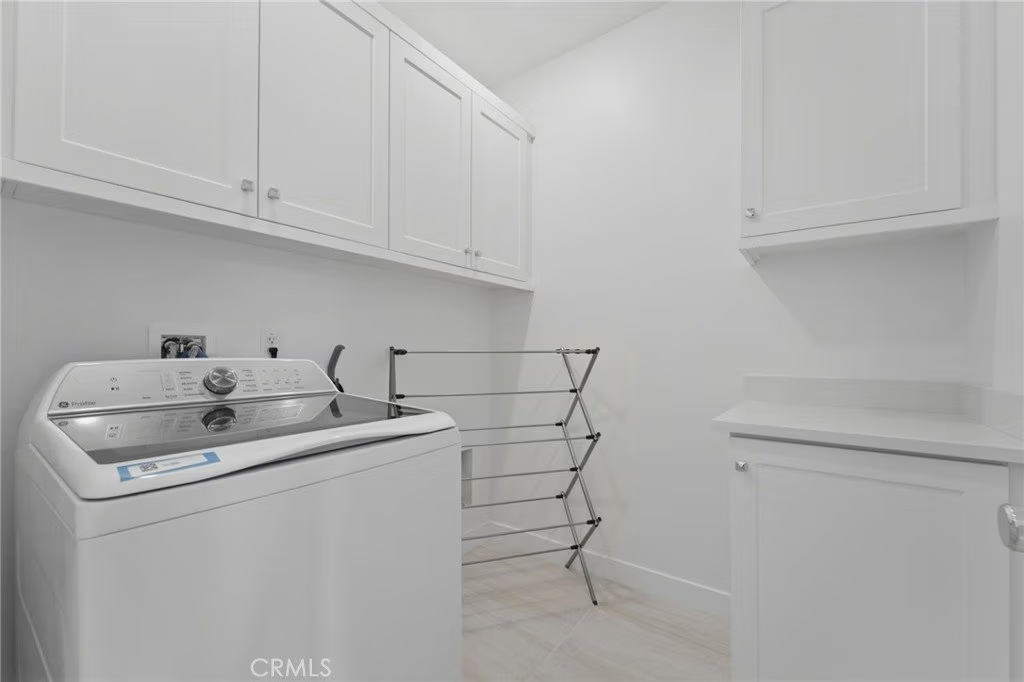
- Laundry Features: WasherHookup,GasDryerHookup,LaundryRoom,UpperLevel
- Appliances: Dishwasher,EnergyStarQualifiedAppliances,EnergyStarQualifiedWaterHeater,GasCooktop,Disposal,GasOven,Microwave,Refrigerator,TanklessWaterHeater,WaterHeater,Washer
Nearby Schools
- Middle Or Junior School: Rancho Pico
- Elementary School: Bridgeport
- High School: West Ranch
- High School District: William S. Hart Union
Expenses, Fees & Taxes
- Association Fee: $894
Agent info
- Agent name: Frank Perry
- Agent MLS: OCPERRFRA
- Agent email: frank.perry3@gmail.com
- Agent officephone: 714-381-2391
Miscellaneous
- Association Fee Frequency: Monthly
- List Office Name: Blink Real Estate
- Listing Terms: Cash,CashToExistingLoan,CashToNewLoan,Conventional,Exchange1031,FHA,FannieMae,VaLoan
- Common Interest: PlannedDevelopment
- Community Features: Biking,Hiking,Park,StreetLights,Sidewalks,Pool
- Virtual Tour URL Branded: https://vimeo.com/1166311811?fl=pl&fe=sh
- Attribution Contact: 714-381-2391
Ask an Agent About This Home
Powered by Estatik
