

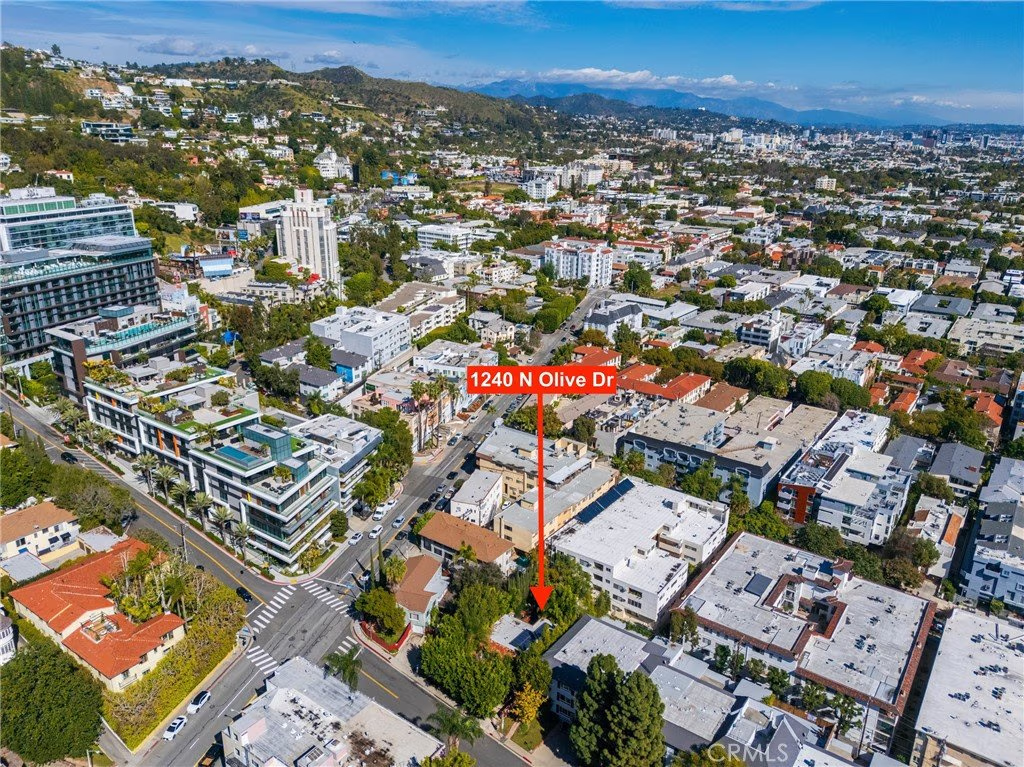
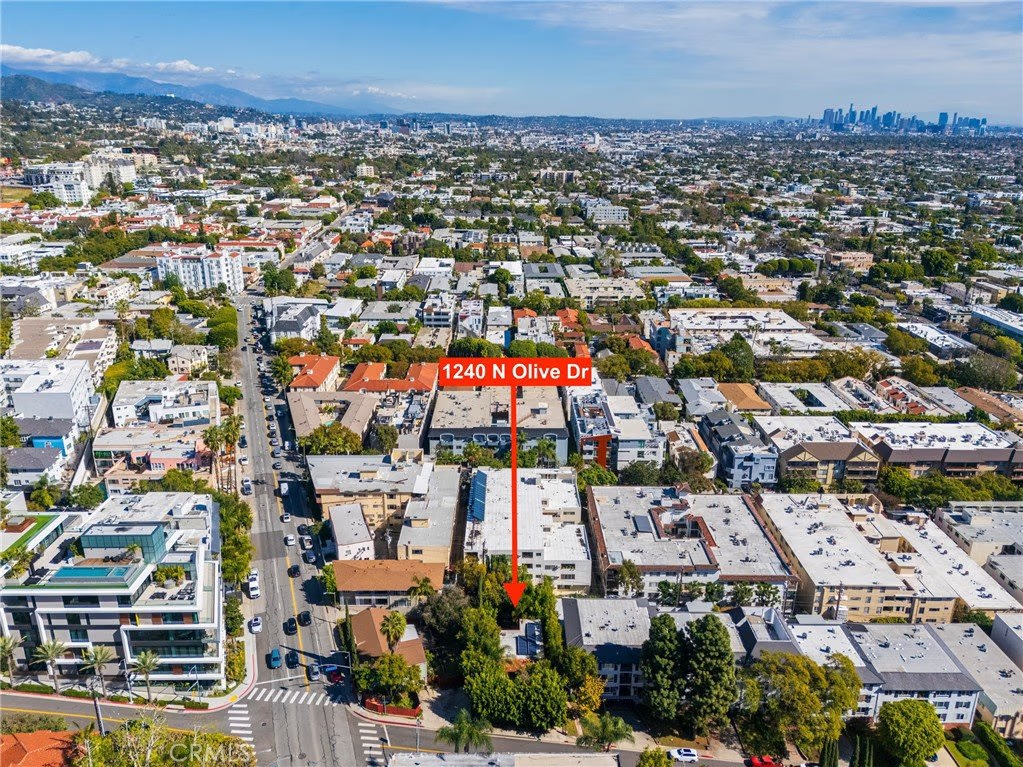


1240 N Olive Drive, West Hollywood, CA, US, 90069
1240 N Olive Drive, West Hollywood, CA, US, 90069Basics
- Date added: Added 5 months ago
- Category: Residential
- Type: SingleFamilyResidence
- Status: Active
- Bedrooms: 3
- Bathrooms: 3
- Area: 1749 sq ft
- Lot size: 6847, 6847 sq ft
- Year built: 1922
- View: None
- County: Los Angeles
- MLS ID: SB26039527
Description
-
Description:
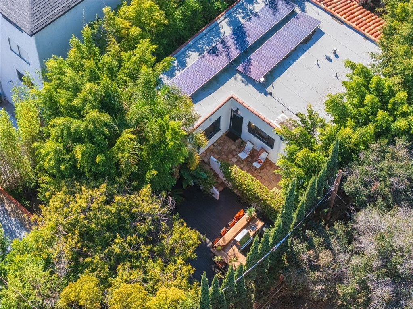
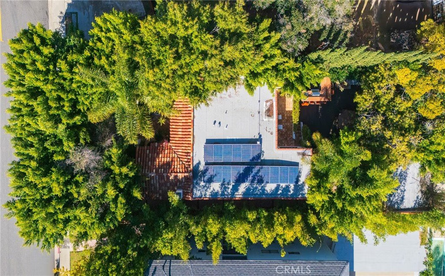
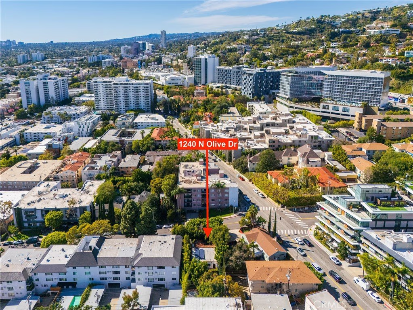
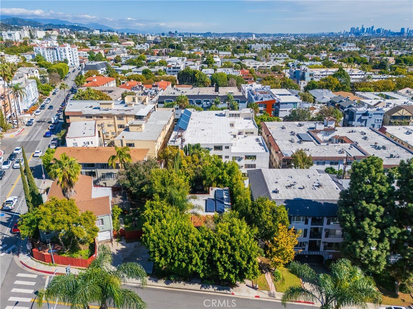
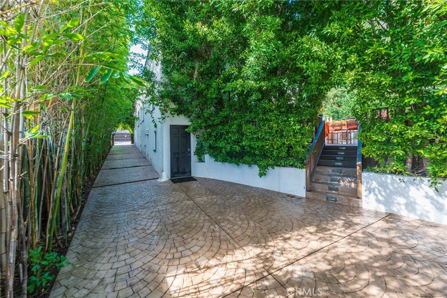
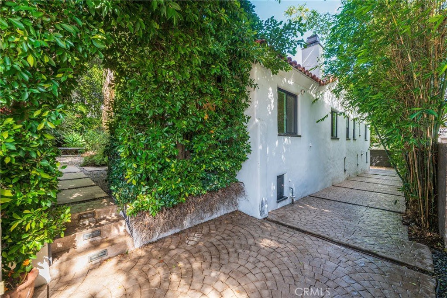
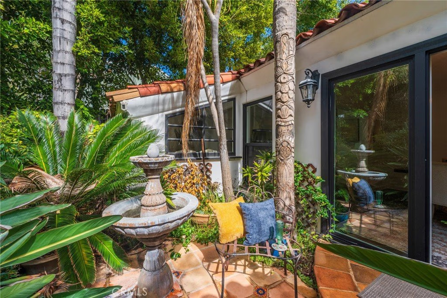
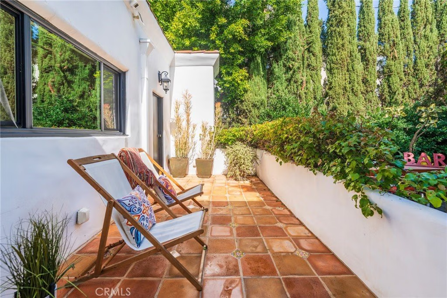
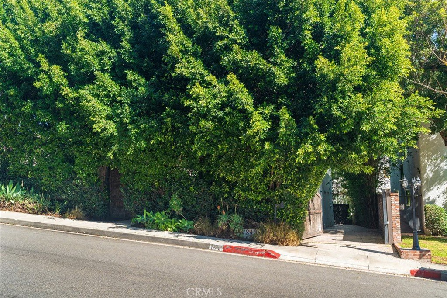
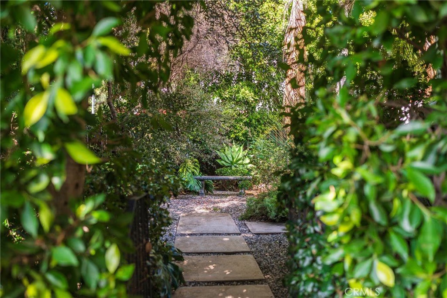
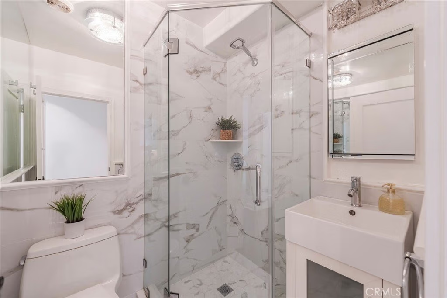
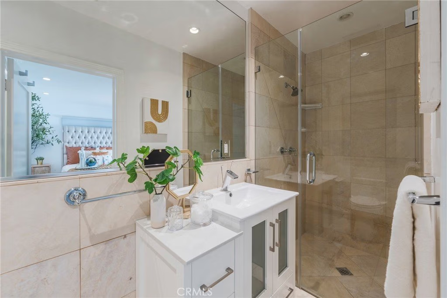
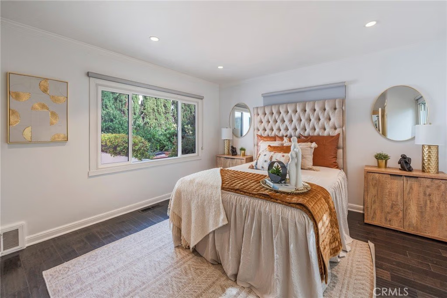
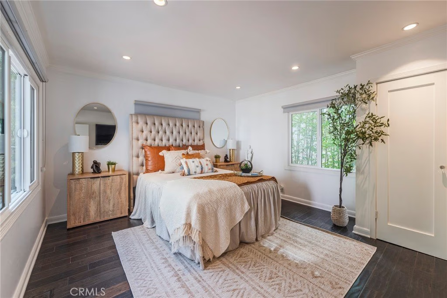
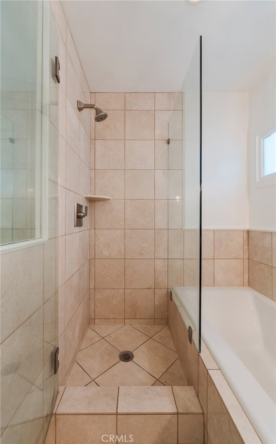
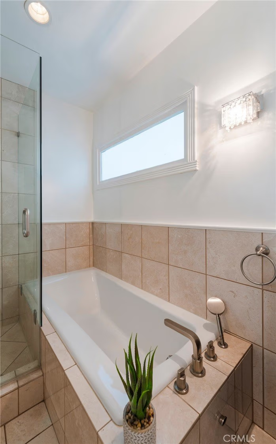
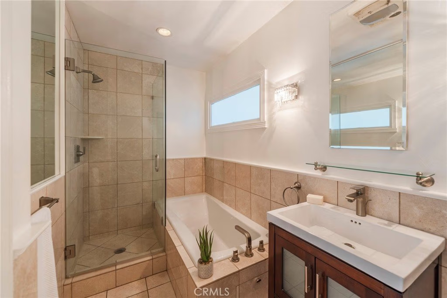
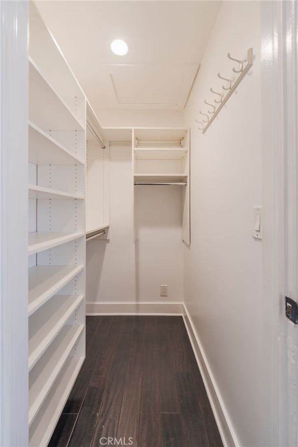
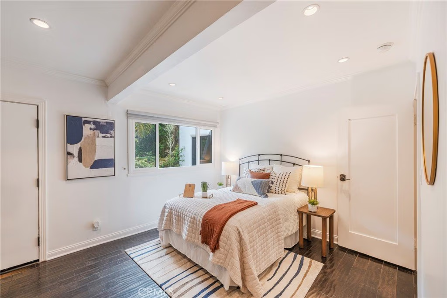
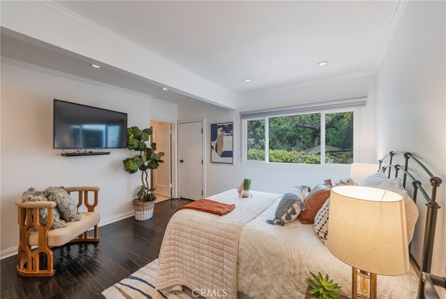
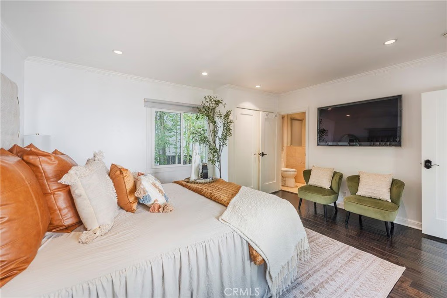
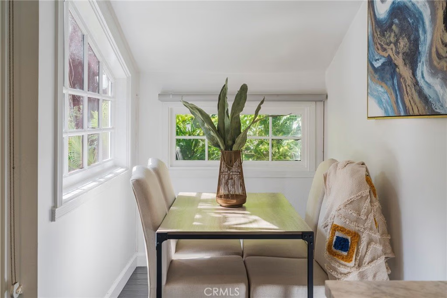
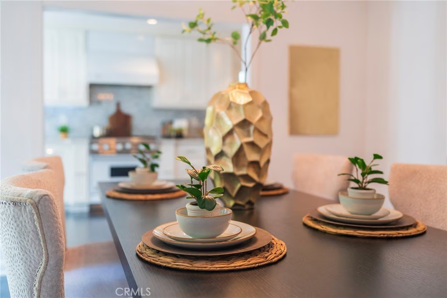
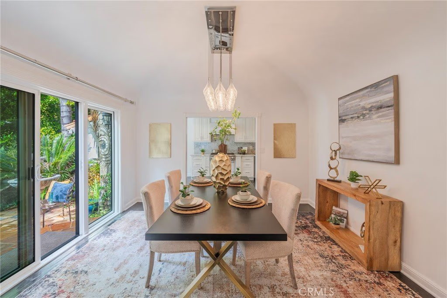
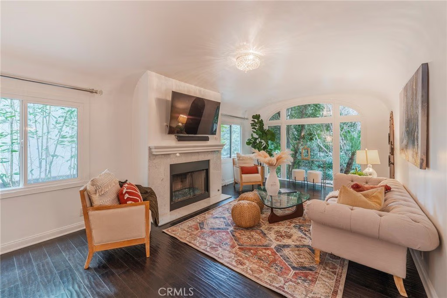
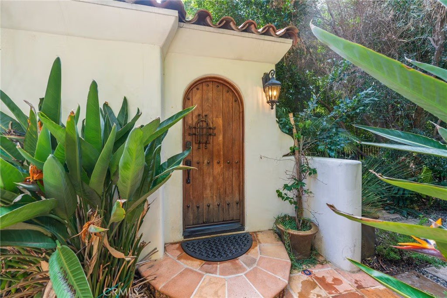
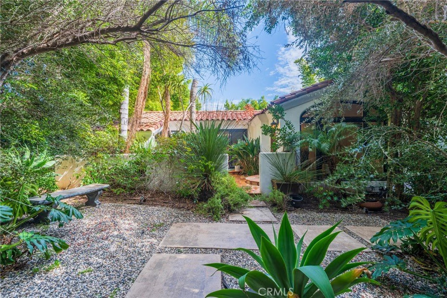
Built in 1922 and located just steps from the Sunset Strip in the heart of West Hollywood, this private Spanish-style residence blends classic "Old Hollywood" architecture with thoughtful modern updates. Set on a secluded 6,847 sq. ft. lot, the 3-bedroom, 3-bathroom home offers approximately 1,749 sq. ft. of light-filled living space designed for effortless indoor-outdoor living and entertaining.
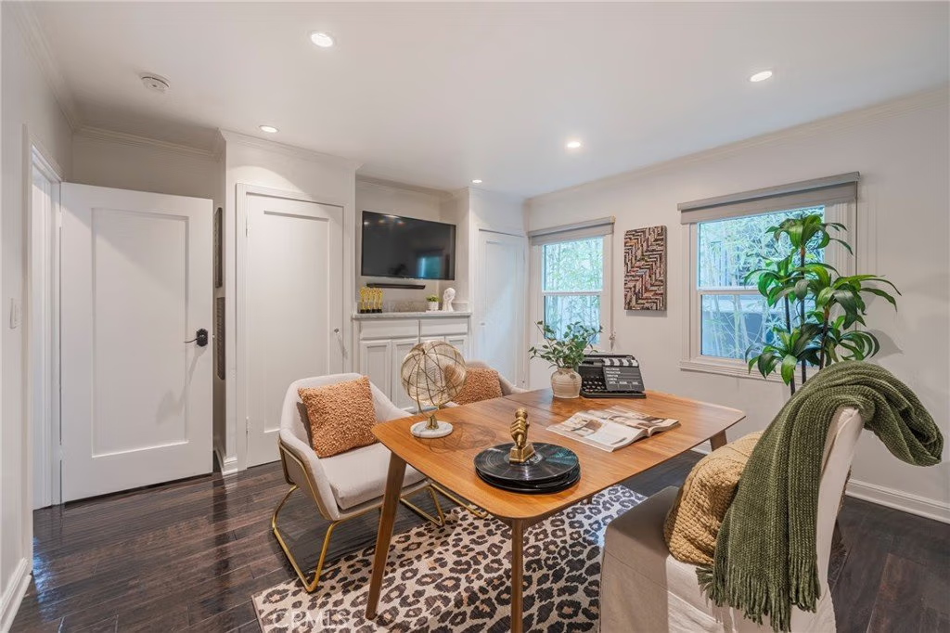
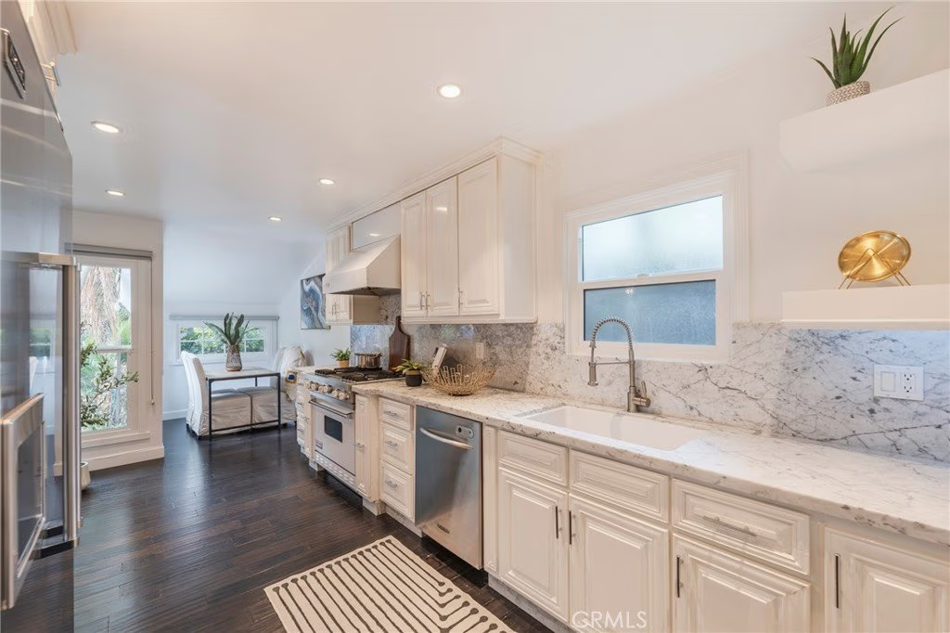
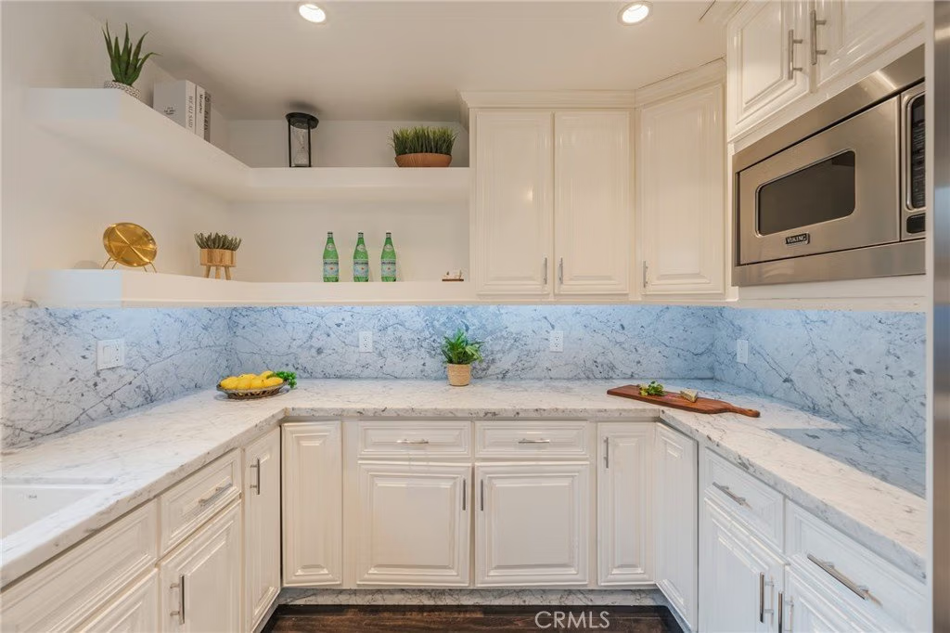
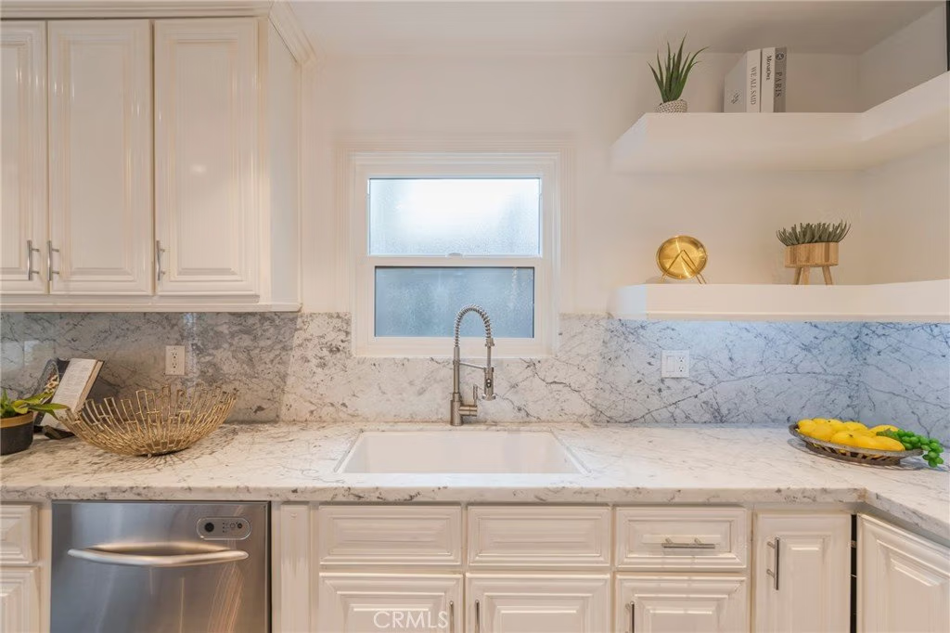
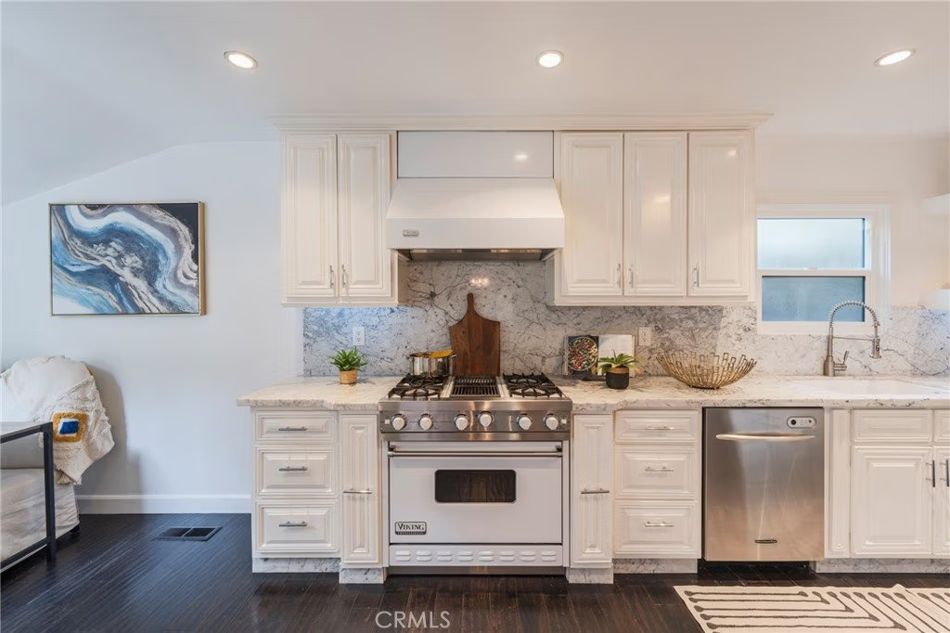
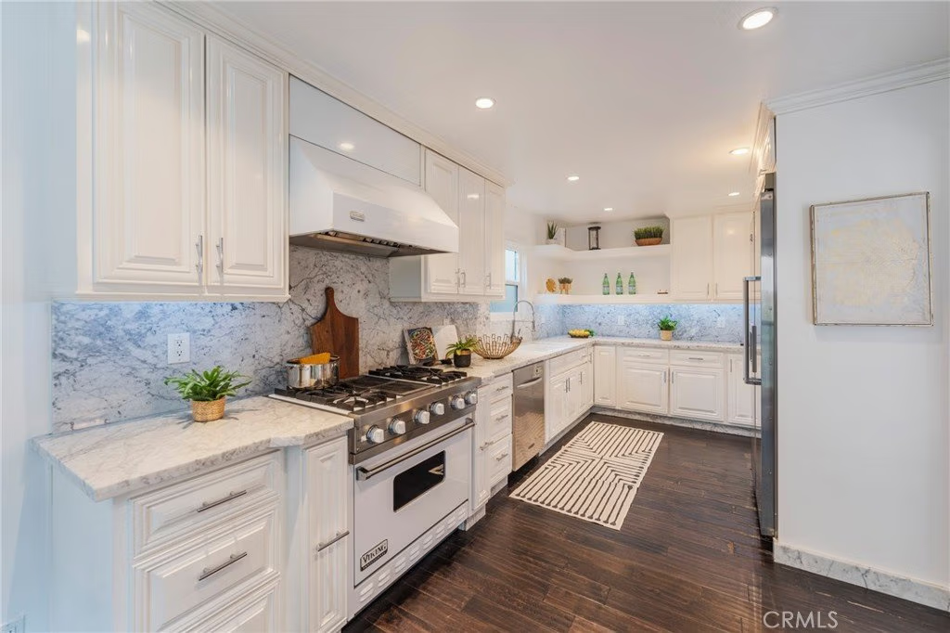
The open floor plan features hardwood floors, recessed lighting, a fireplace, and central HVAC, along with a chef’s kitchen appointed with Viking appliances and honed Carrera marble countertops.
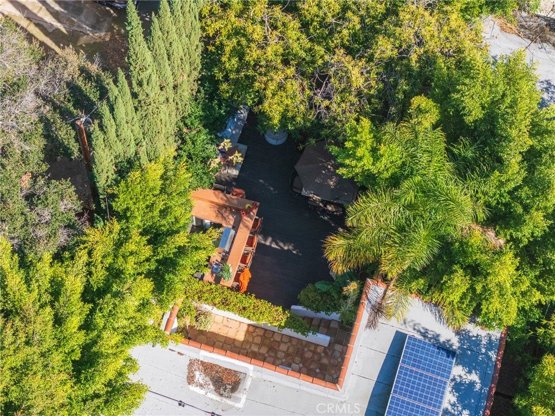
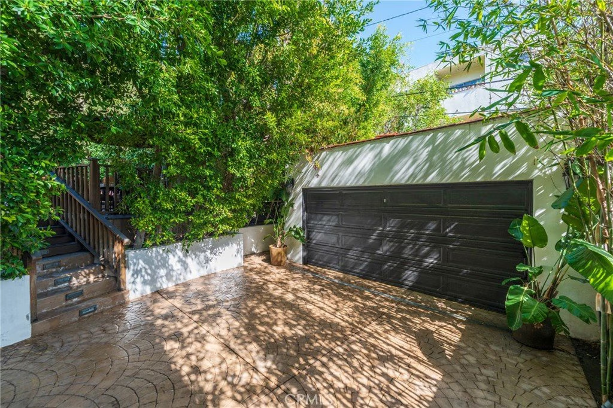
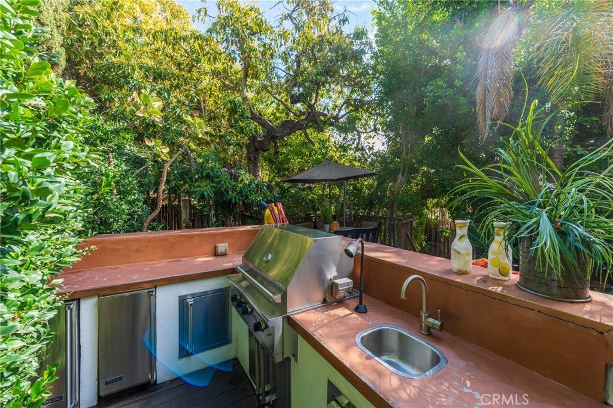
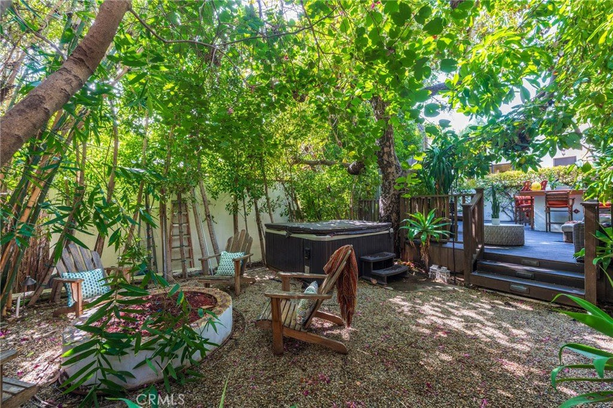
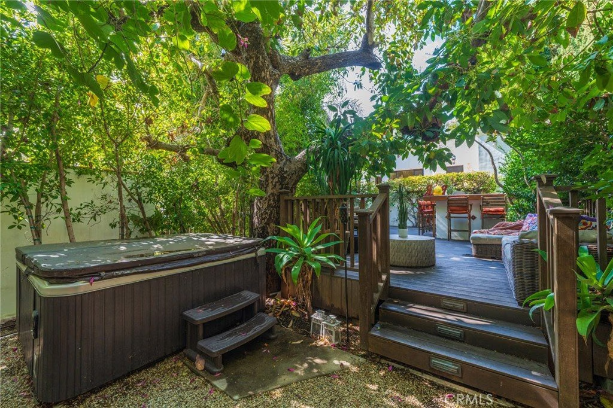
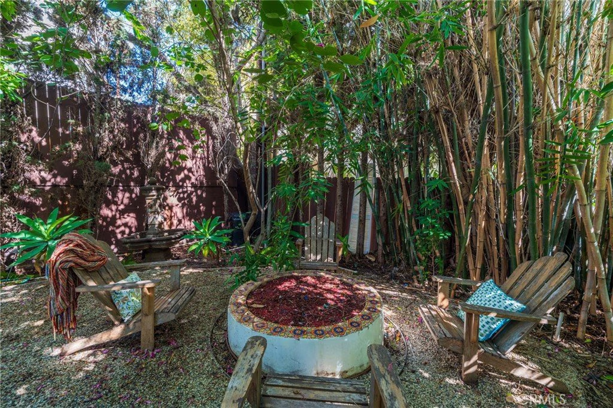
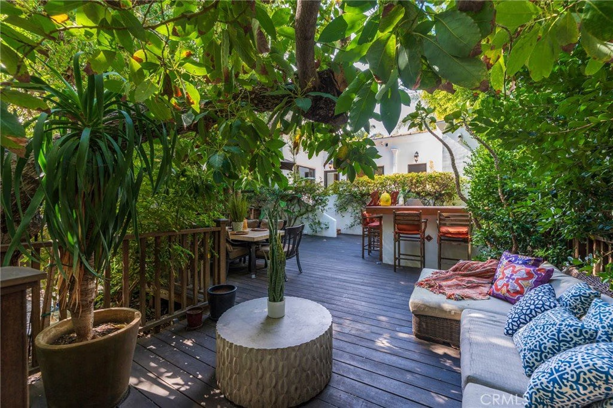
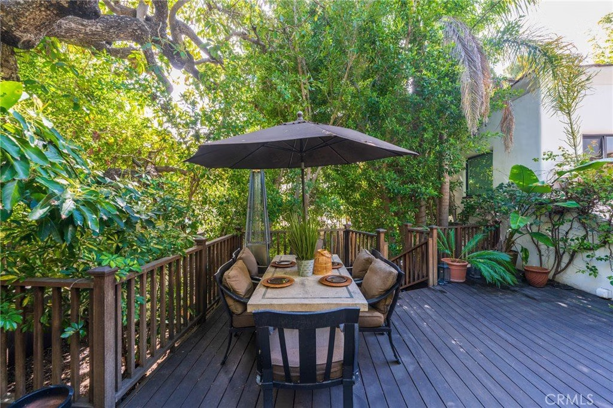
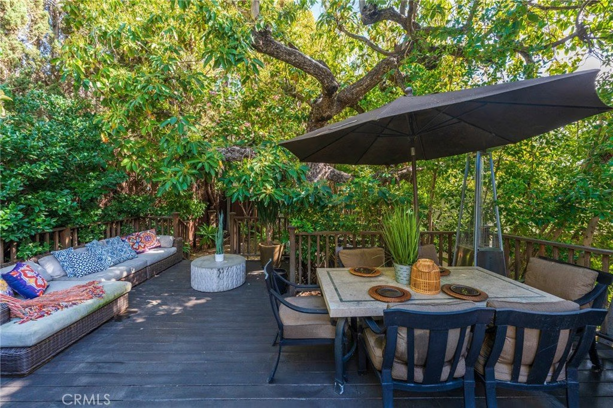
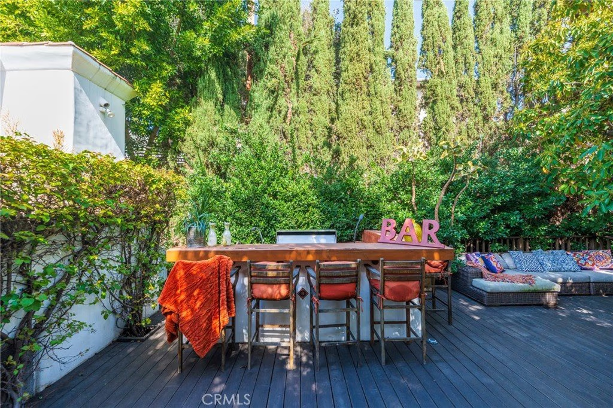
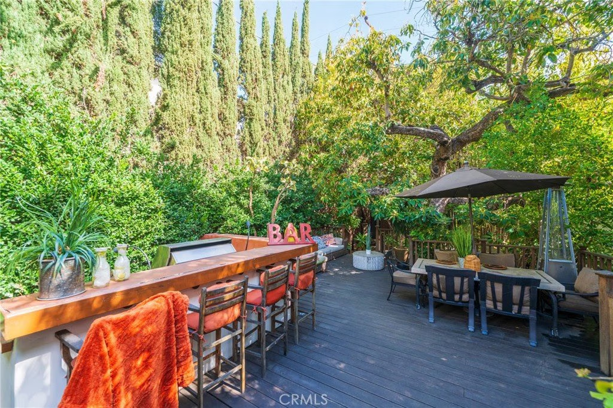
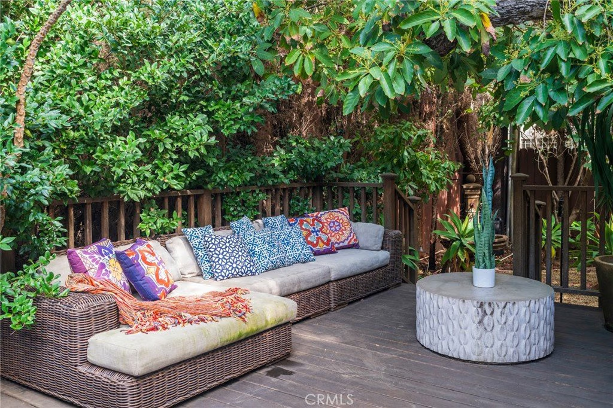
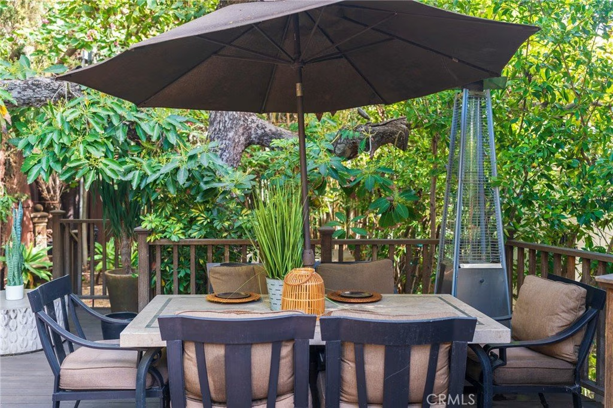
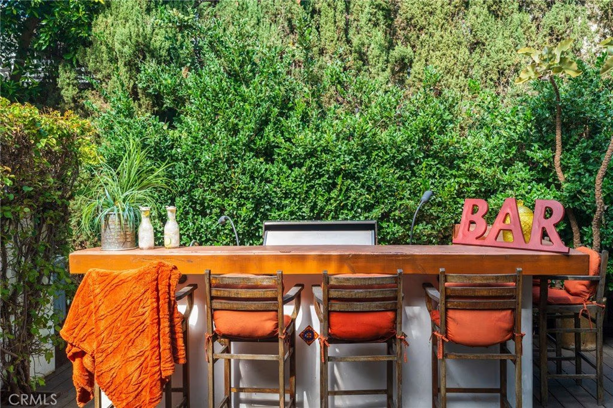
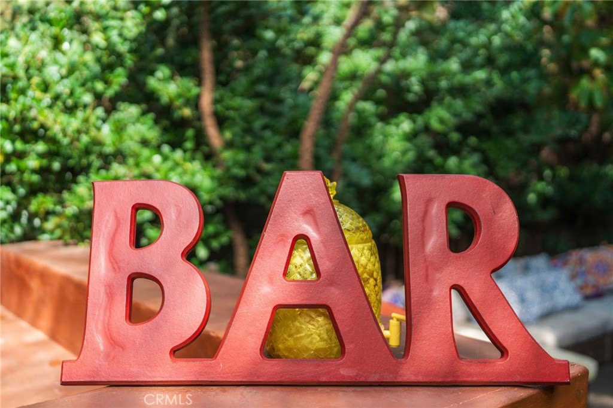
The expansive backyard is a true private retreat, complete with a built-in Viking BBQ, outdoor refrigerator and ice maker, bar area, fire pit, and an 8-person spa—ideal for entertaining and relaxation. A spacious 2-car garage provides additional storage and convenience.
A separate approximately 400 sq. ft. storage area beneath the home, accessed through a full-sized door, offers exceptional flexibility—perfect for storage, a wine cellar, studio, or private office.
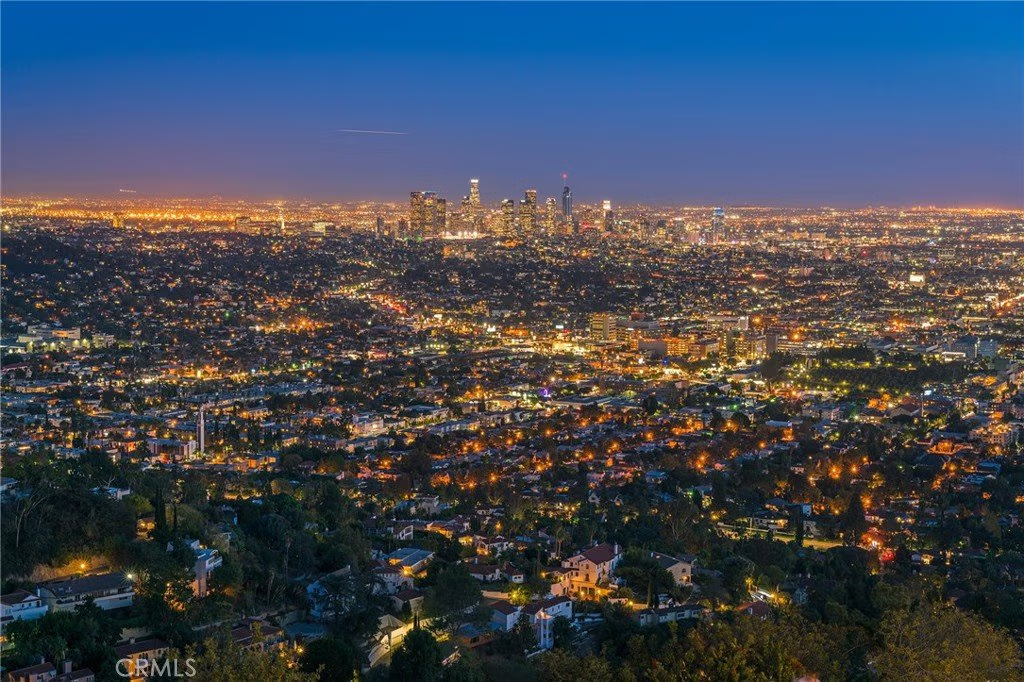
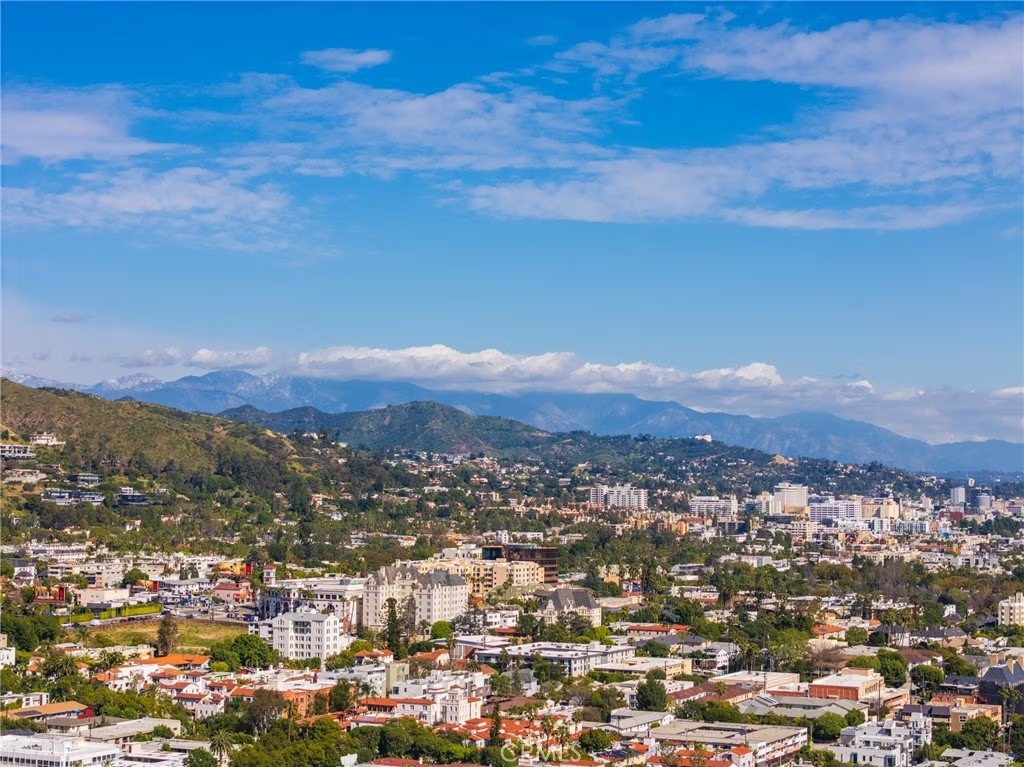
Offering privacy and style just moments from West Hollywood’s premier dining, shopping, and nightlife, this exceptional home delivers the best of Southern California living.
Show all description
Location
- Directions: Olive at Fountain
- Lot Size Acres: 0.1572 acres
Building Details
- Structure Type: House
- Water Source: Public
- Lot Features: BackYard,FrontYard,Garden
- Sewer: PublicSewer
- Common Walls: NoCommonWalls
- Garage Spaces: 2
- Levels: One
Amenities & Features
- Pool Features: None
- Parking Total: 2
- Cooling: CentralAir
- Fireplace Features: LivingRoom
- Heating: Central
- Interior Features: MainLevelPrimary, PrimarySuite
- Laundry Features: LaundryCloset
Nearby Schools
- High School District: Los Angeles Unified
Expenses, Fees & Taxes
- Association Fee: 0
Agent info
- Agent name: Gerard Bisignano
- Agent MLS: SBISIGER
- Agent email: gerard@coastalluxuryliving.com
- Agent officephone: 310-375-0583
- Agent direct phone: 310-990-4727
Miscellaneous
- List Office Name: Vista Sotheby’s International Realty
- Listing Terms: CashToNewLoan,Conventional,Submit
- Common Interest: None
- Community Features: Curbs,Gutters,Hiking,StormDrains,StreetLights,Sidewalks
- Virtual Tour URL Branded: https://my.matterport.com/show/?m=DFy2cY1nVWC
- Attribution Contact: 310-990-4727
