








2965 La Carlita, Hermosa Beach, CA, US, 90254
2965 La Carlita, Hermosa Beach, CA, US, 90254Basics
- Date added: Added 6 months ago
- Category: Residential
- Type: SingleFamilyResidence
- Status: Active
- Bedrooms: 7
- Bathrooms: 8
- Area: 7832 sq ft
- Lot size: 8692, 8692 sq ft
- Year built: 2024
- View: Ocean
- County: Los Angeles
- MLS ID: SB25253734
Description
-
Description:
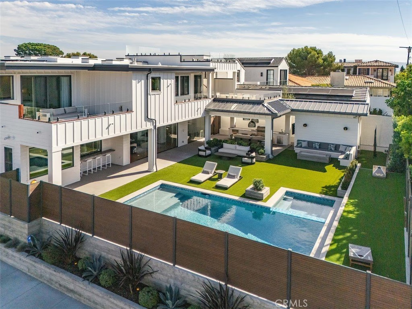
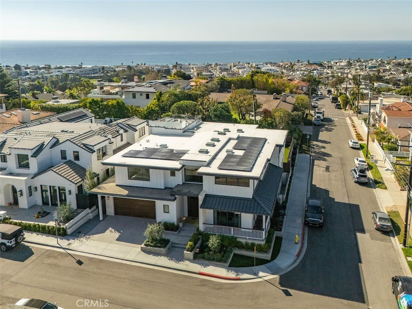
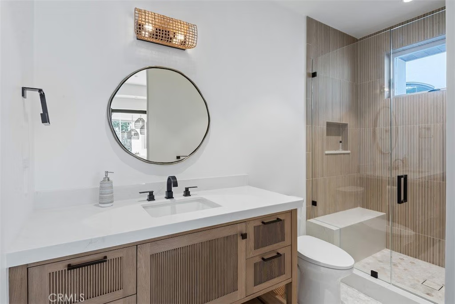
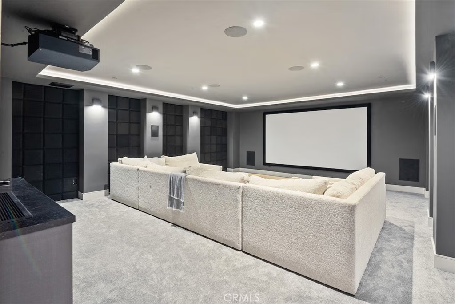
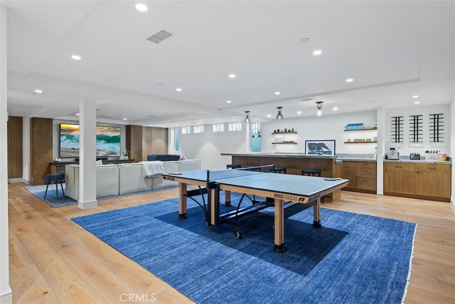
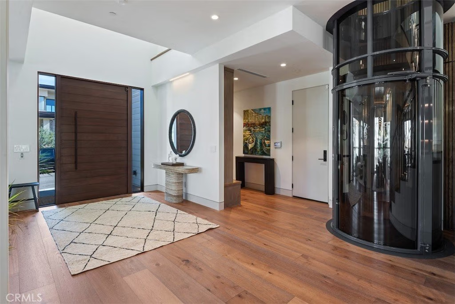
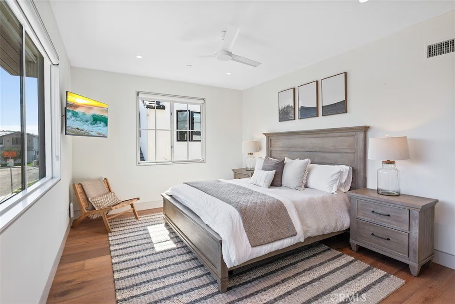
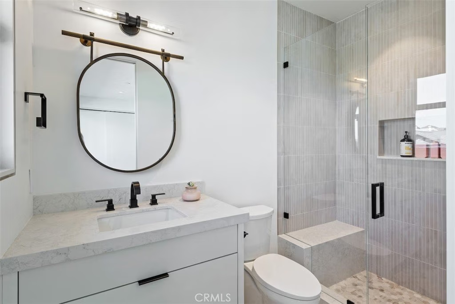
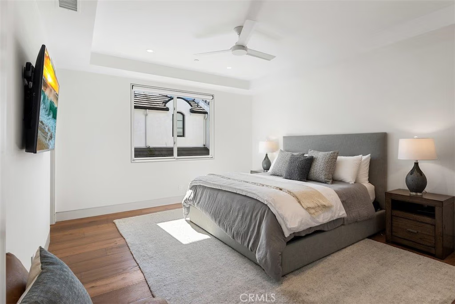
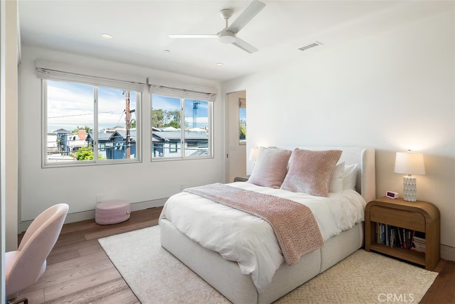
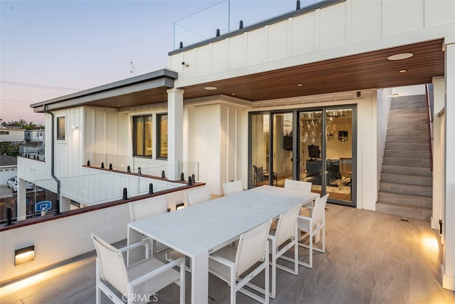
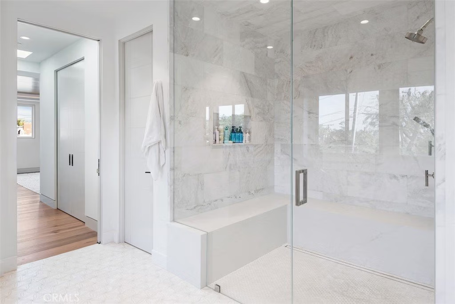
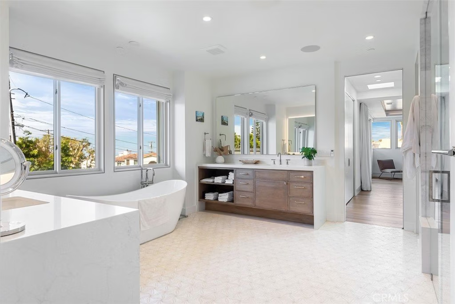
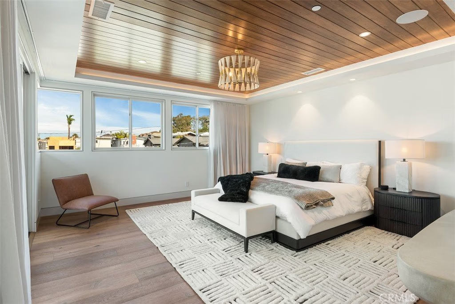
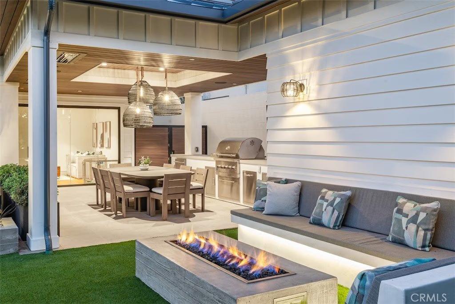
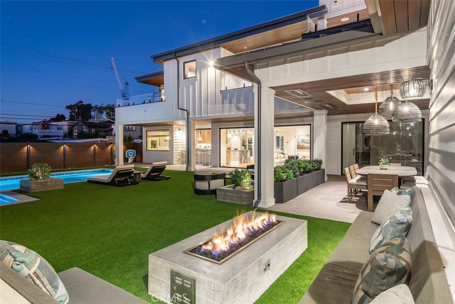
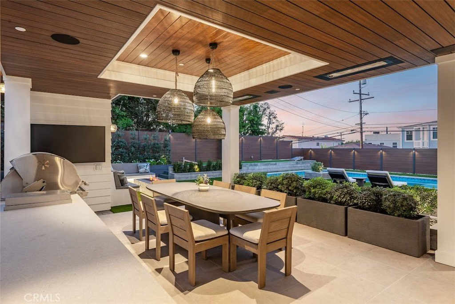
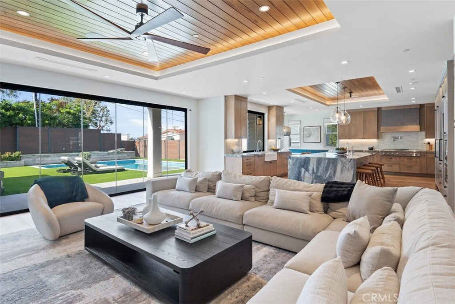
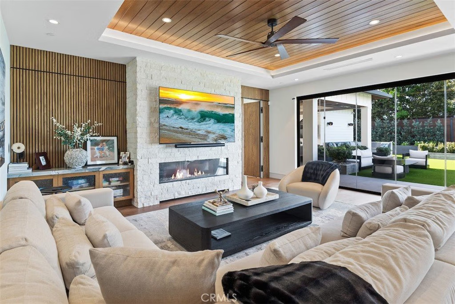
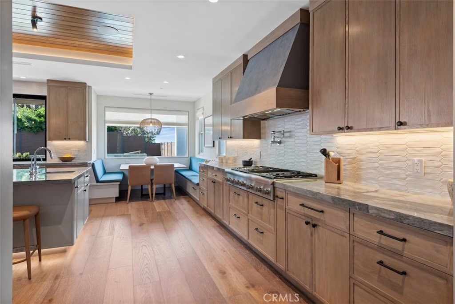
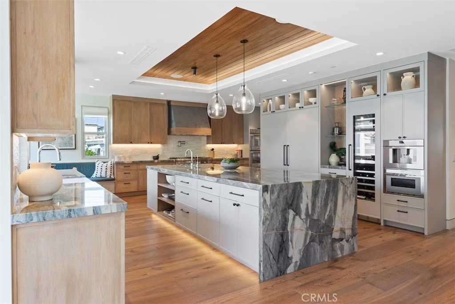
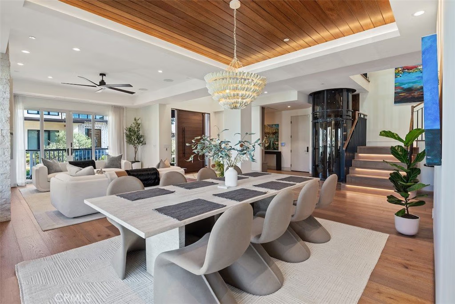
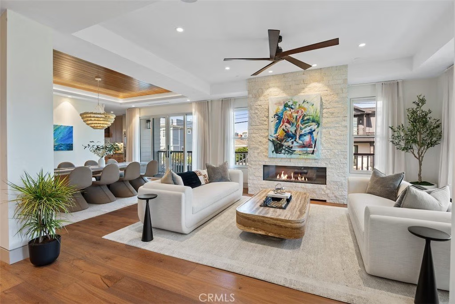
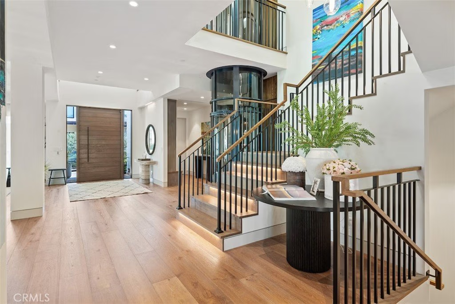
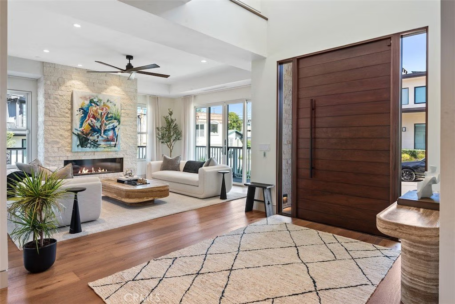
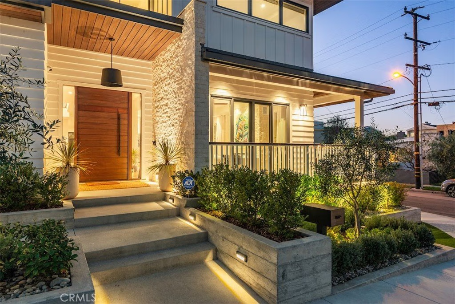
Welcome to this extraordinary custom estate perched in the Hermosa Hills and set on a large, flat corner lot - an exceptional rarity in Hermosa Beach, where modern design and coastal luxury meet. With 7 bedrooms, 7.5 baths, and over 7,800 square feet of impeccable living space, this home offers the best of coastal living: elevated design, breathtaking views and effortless sophistication. The architectural craftsmanship is unmistakable—an oversized pivot wood front door, wraparound front deck and an open-concept layout that seamlessly blends indoor and outdoor living. A dramatic glass-encased elevator serves as a sculptural centerpiece, connecting each level with ease. The main living area features a stone fireplace, wood-detailed ceilings and folding glass walls that open to an entertainer’s dream: a covered outdoor pavilion with kitchen pass-through, bar seating, pool and spa, fire pit and built-in lounge seating—all enhanced by custom lighting for an inviting nighttime ambiance. The gourmet kitchen is both functional and beautiful, showcasing a waterfall island of natural stone, designer backsplash, custom cabinetry and a cozy built-in breakfast nook. A formal dining area and multiple living spaces offer room for gatherings large and small. Upstairs, the primary suite is a serene retreat with a private terrace, marble-clad bath, soaking tub, and adjacent office with its own ocean-view patio. The lower level is pure leisure—complete with a full bar, movie theater, game room, and home gym. Every detail has been curated for luxury living: custom railings, designer fixtures, home automation, sound and theater systems throughout, security cameras, a full water filtration system and a four-car garage with built-in storage.
Show all description
Location
- Directions: West of PCH
- Lot Size Acres: 0.1995 acres
Building Details
- Structure Type: House
- Water Source: Public
- Basement: Finished
- Architectural Style: Contemporary
- Lot Features: Yard
- Sewer: PublicSewer
- Common Walls: NoCommonWalls
- Garage Spaces: 4
- Levels: ThreeOrMore
- Floor covering: Wood
Amenities & Features
- Pool Features: Heated, InGround, Private
- Parking Features: Garage
- Patio & Porch Features: SeeRemarks
- Spa Features: Heated,InGround
- Parking Total: 4
- Cooling: CentralAir
- Fireplace Features: FamilyRoom, LivingRoom, PrimaryBedroom
- Interior Features: WetBar, Balcony, BreakfastArea, SeparateFormalDiningRoom, Elevator, SeeRemarks, BedroomOnMainLevel, PrimarySuite, WalkInPantry, WalkInClosets
- Laundry Features: LaundryRoom
Nearby Schools
- High School District: Manhattan Unified
Expenses, Fees & Taxes
- Association Fee: 0
Agent info
- Agent name: Brittney Austin
- Agent MLS: SBUNNBRI
- Agent email: brittaustin04@gmail.com
- Agent officephone: 310-546-7611
- Agent direct phone: 3109389167
Miscellaneous
- List Office Name: Vista Sotheby’s International Realty
- Listing Terms: Submit
- Common Interest: None
- Community Features: Sidewalks
- Attribution Contact: 3109389167
