
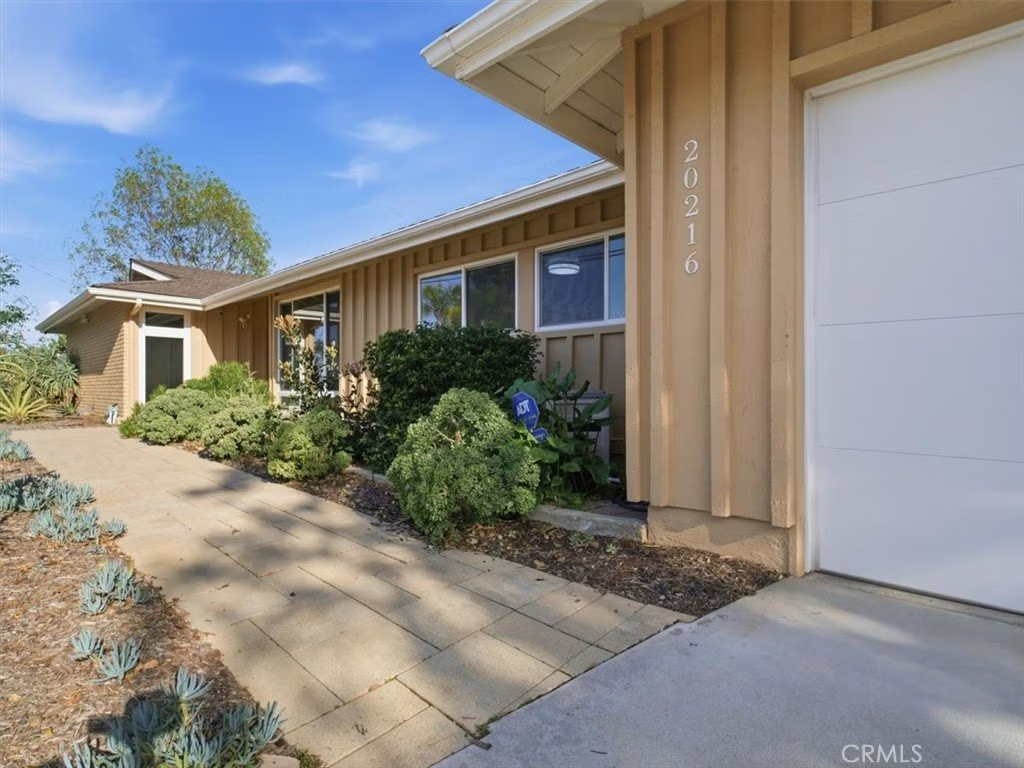


20216 Delita Drive, Woodland Hills, CA, US, 91364
20216 Delita Drive, Woodland Hills, CA, US, 91364Basics
- Date added: Added 7 months ago
- Category: Residential
- Type: SingleFamilyResidence
- Status: Active
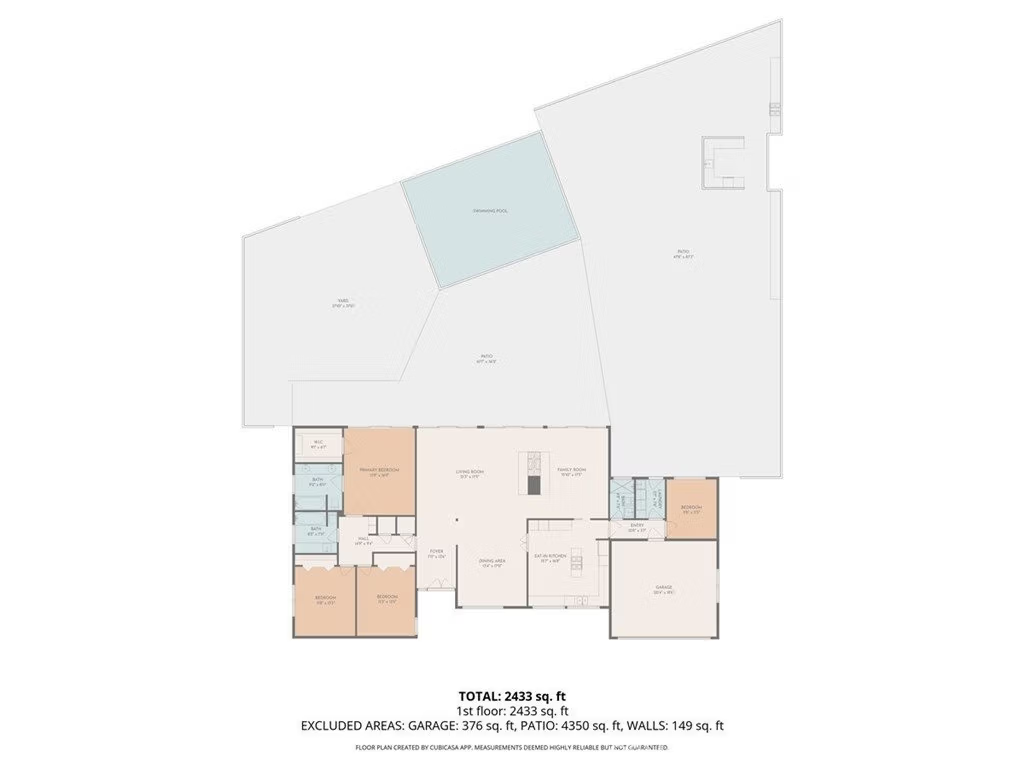
- Bedrooms: 4
- Bathrooms: 3
- Area: 2585 sq ft
- Lot size: 18103, 18103 sq ft
- Year built: 1962
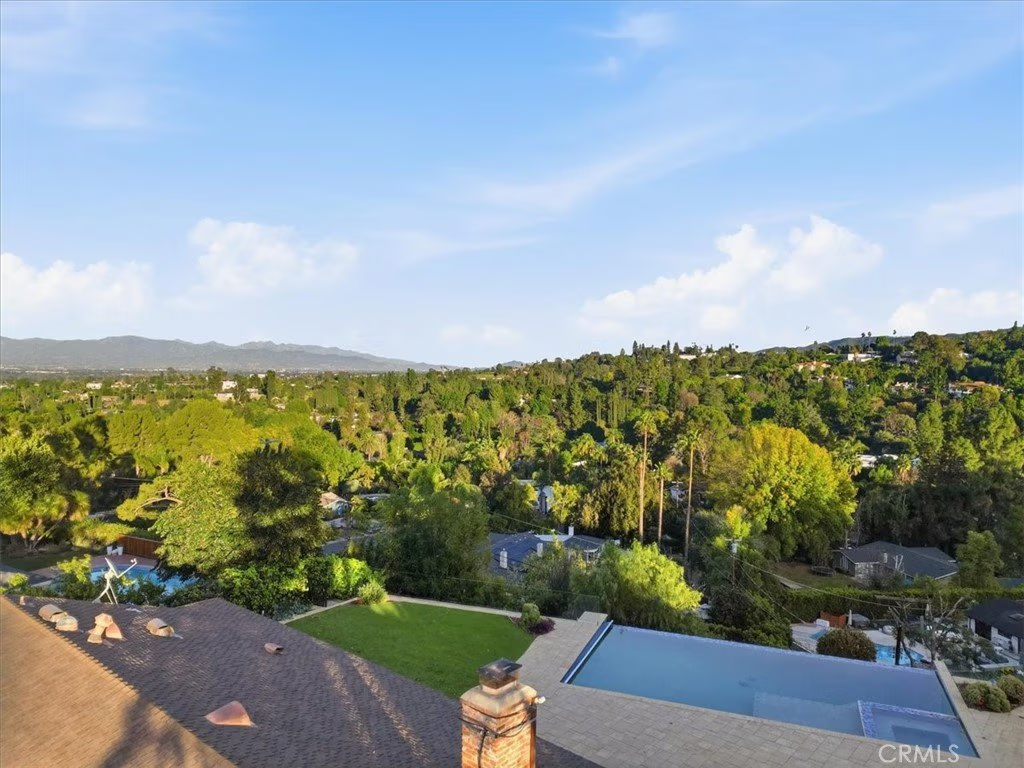
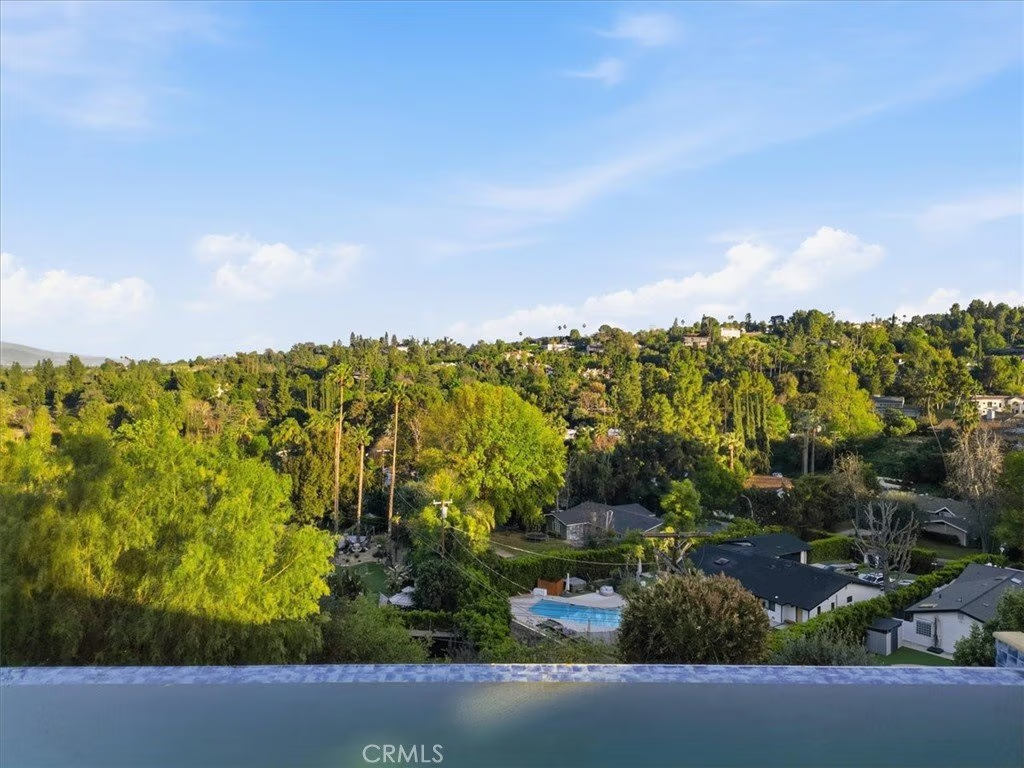
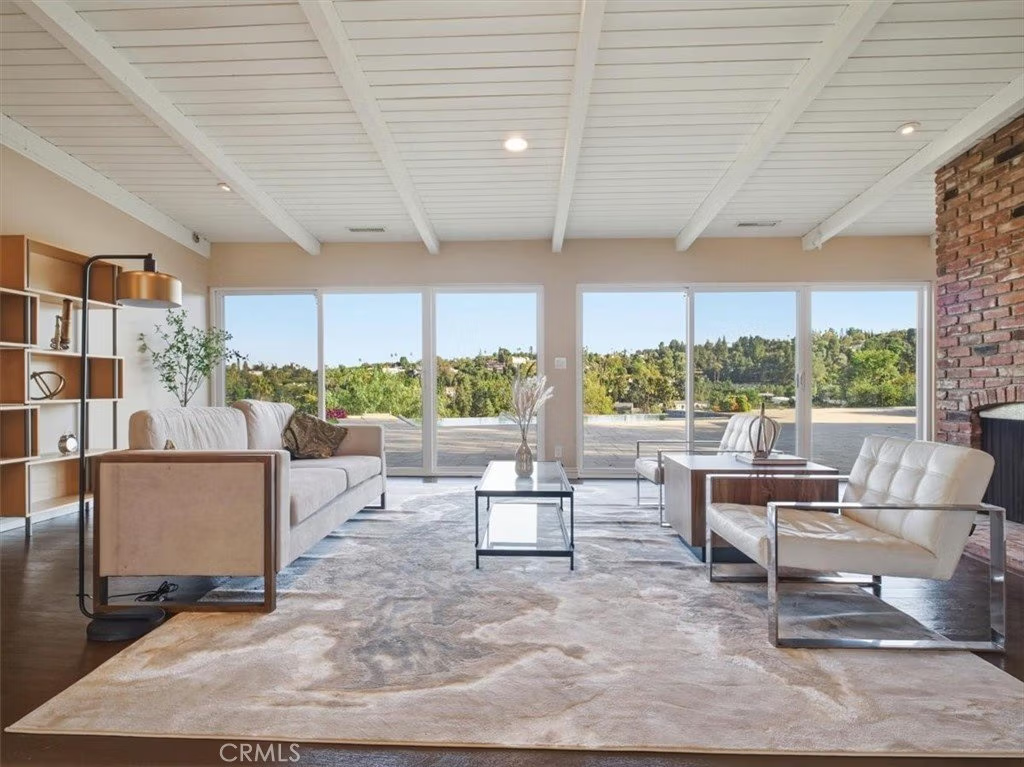
- View: CityLights,Canyon,Hills,Mountains,Neighborhood,Panoramic,Pool,Valley,TreesWoods
- County: Los Angeles
- MLS ID: GD26017379
Description
-
Description:
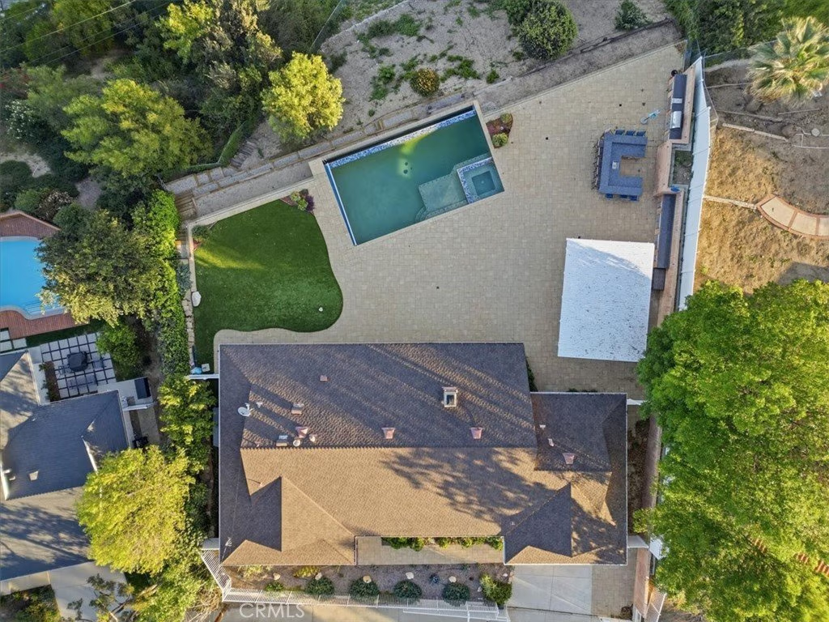
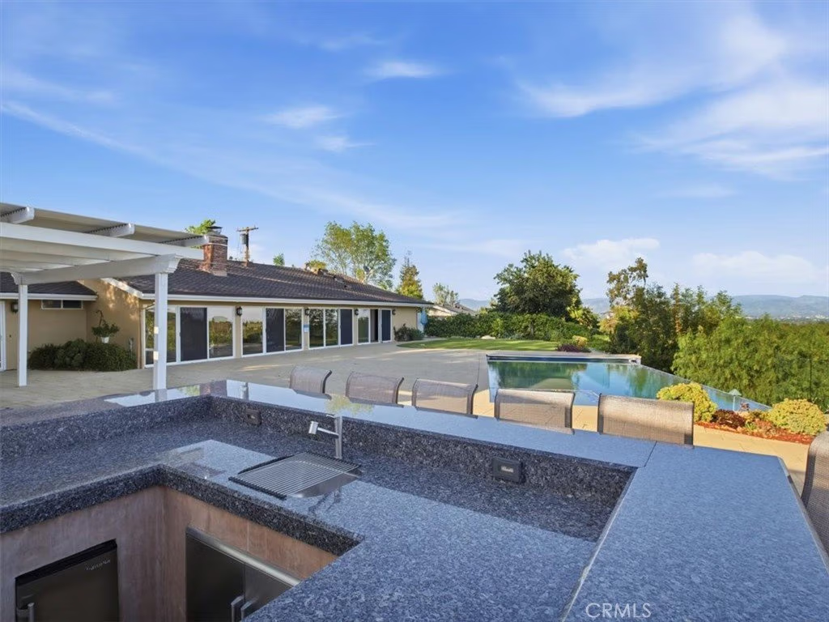
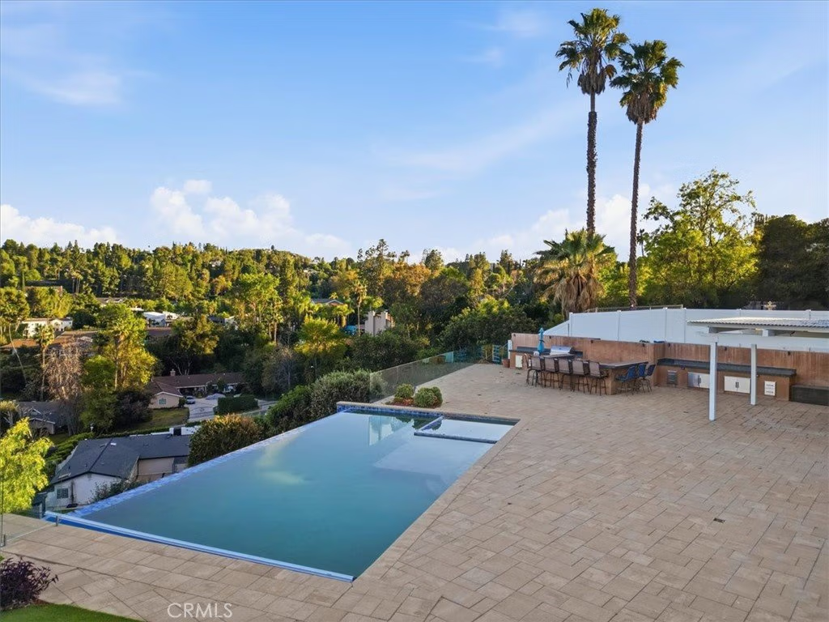
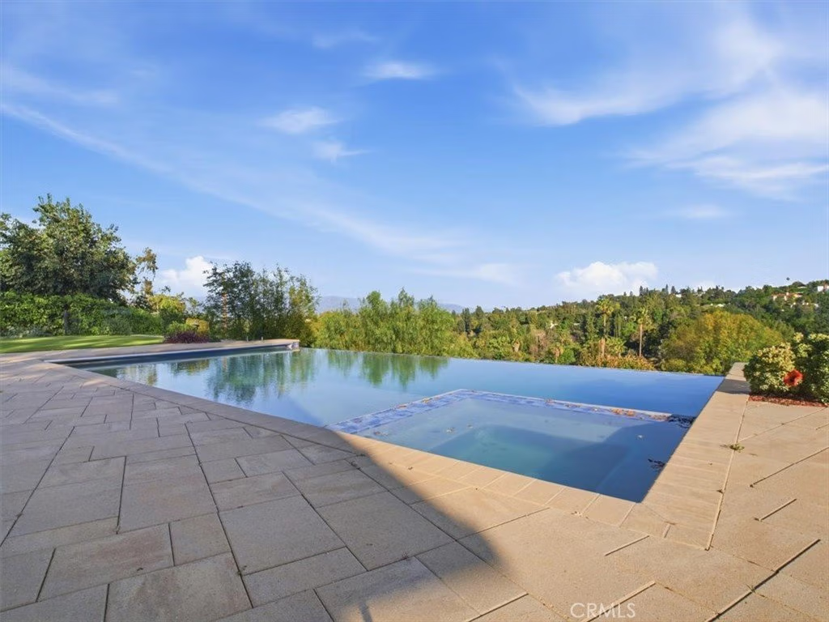
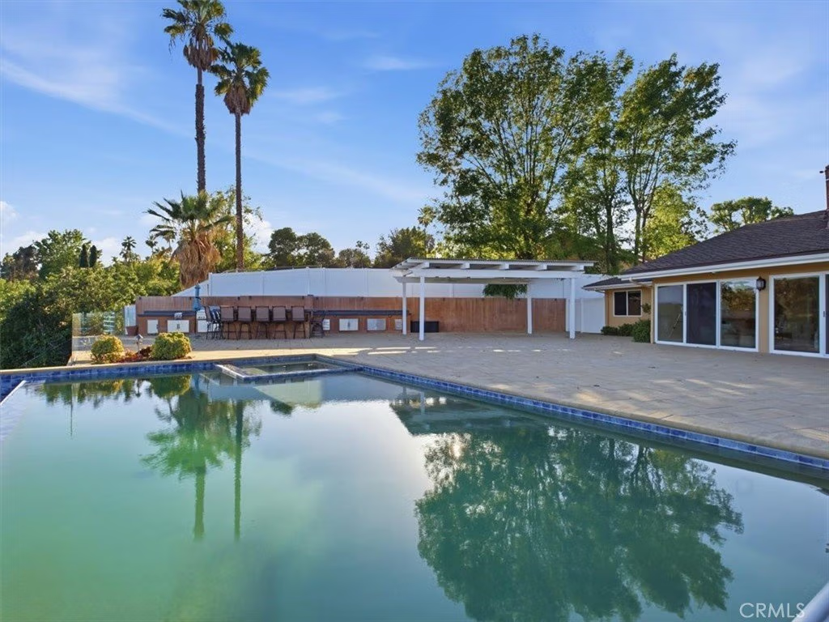
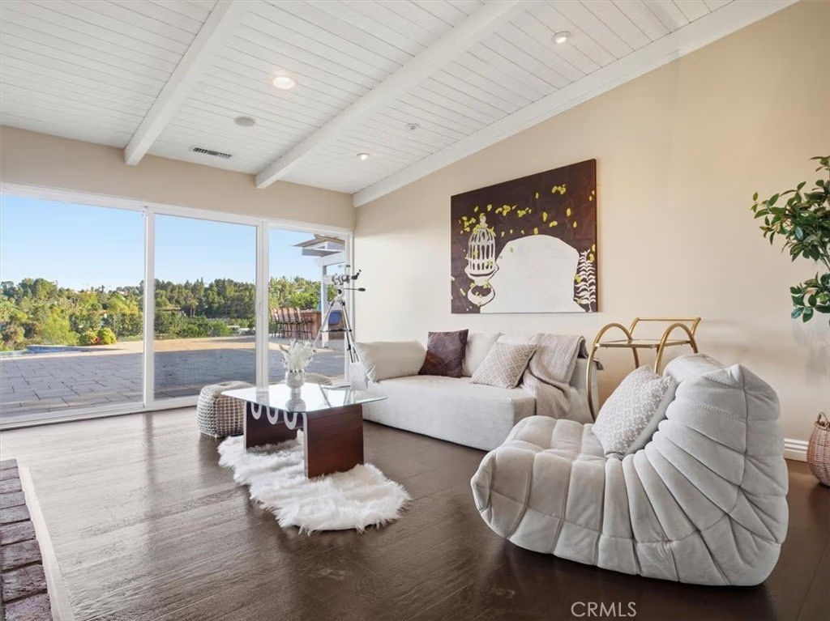
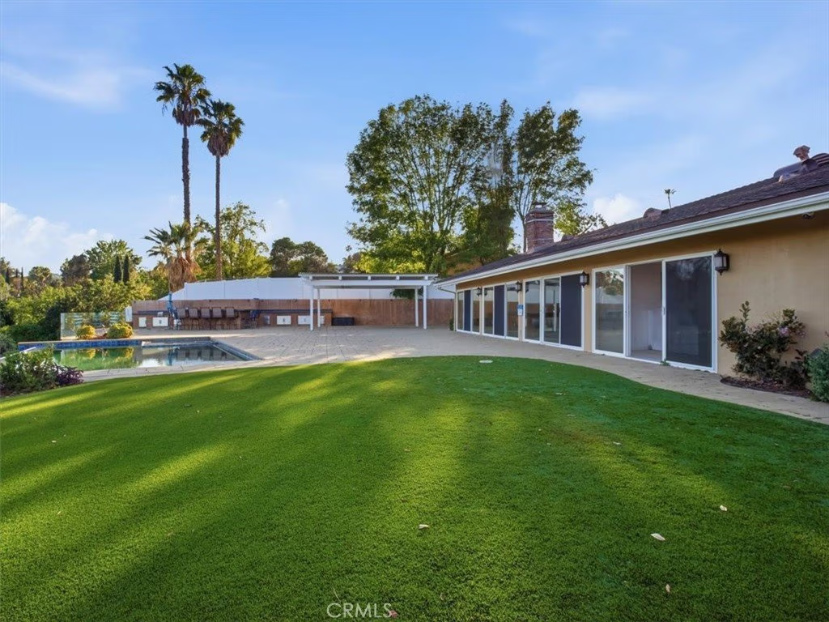
Entertainer’s dream backyard featuring a stunning infinity pool, spa, and a fully equipped outdoor kitchen with a built-in grill, fridge, storage, and more. The view is absolutely spectacular, perfect for hosting gatherings or enjoying a quiet morning coffee. Additional outdoor features include a grassy area and a spacious motorized patio cover.
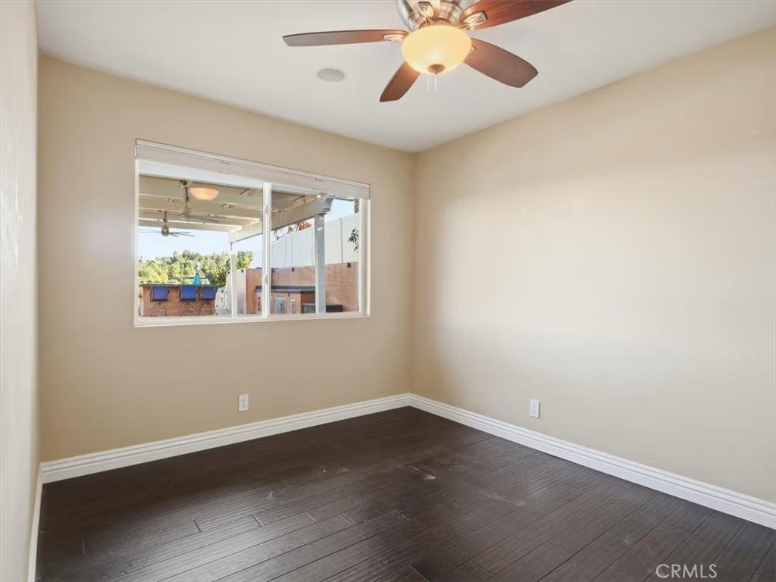
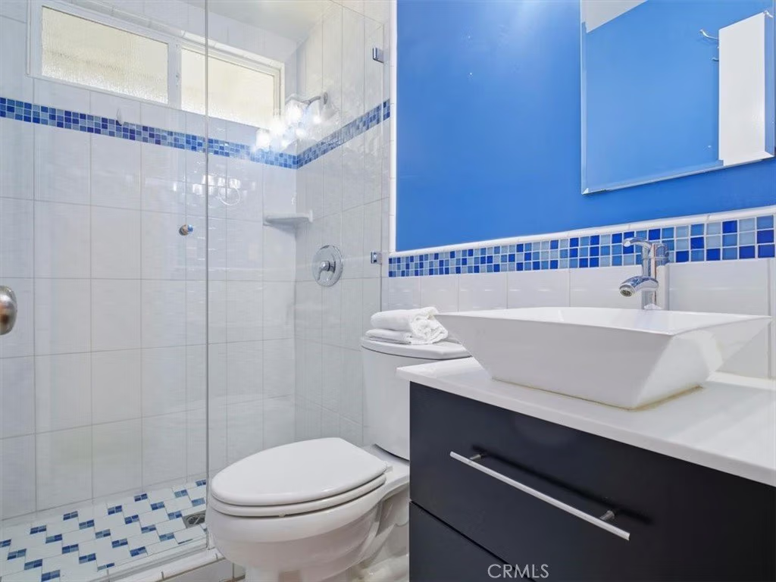
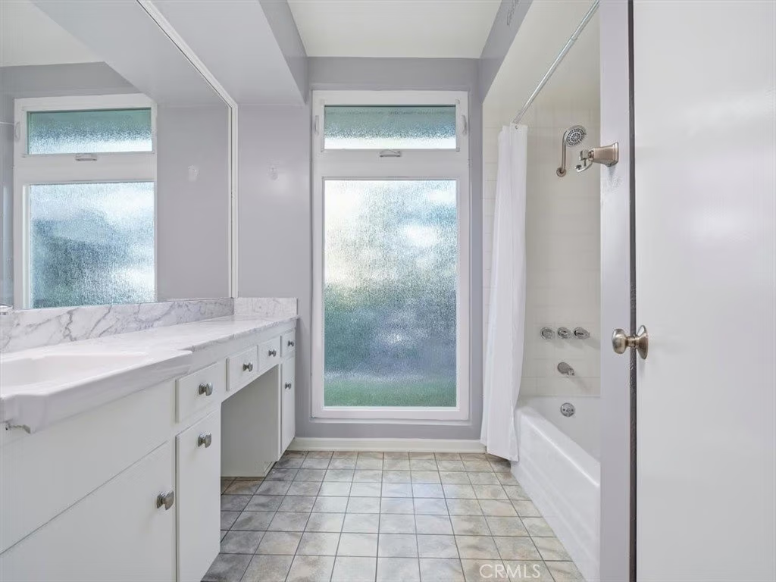
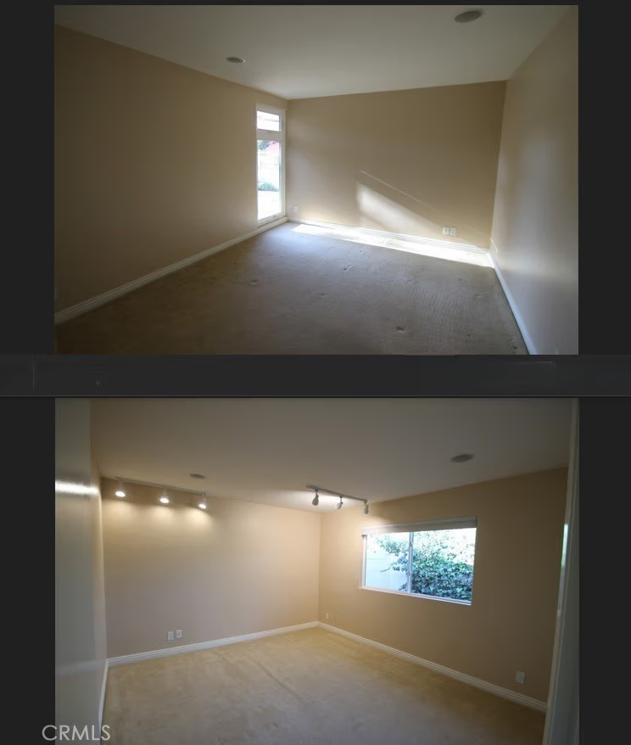
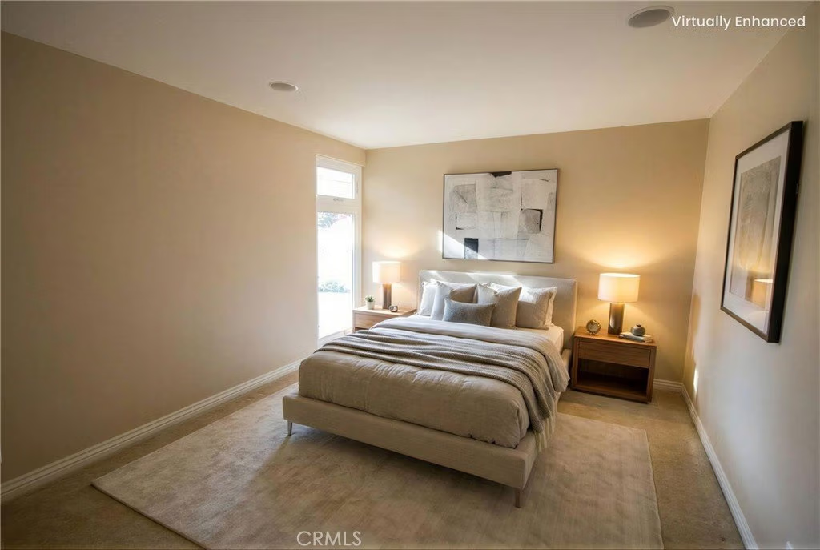
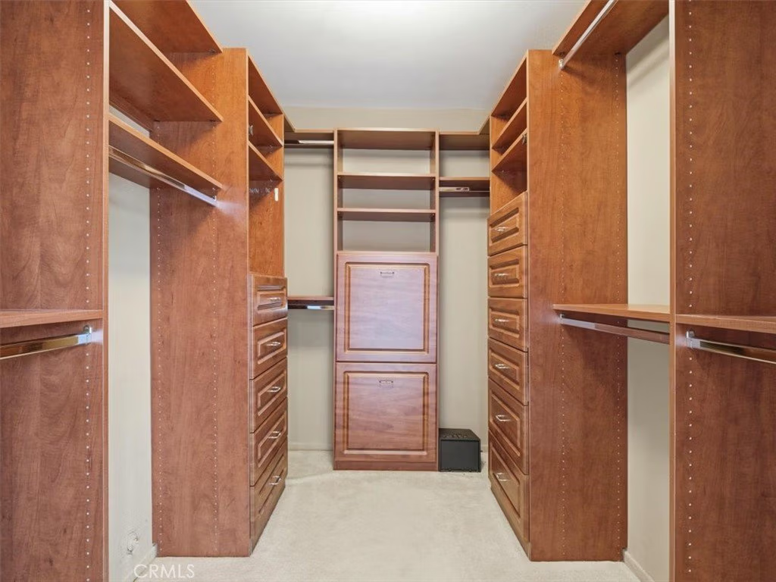
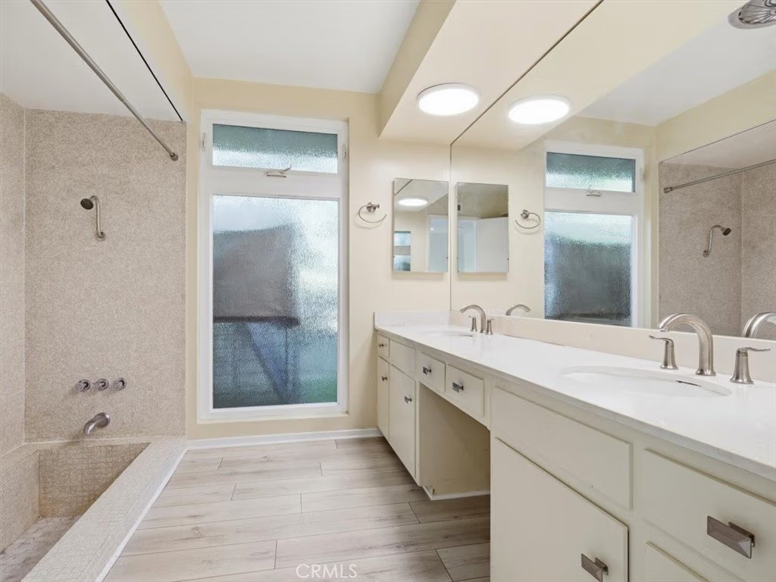
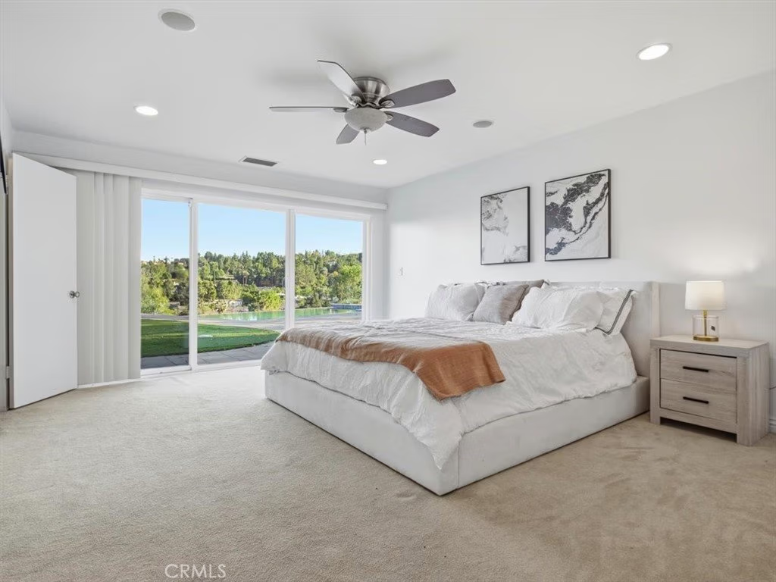
The master suite offers a generous walk-in closet and a luxurious sunken bathtub. Two additional bedrooms are well-appointed and comfortable, and a versatile bonus room/office is situated on the opposite end of the home near a three quarter bath and the laundry room.
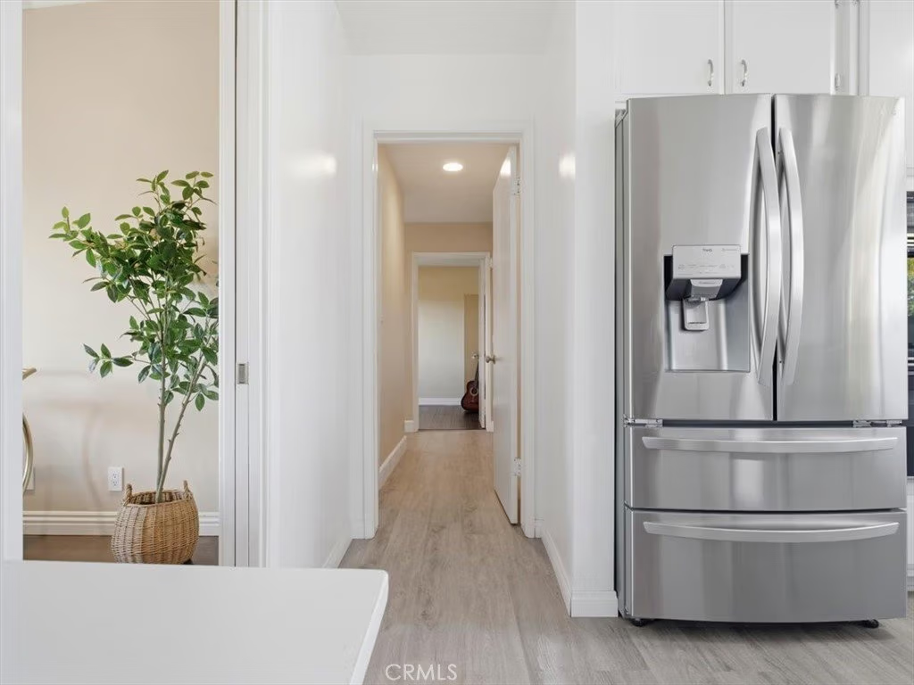
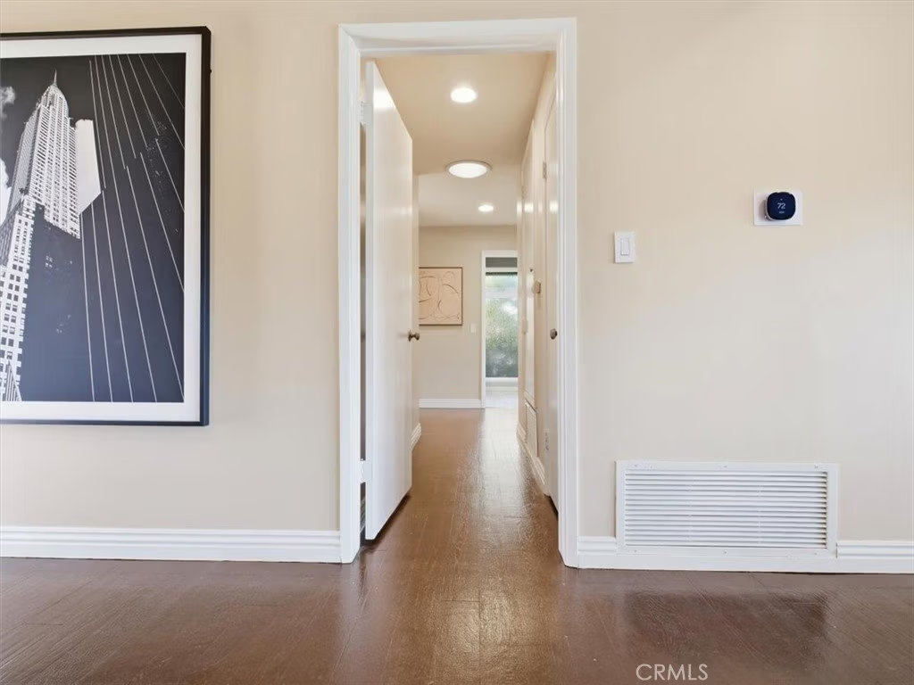
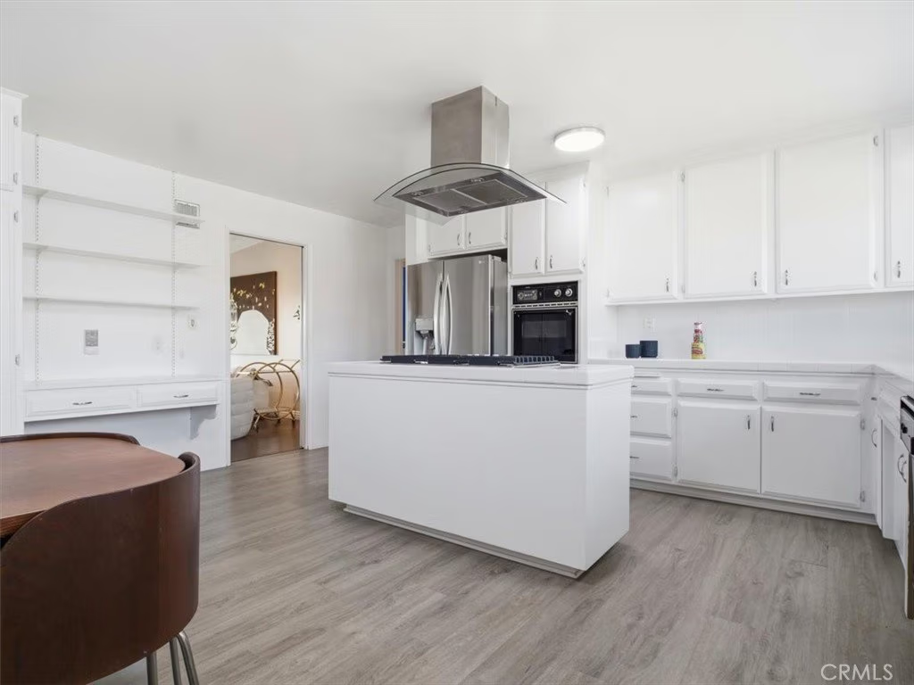
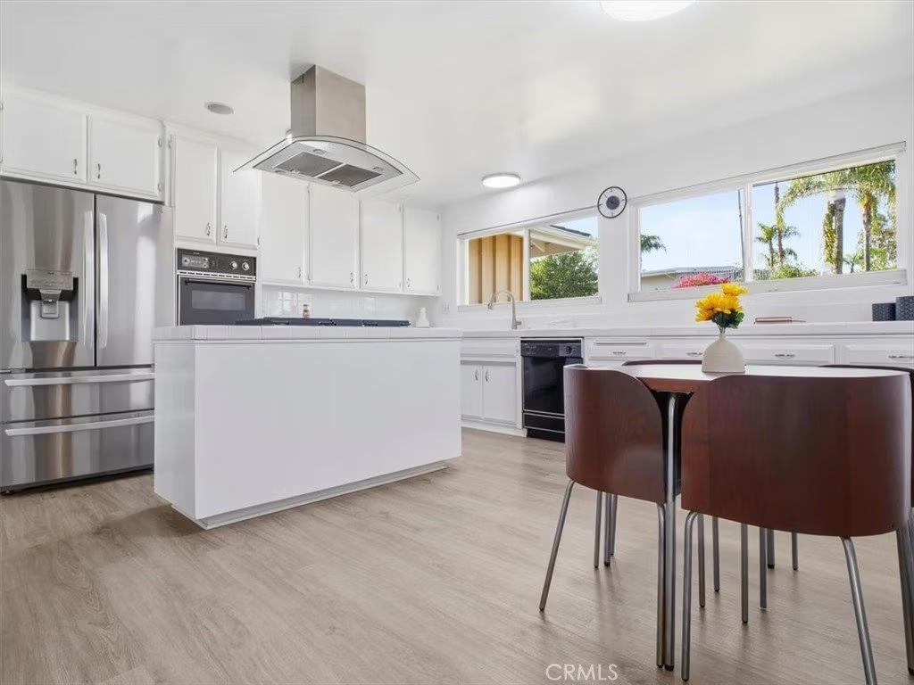
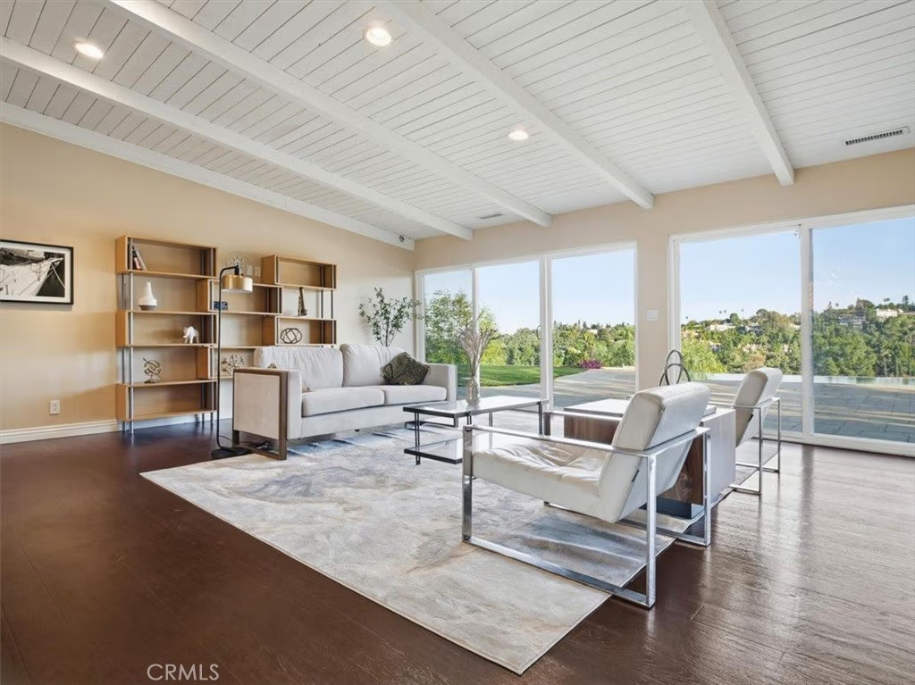
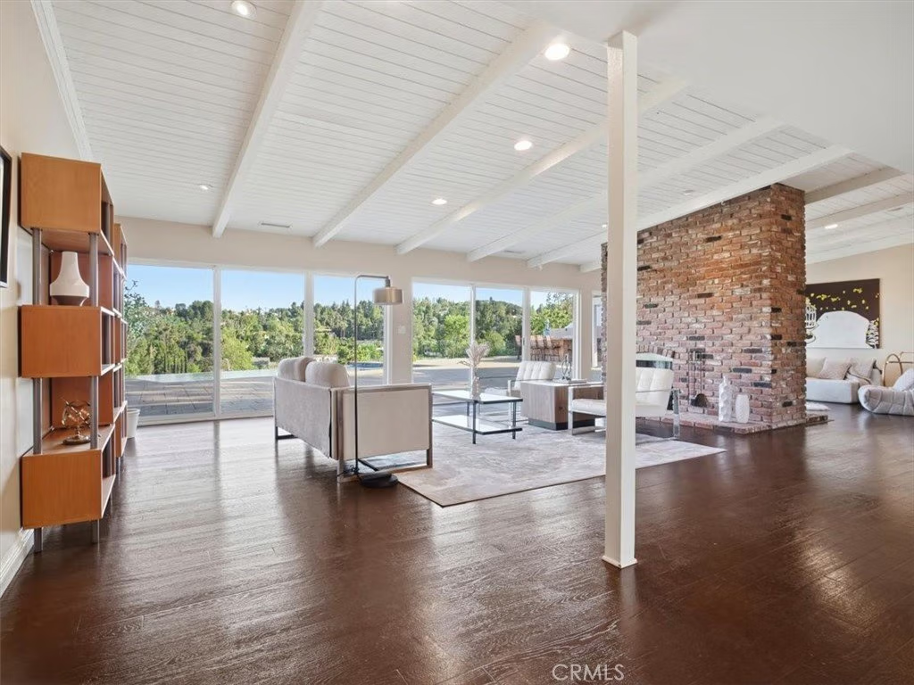
The large kitchen boasts an inviting eat-in dining area, abundant cabinetry, and plenty of counter space. Wood flooring flows throughout the main living areas, with plush carpeting in the bedrooms.
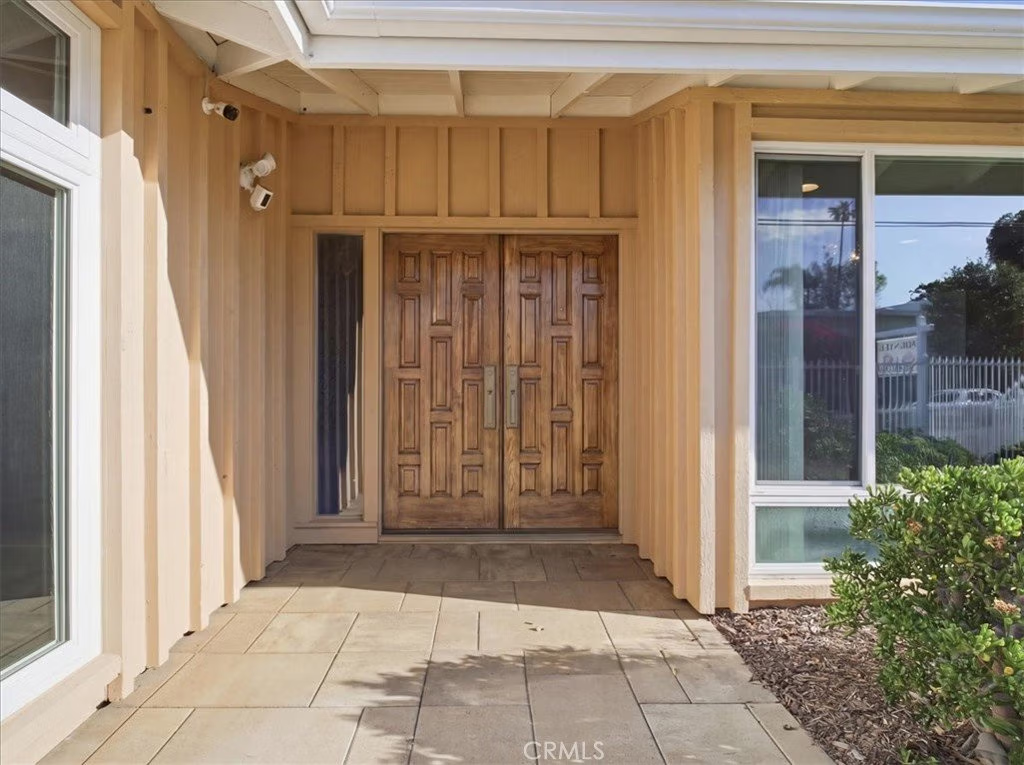
Additional highlights include an enclosed front yard with a security gate and gated entry door, as well as an integrated sound system with ceiling speakers throughout the home.
Come see this fantastic residence with million-dollar views, located south of the boulevard in the highly sought-after Vista Del Oro neighborhood.
Show all description
Location
- Directions: South of Ventura Blvd
- Lot Size Acres: 0.4156 acres
Building Details
- Structure Type: House
- Water Source: Public
- Architectural Style: Traditional
- Lot Features: BackYard
- Sewer: PublicSewer
- Common Walls: NoCommonWalls
- Construction Materials: Drywall,Stucco
- Fencing: Invisible,Security,Vinyl,WroughtIron
- Foundation Details: Slab
- Garage Spaces: 2
- Levels: One
- Floor covering: Wood
Amenities & Features
- Pool Features: Filtered, GasHeat, Heated, Infinity, InGround, Lap, PoolCover, Private
- Parking Features: DirectAccess, Garage
- Security Features: CarbonMonoxideDetectors, FireDetectionSystem, SmokeDetectors
- Patio & Porch Features: Concrete,Covered,Patio
- Spa Features: Heated,InGround,Private
- Parking Total: 2
- Roof: Asphalt,Shingle
- Utilities: CableAvailable,ElectricityConnected,NaturalGasConnected,PhoneAvailable,SewerConnected,WaterConnected
- Cooling: CentralAir
- Door Features: DoubleDoorEntry,SlidingDoors
- Electric: Volts220InGarage,Volts220InLaundry
- Exterior Features: Barbecue
- Fireplace Features: FamilyRoom, LivingRoom
- Heating: Central
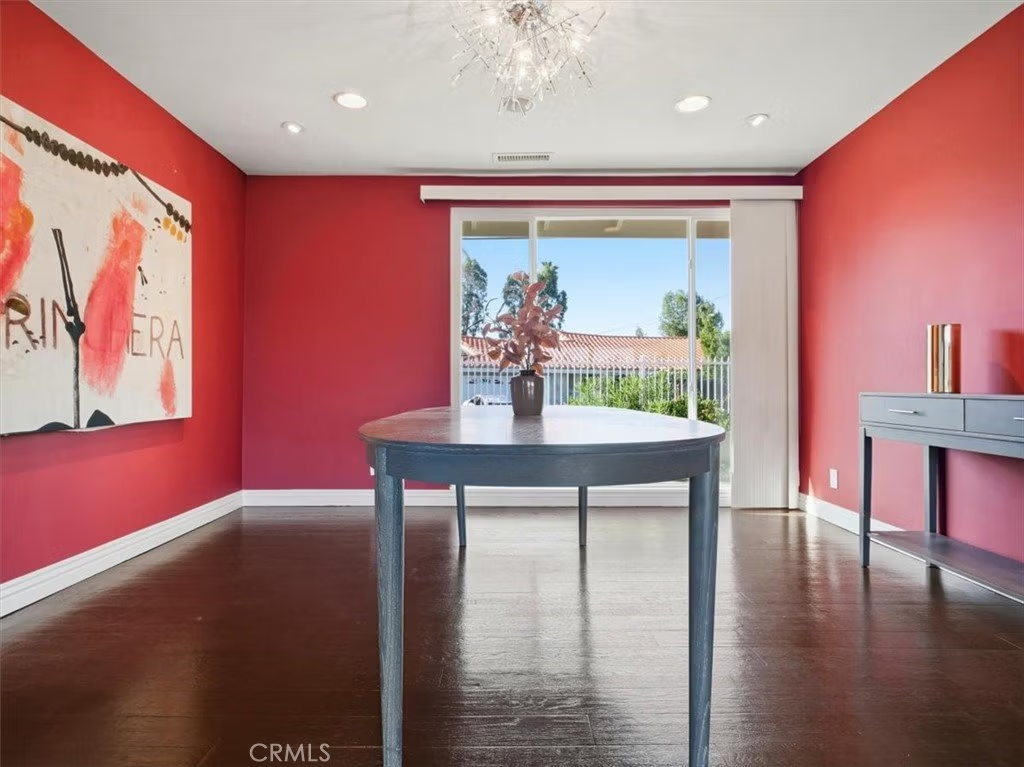
- Interior Features: CeilingFans, SeparateFormalDiningRoom, EatInKitchen, RecessedLighting, WiredForSound, AllBedroomsDown, BedroomOnMainLevel, MainLevelPrimary, PrimarySuite, WalkInClosets
- Laundry Features: WasherHookup,ElectricDryerHookup,GasDryerHookup,Inside,LaundryRoom
- Appliances: Barbecue,DoubleOven,Dishwasher,GasRange,Dryer,Washer
Nearby Schools
- High School District: Los Angeles Unified
Expenses, Fees & Taxes
- Association Fee: 0
Agent info
- Agent name: Robby Chang
- Agent MLS: G85196
- Agent email: rob@cityprofinancial.com
- Agent officephone: 818-340-5900
- Agent direct phone: 818-340-5900
Miscellaneous
- List Office Name: CityPro Realty
- Listing Terms: Cash,CashToNewLoan
- Common Interest: None
- Community Features: Curbs
- Inclusions: Some patio furniture
- Virtual Tour URL Branded: https://www.wellcomemat.com/video/56en9956bb651mg10/WHLL/CA/91364/Delita/GD26017379/
- Attribution Contact: rob@cityprofinancial.com
