










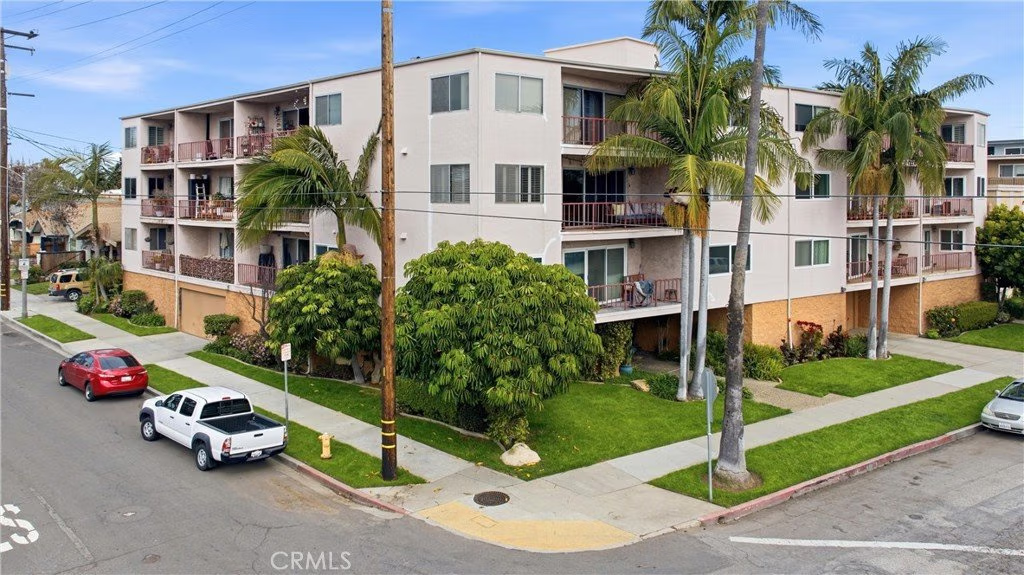
3609 E 2nd 207, Long Beach, CA, US, 90803
3609 E 2nd 207, Long Beach, CA, US, 90803Basics
- Date added: Added 3 months ago
- Category: Residential
- Type: Condominium
- Status: Active
- Bedrooms: 2
- Bathrooms: 2
- Area: 1190 sq ft
- Lot size: 1, 1 sq ft
- Year built: 1969
- View: None
- Subdivision Name: Alamitos Heights (AH)
- County: Los Angeles
- MLS ID: OC26042303
Description
-
Description:
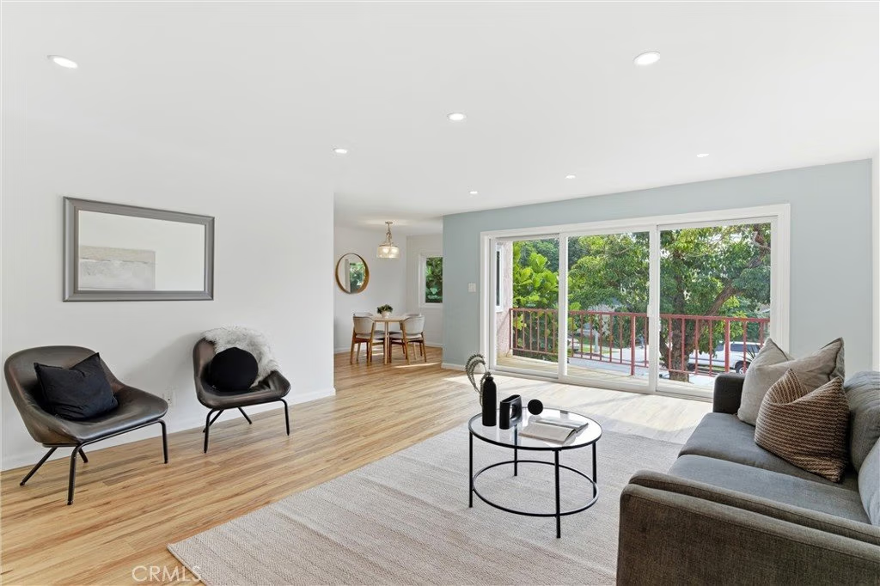
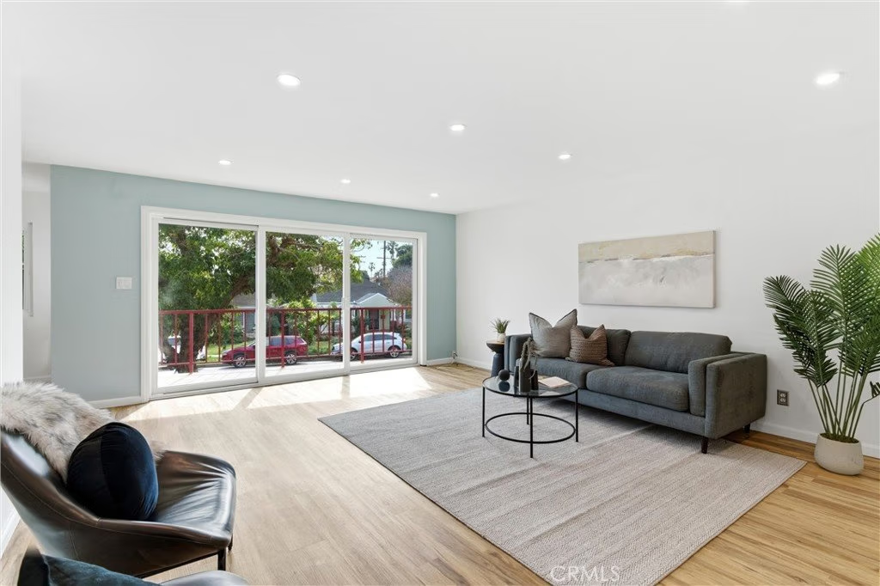
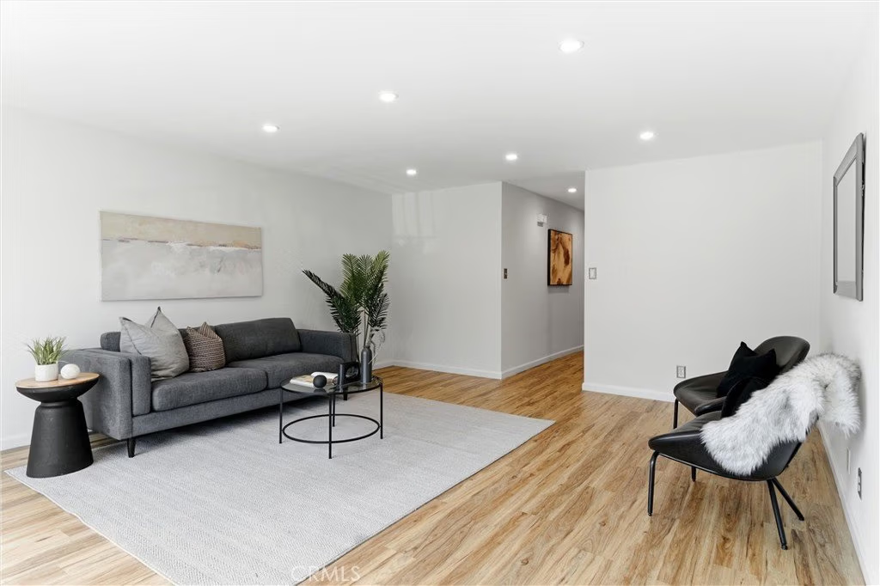
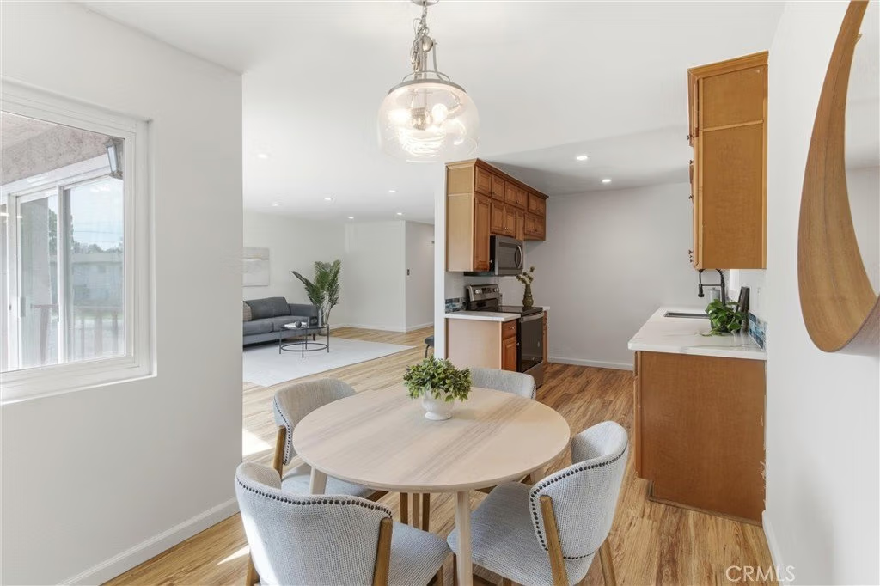
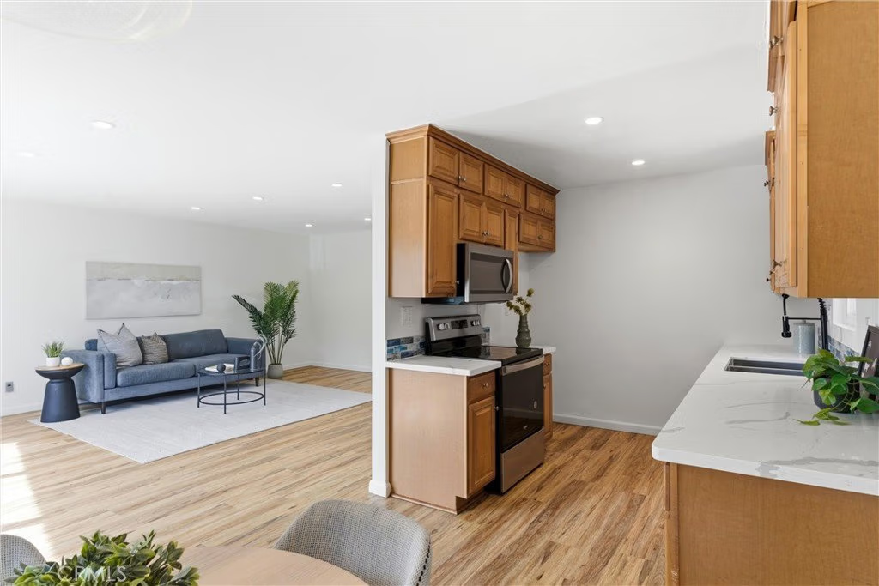
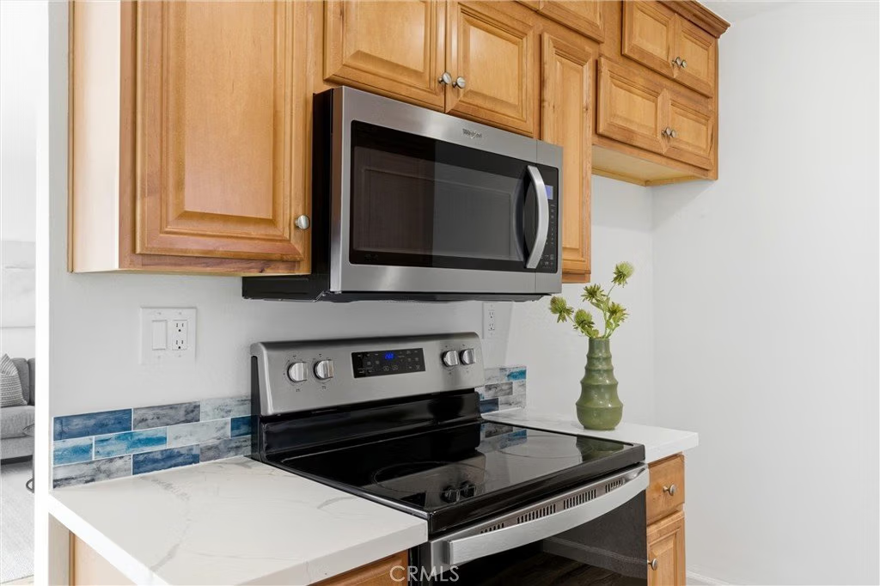
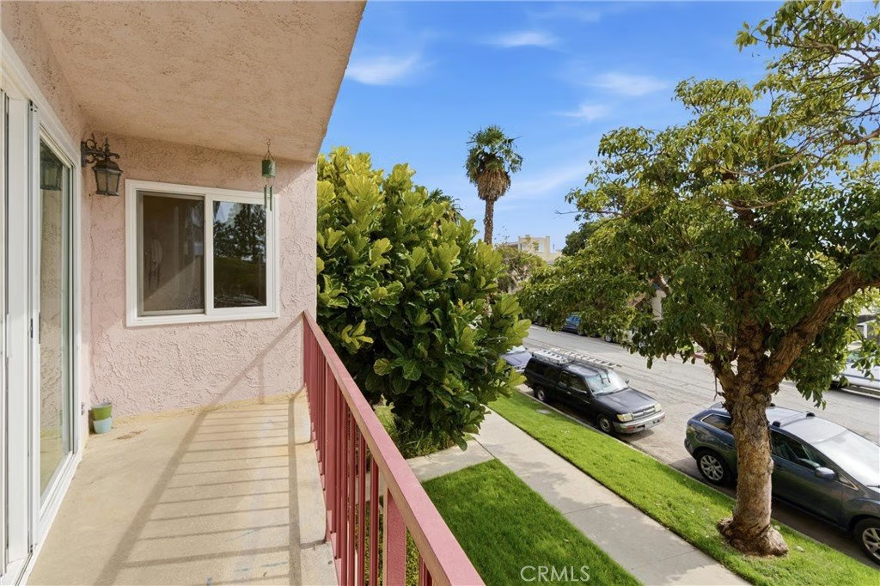
Imagine a life of sunshine, gentle breezes, swaying palm trees, waves cresting, and breaking on the shore. Awake to the knowledge that you are living your best life just two blocks from the Pacific Ocean. Welcome to the historic Belmont Heights enclave, a very walkable neighborhood with a strong community feel, close to Bluff Park and Junipero Beach. Nearby Belmont Shore, with its shops, restaurants and cafes offers a lifestyle of ease and comfort. Now, open the door to 3609 East 2nd Street #207. Cross the threshold. Step inside. That smile is your assurance of the good times to come. The foyer features an expanse of mirrored closet doors. Keep stepping. The view that beckons is the reward of living on the second floor overlooking the city life below. Floor to ceiling walls of glass doors slide open with an invitation to sip morning java on the balcony or appreciate the glittering lights in the nighttime sky. Natural light fills every space and illuminates the gleaming, wood laminate floors to glide your partner to experience the joys of art, music and literature in the spacious living area. Raise a glass and celebrate your good fortune with every tasty meal in the dining nook adjoining the kitchen. Expansive white, marble countertops with custom design, blue backsplash, abundant cabinets, all new (2023)Whirlpool appliances, including a self-cleaning electric range, built-in stainless steel microwave, and a stainless steel, top control, dishwasher are highlights of the kitchen.
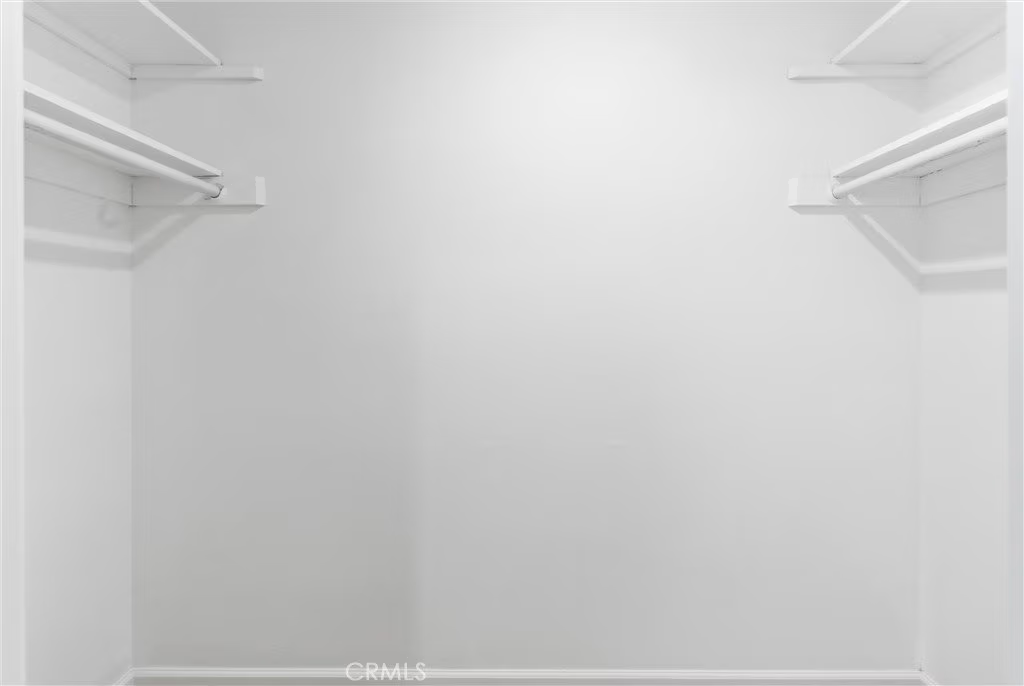
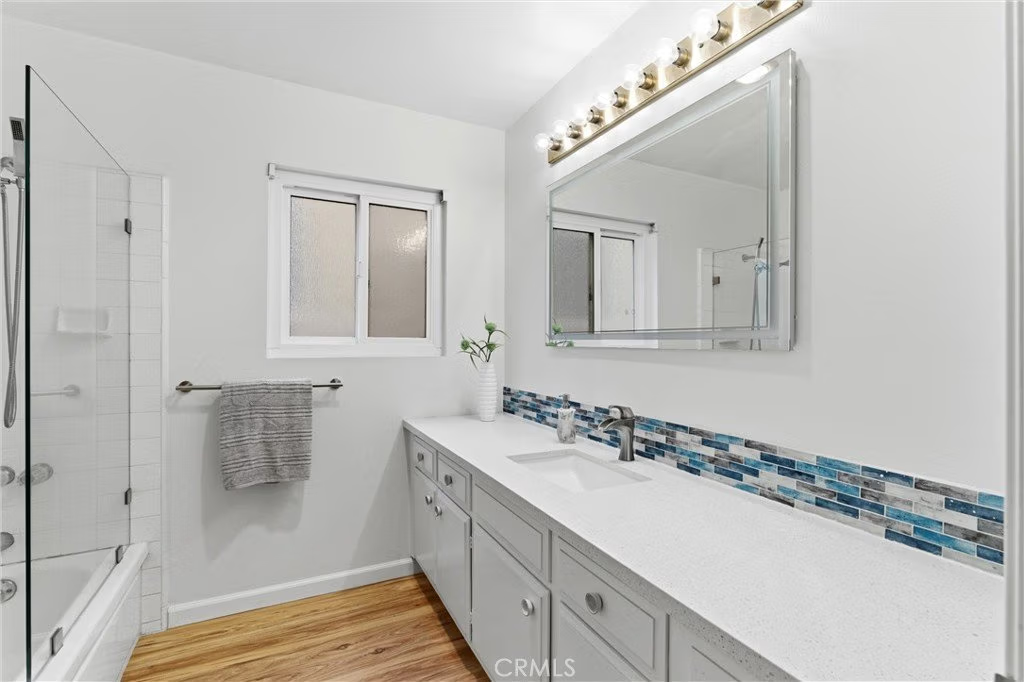
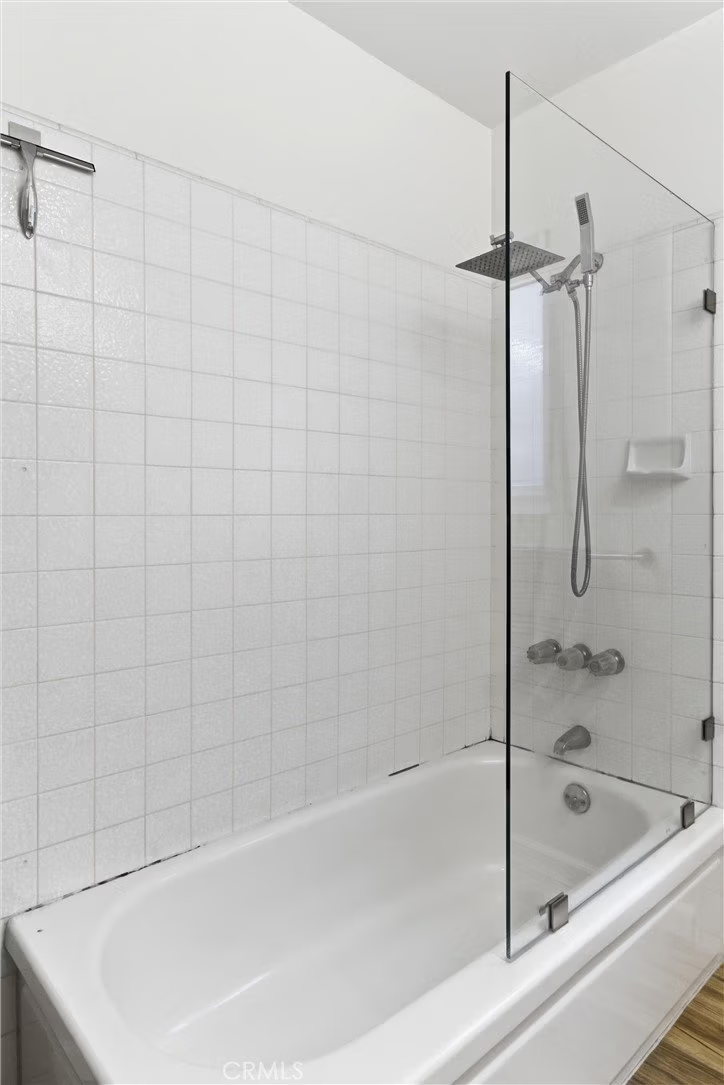
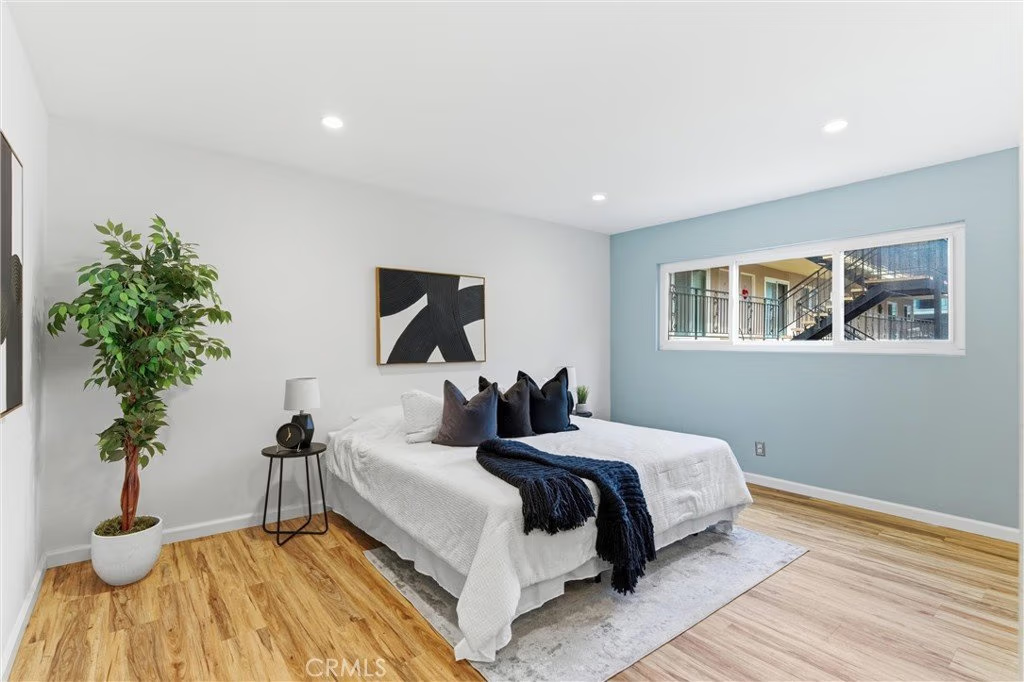
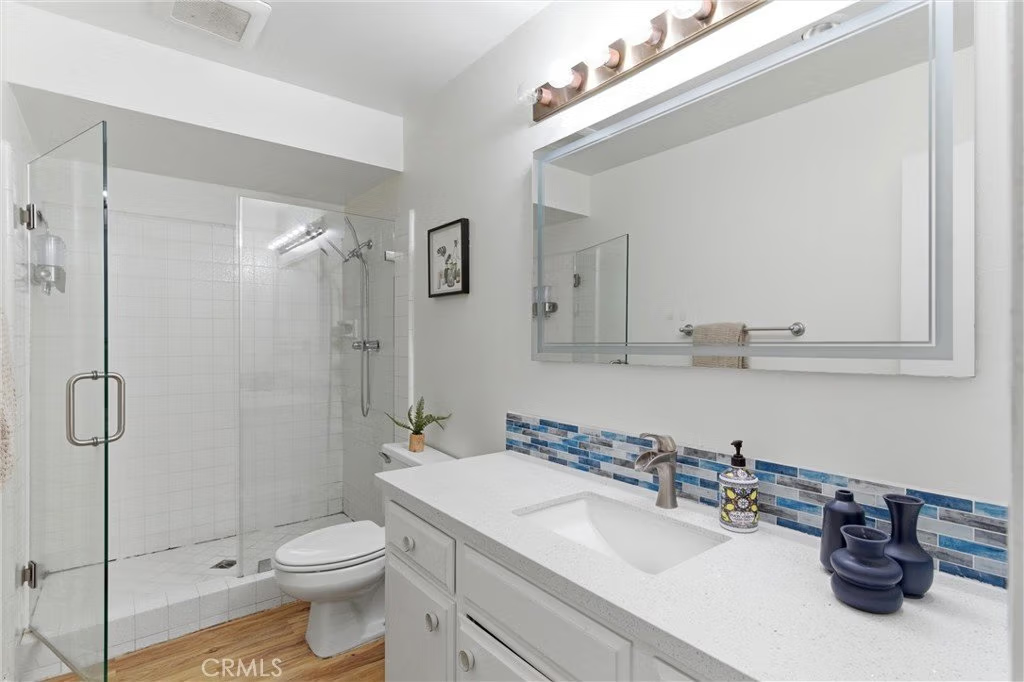
Every Queen deserves a royal lair. The private quarters offer nocturnal serenity in the primary bedroom with recessed lights, a spacious, mirrored closet with organizers, and an ensuite bathroom vanity with multiple drawers and a walk-in tiled shower. Tranquility awaits in the secondary bedroom. Adjacent is the hall bath with a white, tiled bathtub/shower combination, and a vanity with multiple storage options. Live like a boss. Embrace Long Beach with every Belmont Heights lifestyle enhancement. Life is what you make it and yours just got exceedingly better. Welcome home.
Show all description
Location
- Directions: 2nd and Loma
- Lot Size Acres: 0 acres
Building Details
- Structure Type: House
- Water Source: Public
- Sewer: PublicSewer
- Common Walls: TwoCommonWallsOrMore
- Garage Spaces: 1
- Levels: One
Amenities & Features
- Pool Features: None
- Parking Features: ControlledEntrance, Garage, GarageDoorOpener, CommunityStructure
- Patio & Porch Features: Deck
- Spa Features: None
- Parking Total: 1
- Association Amenities: PetRestrictions,Trash,Water
- Utilities: ElectricityConnected,SewerConnected,WaterConnected
- Cooling: None
- Fireplace Features: None
- Heating: SeeRemarks
- Interior Features: BreakfastArea, Elevator, GraniteCounters, PrimarySuite
- Laundry Features: CommonArea
- Appliances: Dishwasher,ElectricOven,ElectricRange,Disposal,Microwave
Nearby Schools
- High School District: Long Beach Unified
Expenses, Fees & Taxes
- Association Fee: $357
Agent info
- Agent name: Nickolas White
- Agent MLS: SWHITNIC
- Agent email: Nick@ABetterHome.com
- Agent officephone: 714-500-3300
Miscellaneous
- Association Fee Frequency: Monthly
- List Office Name: Seven Gables Real Estate
- Listing Terms: Cash,CashToNewLoan
- Common Interest: Condominium
- Community Features: StreetLights,Sidewalks
- Attribution Contact: nick@abetterhome.com
