
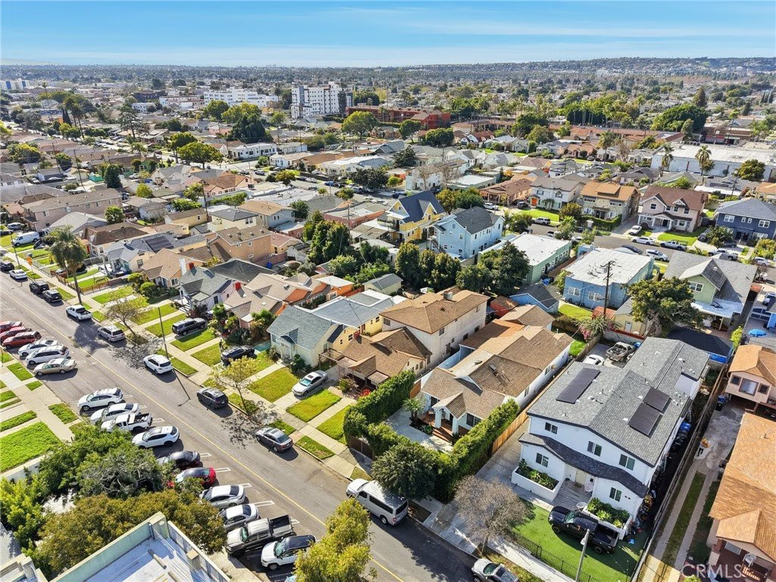
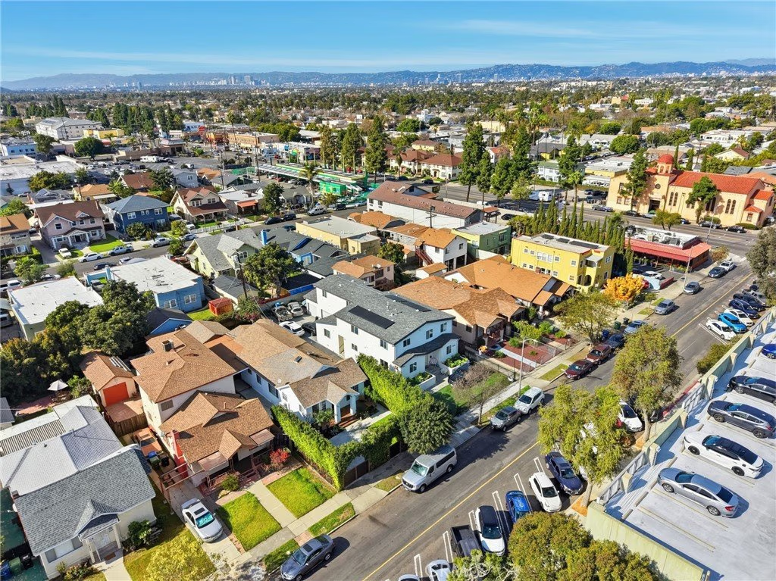
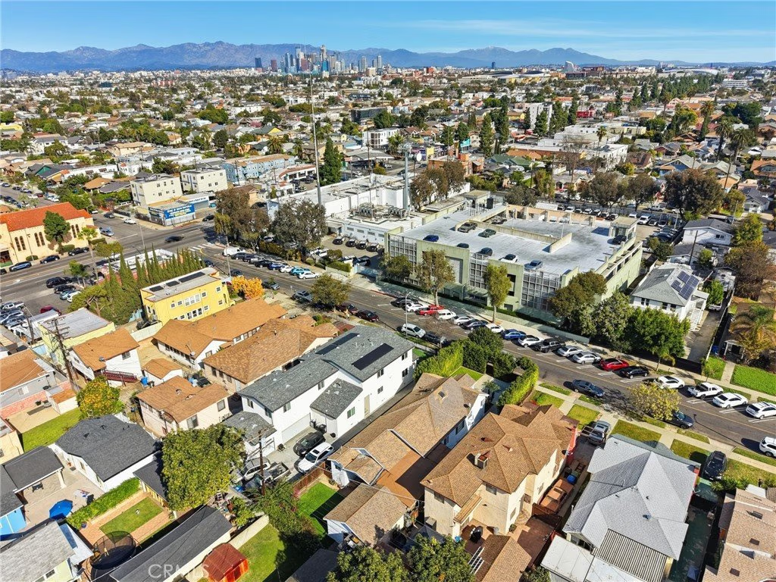

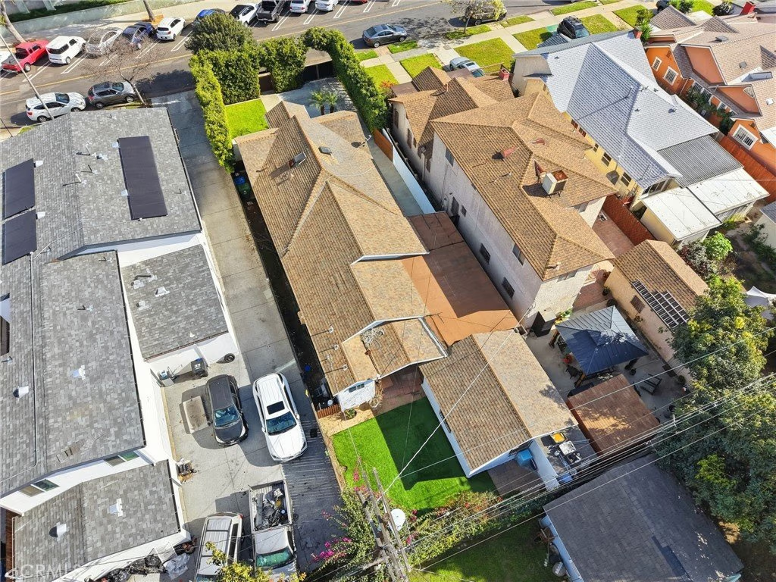






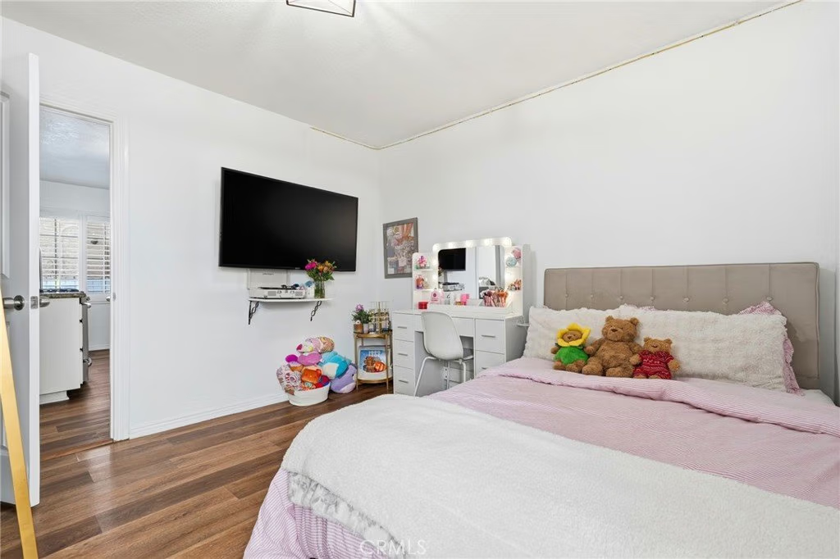
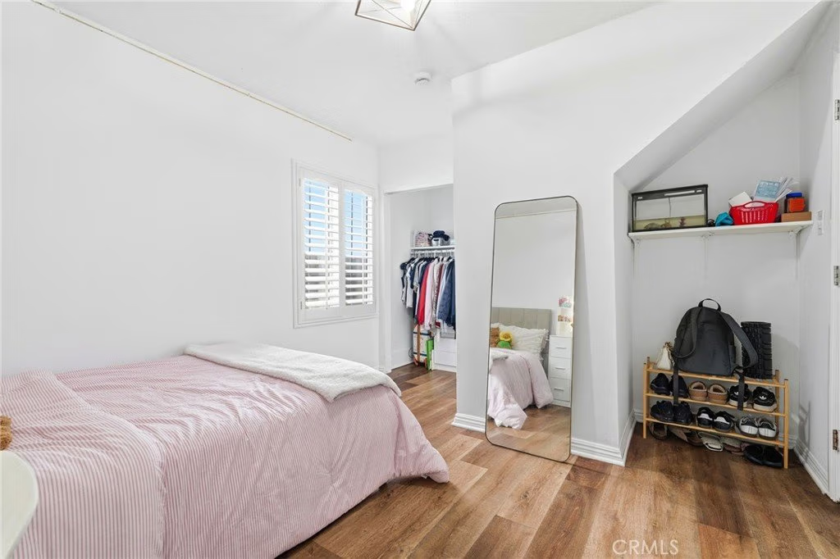
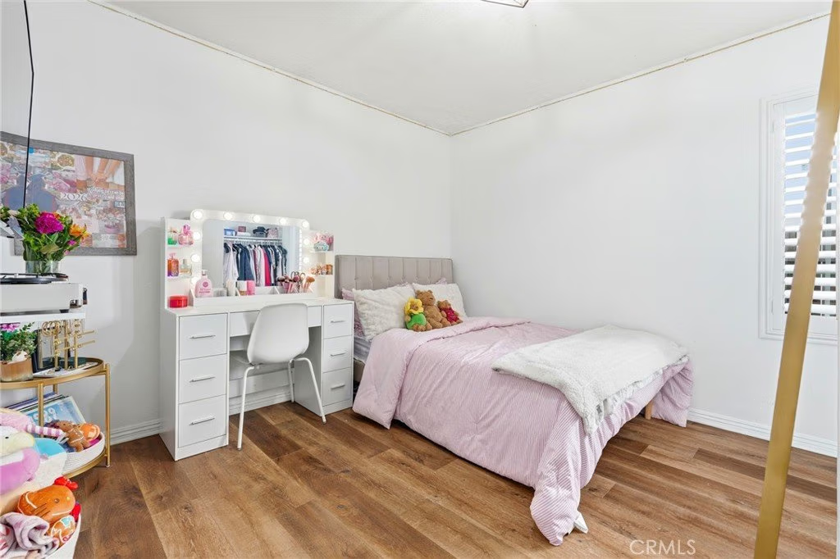
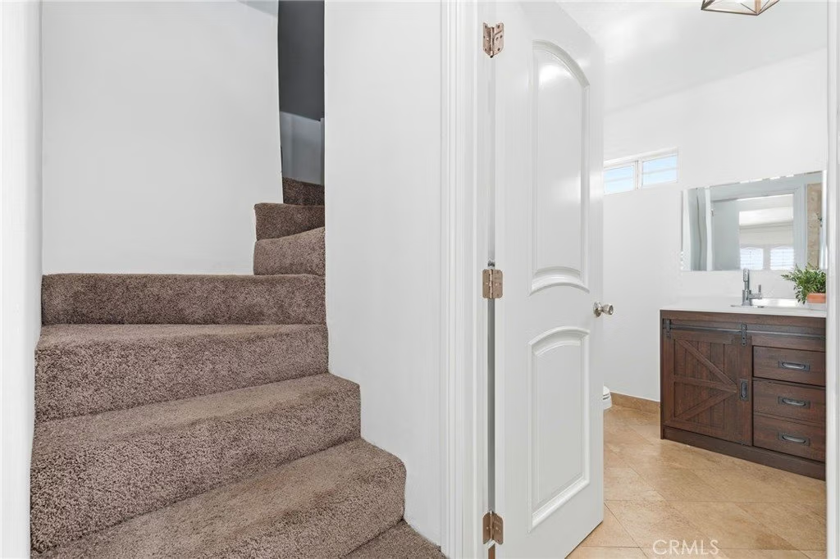









4027 La Salle, Los Angeles, CA, US, 90062
4027 La Salle, Los Angeles, CA, US, 90062Basics
- Date added: Added 5 months ago
- Category: Residential
- Type: SingleFamilyResidence
- Status: Active
- Bedrooms: 3
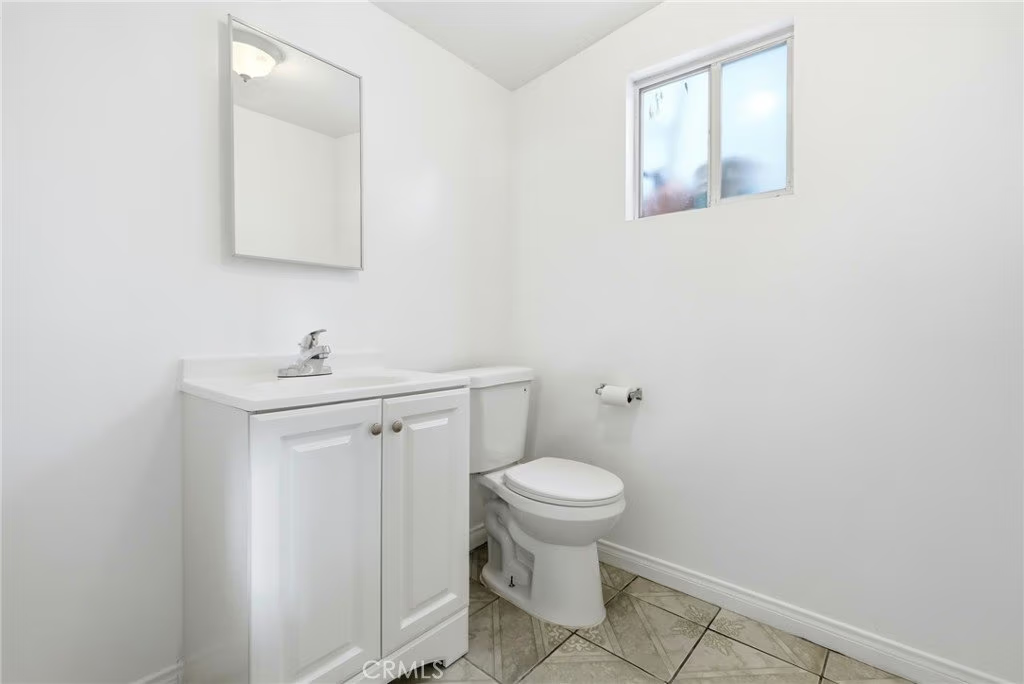
- Bathrooms: 2
- Area: 1701 sq ft
- Lot size: 5187, 5187 sq ft
- Year built: 1920
- Property Condition: Turnkey
- View: None
- County: Los Angeles
- MLS ID: IV25279225
Description
-
Description:
(High-End & Exclusive)
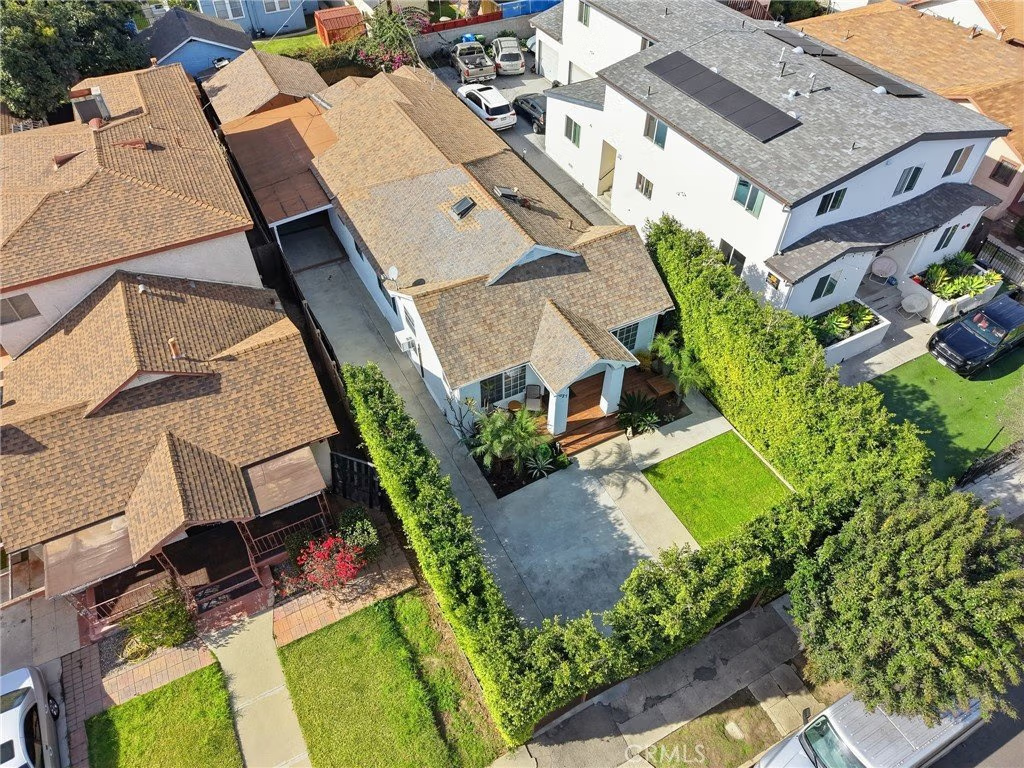
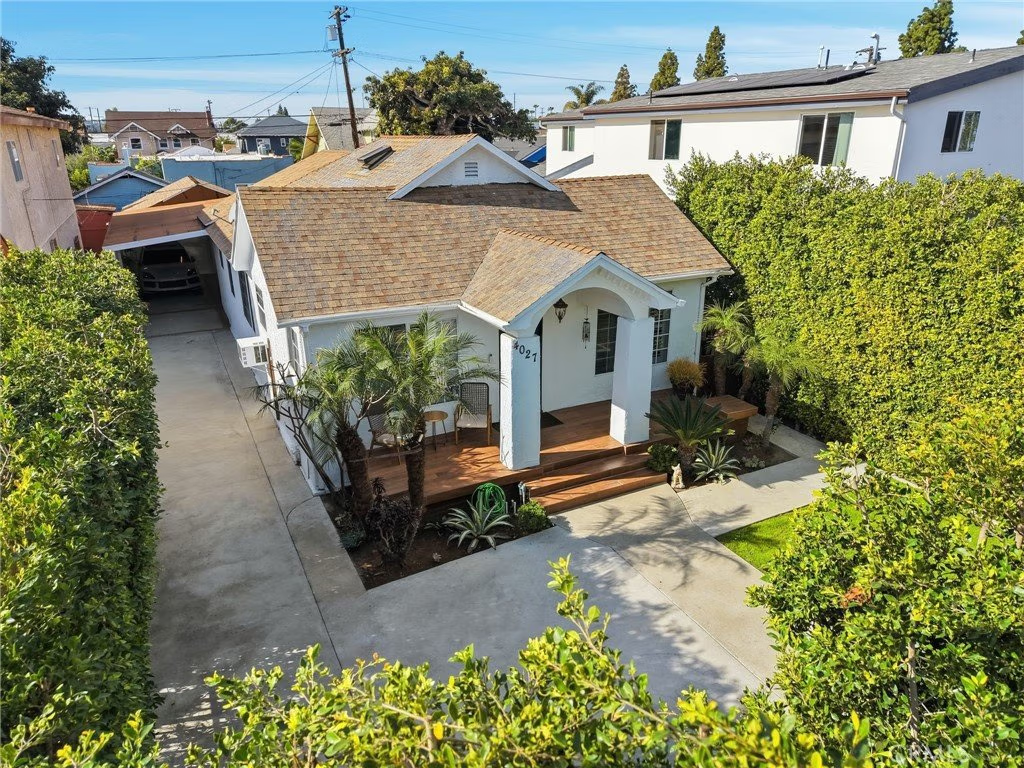
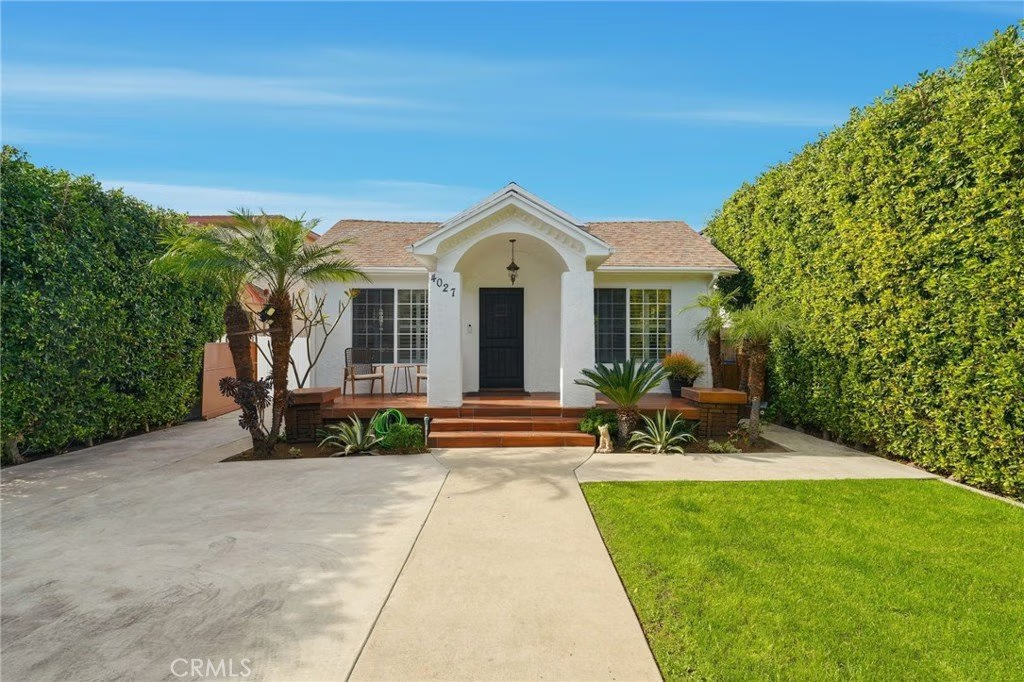
Experience elevated Los Angeles living in this beautifully remodeled, gated single-story residence.
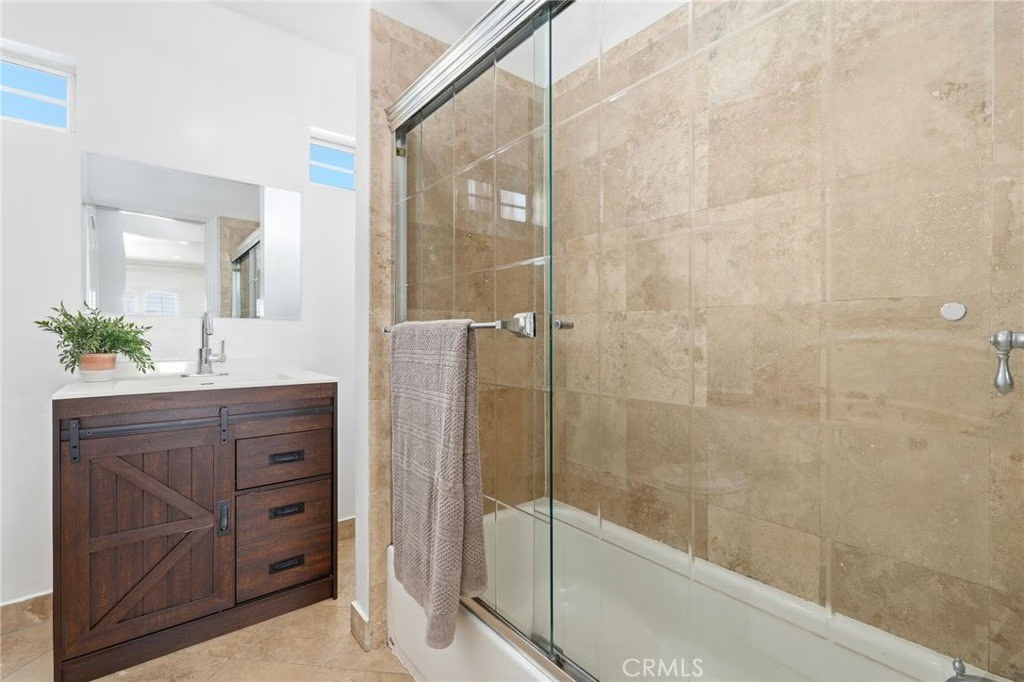
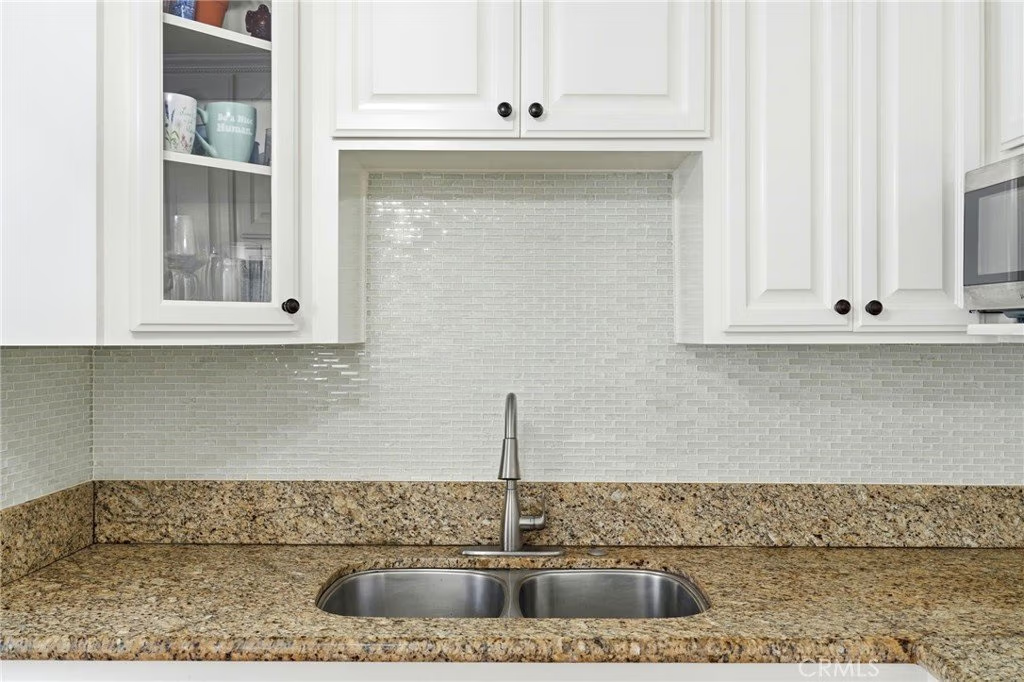
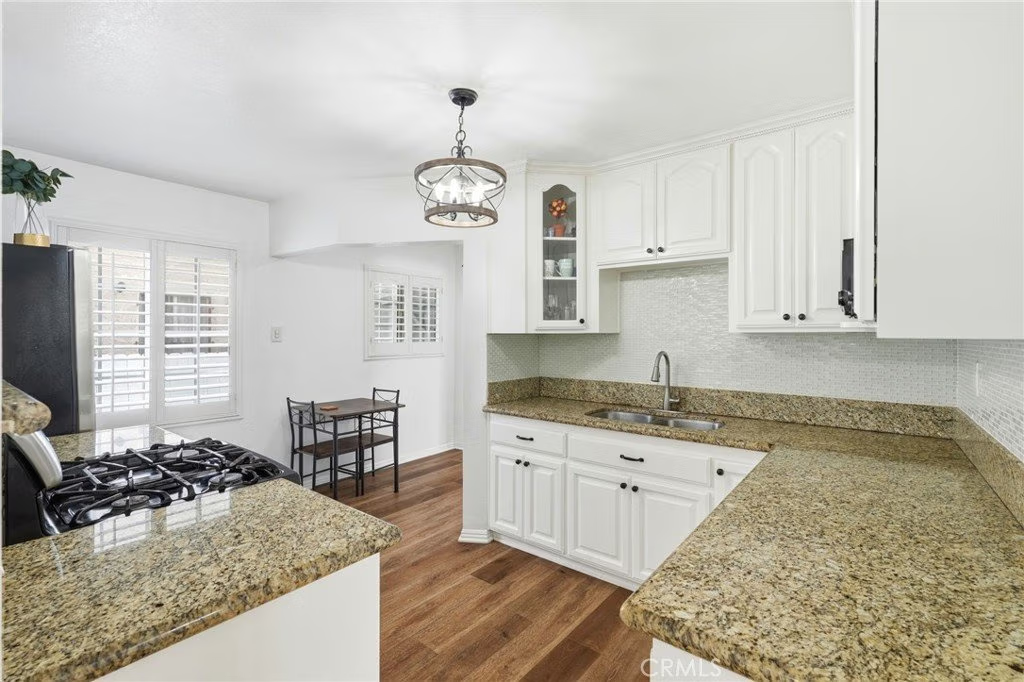
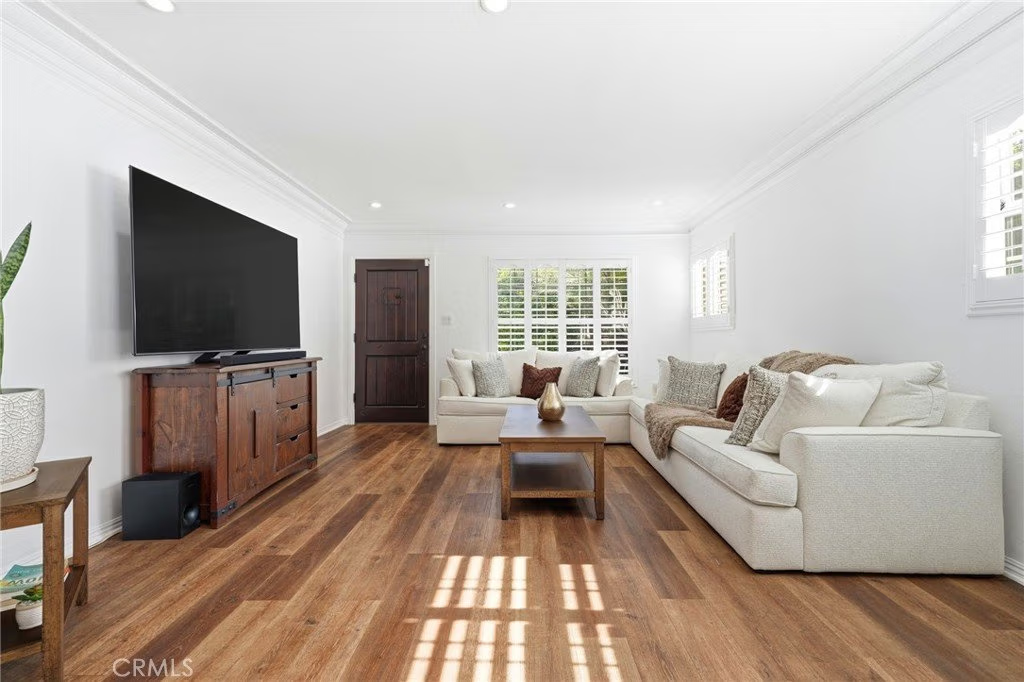
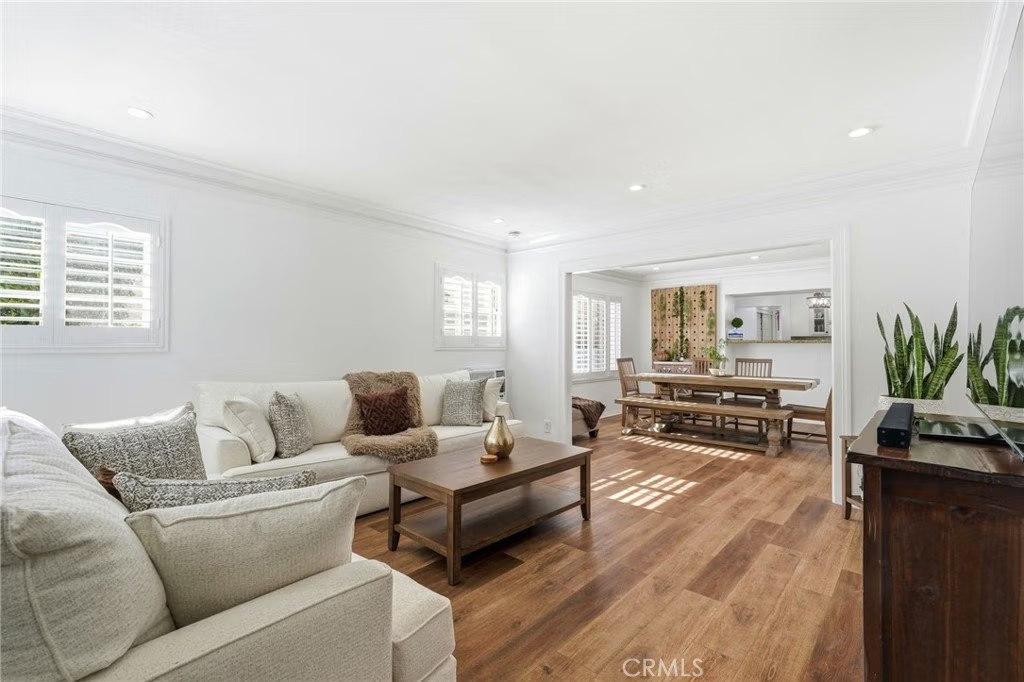
Reimagined in 2026 with refined finishes and a seamless open layout, this home welcomes you with a grand sense of space, natural light, and sophisticated design. The formal living, dining, and family areas flow effortlessly into a stunning modern kitchen featuring granite countertops, custom cabinetry, and stainless-steel appliances.
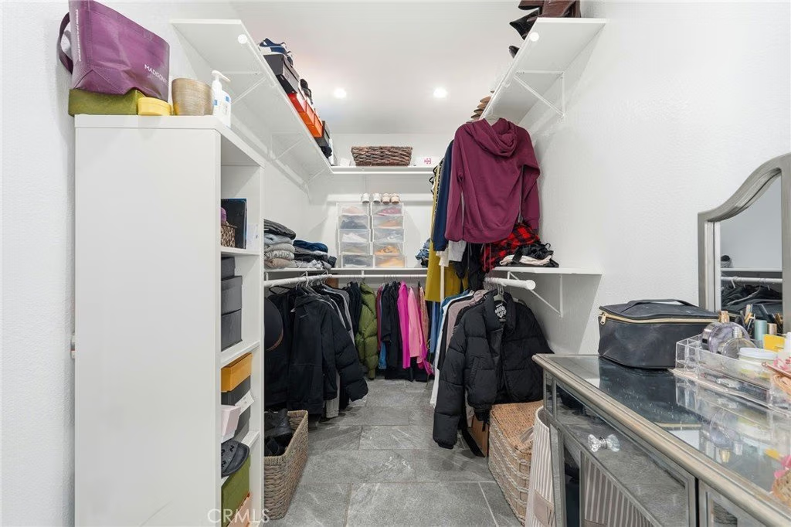
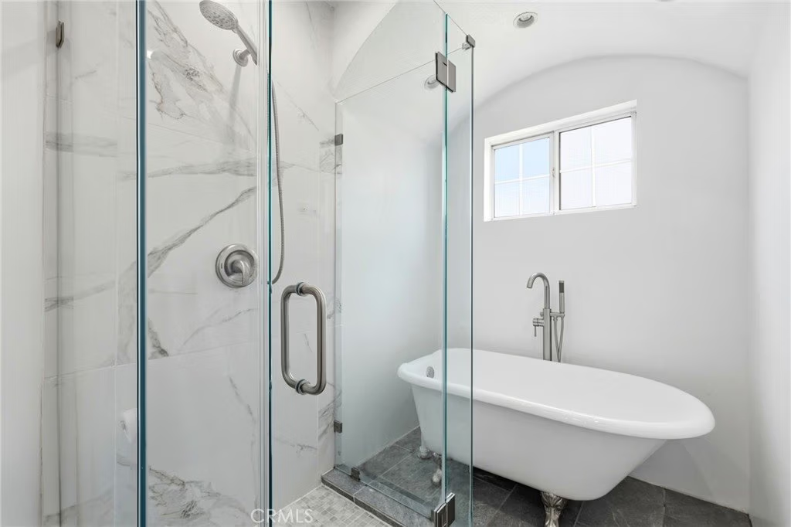
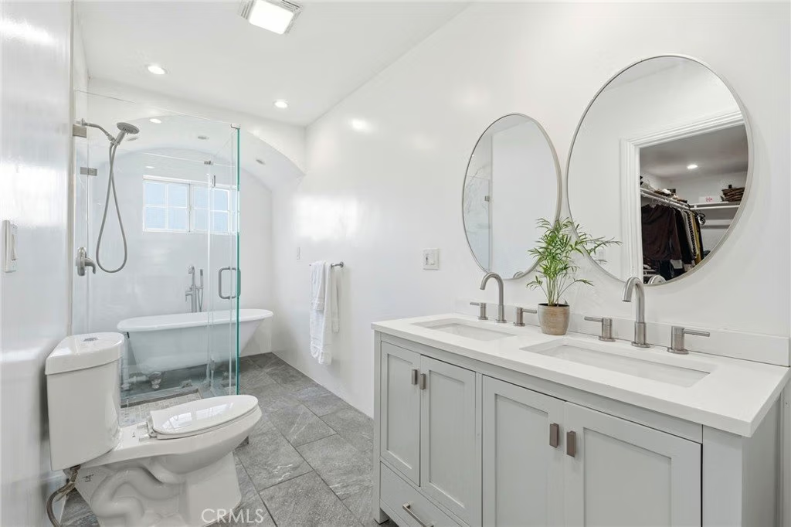
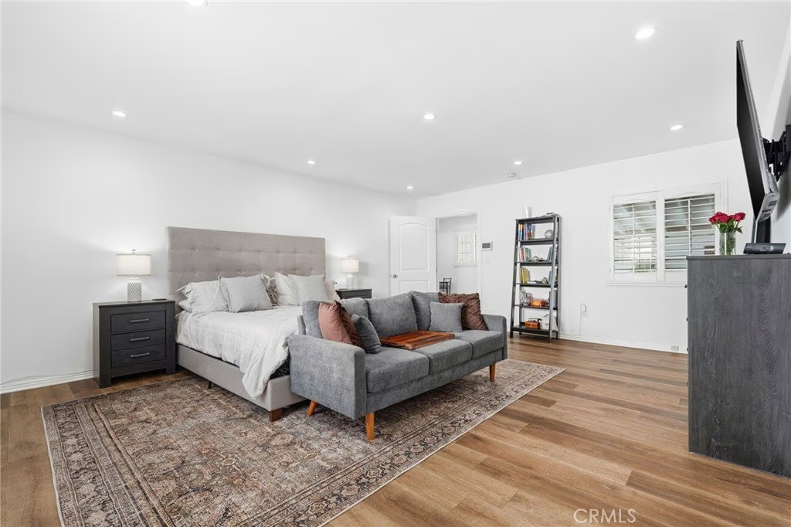
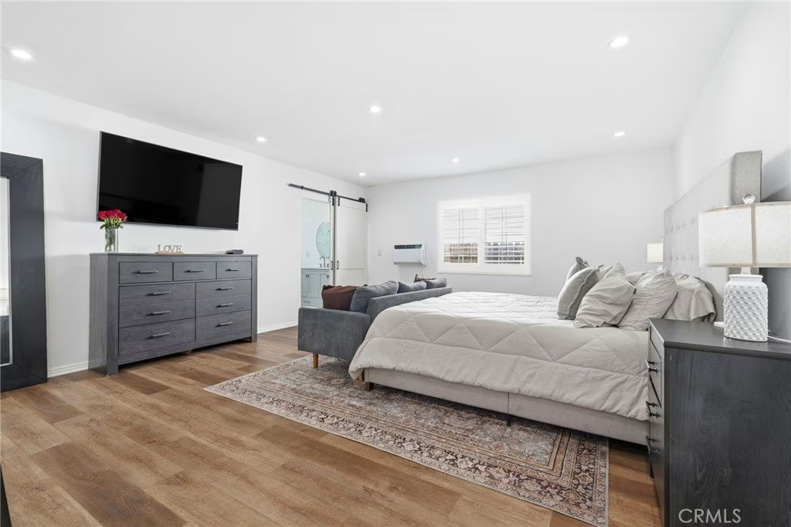
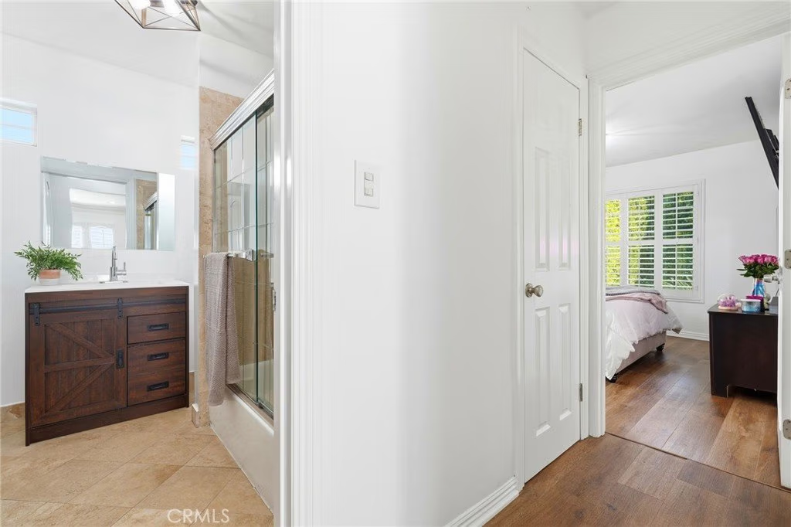
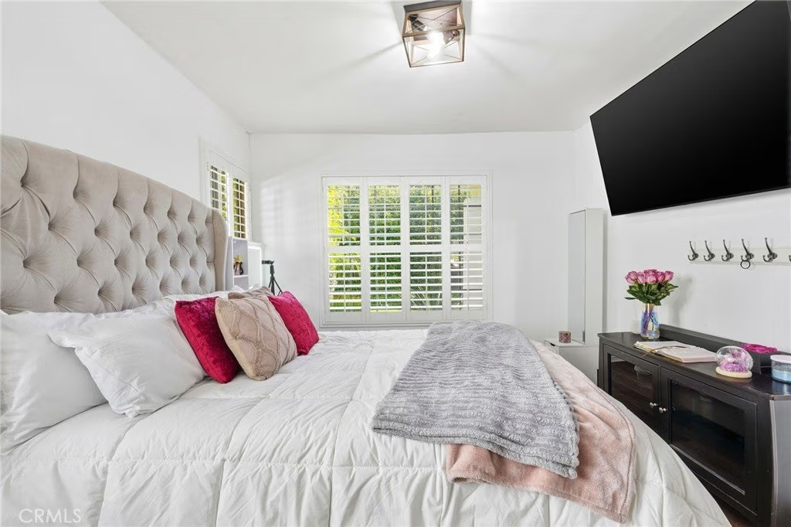
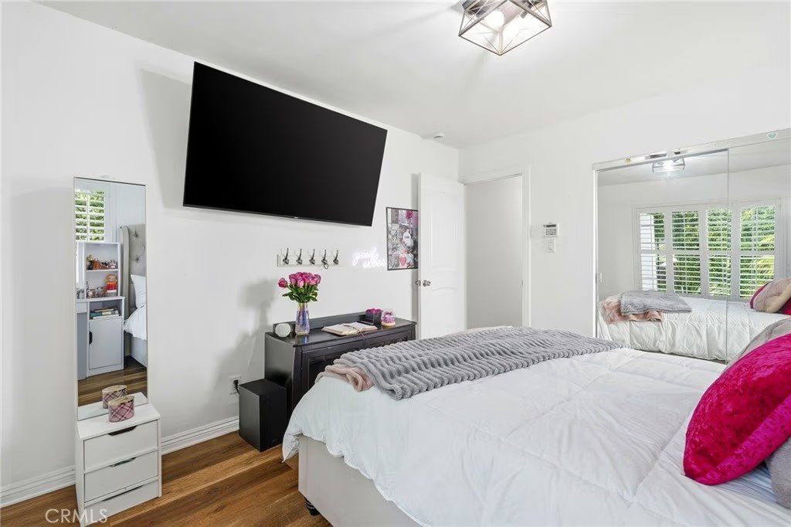
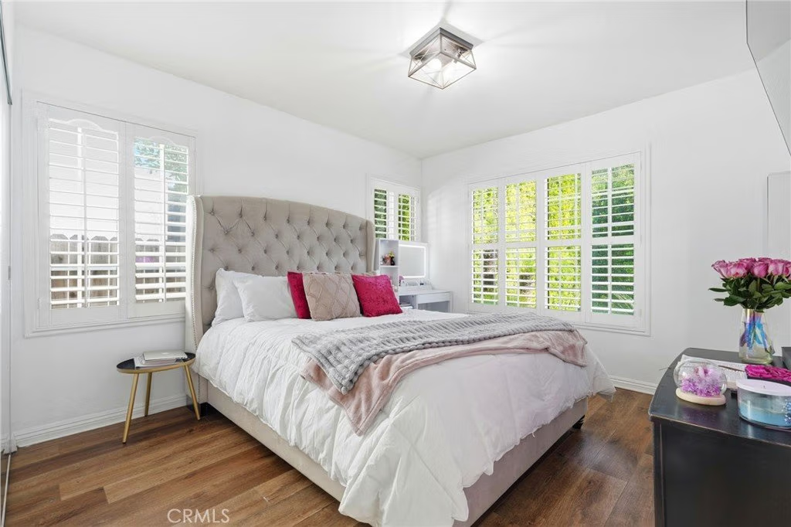
The primary suite offers serene comfort with its walk-in closet and tranquil ambiance. Every detail—from new lighting to fresh interior paint—reflects quality and intention.
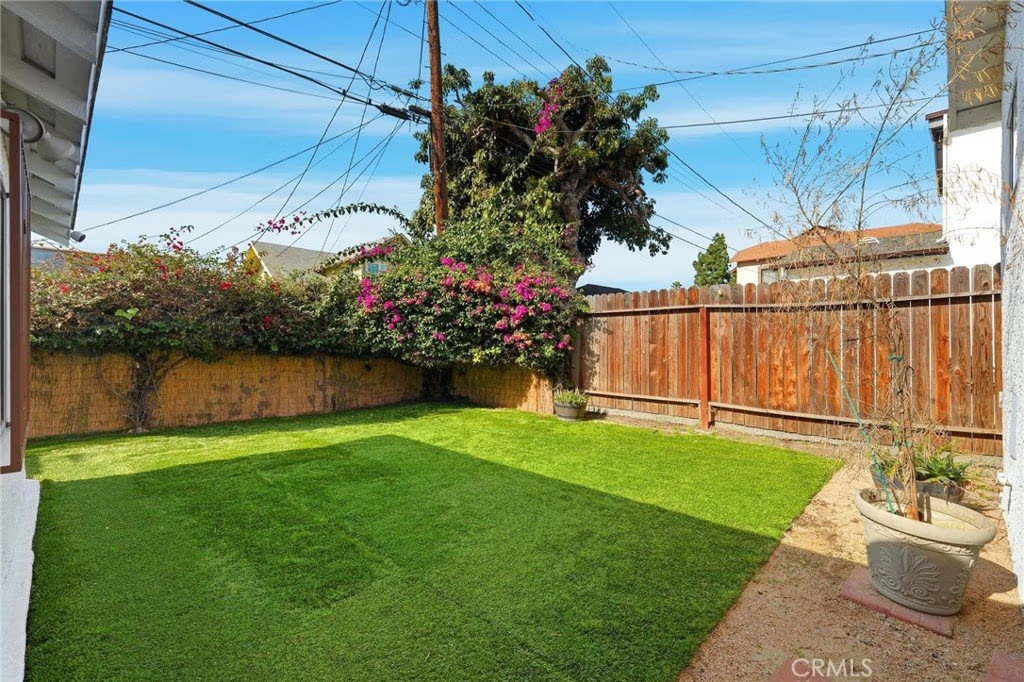
Step outside to a resort-style backyard, where manicured lawns, vibrant flowers, and mature trees create an unforgettable setting for entertaining or unwinding. The newly updated guest quarters provide added versatility and value.
With proximity to USC, the Coliseum, and vibrant neighborhood amenities, this home delivers convenience, privacy, and an elevated lifestyle in one exceptional package
Show all description
Location
- Directions: LA SALLE AVENUE AT MARTIN LUTHER KING JR BLVD
- Lot Size Acres: 0.1191 acres
Building Details
- Structure Type: House
- Water Source: Public
- Architectural Style: Contemporary
- Lot Features: ZeroToOneUnitAcre
- Sewer: PublicSewer
- Common Walls: NoCommonWalls
- Construction Materials: CopperPlumbing
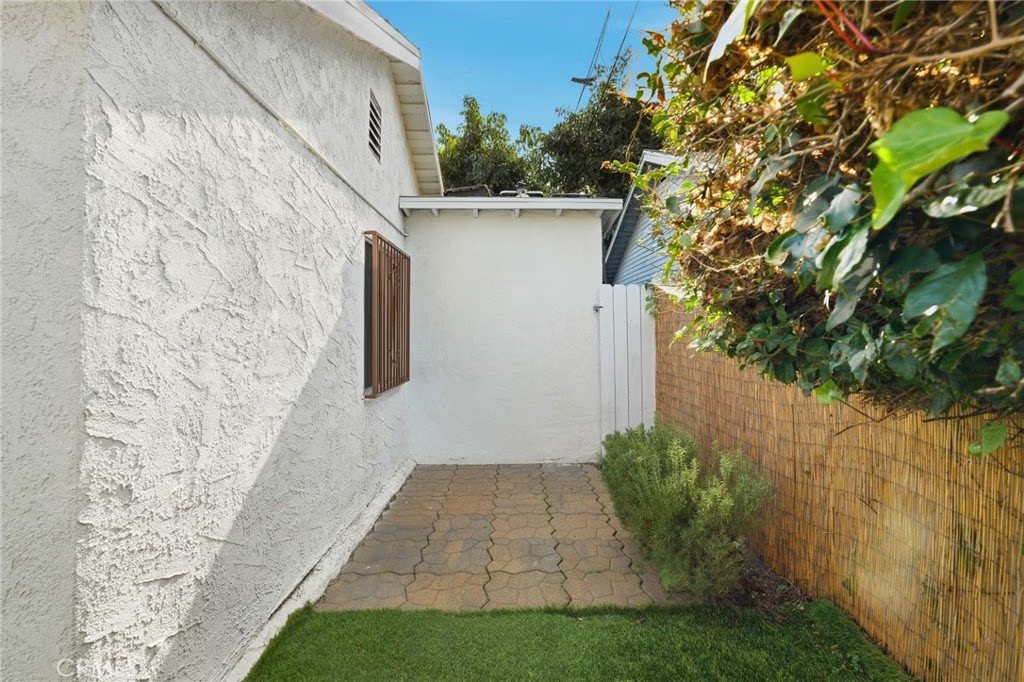
- Fencing: Block,GoodCondition,Privacy
- Garage Spaces: 2
- Levels: One
- Other Structures: GuestHouseDetached
- Floor covering: Laminate
Amenities & Features
- Pool Features: None
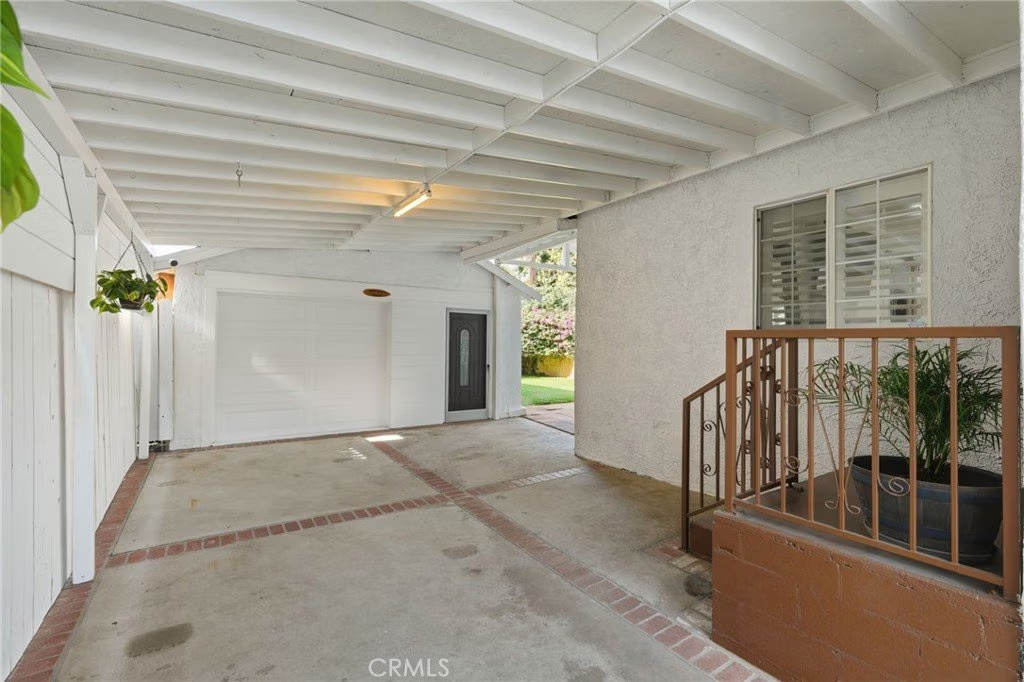
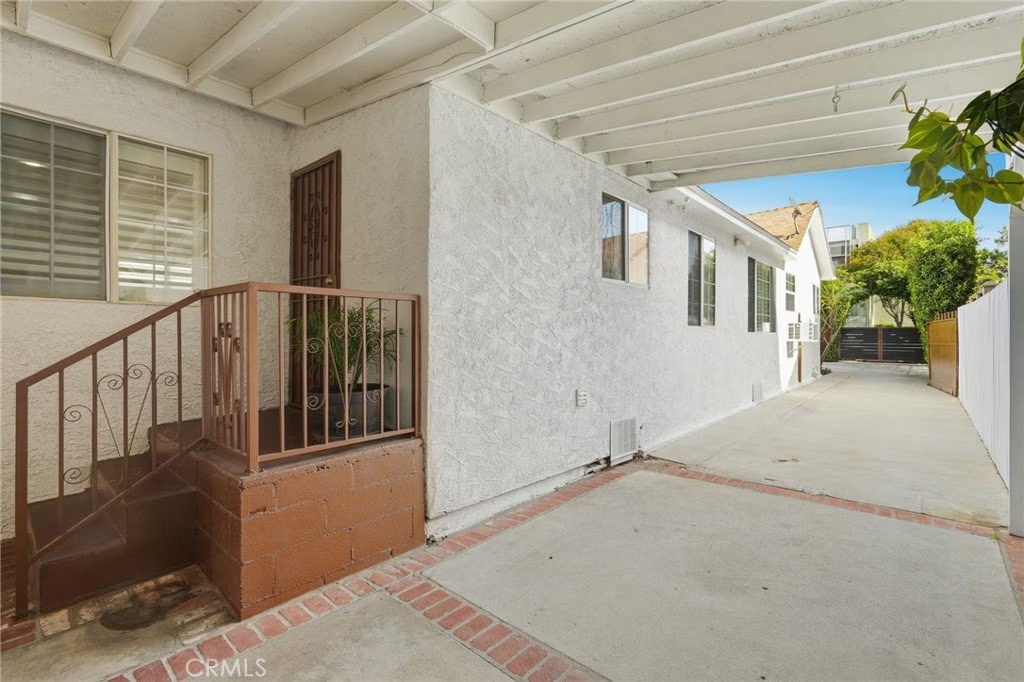
- Parking Features: ConvertedGarage, Concrete, Carport, Driveway, Gravel, OnSite, OffStreet, Paved, GarageFacesRear
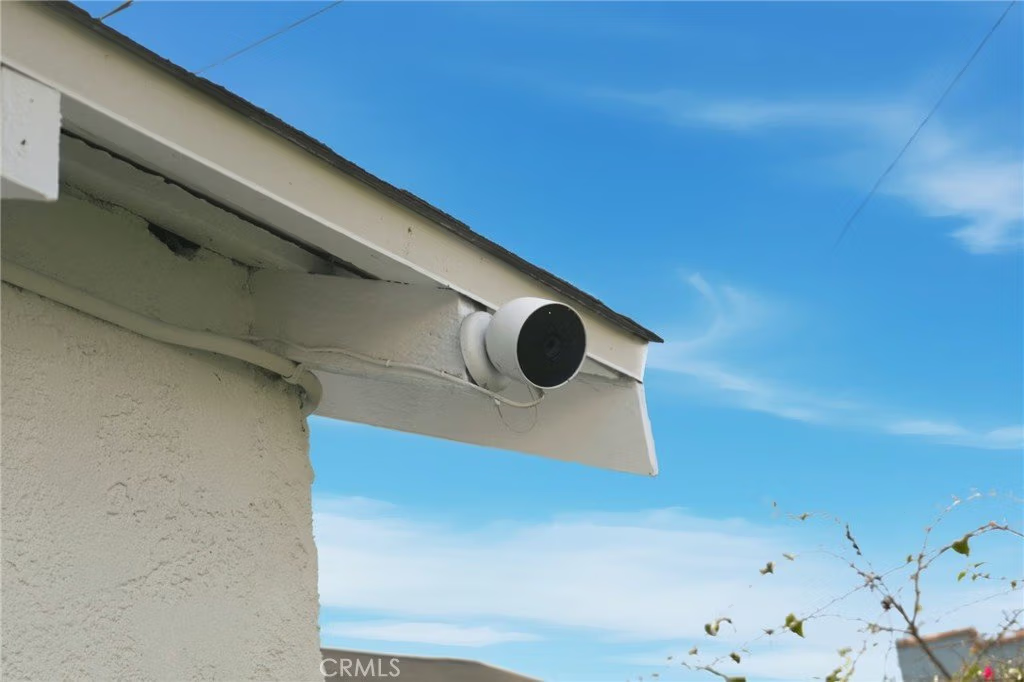
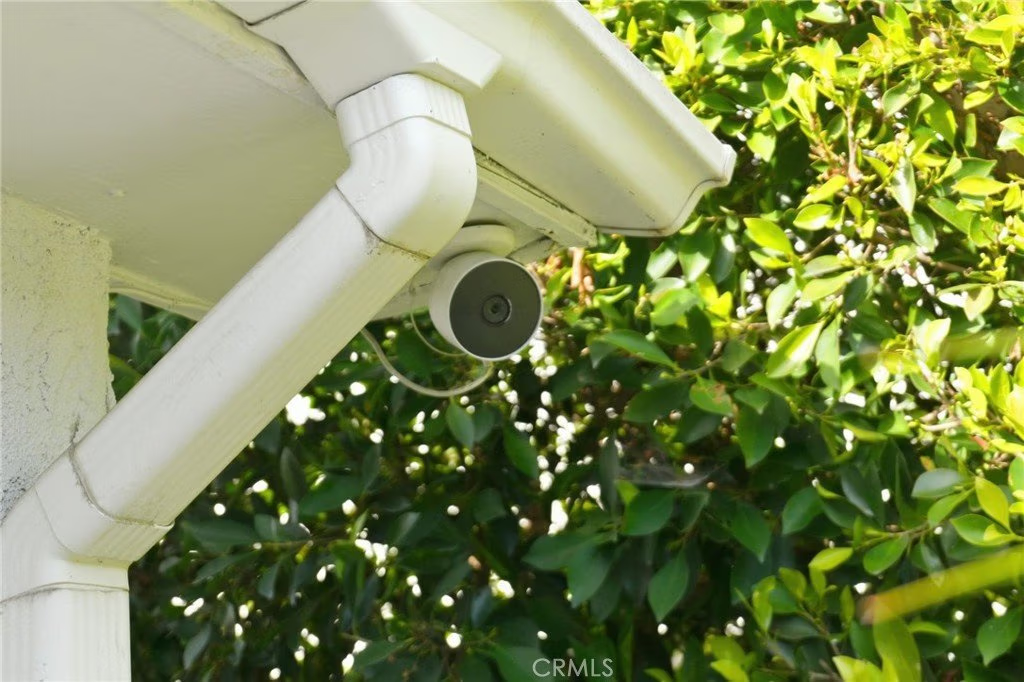
- Security Features: Prewired, SecuritySystem, ClosedCircuitCameras, CarbonMonoxideDetectors, FireDetectionSystem, SmokeDetectors, SecurityLights
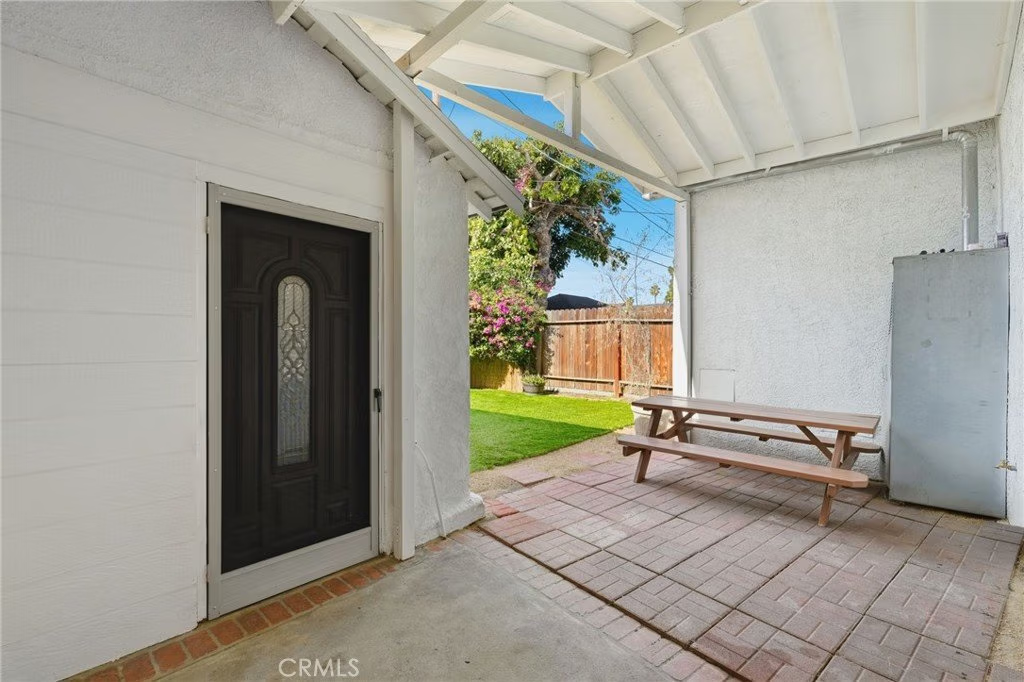
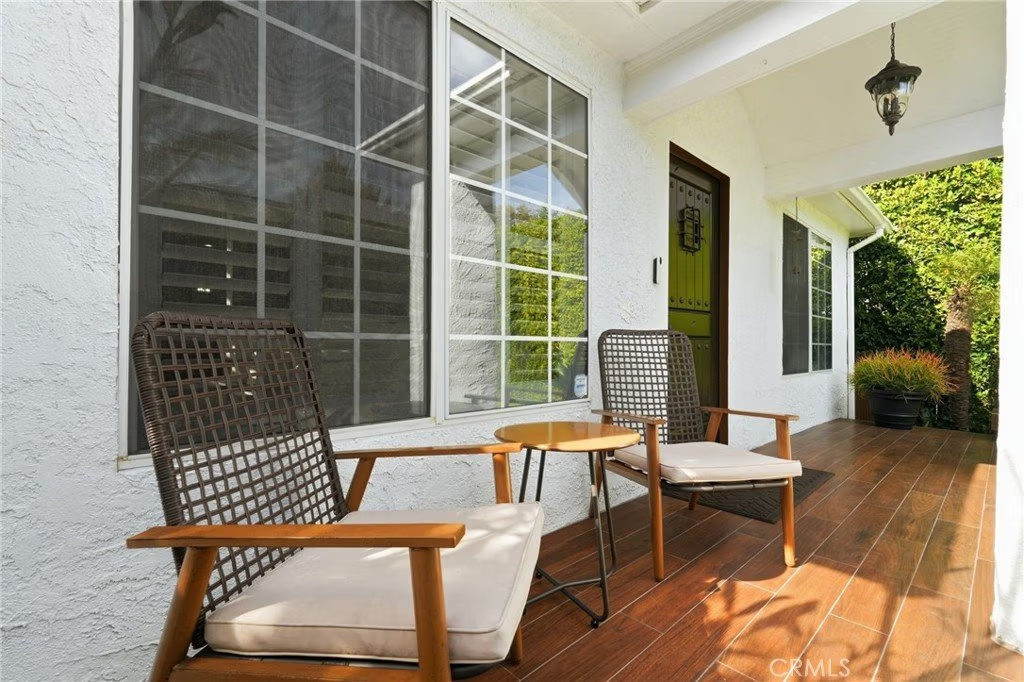
- Patio & Porch Features: Covered
- Spa Features: None
- Parking Total: 2
- Utilities: CableConnected,ElectricityConnected,NaturalGasConnected,PhoneConnected,SewerConnected,WaterConnected
- Window Features: DoublePaneWindows,InsulatedWindows
- Cooling: Dual
- Fireplace Features: None
- Heating: Electric
- Interior Features: BreakfastBar, SeparateFormalDiningRoom, EatInKitchen, GraniteCounters, OpenFloorplan, PhoneSystem, RecessedLighting, Storage, AllBedroomsDown, BedroomOnMainLevel, MainLevelPrimary
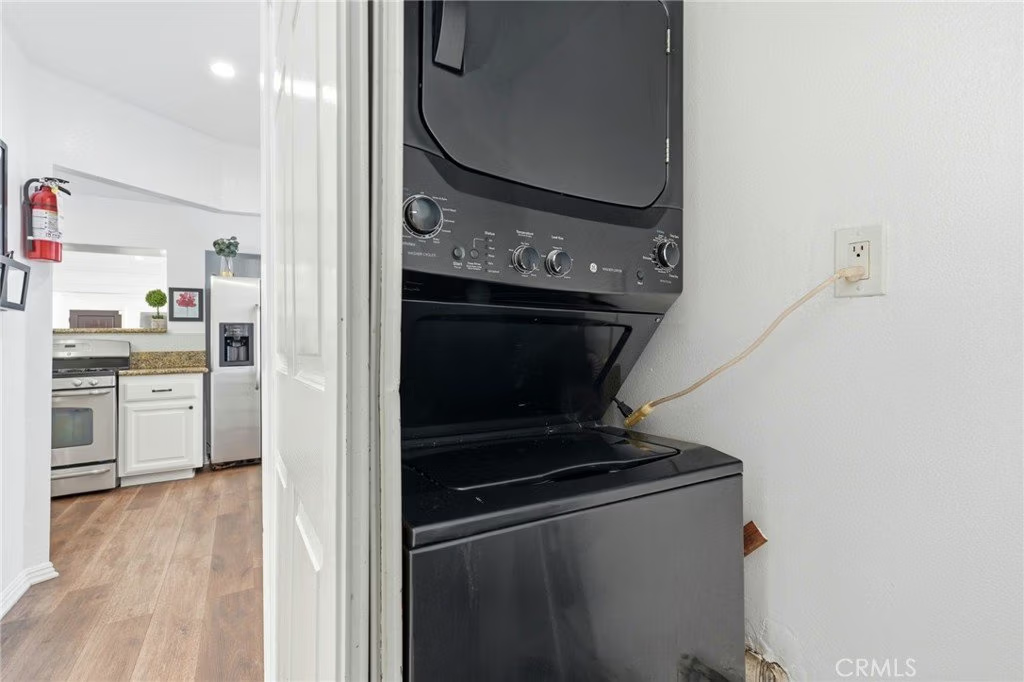
- Laundry Features: WasherHookup,Inside
- Appliances: Dishwasher,ElectricRange,Disposal,GasRange,Microwave,Washer
Nearby Schools
- High School District: Los Angeles Unified
Expenses, Fees & Taxes
- Association Fee: 0
Agent info
- Agent name: OGIE OBASEKI
- Agent MLS: IOBASOGI
- Agent email: sahontin@aol.com
- Agent officephone: 310-279-5143
- Agent direct phone: 310-279-5143
Miscellaneous
- List Office Name: EVERGREEN HOMES
- Listing Terms: Cash,CashToNewLoan,Conventional,FHA,VaLoan
- Common Interest: None
- Community Features: Curbs,StreetLights,Sidewalks,Urban
- Attribution Contact: 951-732-2998
