








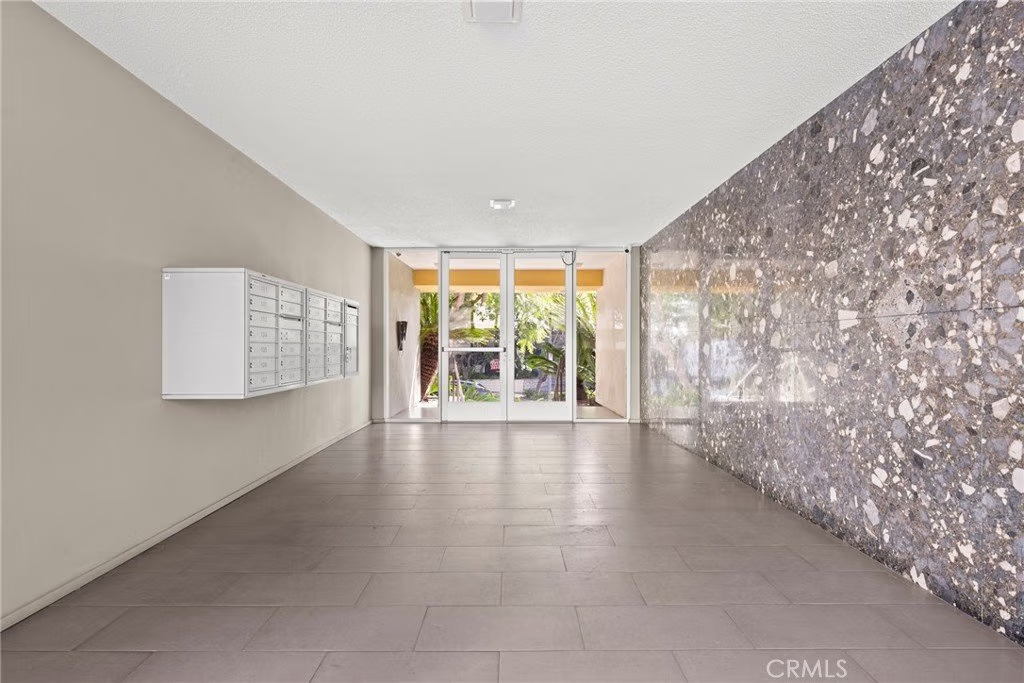

1525 N Hayworth Avenue 204, Los Angeles, CA, US, 90046
1525 N Hayworth Avenue 204, Los Angeles, CA, US, 90046Basics
- Date added: Added 6 months ago
- Category: Residential
- Type: Condominium
- Status: Active
- Bedrooms: 1
- Bathrooms: 2
- Area: 1092 sq ft
- Lot size: 21607, 21607 sq ft
- Year built: 1959
- View: Neighborhood
- County: Los Angeles
- MLS ID: SB26040640
Description
-
Description:
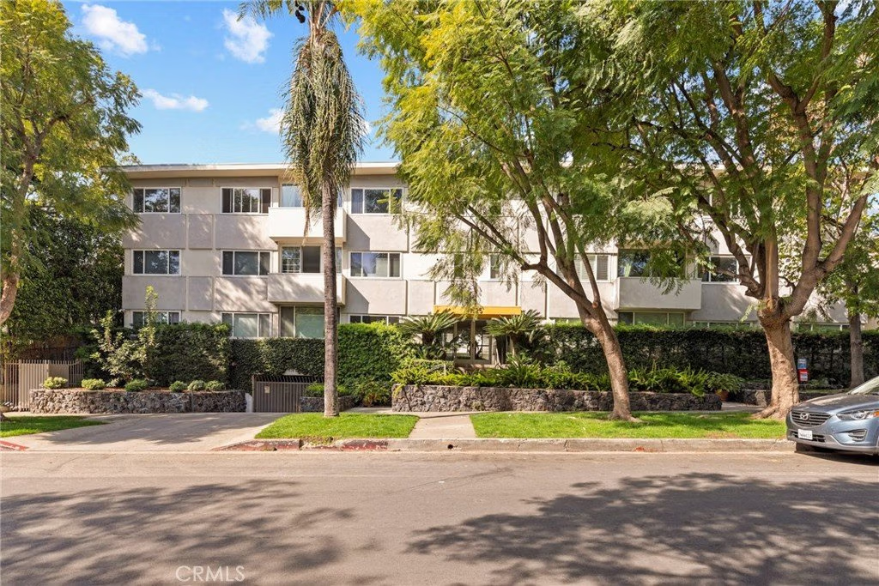
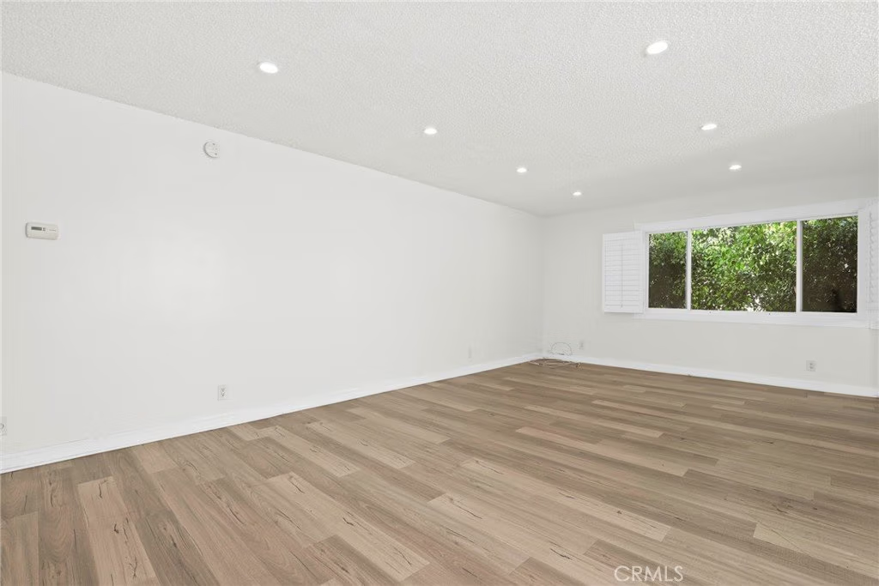
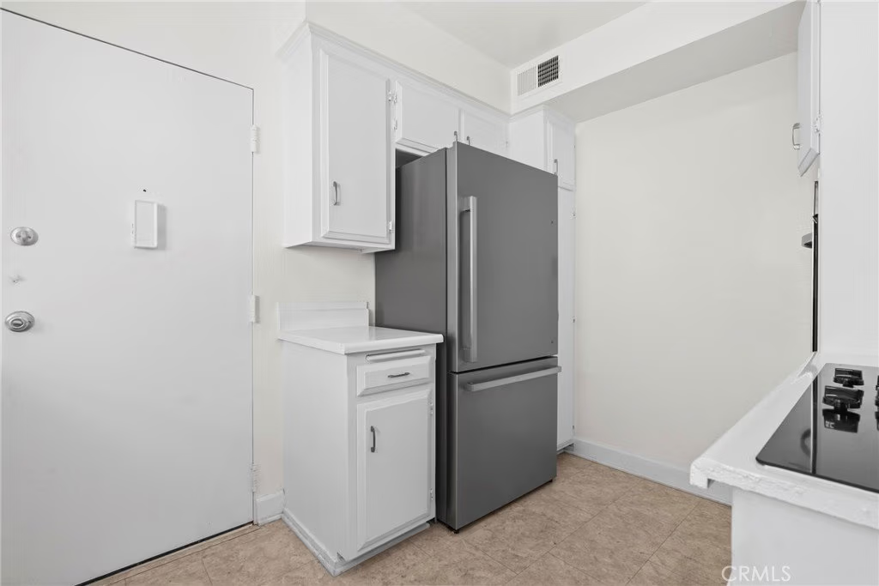
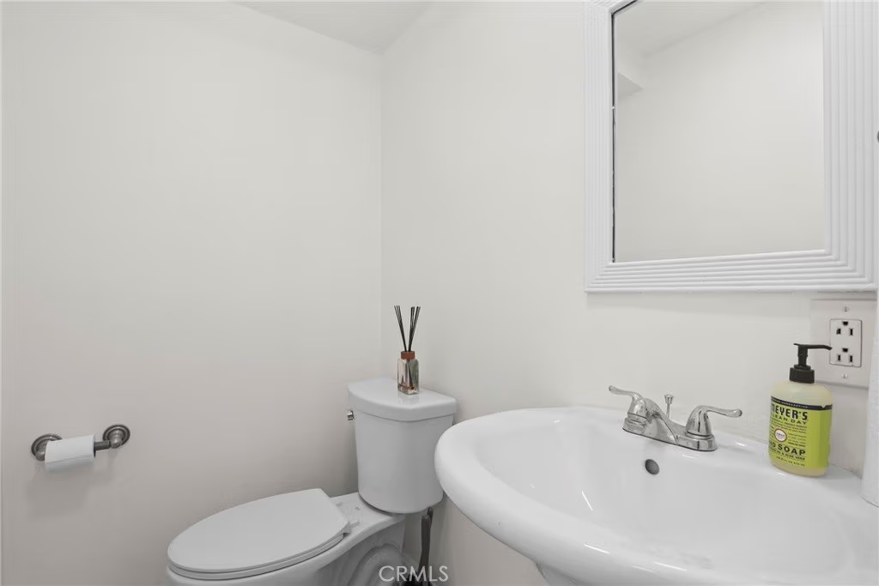
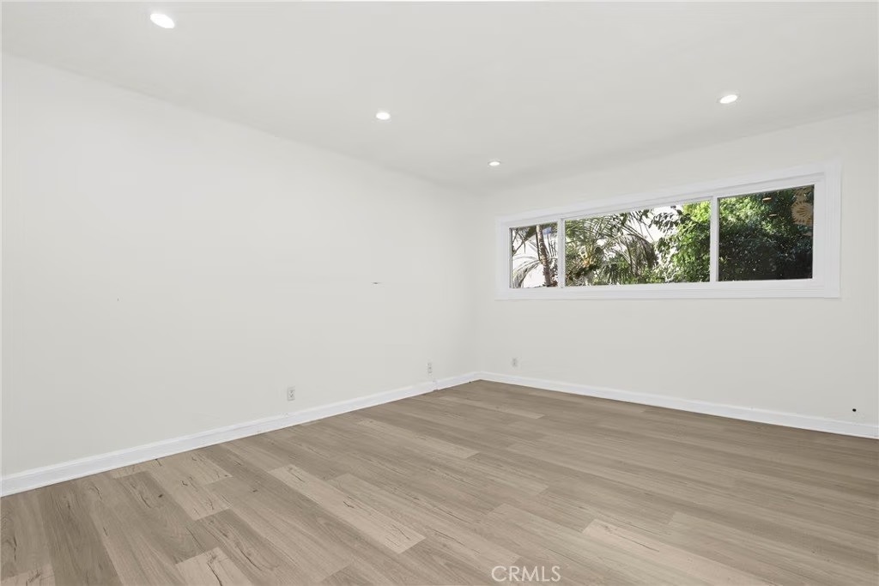
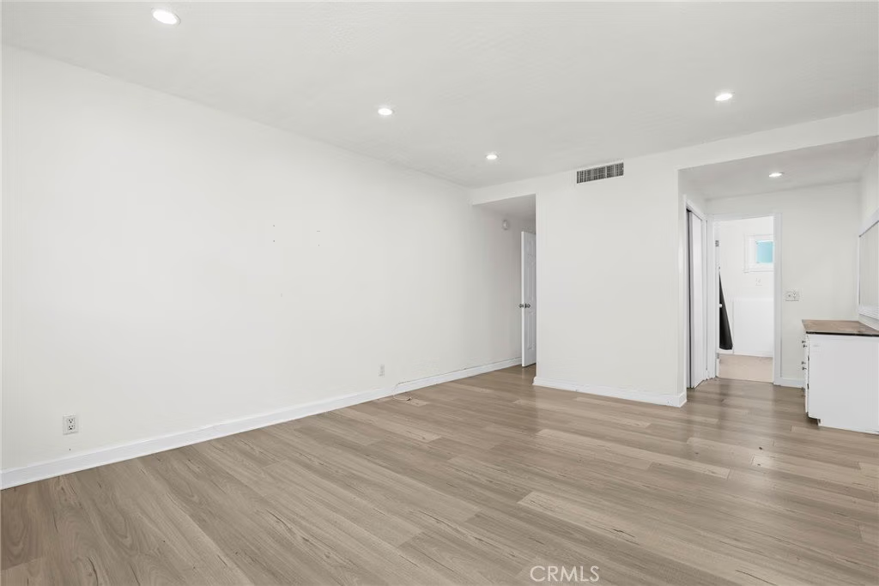
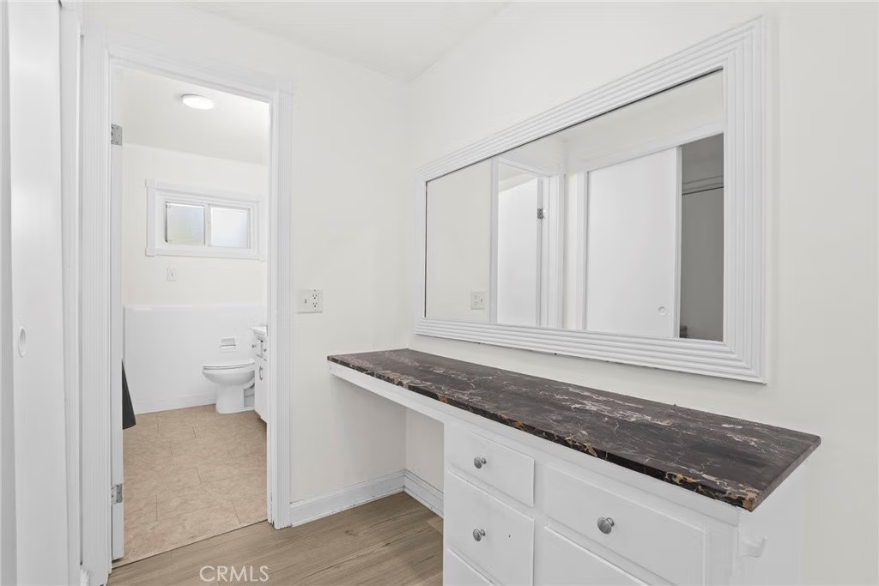
Introducing this bright and airy condo that needs a little TLC, just moments from the renowned Sunset Strip. This spacious residence offers 1 bedroom + den, 1.5 bathrooms, and 1,092 square feet of well-designed living space. An open-concept layout creates the perfect setting for entertaining, highlighted by expansive windows in the living and den areas that frame serene tree views and flood the home with natural light. Modern laminate flooring and recessed lighting flow seamlessly throughout. The kitchen features stainless steel appliances, including a refrigerator, standalone oven, and dishwasher, while in-unit laundry adds everyday convenience. The generously sized primary suite boasts a walk-in closet, a built-in counter and drawer station, and a spacious ensuite bathroom with a full bath with shower. Additional features include central heating and cooling, a gated building with secure access, and one parking space . Residents enjoy a community pool surrounded by greenery on the exterior—perfect for relaxing or unwinding after a long day. With Runyon Canyon practically in your backyard and easy access to world-class dining, shopping, nightlife, and entertainment, this home delivers the ideal blend of comfort, convenience, and iconic Los Angeles living.
Show all description
Location
- Directions: Near Sunset Blvd and N Fairfax Ave
- Lot Size Acres: 0.496 acres
Building Details
- Structure Type: MultiFamily
- Water Source: Public
- Sewer: PublicSewer
- Common Walls: OneCommonWall
- Garage Spaces: 1
- Levels: One
Amenities & Features
- Pool Features: Community, Association
- Parking Total: 1
- Association Amenities: Pool
- Cooling: CentralAir
- Fireplace Features: None
- Heating: Central
- Laundry Features: Inside
Nearby Schools
- High School District: Los Angeles Unified
Expenses, Fees & Taxes
- Association Fee: $801.45
Agent info
- Agent name: Gregory Eubanks Jr
- Agent MLS: sbeubagre
- Agent email: Gregory.Eubanks@redfin.com
- Agent officephone: 310-409-2885
- Agent direct phone: 3106637896
Miscellaneous
- Association Fee Frequency: Monthly
- List Office Name: Redfin Corporation
- Listing Terms: Cash,CashToNewLoan
- Common Interest: Condominium
- Community Features: StreetLights,Sidewalks,Pool
- Virtual Tour URL Branded: https://my.matterport.com/show/?m=qS6Ce1MDbPg&mls=1
- Attribution Contact: 3106637896
