
10724 Wilshire Boulevard 1106, Los Angeles, CA, US, 90024
10724 Wilshire Boulevard 1106, Los Angeles, CA, US, 90024Basics
- Date added: Added 7 months ago
- Category: Residential
- Type: Condominium
- Status: Active
- Bedrooms: 3
- Bathrooms: 4
- Area: 2765 sq ft
- Lot size: 50492, 50492 sq ft
- Year built: 1989
- View: CityLights,Mountains
- Zoning: LAR5
- County: Los Angeles
- MLS ID: 26657661
Description
-
Description:
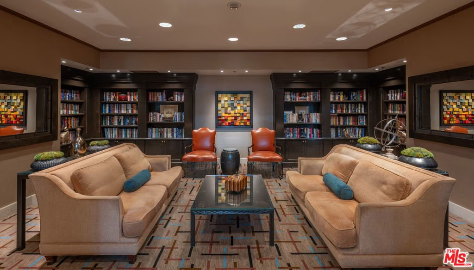
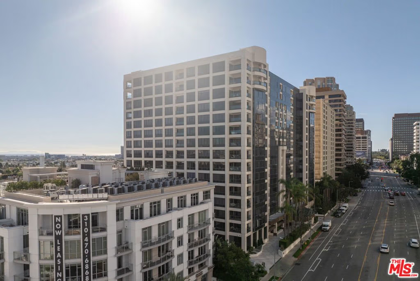
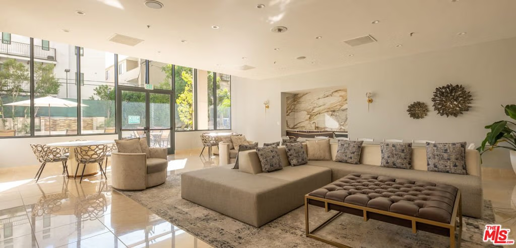
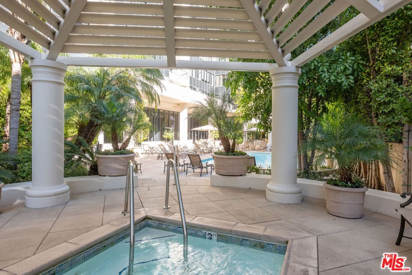
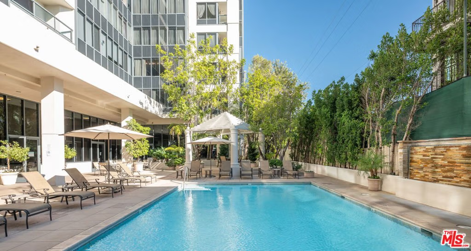
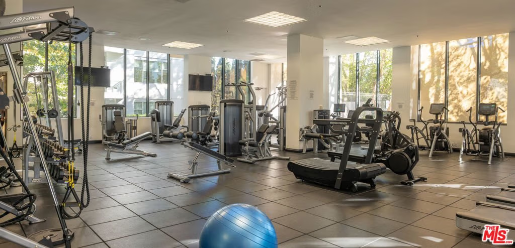
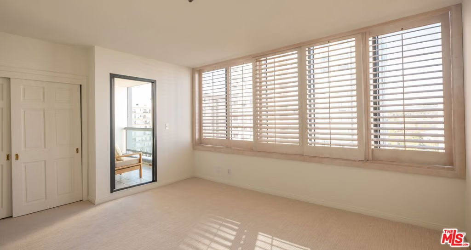
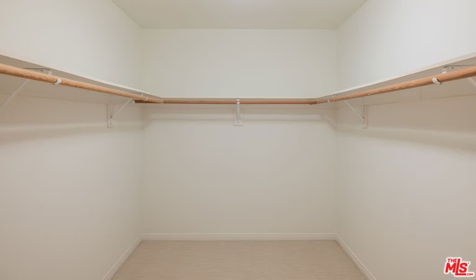
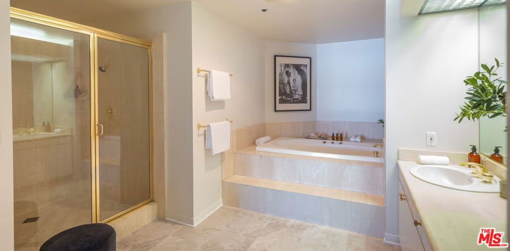
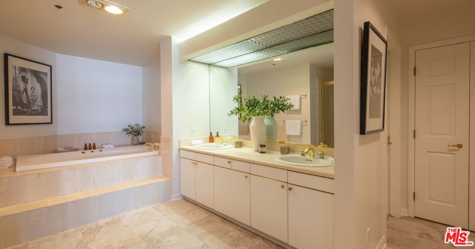
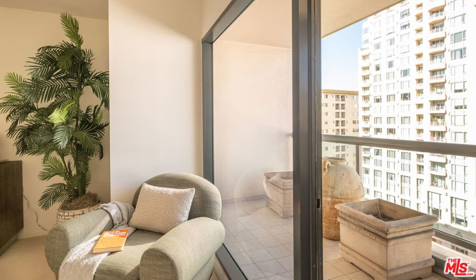
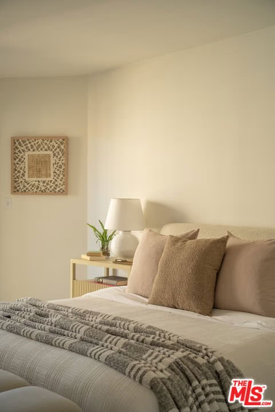
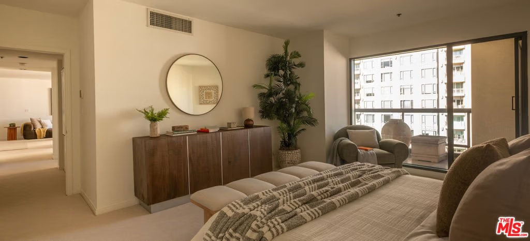
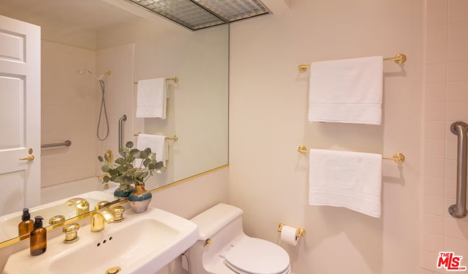
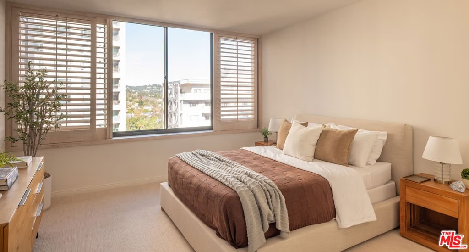
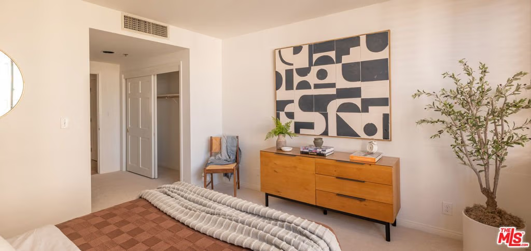
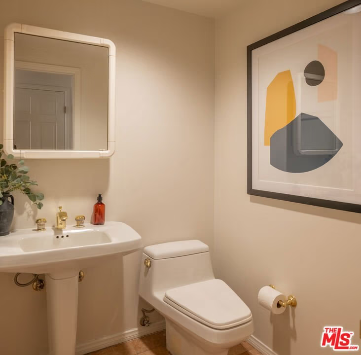
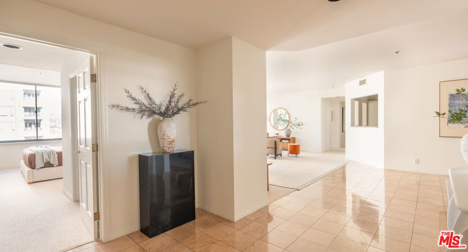
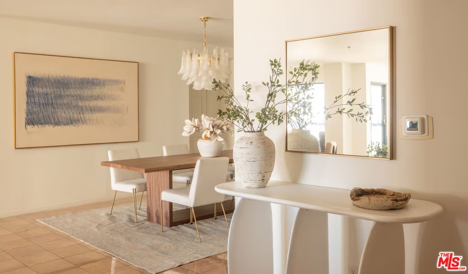
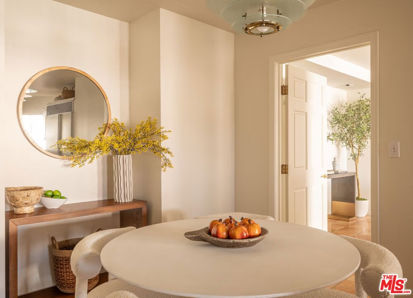
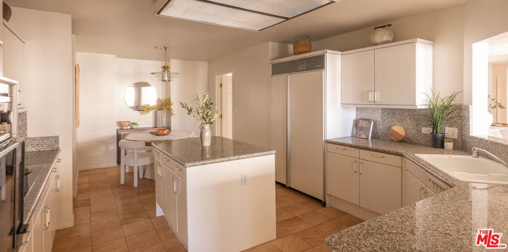
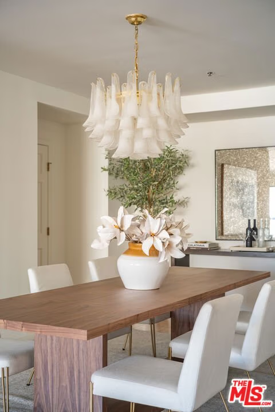
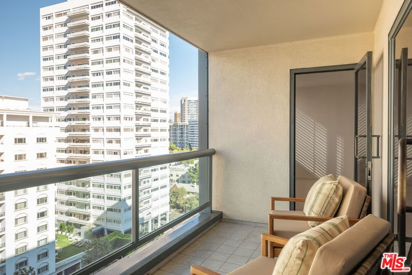
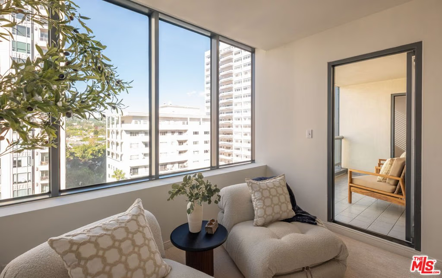
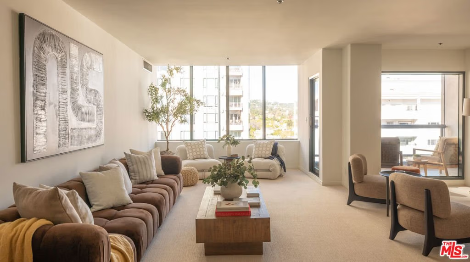
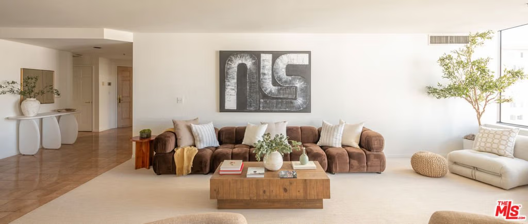
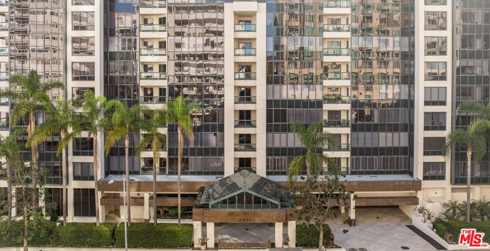
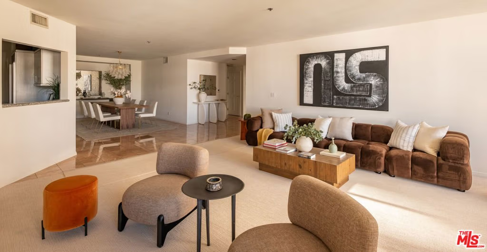
PRICE REDUCTION! BEST PRICED 3 BEDROOMS, 4 BATHOOMS CONDO ON THE WILSHIRE CORRIDOR (lowest price per sq ft). This is one you don't want to miss!! Experience luxury living in this spacious three-bedroom, four-bathroom residence encompassing over 2,700 square feet in the renowned Park Wilshire. This ideal floorplan located on the 11th floor in the heart of the Wilshire Corridor, this unit combines the comfort of a home with the convenience of a high-rise condominium.Floor-to-ceiling windows create a bright atmosphere, while two private balconies offer stunning city and mountain views. The expansive living area includes a reading nook, and the formal dining room features a mirrored wet bar and balcony access. This is a perfect floorplan withThe large kitchen includes a breakfast area, a central island, and a separate walk-in laundry room with ample storage.The primary suite serves as a private retreat with an expansive walk-in closet, a private balcony, and a spa-like ensuite bathroom. Two additional generously sized bedrooms each include their own ensuite bathrooms, and a stand-alone powder room is available for guests.Residents of The Park Wilshire enjoy top-tier amenities, including 24-hour security, valet parking, a concierge, a fitness center, a pool, and a spa. Ideally located near Westwood, Century City, and Beverly Hills, this residence offers a rare three-bedroom opportunity for corridor living.
Show all description
Location
- Directions: South side of Wilshire between Selby and Manning
- Lot Size Acres: 1.1591 acres
Building Details
- Architectural Style: Contemporary
- Common Walls: OneCommonWall
- Garage Spaces: 2
- Levels: One
- Floor covering: Carpet
Amenities & Features
- Pool Features: InGround, Association
- Parking Features: Assigned, ControlledEntrance, Covered, Garage, Tandem, Valet
- Security Features: CarbonMonoxideDetectors, FireSprinklerSystem, TwentyFourHourSecurity, ResidentManager
- Parking Total: 2
- Association Amenities: ControlledAccess,MeetingRoom,MeetingBanquetPartyRoom,Pool,PetRestrictions,SpaHotTub
- Cooling: CentralAir
- Fireplace Features: None
- Furnished: Unfurnished
- Heating: Central
- Appliances: Dishwasher,Disposal,Refrigerator
Expenses, Fees & Taxes
- Association Fee: $2,933.67
Agent info
- Agent name: Anthony Bundak
- Agent MLS: CLW-C131998
- Agent email: anthonybundak@gmail.com
- Agent direct phone: 310-486-4444
Miscellaneous
- Association Fee Frequency: Monthly
- List Office Name: Carolwood Estates
