
8710 Independence Avenue 301, Canoga Park, CA, US, 91304
8710 Independence Avenue 301, Canoga Park, CA, US, 91304Basics
- Date added: Added 5 months ago
- Category: Residential
- Type: Condominium
- Status: Active
- Bedrooms: 2
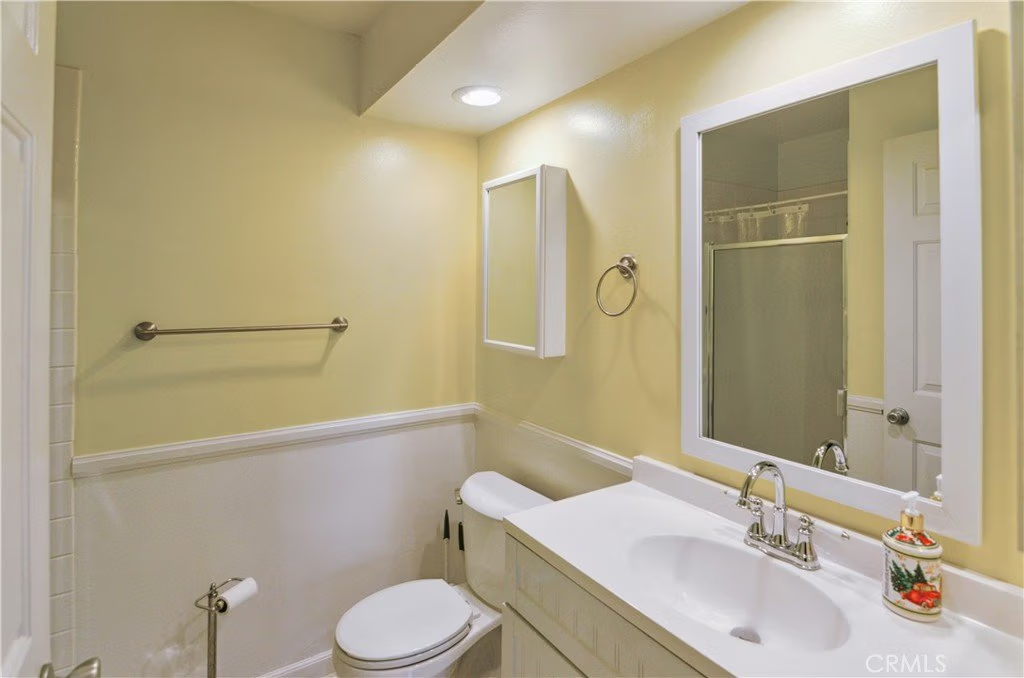
- Bathrooms: 2
- Area: 1134 sq ft
- Lot size: 18583, 18583 sq ft
- Year built: 1983
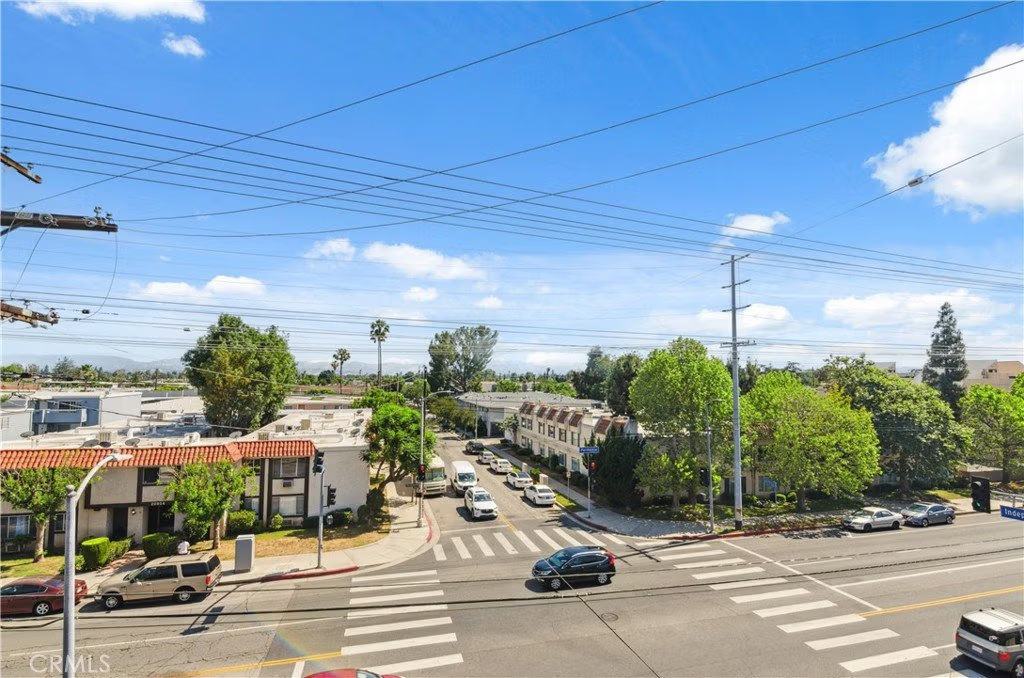
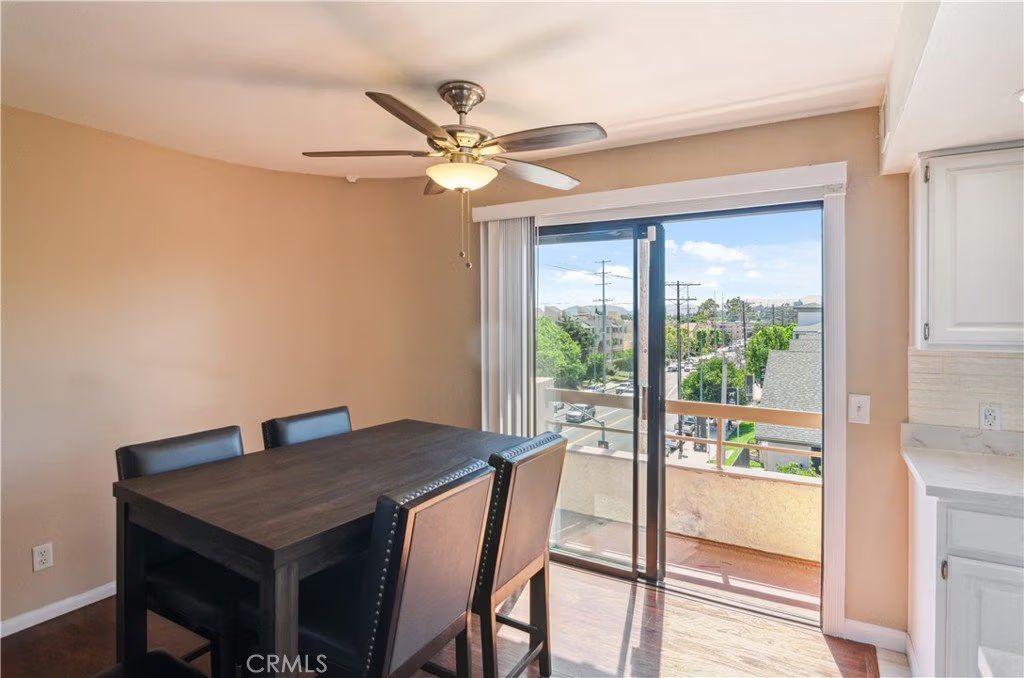
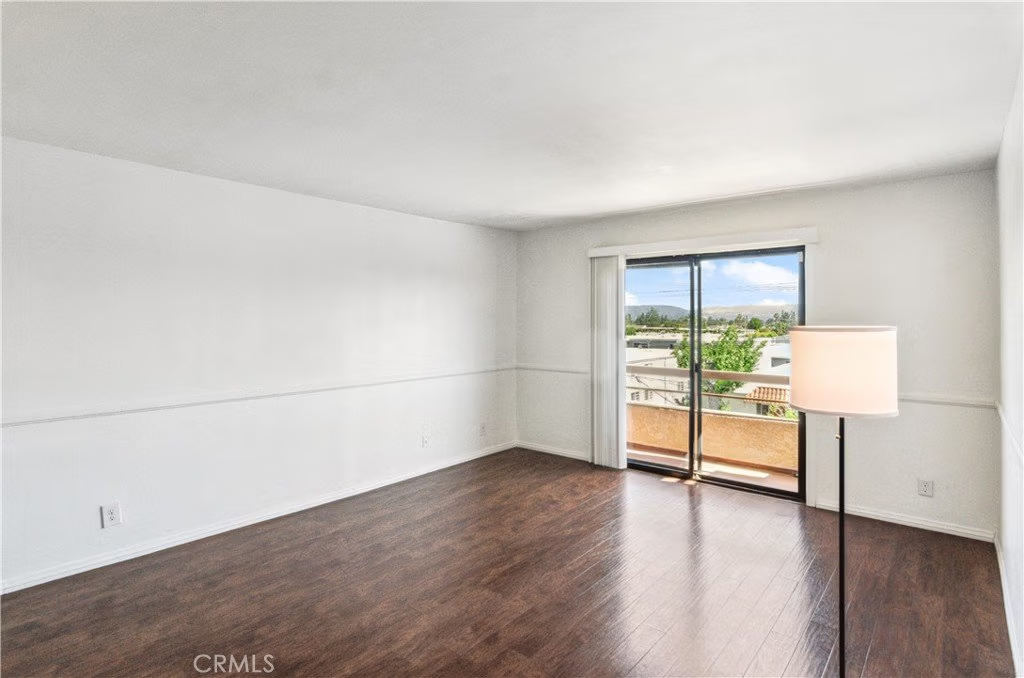
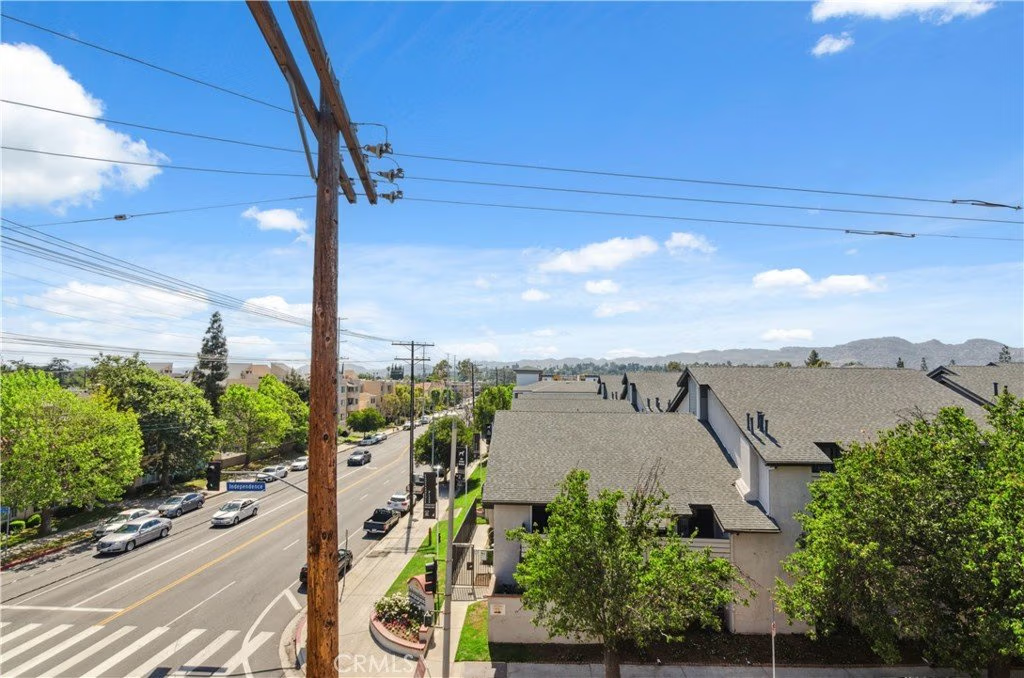
- View: CityLights,Mountains
- Zoning: LAR3
- County: Los Angeles
- MLS ID: SR26035427
Description
-
Description:
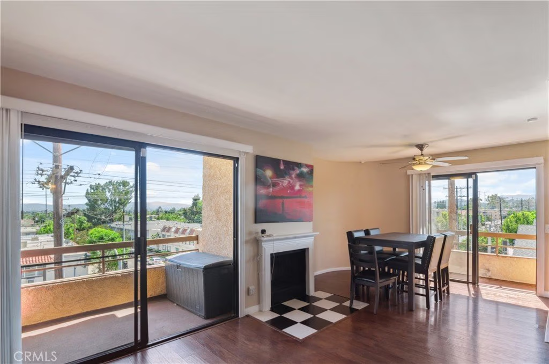
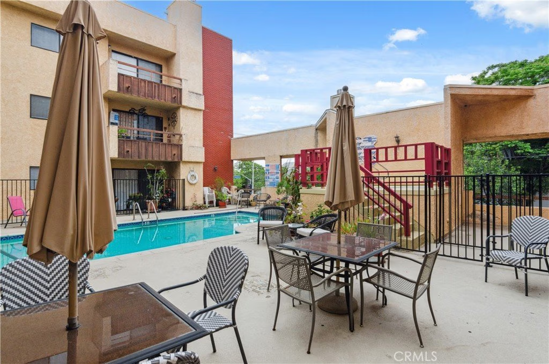
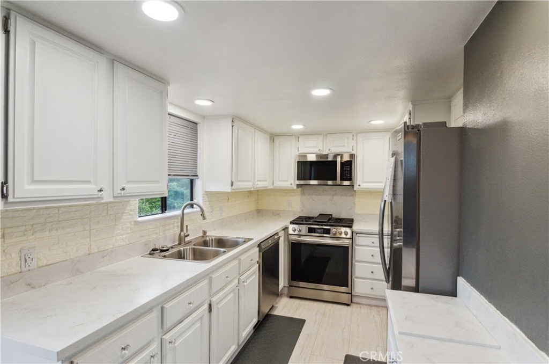
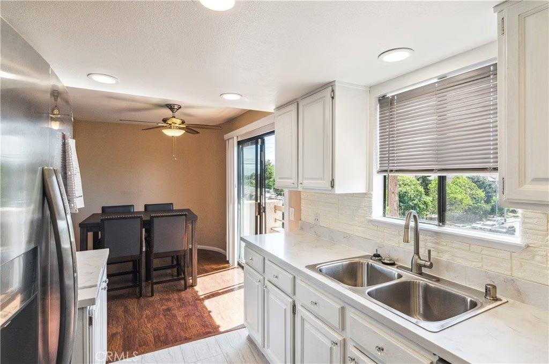
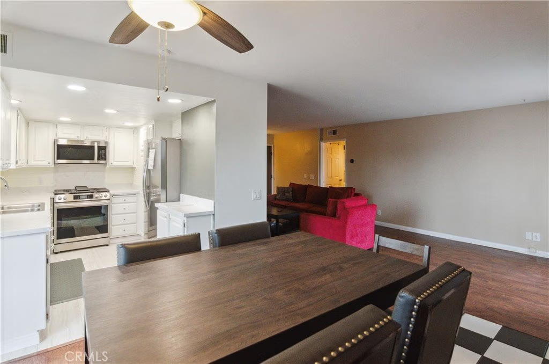
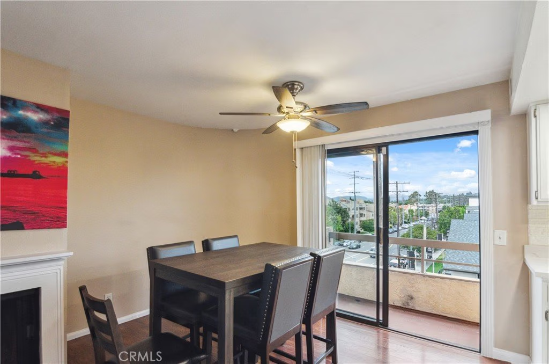
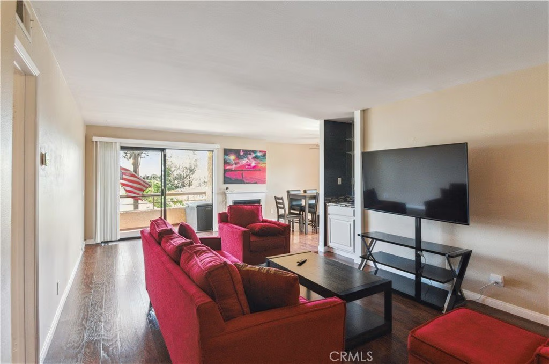
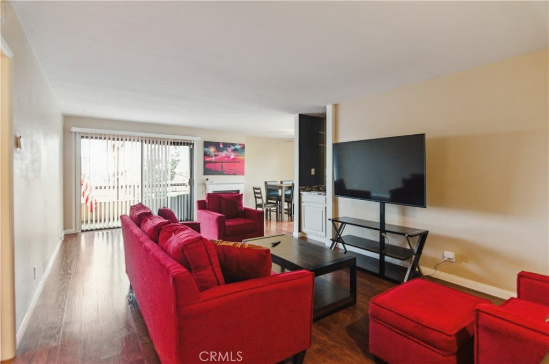
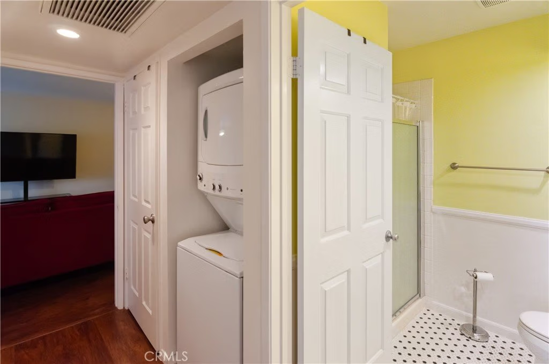
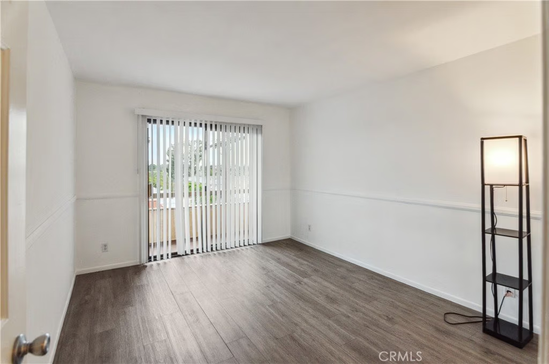
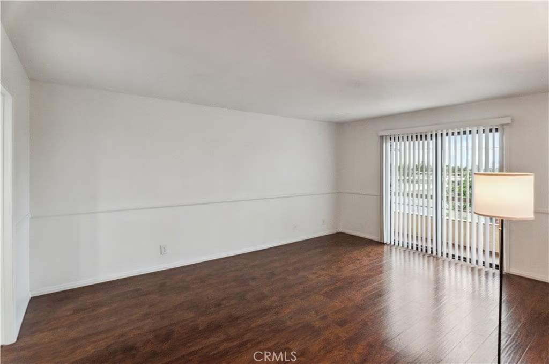
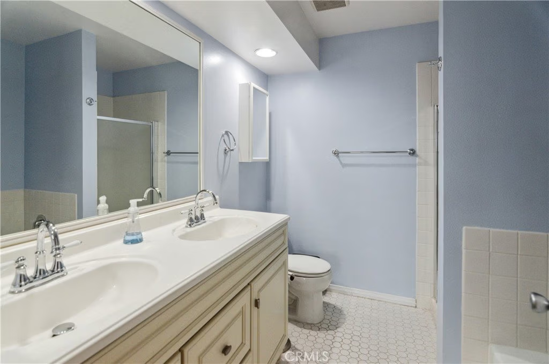
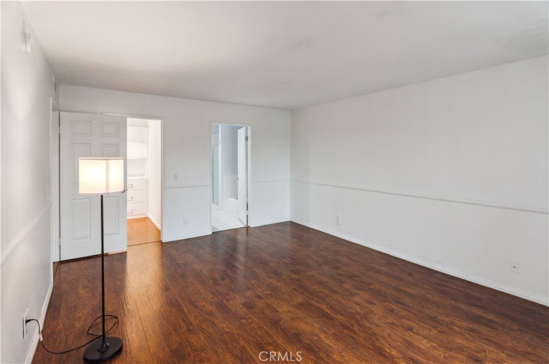
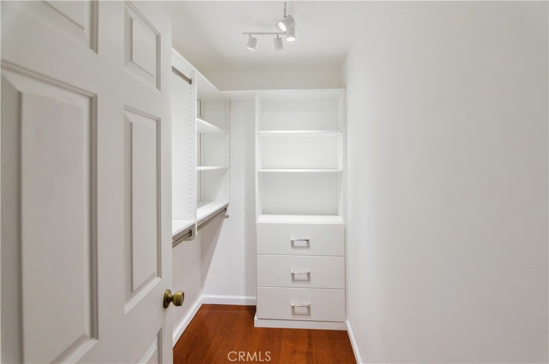
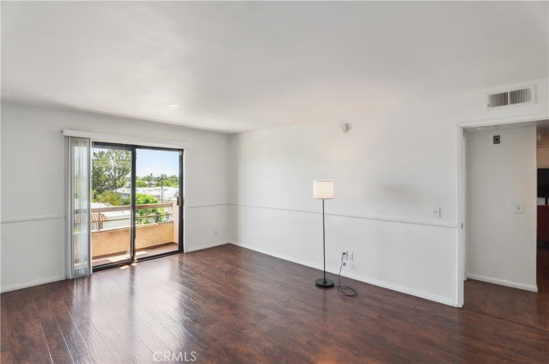
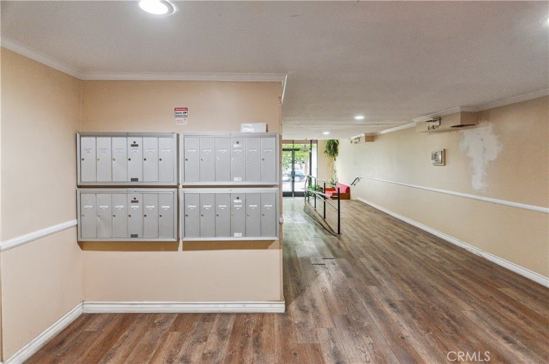
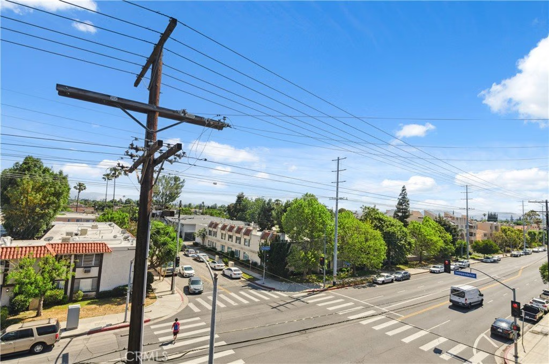
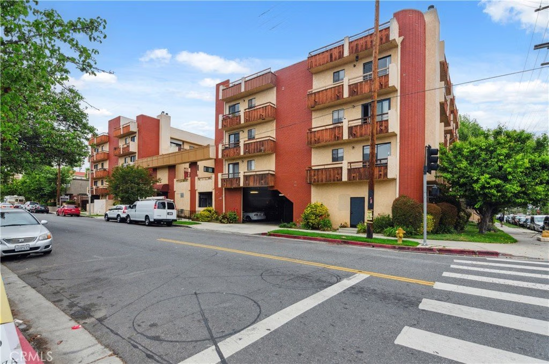
Almost 180 degree views of the valley including Warner center, Mr Clean lived here Top-Floor Penthouse | 2 Bed, 2 Bath. Step into luxury living with this beautifully remodeled penthouse condo. Located on the top floor, this residence offers unparalleled views from multiple balconies and combines modern elegance with everyday comfort. Every detail has been thoughtfully planned, including a chef-inspired kitchen featuring Corian countertops and sleek stainless steel appliances. The open-concept living and dining area is perfect for entertaining, enhanced by a cozy fireplace that adds warmth and sophistication.The spacious primary suite serves as a private retreat with a generous walk-in closet and a beautifully appointed en-suite bathroom. The second bedroom is ideal for guests or a home office, offering versatility and comfort.Additional features include an in-unit washer and dryer, gated community access, a sparkling pool and spa, elevator access, and secure underground parking with two tandem spaces. Don’t miss this rare opportunity to own this beautiful Pent House.
Show all description
Location
- Directions: West of Desoto north Corner of Independence and Parthenia
- Lot Size Acres: 0.4266 acres
Building Details
- Structure Type: House
- Water Source: Public
- Sewer: PublicSewer
- Common Walls: OneCommonWall,NoOneAbove
- Garage Spaces: 2
- Levels: One
Amenities & Features
- Pool Features: Association
- Parking Features: Assigned
- Spa Features: Association
- Parking Total: 4
- Association Amenities: Pool,SpaHotTub
- Cooling: CentralAir
- Fireplace Features: LivingRoom
- Heating: Central
- Interior Features: PrimarySuite
- Laundry Features: Inside,LaundryCloset,Stacked
Nearby Schools
- High School District: Los Angeles Unified
Expenses, Fees & Taxes
- Association Fee: $450
Agent info
- Agent name: Randy Tolchinsky
- Agent MLS: F210086423
- Agent email: randyagent@aol.com
- Agent officephone: 818-999-2030
Miscellaneous
- Association Fee Frequency: Monthly
- List Office Name: Rodeo Realty
- Listing Terms: Cash,CashToNewLoan
- Common Interest: Condominium
- Community Features: Suburban
- Attribution Contact: randyagent@aol.com
