

















11128 Stamy Rd, Whittier, CA, US, 90604
11128 Stamy Rd, Whittier, CA, US, 90604Basics
- Date added: Added 8 months ago
- Category: Residential
- Type: SingleFamilyResidence
- Status: Active
- Bedrooms: 4
- Bathrooms: 3
- Area: 2100 sq ft
- Lot size: 10100, 10100 sq ft
- Year built: 2025
- View: None
- County: Los Angeles
- MLS ID: PW25267674
Description
-
Description:
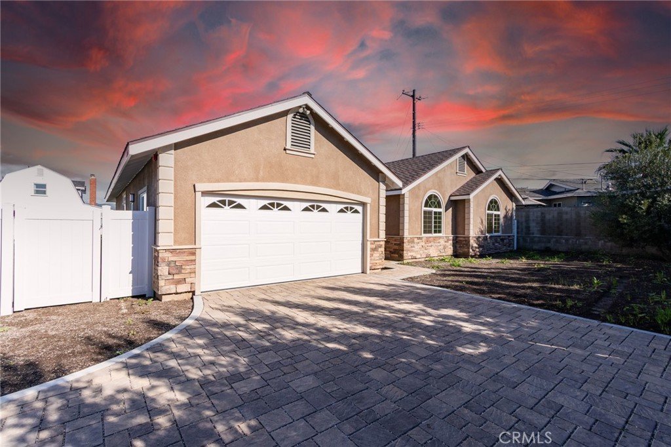
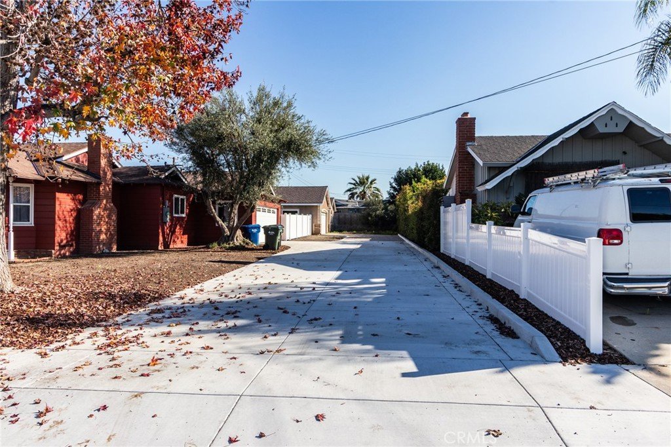
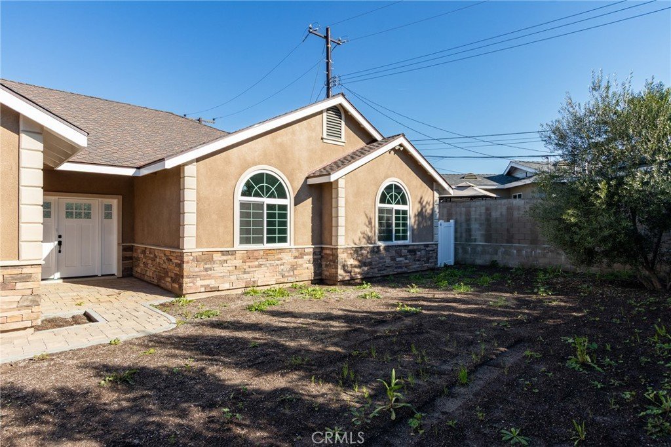

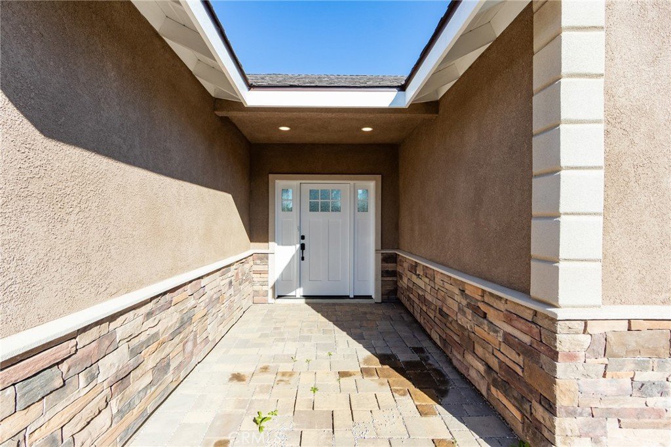
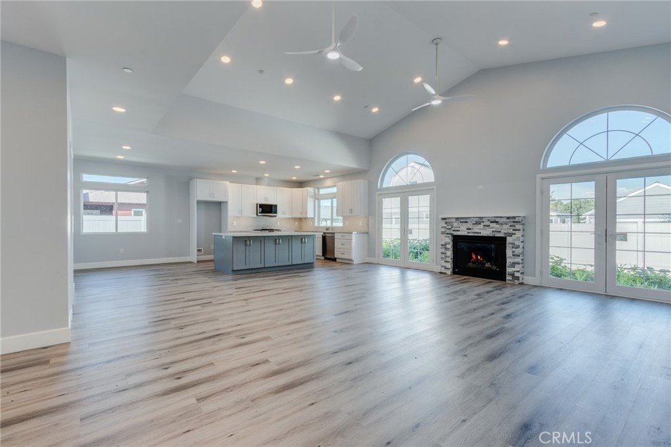
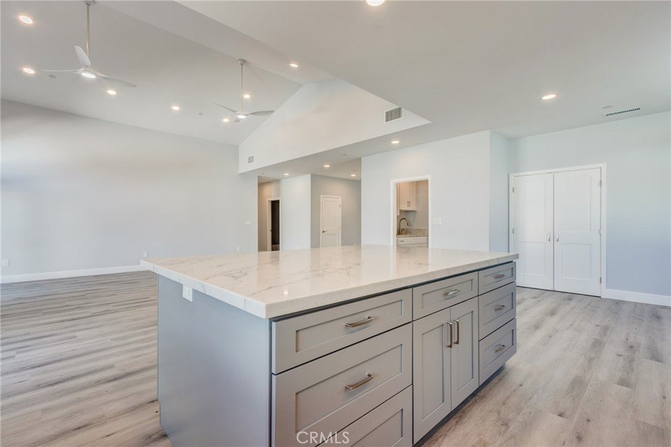
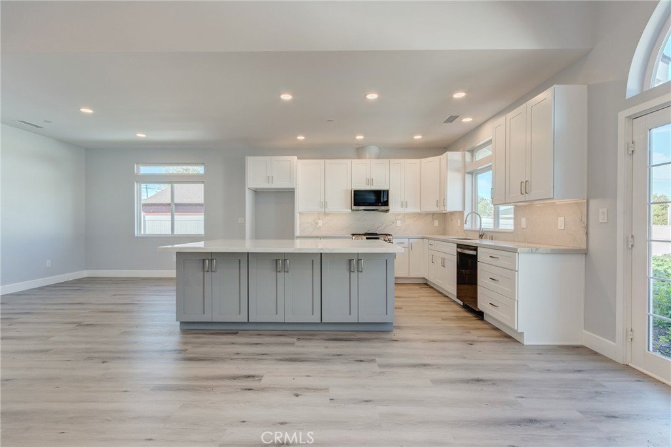
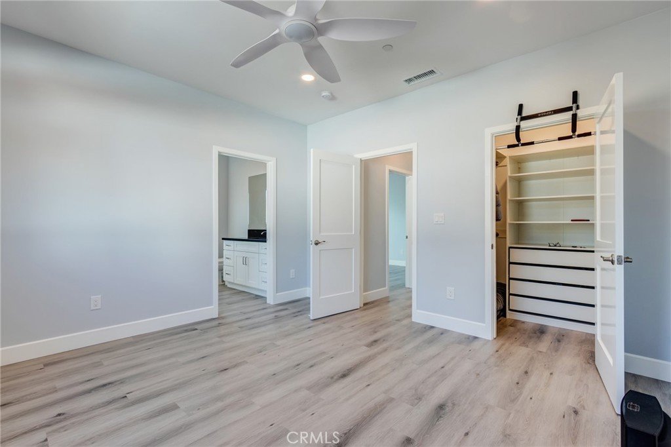

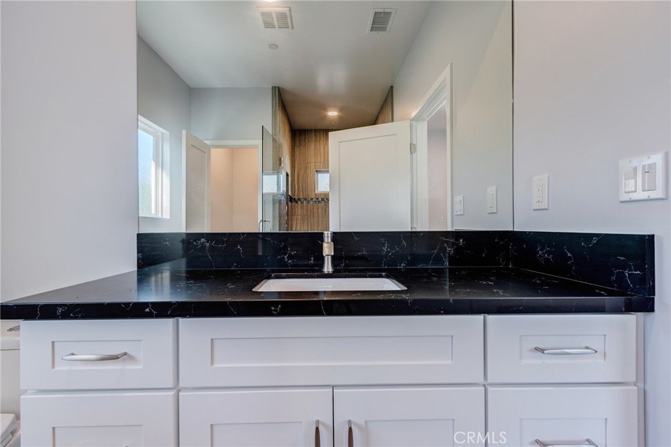
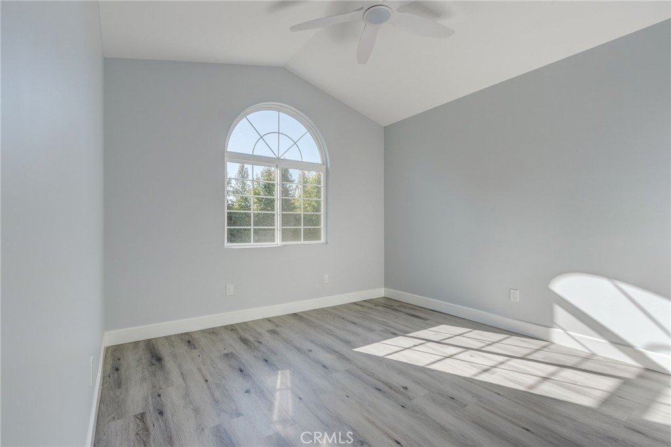
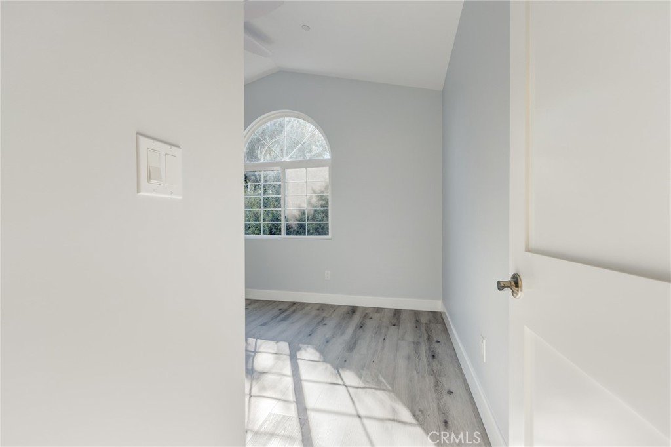
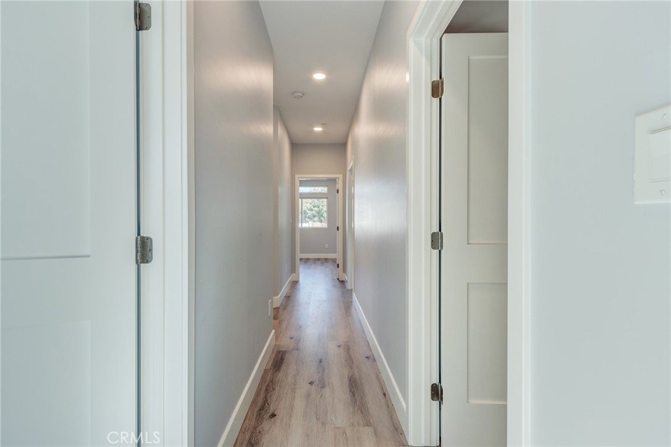
THIS HOME IS A MUST SEE! Stunning New Construction- Move-In Ready! Beautifully upgraded property with a 10,100 square foot Lot and 2,100 square feet living are, this property is big enough to handle any family's needs. This home has an incredibly inviting open-concept layout along side a well maintained and appealing exterior. The primary suite impresses with two walk-in closets, giving you generous storage and an elevated master experience. Front bedrooms showcase soaring ceilings, making it feel spacious as well as filling the rooms with natural light. Outside, the home sits on a generous lot that offers plenty of room for landscaping or outdoor entertaining. This residence blends contemporary amenities with timeless design- a move-in ready home that balances comfort, style, and practicality in a desirable Whittier neighborhood.
Show all description
Location
- Directions: Use GPS to get to property
- Lot Size Acres: 0.2319 acres
Building Details
- Structure Type: House
- Water Source: Public
- Lot Features: BackYard,FrontYard
- Sewer: PublicSewer
- Common Walls: NoCommonWalls
- Garage Spaces: 2
- Levels: One
- Floor covering: Laminate
Amenities & Features
- Pool Features: None
- Security Features: CarbonMonoxideDetectors, SmokeDetectors
- Parking Total: 2
- Window Features: DoublePaneWindows
- Cooling: CentralAir
- Fireplace Features: Electric, LivingRoom
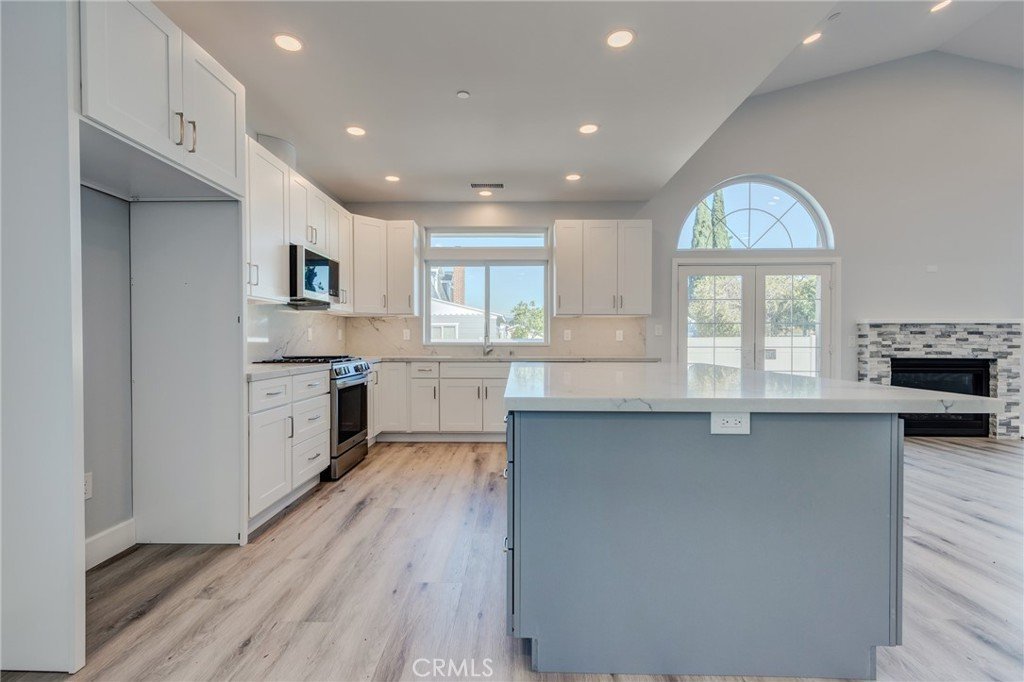
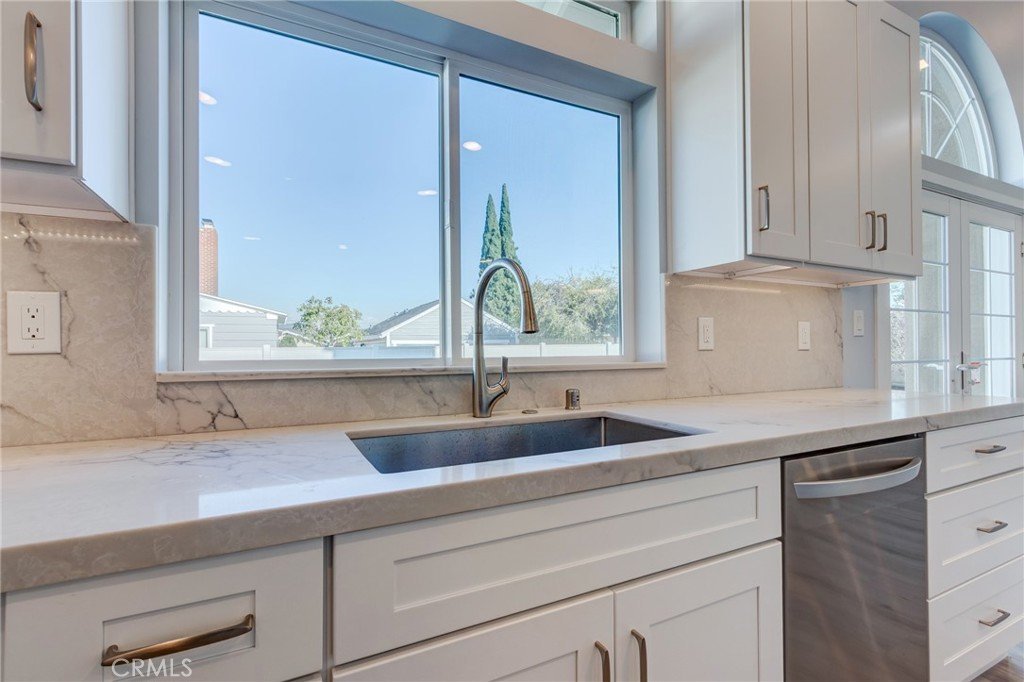
- Interior Features: CeilingFans, CathedralCeilings, HighCeilings, OpenFloorplan, Pantry, QuartzCounters, RecessedLighting, BedroomOnMainLevel, MainLevelPrimary, WalkInClosets
- Laundry Features: Inside,LaundryRoom
- Appliances: Dishwasher,GasRange,Microwave,TanklessWaterHeater
Nearby Schools
- Middle Or Junior School: Hillview
- Elementary School: Orchard Dale
- High School: La Serna
- High School District: East Whittier Unified
Expenses, Fees & Taxes
- Association Fee: 0
Agent info
- Agent name: Kenneth Maceren
- Agent MLS: PWMACEKEN
- Agent email: kennaty@sbcglobal.net
- Agent officephone: 909-606-0888
Miscellaneous
- List Office Name: Homequest Real Estate
- Listing Terms: Conventional,Exchange1031,FHA
- Common Interest: None
- Community Features: StreetLights,Sidewalks
- Attribution Contact: 714-501-2441
