













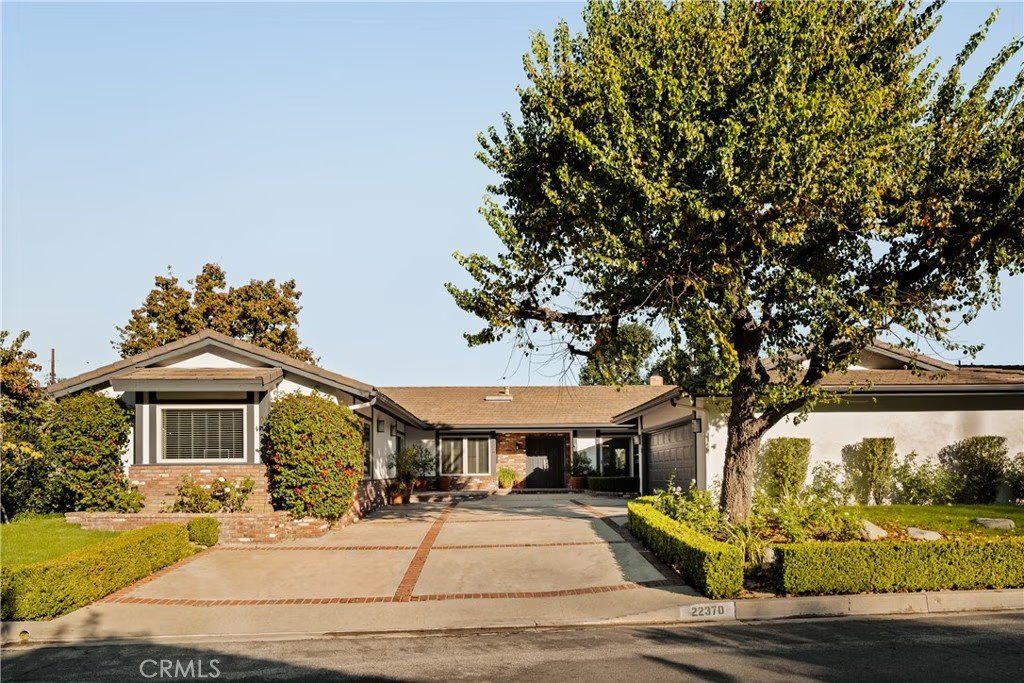


22370 Algunas Road, Woodland Hills, CA, US, 91364
22370 Algunas Road, Woodland Hills, CA, US, 91364Basics
- Date added: Added 7 months ago
- Category: Residential
- Type: SingleFamilyResidence
- Status: Active
- Bedrooms: 4
- Bathrooms: 4
- Area: 2920 sq ft
- Lot size: 17204, 17204 sq ft
- Year built: 1963
- Property Condition: UpdatedRemodeled,Turnkey
- View: CityLights,Canyon,Hills,Mountains,Neighborhood,Pool,Valley,TreesWoods
- County: Los Angeles
- MLS ID: SR26043499
Description
-
Description:
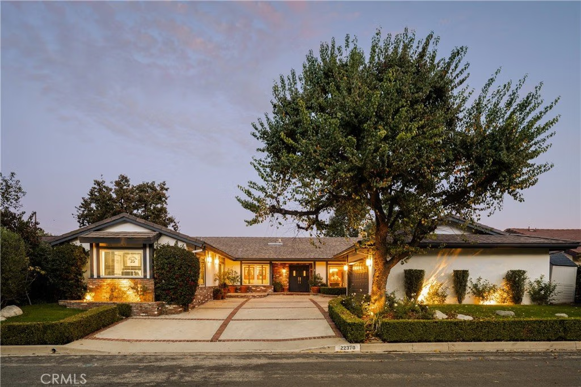
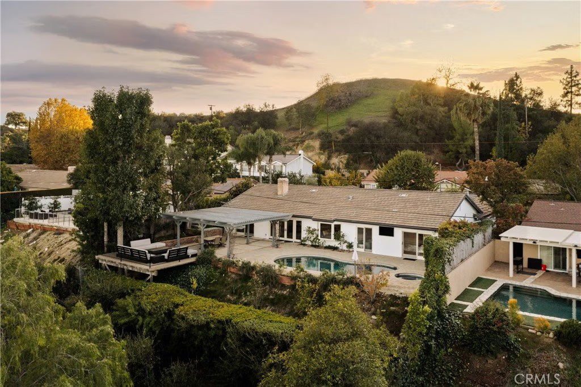
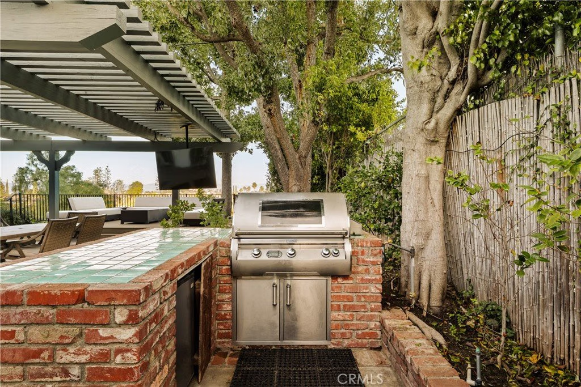
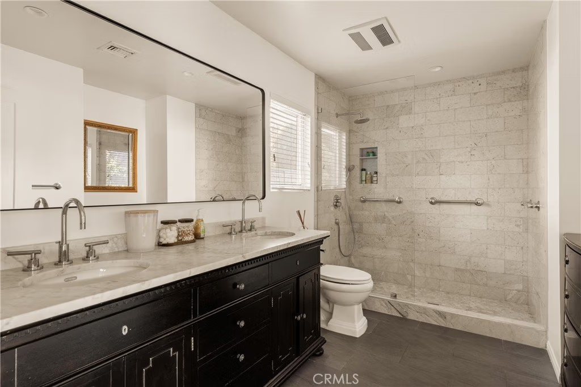
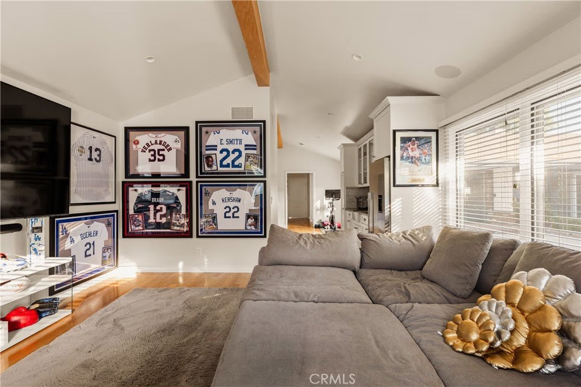
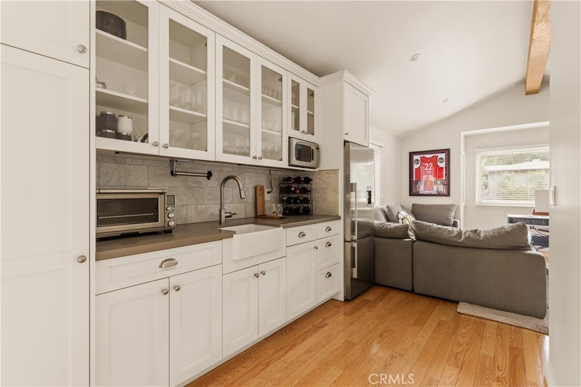
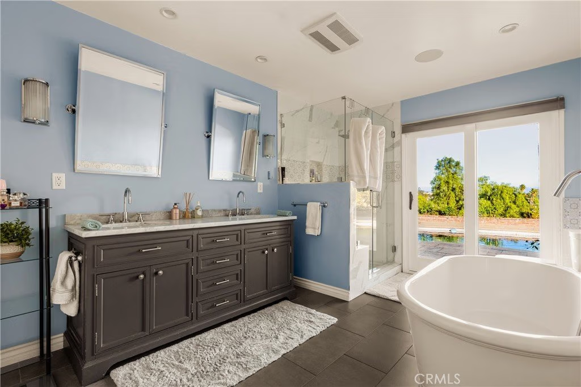
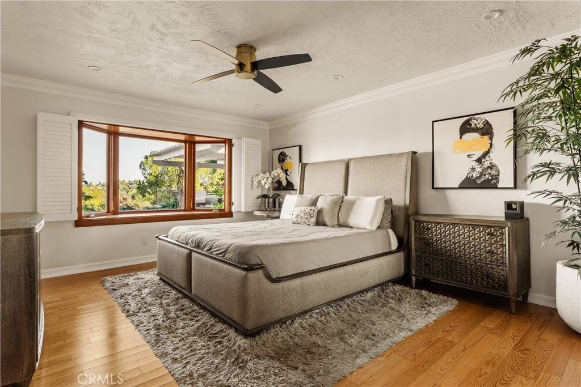
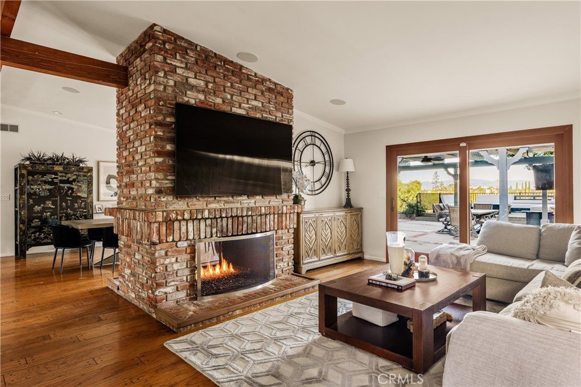
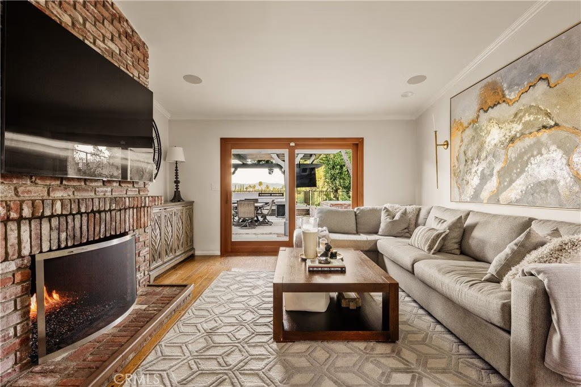
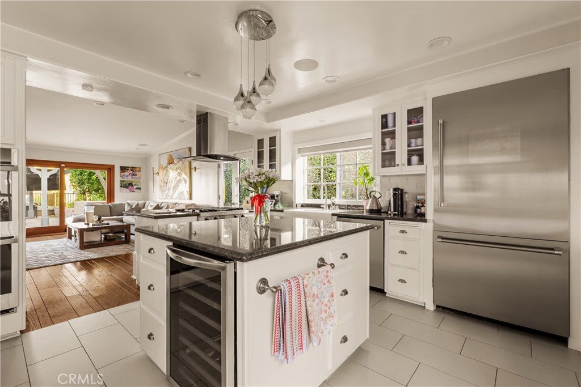
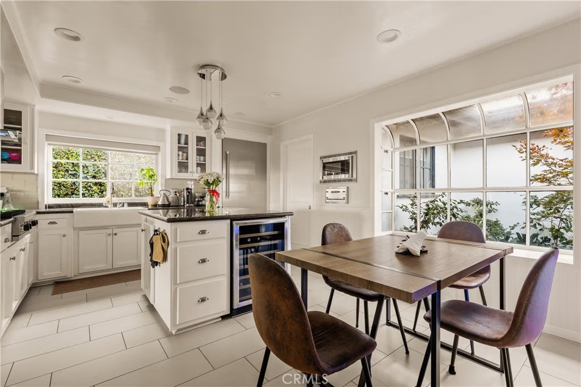
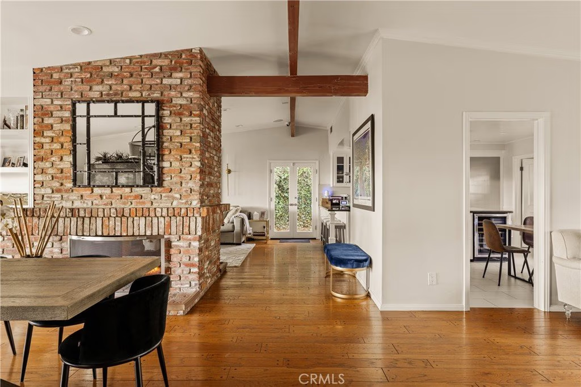
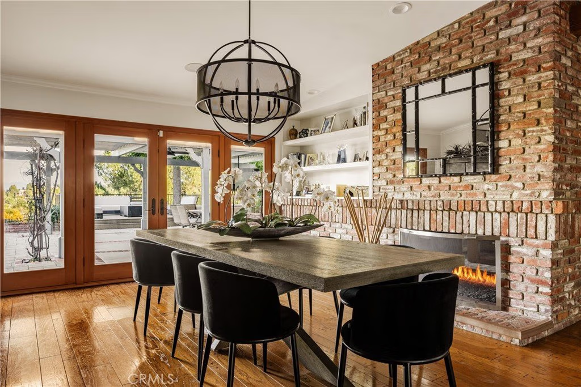
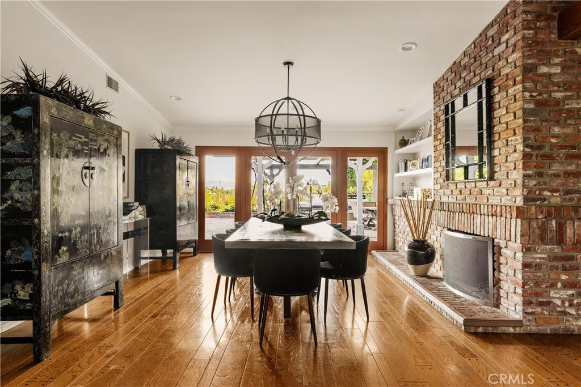
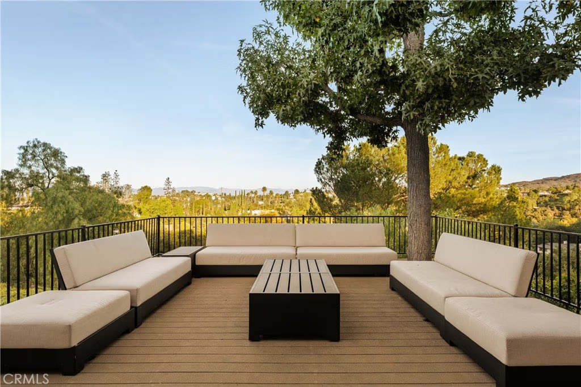
Stunning single-level 4-bedroom, 3.5-bath home offering approximately 3,000 square feet of refined, comfortable living space, ideally situated south of Ventura Blvd on a quiet Woodland Hills cul-de-sac. Filled with natural light and designed for both warmth and functionality, this private residence features vaulted wood-beam ceilings, recessed lighting, built-in speakers, and a charming fireplace anchoring the spacious living and dining areas. The formal dining room flows seamlessly into the family room and kitchen, creating an effortless layout perfect for everyday living and elevated entertaining. The generous island kitchen serves as the heart of the home, offering excellent workspace and storage with granite counters, stainless steel appliances, a Thermador refrigerator, Viking range, wine cooler, and new double ovens — plus a cozy breakfast area overlooking the backyard. The spacious primary suite is a peaceful retreat, while a versatile in-law suite offers a private entrance, walk-in closet, sitting area, convenient kitchenette, and its own en-suite bath with dual vanities and a marble walk-in shower, creating a spa-like experience. The backyard is an entertainer’s paradise with serene views, a sparkling saltwater pebble-tech pool and spa (updated with new tile and pavers), a pergola, a built-in BBQ with refrigerator, and a custom deck designed to capture beautiful mountain vistas. Located minutes from Warner Center, Calabasas shopping and dining, and highly sought-after Woodland Hills Elementary Charter for Enriched Studies school district.
Show all description
Location
- Directions: Algunas Rd at San Feliciano Dr
- Lot Size Acres: 0.3949 acres
Building Details
- Structure Type: House
- Water Source: Public
- Architectural Style: Traditional
- Lot Features: ZeroToOneUnitAcre,BackYard,CulDeSac,FrontYard,Landscaped,NearPark,SprinklerSystem,Yard
- Sewer: PublicSewer
- Common Walls: NoCommonWalls
- Fencing: ChainLink
- Garage Spaces: 2
- Levels: One
- Other Structures: Gazebo
- Floor covering: Tile, Wood
Amenities & Features
- Pool Features: Fenced, Heated, InGround, Pebble, Private, SeeRemarks, SaltWater
- Parking Features: Driveway, Garage, Paved, OnStreet
- Security Features: ClosedCircuitCameras, CarbonMonoxideDetectors, SmokeDetectors
- Patio & Porch Features: RearPorch,Brick,Concrete,Covered,Deck,FrontPorch,Open,Patio,Porch
- Spa Features: InGround,Private
- Accessibility Features: None
- Parking Total: 2
- Utilities: CableAvailable,ElectricityAvailable,NaturalGasAvailable,PhoneAvailable,SewerAvailable,WaterAvailable
- Window Features: Blinds,BayWindows,Screens
- Cooling: CentralAir
- Door Features: SlidingDoors
- Exterior Features: Barbecue
- Fireplace Features: DiningRoom, FamilyRoom, Gas, MultiSided, SeeThrough
- Heating: Central,Fireplaces
- Interior Features: BeamedCeilings, BuiltInFeatures, BreakfastArea, CeilingFans, CrownMolding, SeparateFormalDiningRoom, EatInKitchen, InLawFloorplan, OpenFloorplan, PanelingWainscoting, StoneCounters, RecessedLighting, Unfurnished, WiredForSound, PrimarySuite, WalkInClosets
- Laundry Features: WasherHookup,GasDryerHookup,Inside,InKitchen,LaundryRoom,SeeRemarks
- Appliances: Barbecue,DoubleOven,Dishwasher,GasOven,GasRange,Microwave,Refrigerator
Nearby Schools
- High School District: Los Angeles Unified
Expenses, Fees & Taxes
- Association Fee: 0
Agent info
- Agent name: George Ouzounian
- Agent MLS: SR207060720
- Agent email: GeorgeAndGina@TheAgencyRE.com
- Agent officephone: 424-230-3700
- Agent direct phone: 818-900-4259
Miscellaneous
- List Office Name: The Agency
- Listing Terms: Cash,Conventional
- Common Interest: None
- Community Features: Biking,Hiking,StreetLights,Sidewalks,Park
- Exclusions: All interior/exterior furniture, TVs. Washer, dryer, Tesla charger and AV System is negotiable
- Attribution Contact: 818-900-4259
