
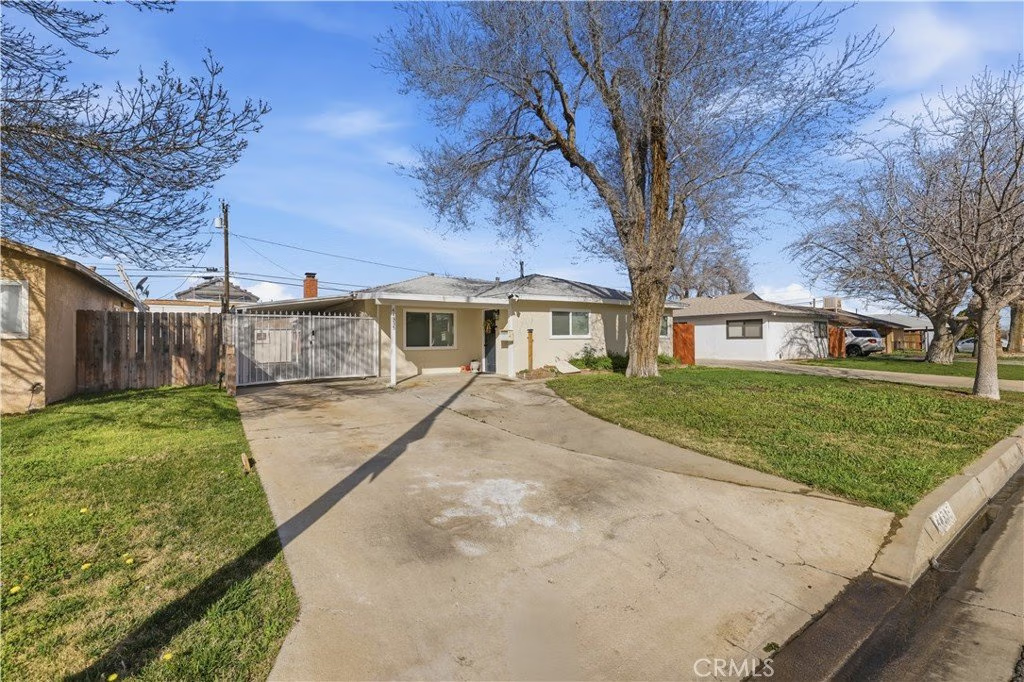
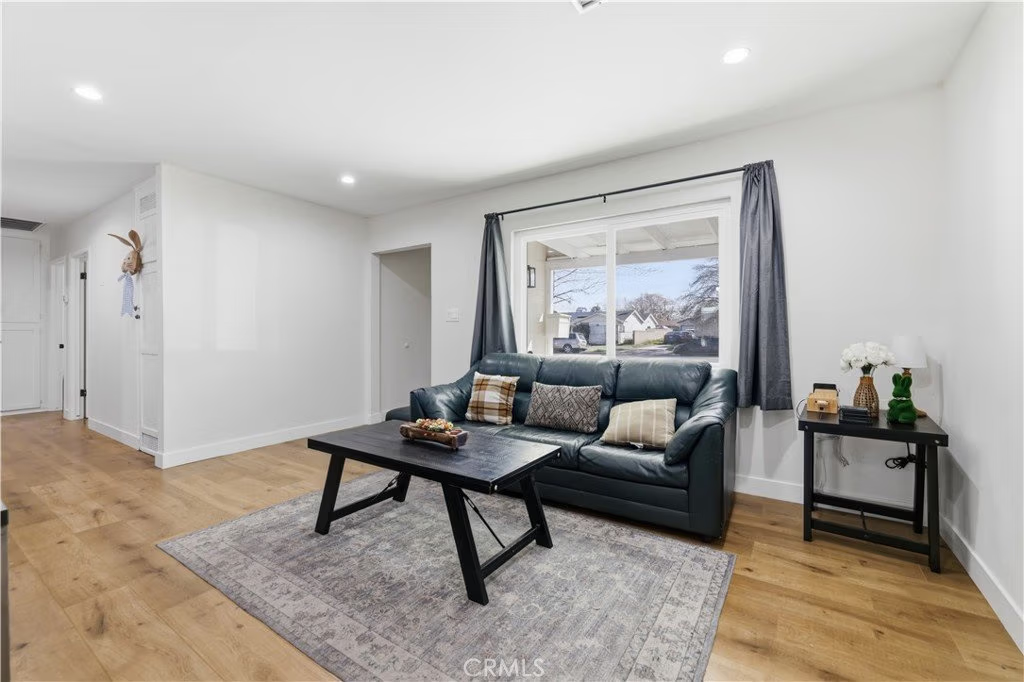

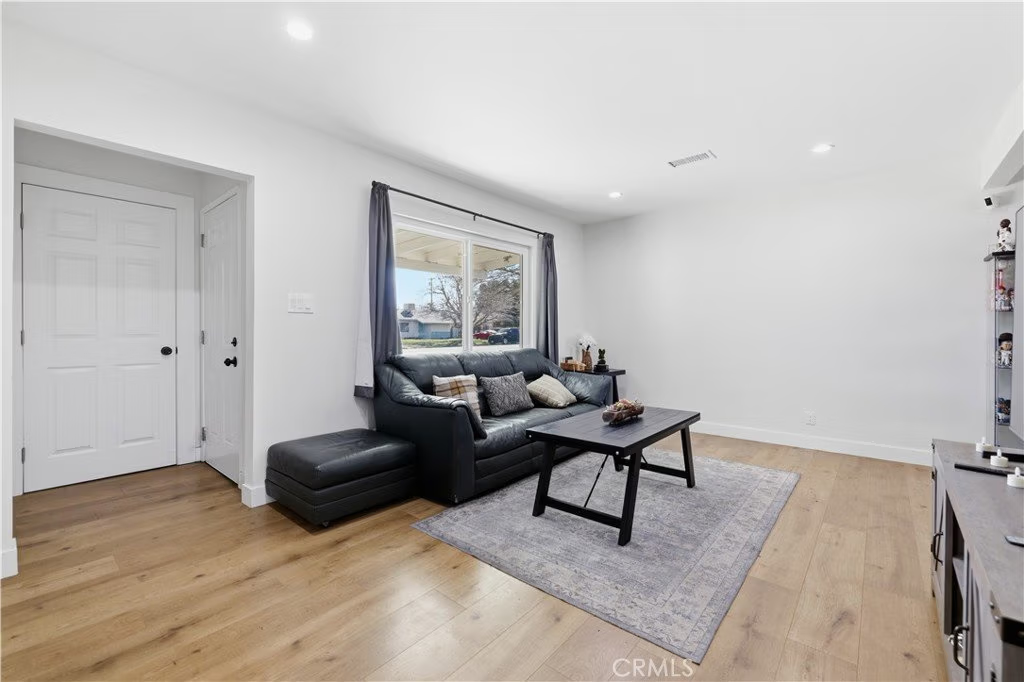
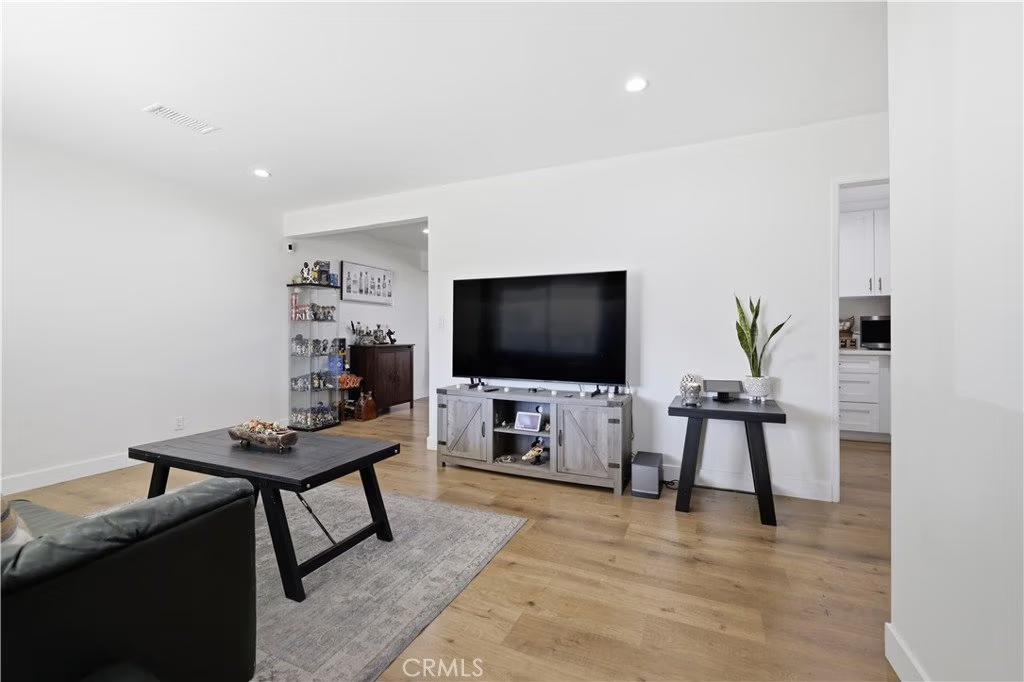








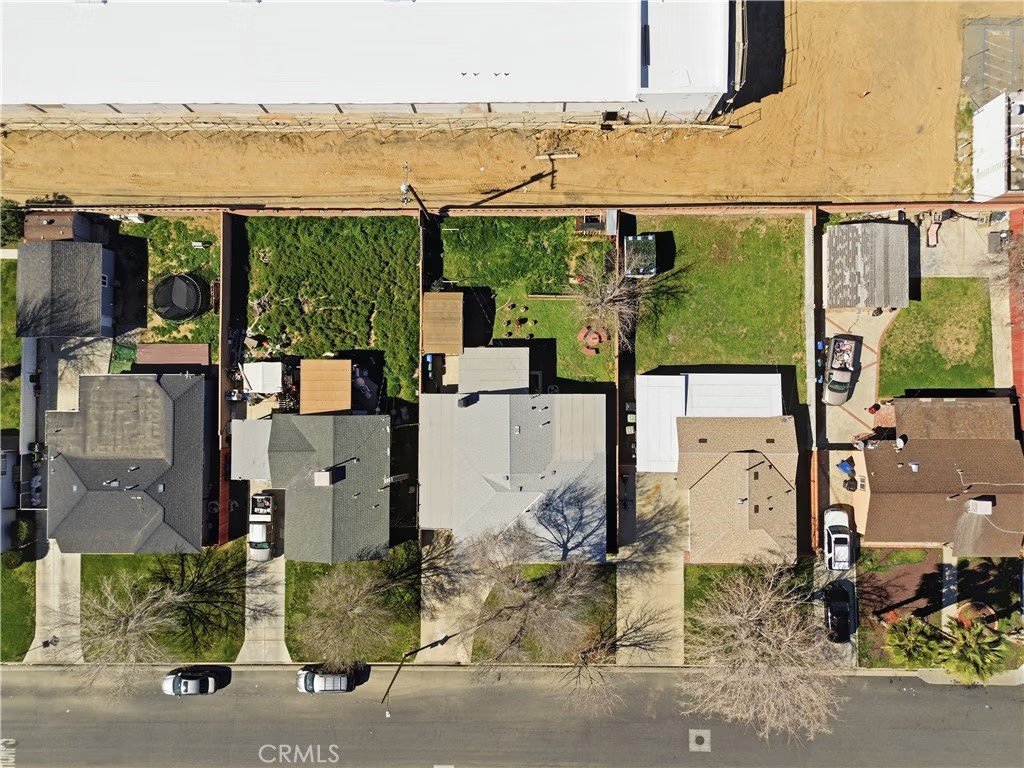
44335 Glenraven, Lancaster, CA, US, 93535
44335 Glenraven, Lancaster, CA, US, 93535Basics
- Date added: Added 3 months ago
- Category: Residential
- Type: SingleFamilyResidence
- Status: Active
- Bedrooms: 3
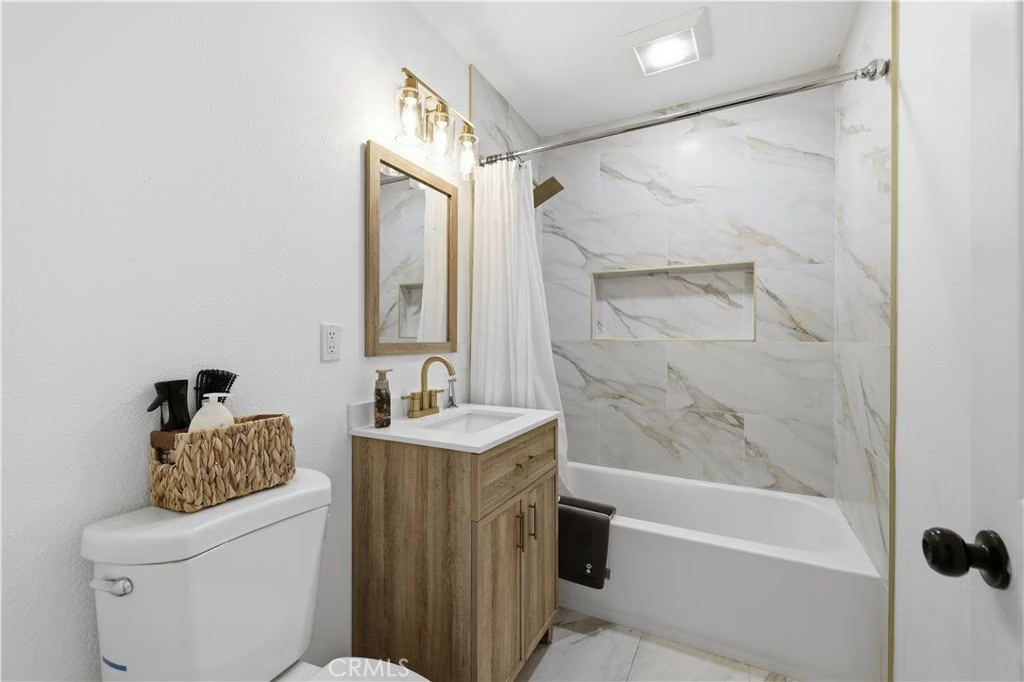
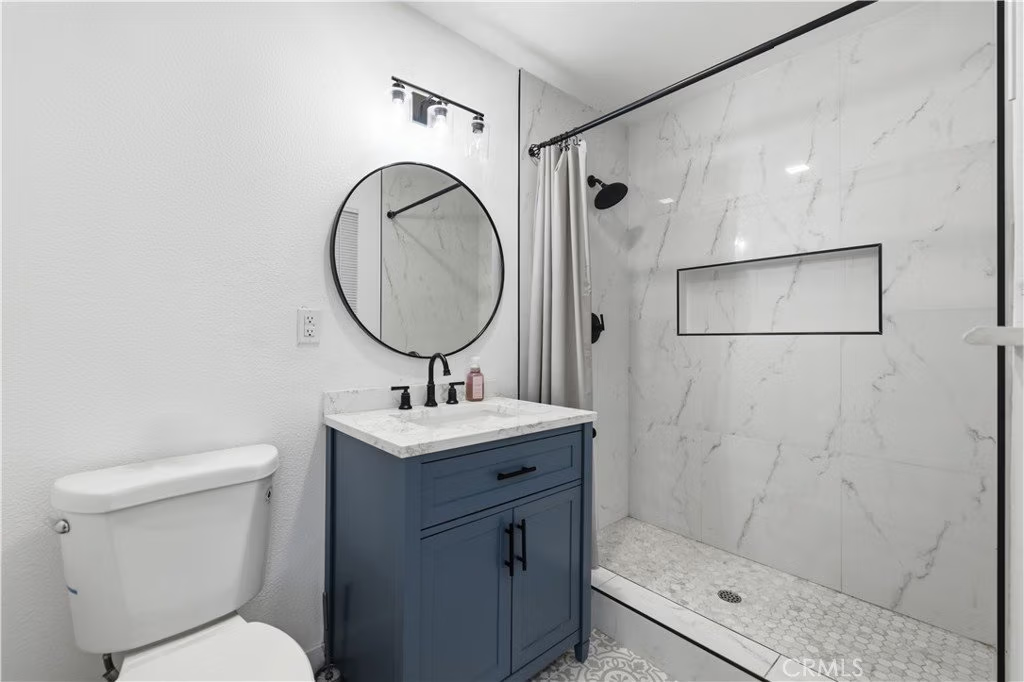
- Bathrooms: 2
- Area: 1424 sq ft
- Lot size: 6213, 6213 sq ft
- Year built: 1953
- View: None
- County: Los Angeles
- MLS ID: OC26045351
Description
-
Description:
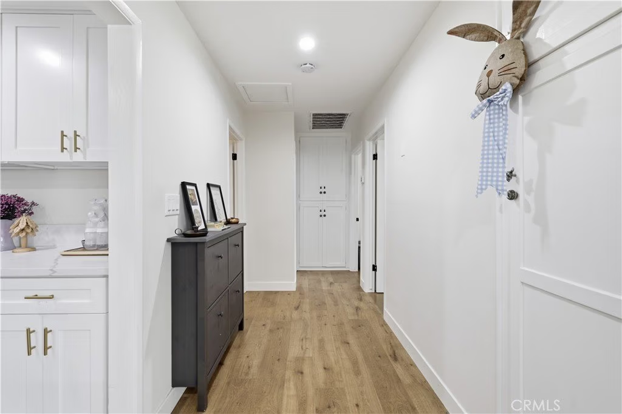
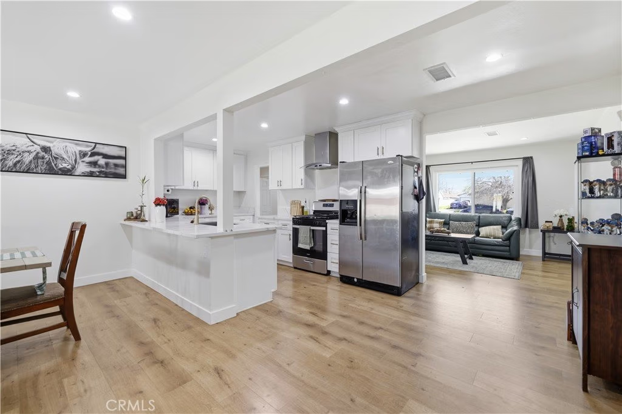
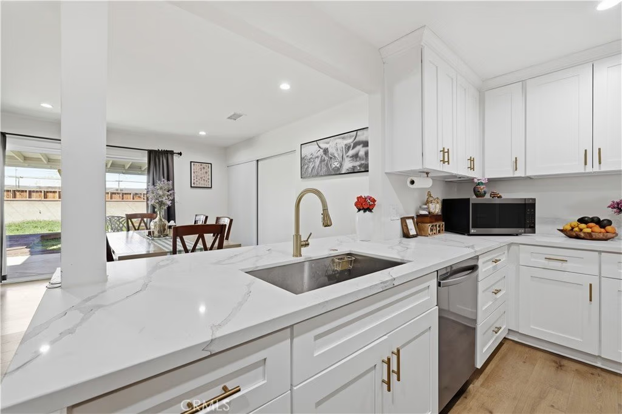
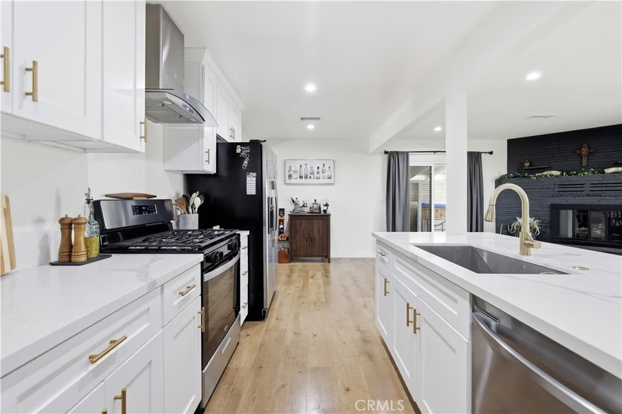
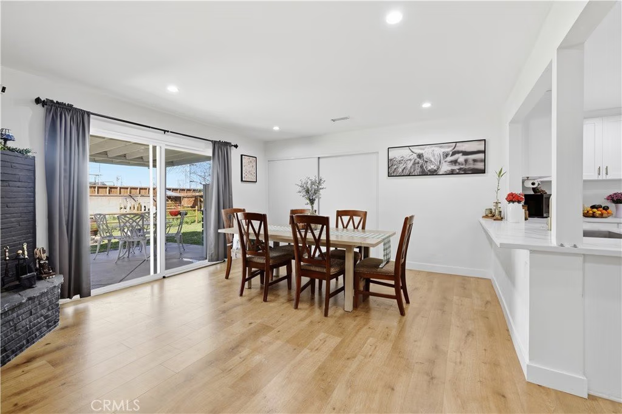
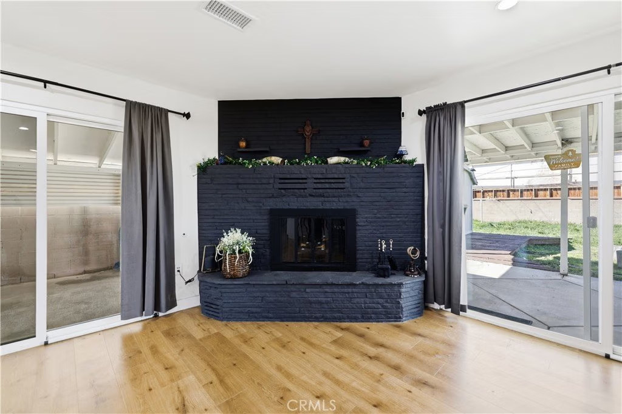
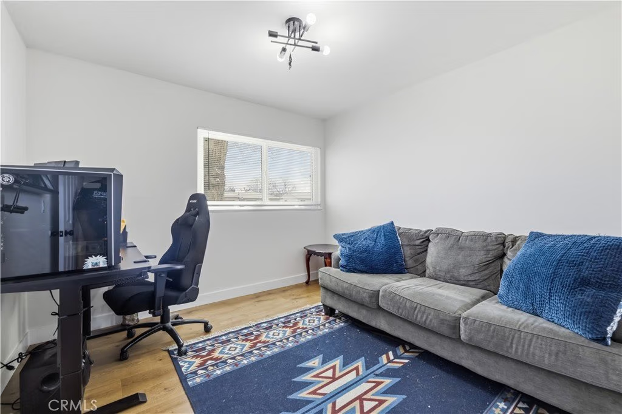
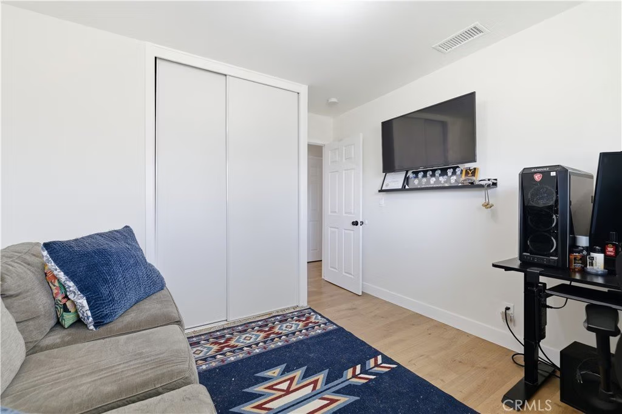
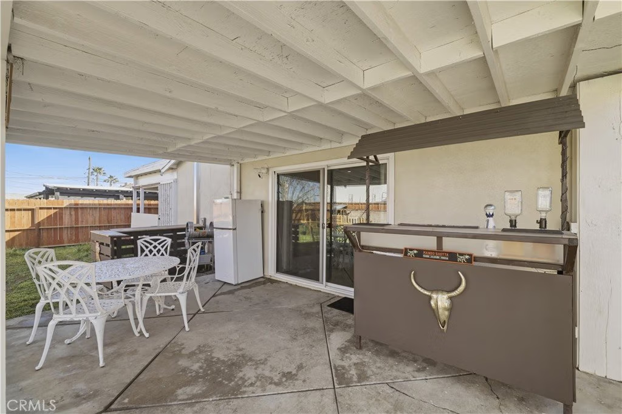
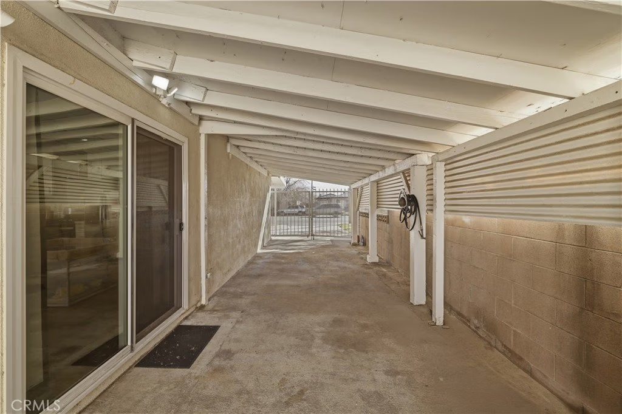
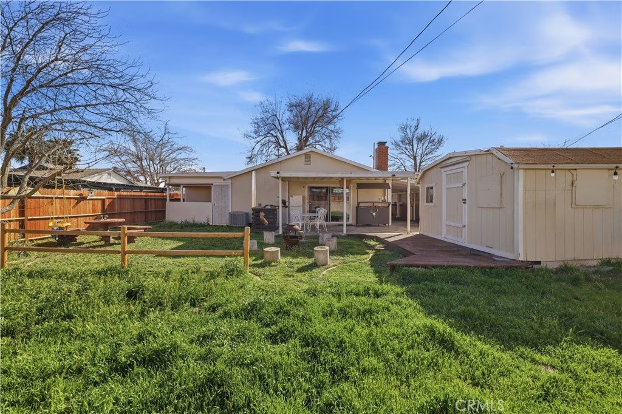
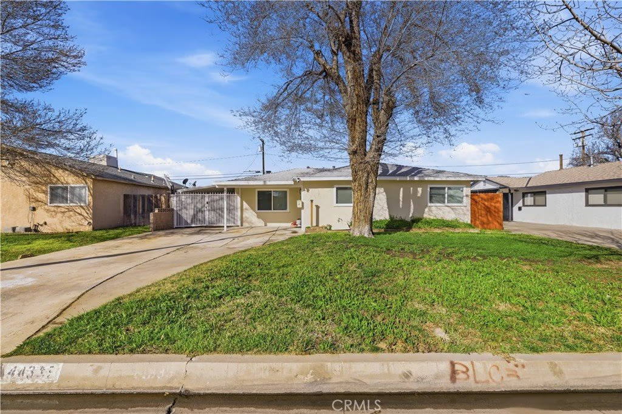
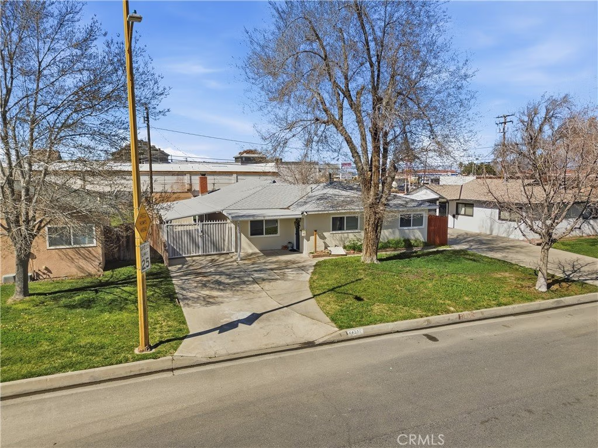
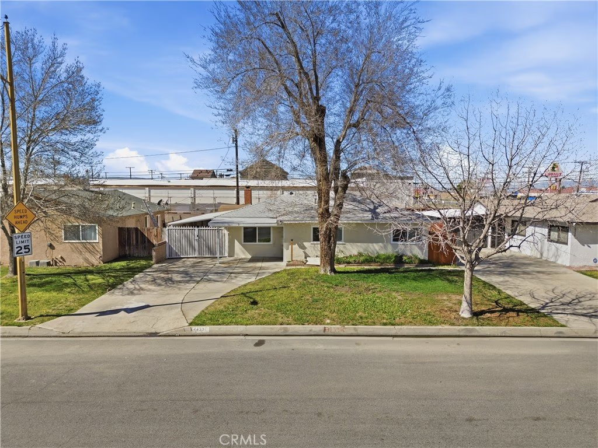
** SPACIOUS 3 BED AND 2 BATH** REMODELED 2-3 YEARS AGO! Welcome to this beautifully remodeled and spacious 3-bedroom, 2-bathroom home offering the perfect blend of style, functionality, and convenience. Ideally located near shopping centers, restaurants, schools, parks, churches, and with easy access to major freeways, this home truly offers comfort and convenience in one beautiful package. Updated just 2–3 years ago, this move-in ready gem features laminated wood flooring throughout and a thoughtfully designed open-concept layout ideal for today’s lifestyle. The stunning kitchen flows seamlessly into the dining/den area and showcases crisp white cabinetry, generous counter and storage space, stainless steel appliances including a newer dishwasher, and a functional center island perfect for entertaining. The spacious den is warm and inviting with a cozy fireplace and sliding glass doors that fill the home with natural light while providing direct access to the backyard. A comfortable living room adds additional space to relax and unwind. The Primary Suite offers a beautifully remodeled bathroom, a walk-in closet plus an additional side closet, and private access to the backyard — creating a peaceful retreat. The guest bedrooms are generously sized with spacious closets and abundant natural light. A convenient indoor laundry closet completes the interior layout. Additional features include central AC and heating (approximately 2 years old), sprinkler system, long driveway with room for multiple vehicles, storage shed, and a patio area. The expansive backyard provides endless possibilities — perfect for entertaining, play, gardening, or creating your dream outdoor oasis.Don’t miss this incredible opportunity to make it yours!
Show all description
Location
- Directions: DIVISION ST
- Lot Size Acres: 0.1426 acres
Building Details
- Structure Type: House
- Water Source: Public
- Lot Features: BackYard,FrontYard
- Sewer: PublicSewer
- Common Walls: NoCommonWalls
- Fencing: Partial
- Garage Spaces: 2
- Levels: One
Amenities & Features
- Pool Features: None
- Parking Features: Carport, Driveway
- Parking Total: 2
- Cooling: CentralAir
- Fireplace Features: Den
- Interior Features: PrimarySuite, WalkInClosets
- Laundry Features: LaundryCloset
Nearby Schools
- High School District: Lancaster
Expenses, Fees & Taxes
- Association Fee: 0
Agent info
- Agent name: Diana Hernandez
- Agent MLS: OCHERNDIA
- Agent email: dhernandez@ogroup.com
- Agent officephone: 949-506-3713
Miscellaneous
- List Office Name: The Oppenheim Group
- Listing Terms: Cash,CashToExistingLoan,CashToNewLoan,Conventional,FHA,Submit,VaLoan
- Common Interest: None
- Community Features: Sidewalks
- Attribution Contact: 949-506-3713
