

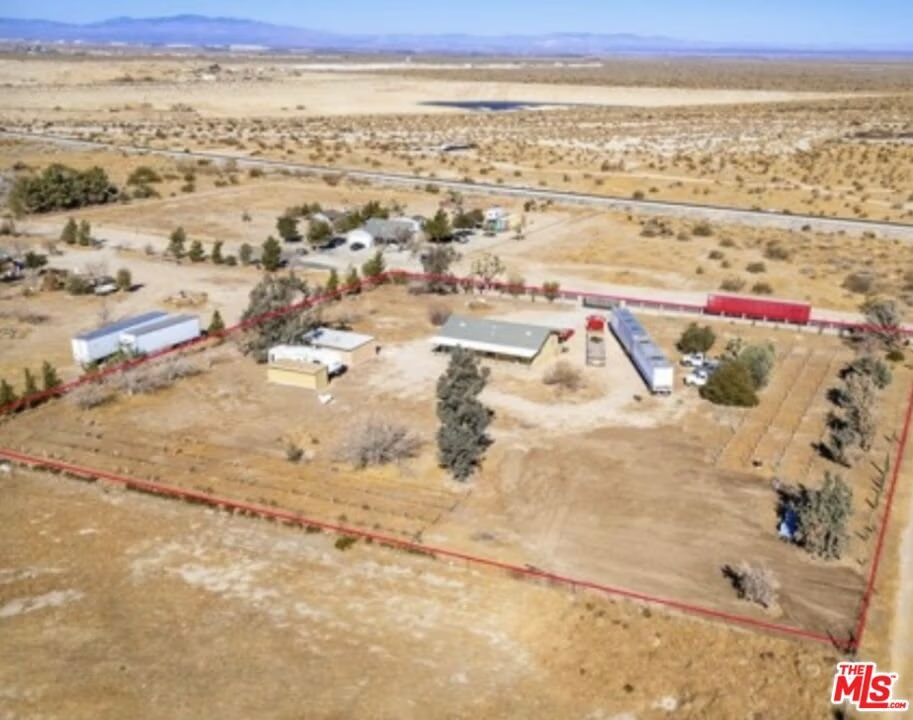
8344 E Avenue S12, Littlerock, CA, US, 93543
8344 E Avenue S12, Littlerock, CA, US, 93543Basics
- Date added: Added 3 months ago
- Category: Residential
- Type: SingleFamilyResidence
- Status: Active
- Bedrooms: 4
- Bathrooms: 2
- Area: 1344 sq ft
- Lot size: 109864, 109864 sq ft
- Year built: 1987
- View: Mountains
- Zoning: LCA110000*
- County: Los Angeles
- MLS ID: 26658981
Description
-
Description:
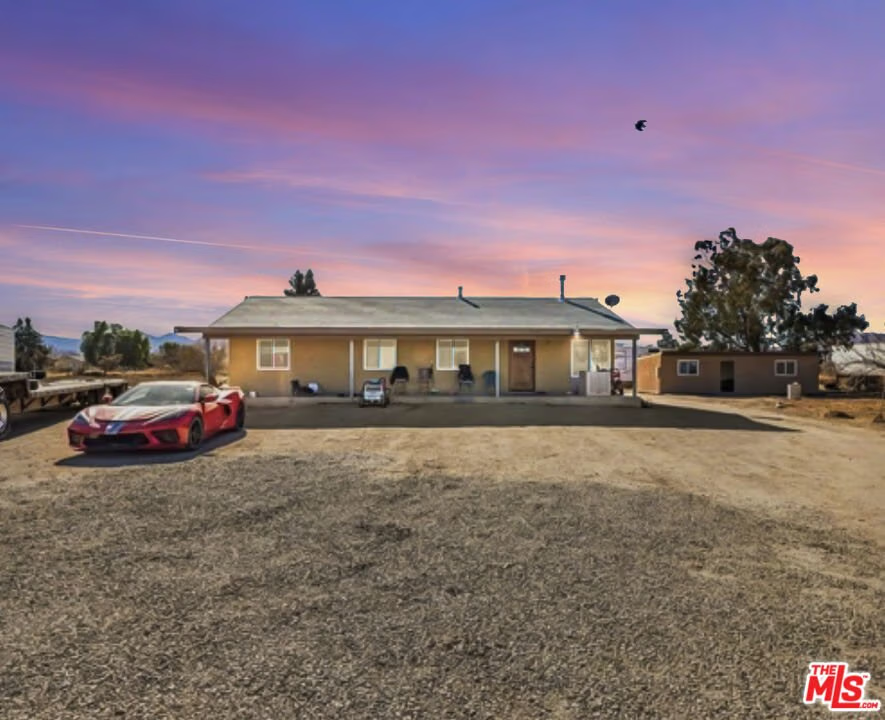
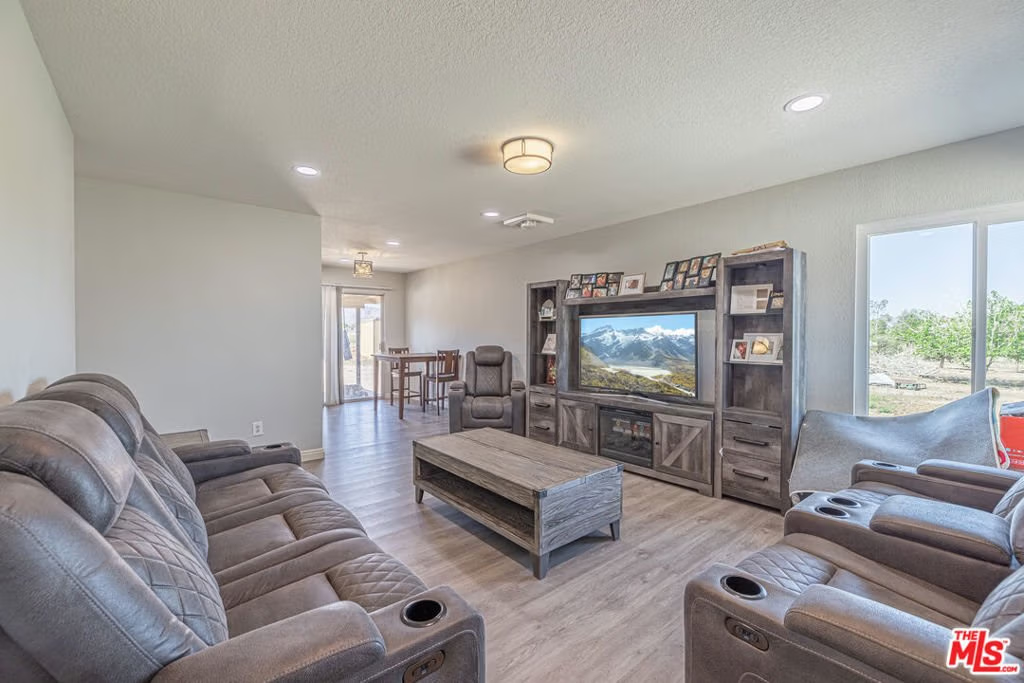
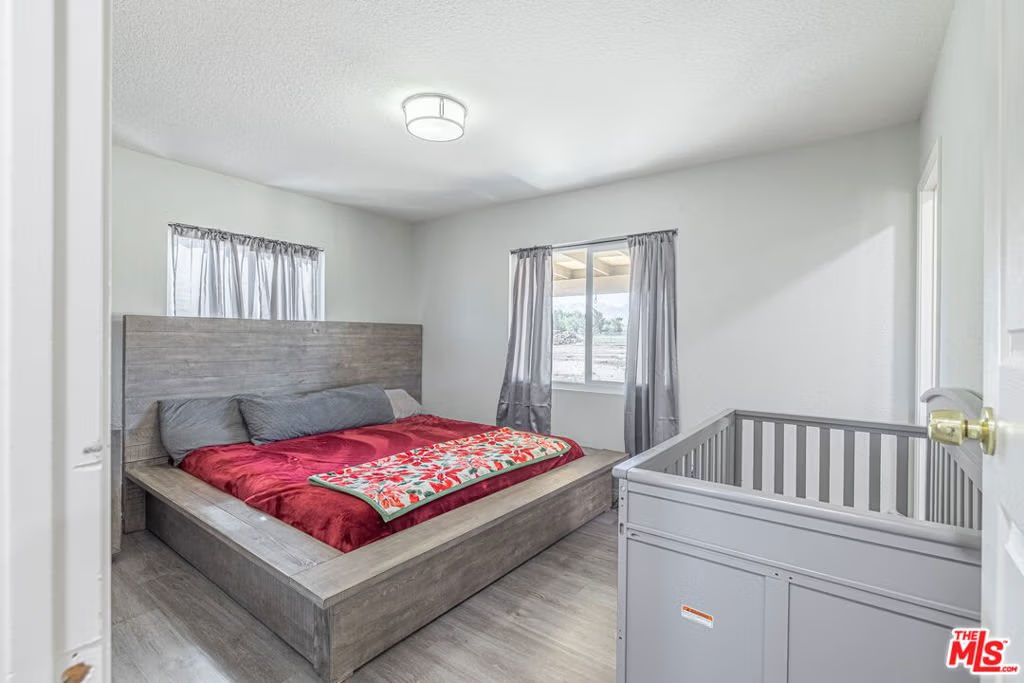
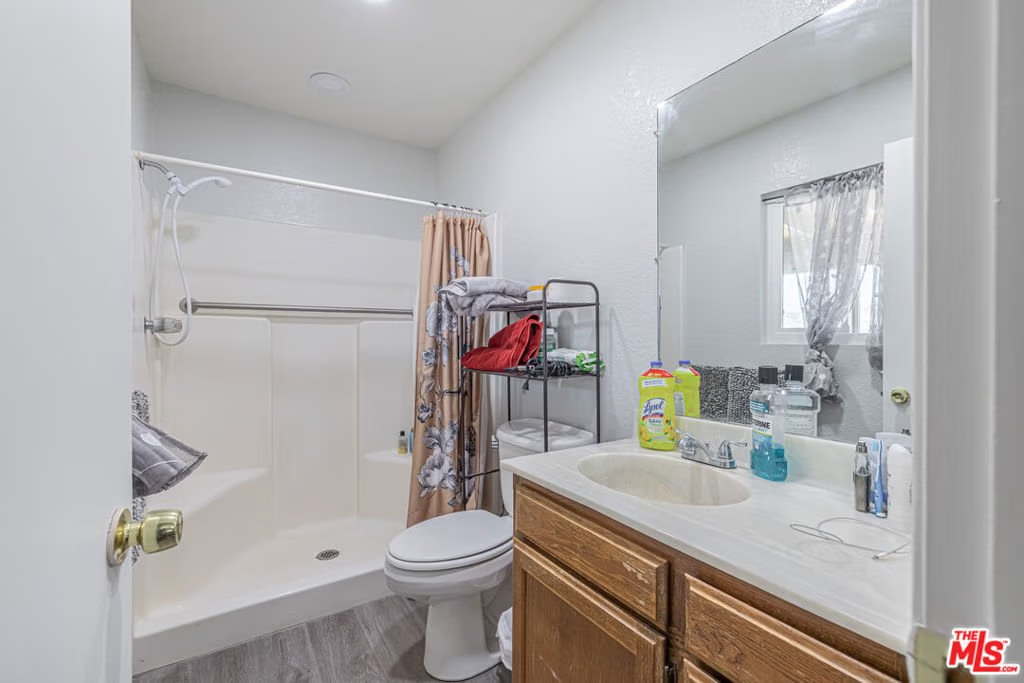
Here's a "Property-Vision Board" to Imagine your new lifestyle at this Littlerock mountain-view retreat. From the moment you arrive, the striking custom brick-and-metal gated entry sets the tone, this is not just a home, it's an estate. The 4-bedroom, 2-bathroom ranch-style residence blends comfort and practicality with fresh upgrades, including new flooring, new interior paint. The kitchen renovation features new stove and new cabinetry, creating a modern heart of the home. Situated on 2.5 acres of flat, fully usable land with a complete irrigation system, the property is brimming with potential. Whether you envision rows of grapevines for your own private vineyard, expansive gardens, or equestrian use, the opportunities are endless. Adding to the appeal, the property includes a detached 1-bedroom ADU with its own kitchen and bathroom, perfect for extended family, guests, or rental income. This estate offers the best of both worlds: peaceful seclusion and privacy, paired with the charm of nearby farms and authentic farmers markets. Whether you're seeking a ranch lifestyle, a private retreat, or a multi-generational compound, this property is ready to bring your vision to life. See it today and experience the possibilities.
Show all description
Location
- Directions: CA-138 E
- Lot Size Acres: 2.5221 acres
Building Details
- Architectural Style: Ranch
- Sewer: SepticTypeUnknown
- Common Walls: NoCommonWalls
- Levels: One
- Other Structures: GuestHouse
- Floor covering: Wood
Amenities & Features
- Pool Features: None
- Parking Features: DetachedCarport, Gravel, RvPotential
- Spa Features: None
- Parking Total: 0
- Fireplace Features: None
- Furnished: Unfurnished
- Heating: Combination
- Appliances: Dryer,Washer
Agent info
- Agent name: Kenward Cooper
- Agent MLS: CLW-C133523
- Agent email: thisepisode@gmail.com
- Agent officephone: 818-382-4160
- Agent direct phone: 323-683-0450
Miscellaneous
- List Office Name: Beverly and Company, Inc.
