
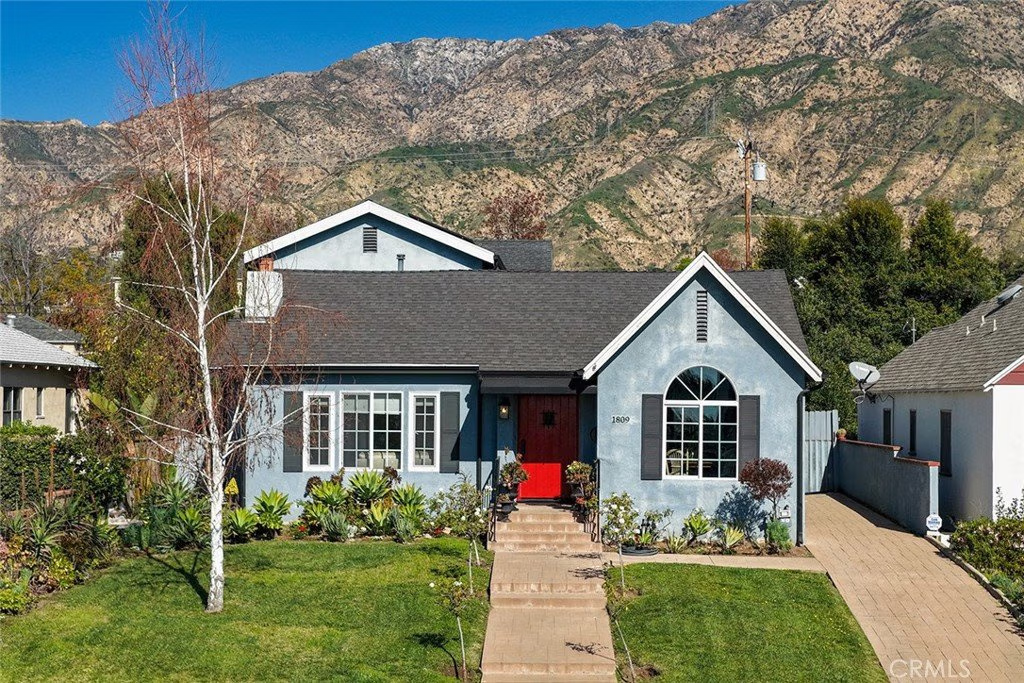
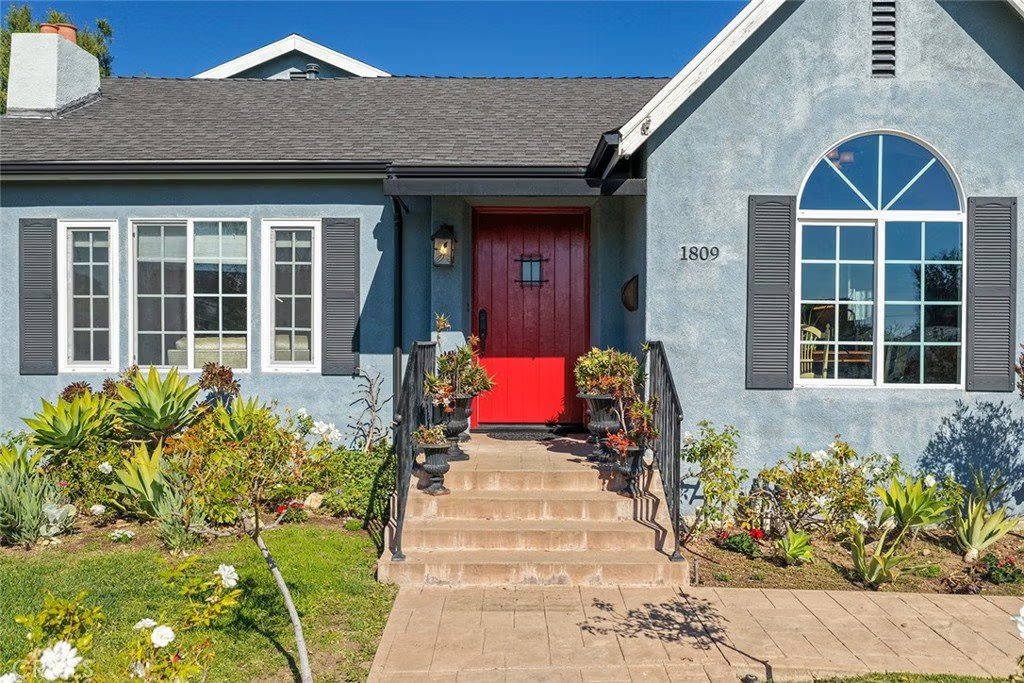
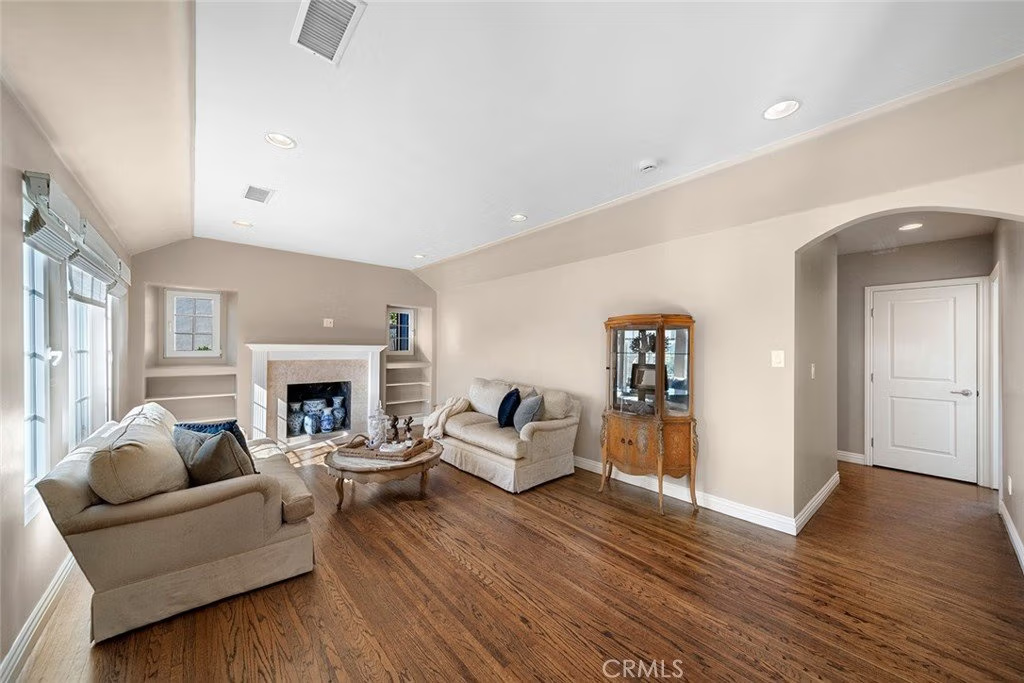

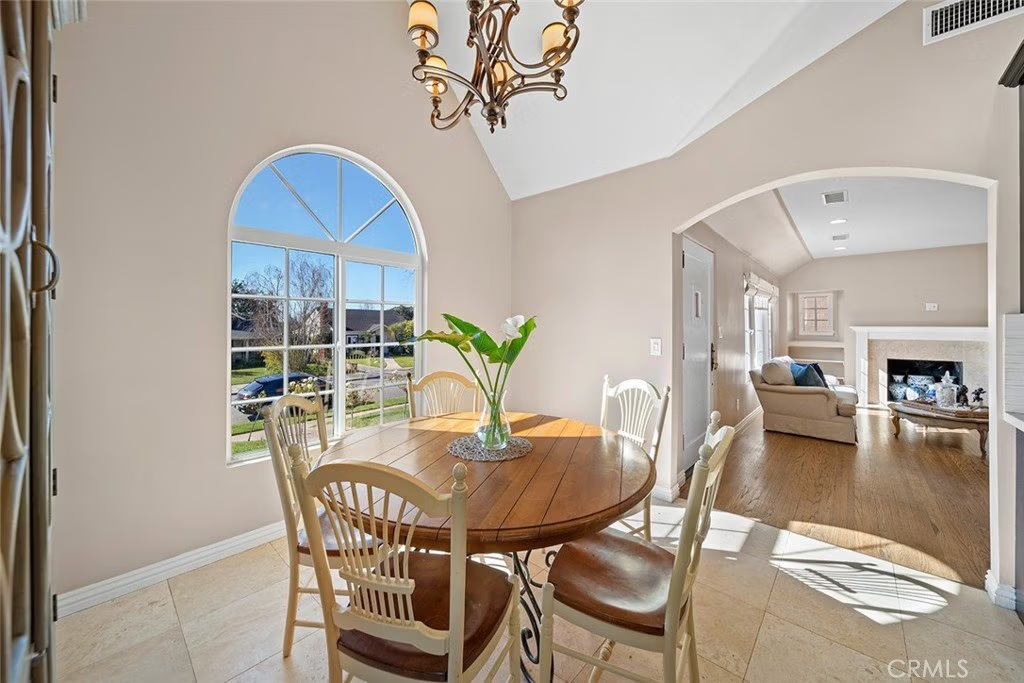



1809 Sonoma Drive, Altadena, CA, US, 91001
1809 Sonoma Drive, Altadena, CA, US, 91001Basics
- Date added: Added 3 months ago
- Category: Residential
- Type: SingleFamilyResidence
- Status: Active
- Bedrooms: 4
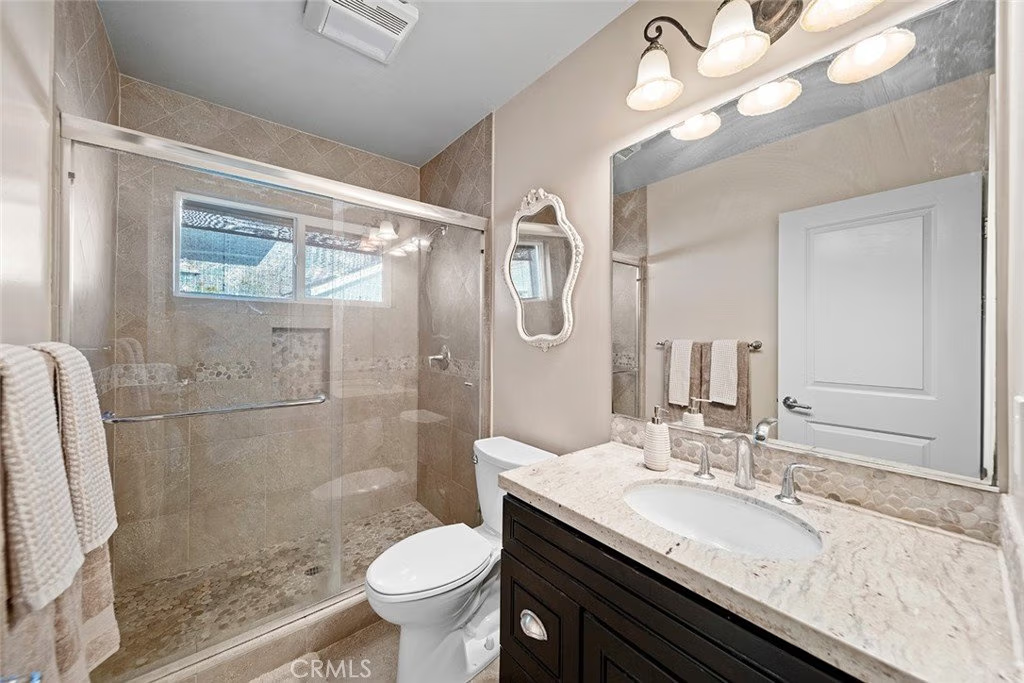
- Bathrooms: 3
- Area: 2195 sq ft
- Lot size: 7500, 7500 sq ft
- Year built: 1926
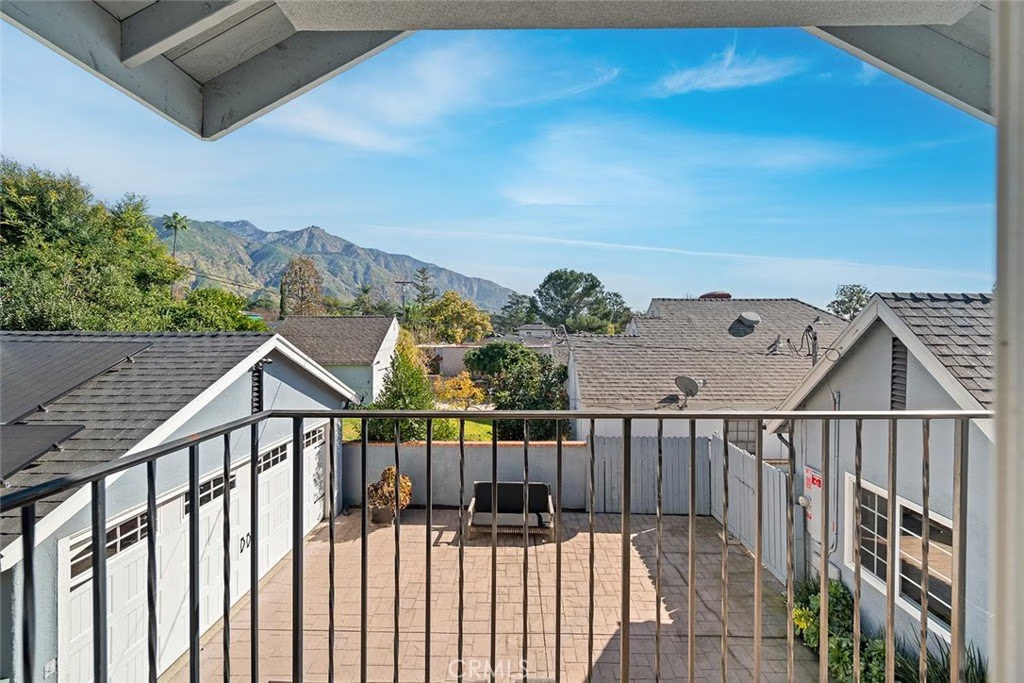
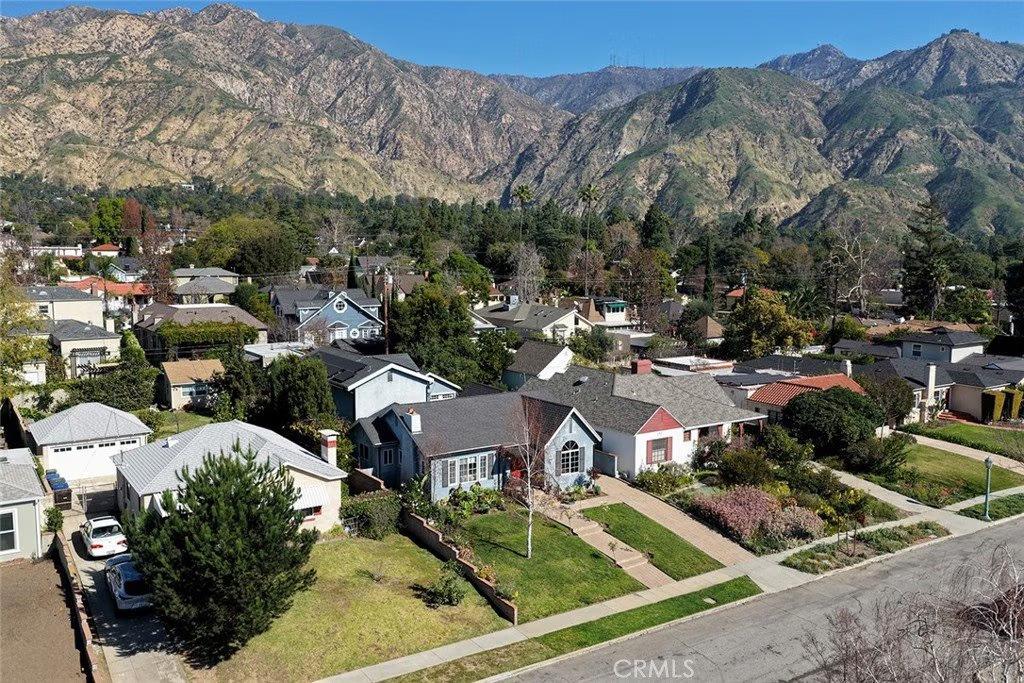
- View: Mountains
- County: Los Angeles
- MLS ID: NP26039280
Description
-
Description:
Welcome to 1809 Sonoma Drive, a charming residence set along one of Altadena’s desirable streets. This four-bedroom, three-bathroom home blends classic traditional character with thoughtful updates, offering comfortable living in a setting known for its natural beauty and strong sense of community.
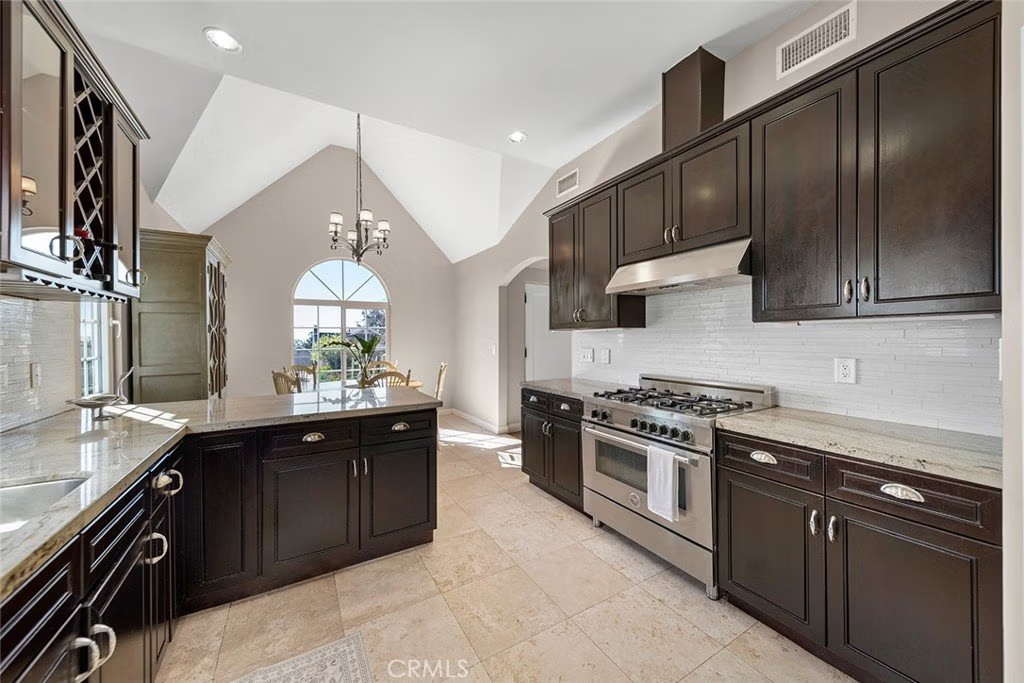
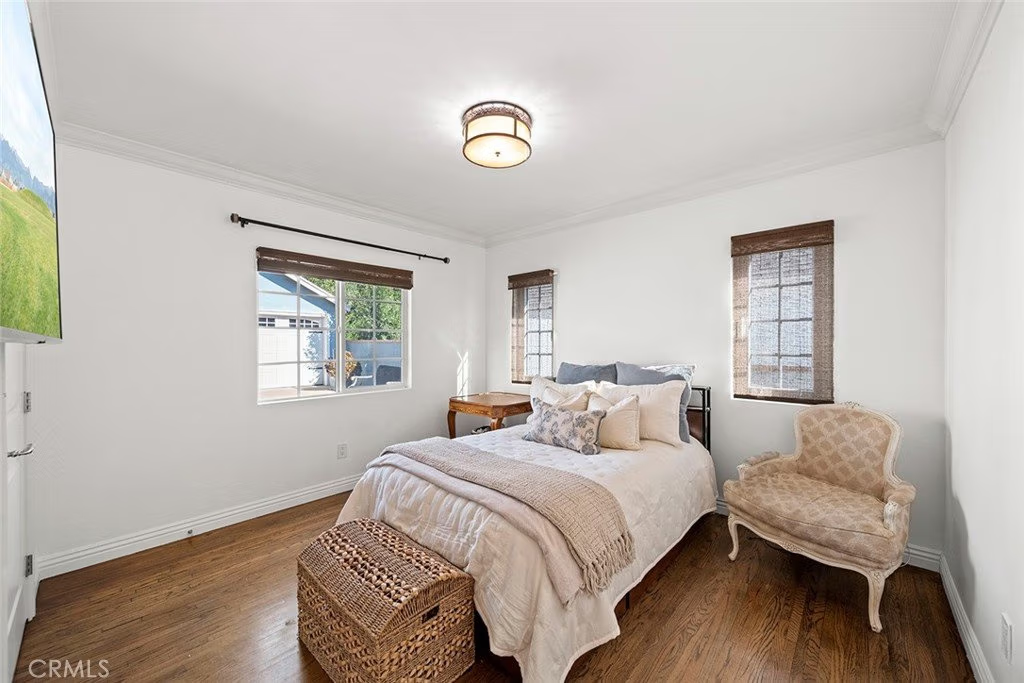
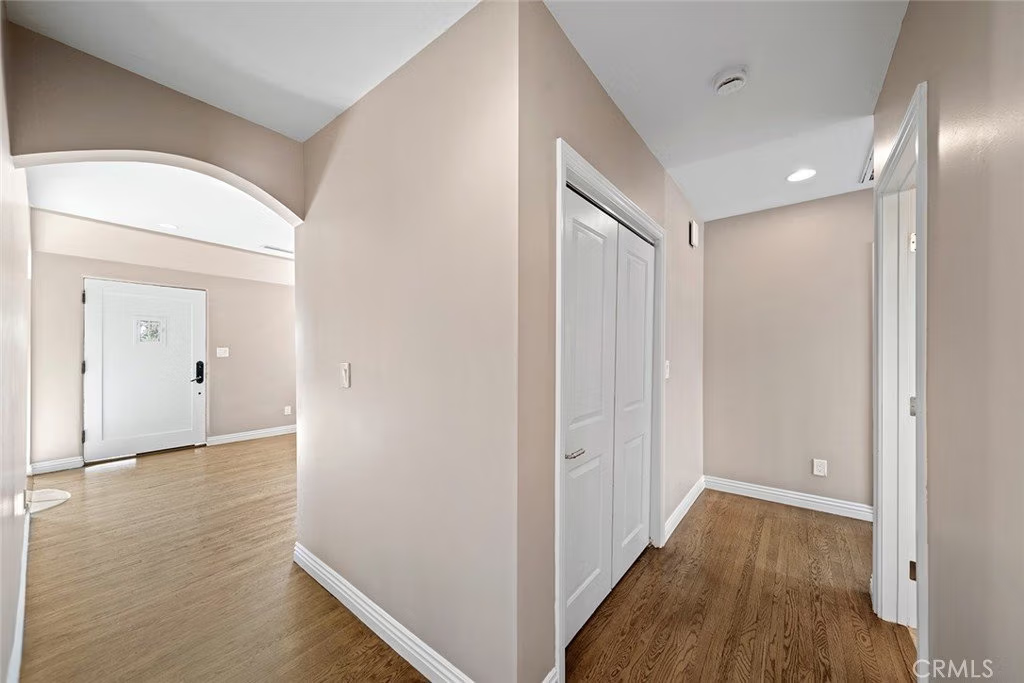
The interior is filled with natural light and features hardwood floors, a welcoming living room with fireplace, and large windows that connect the home to its surroundings. The kitchen serves as a central gathering space, offering stone countertops, ample cabinetry, and stainless appliances suited for everyday living and entertaining.
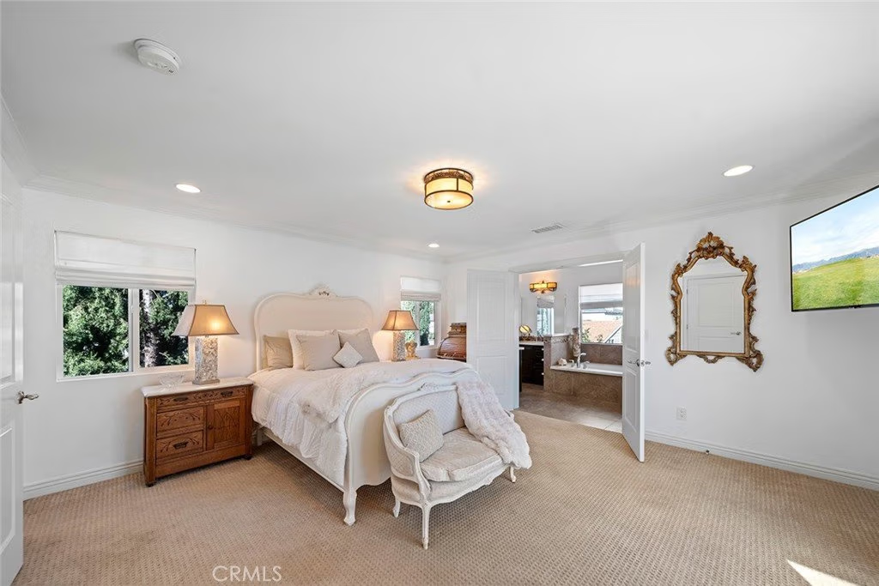
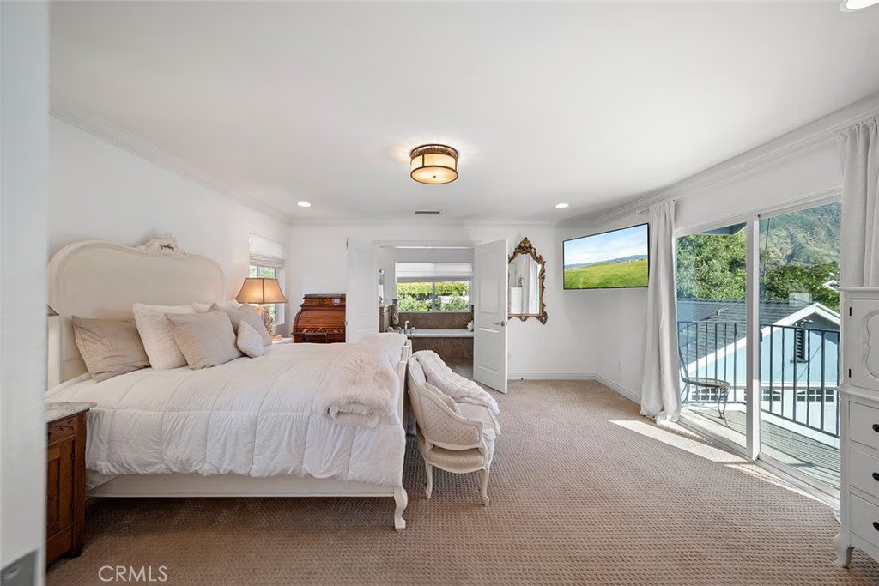
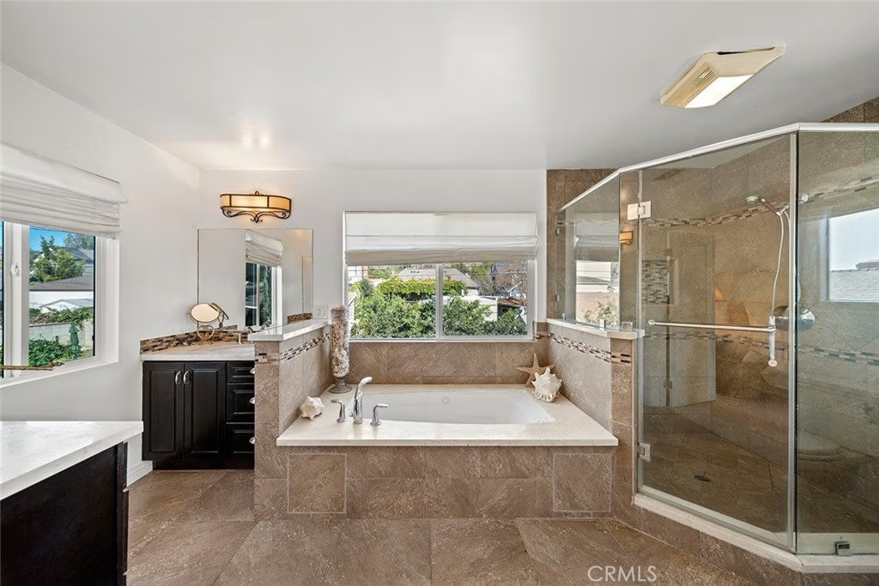
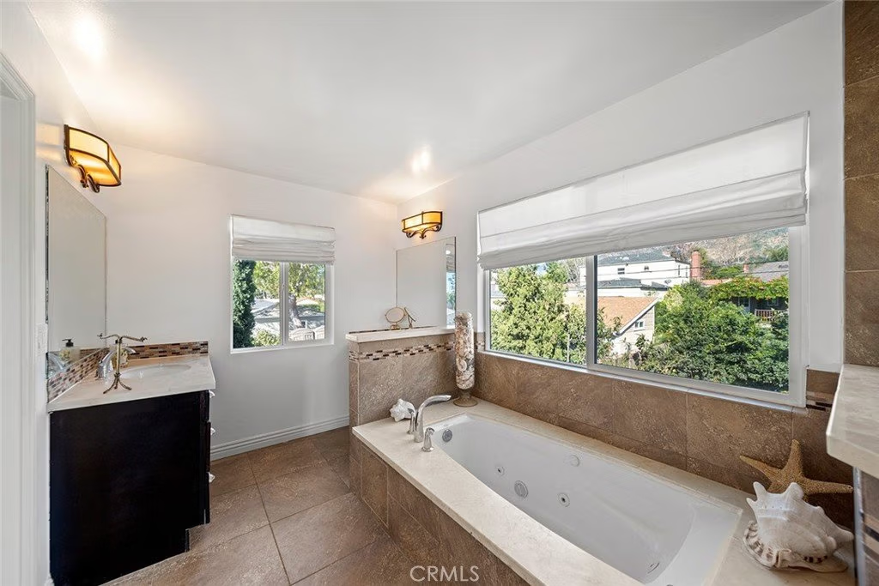
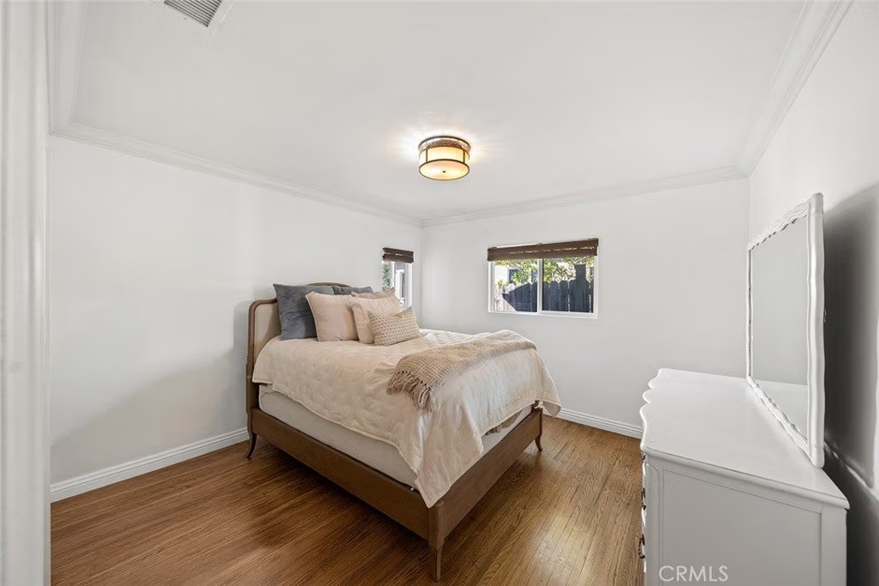
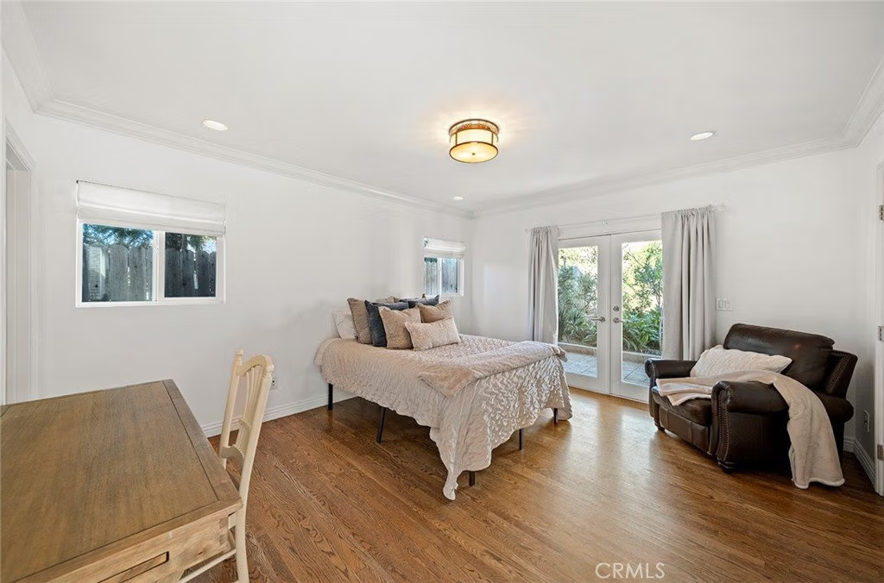
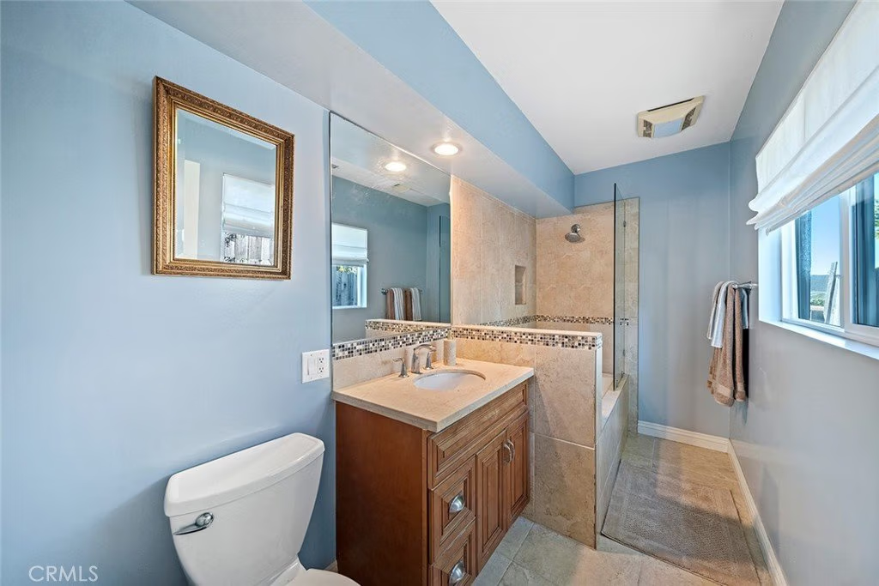
The floor plan includes a private primary suite with an en-suite bathroom and generous closet space, along with three additional bedrooms that provide flexibility for guests, home office use, or multi-generational living.
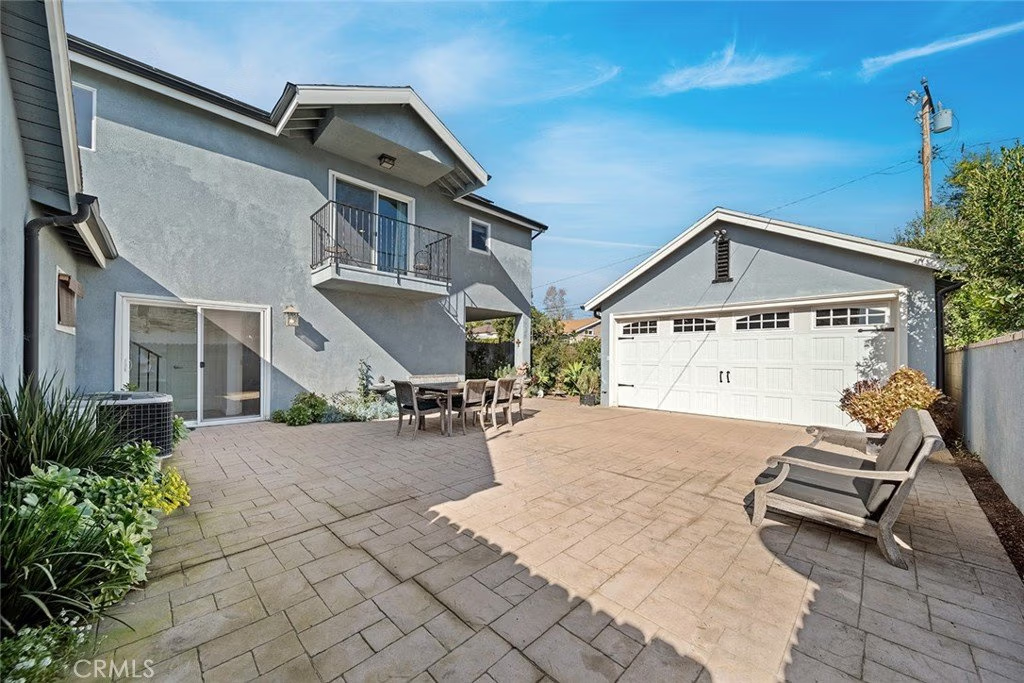
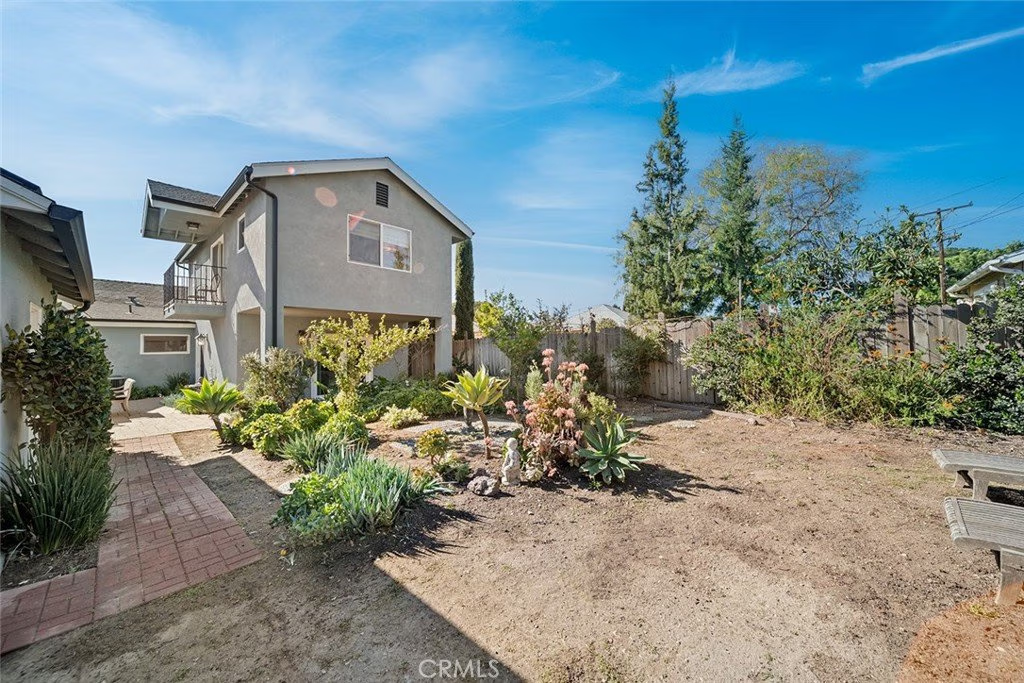
Outside, the backyard offers a peaceful retreat with patio areas ideal for outdoor dining and relaxed gatherings, framed by mature landscaping and mountain backdrops characteristic of Altadena’s setting.
Located on a quiet street near local hiking trails, neighborhood cafés, and the shops and restaurants of Pasadena, 1809 Sonoma Drive offers a balanced lifestyle with convenient access to both nature and city amenities.
Show all description
Location
- Directions: North of New York Dr, South of Mendocino St, East of Sinaloa Ave, West of Allen Ave
- Lot Size Acres: 0.1722 acres
Building Details
- Structure Type: House
- Water Source: Public
- Architectural Style: Traditional
- Lot Features: ZeroToOneUnitAcre,BackYard,FrontYard,Lawn,RectangularLot,SprinklersTimer,SprinklerSystem,Walkstreet
- Sewer: PublicSewer
- Common Walls: NoCommonWalls
- Construction Materials: Stucco
- Fencing: Block,ChainLink,Wood
- Foundation Details: Raised,Slab
- Garage Spaces: 2
- Levels: Two
- Floor covering: Carpet, Tile, Wood
Amenities & Features
- Pool Features: None
- Parking Features: DoorSingle, Driveway, Garage, GarageDoorOpener
- Security Features: CarbonMonoxideDetectors, SmokeDetectors
- Patio & Porch Features: Covered,Patio
- Spa Features: None
- Parking Total: 2
- Roof: Composition
- Utilities: CableAvailable,ElectricityConnected,NaturalGasConnected,PhoneAvailable,SewerConnected,WaterConnected
- Window Features: CasementWindows
- Cooling: CentralAir,AtticFan
- Door Features: FrenchDoors,SlidingDoors
- Electric: PhotovoltaicsSellerOwned
- Exterior Features: RainGutters
- Fireplace Features: LivingRoom
- Heating: Central,ForcedAir
- Interior Features: Balcony, CrownMolding, EatInKitchen, Pantry, StoneCounters, RecessedLighting, PrimarySuite, WalkInPantry, WalkInClosets
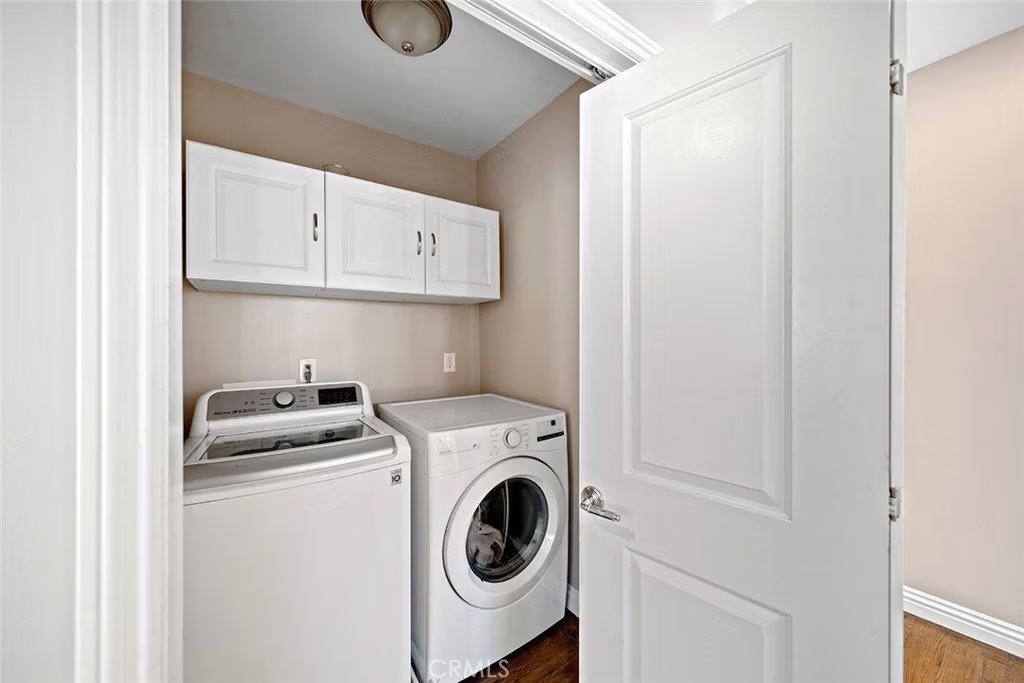
- Laundry Features: WasherHookup,GasDryerHookup,LaundryCloset
- Appliances: Dishwasher,Disposal,GasOven,GasRange,RangeHood,VentedExhaustFan,WaterHeater
Nearby Schools
- High School District: Pasadena Unified
Expenses, Fees & Taxes
- Association Fee: 0
Agent info
- Agent name: Joe Conzonire
- Agent MLS: NP42274
- Agent email: joe.conzonire@compass.com
- Agent officephone: 949-438-4340
Miscellaneous
- List Office Name: Compass
- Listing Terms: Cash,CashToNewLoan,Conventional
- Common Interest: None
- Community Features: Biking,Curbs,Hiking,Park,StreetLights,Sidewalks
- Direction Faces: South
- Attribution Contact: 949-299-6470
