




610 Marylind, Claremont, CA, US, 91711
610 Marylind, Claremont, CA, US, 91711Basics
- Date added: Added 3 months ago
- Category: Residential
- Type: SingleFamilyResidence
- Status: Active
- Bedrooms: 2
- Bathrooms: 1
- Area: 850 sq ft
- Lot size: 5330, 5330 sq ft
- Year built: 1937
- View: Neighborhood,TreesWoods
- County: Los Angeles
- MLS ID: AR26046988
Description
-
Description:
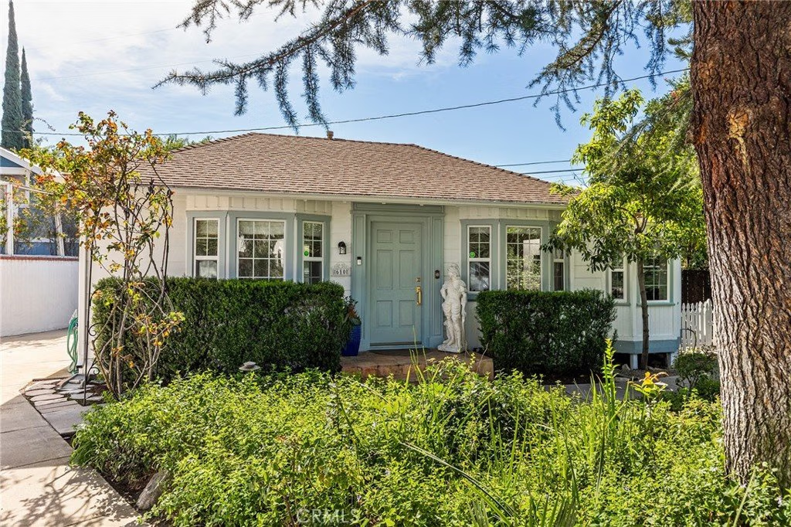
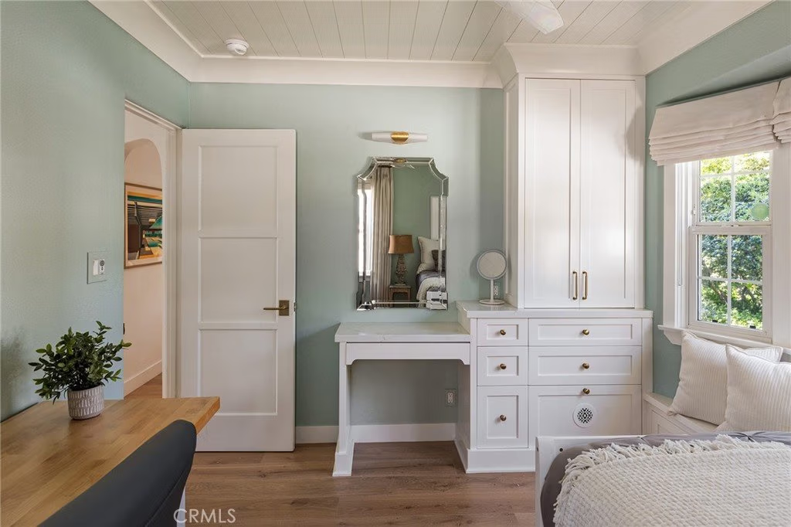
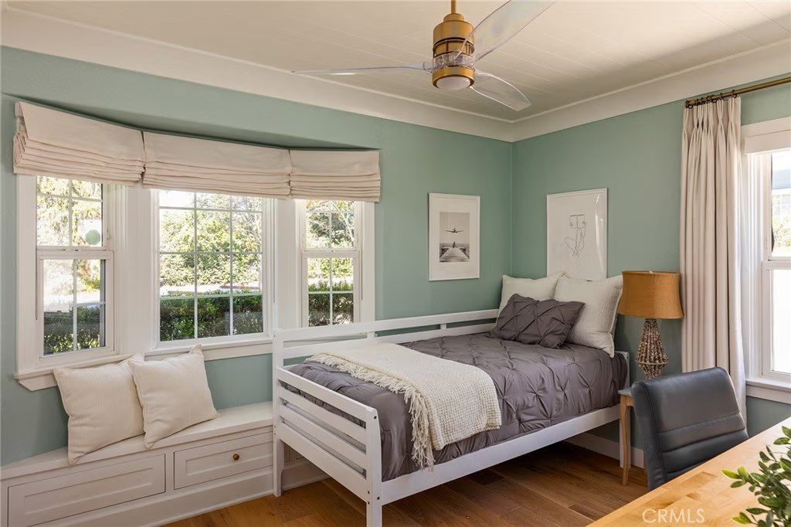
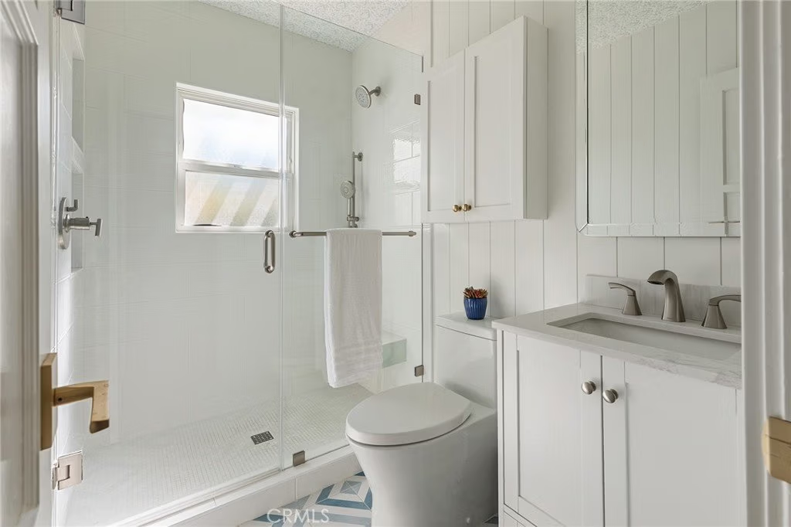
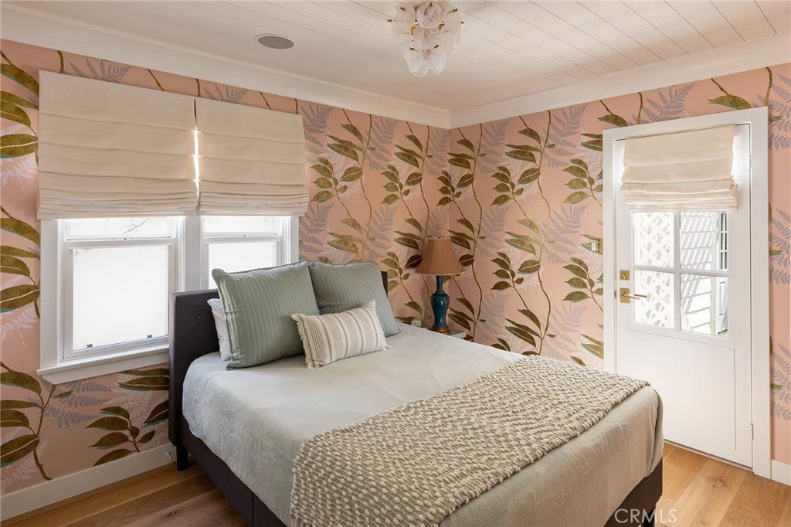
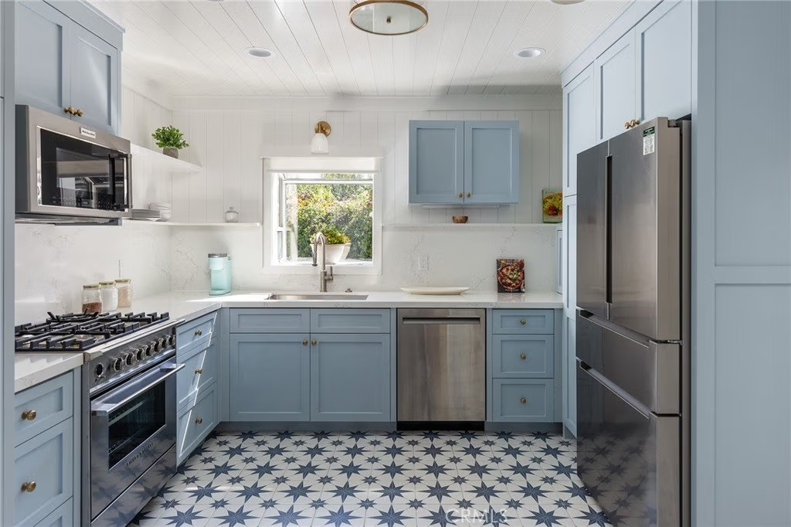
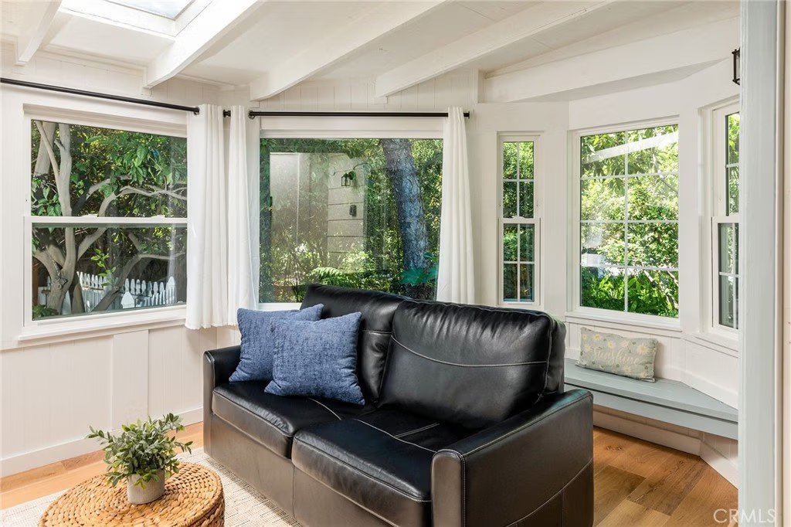
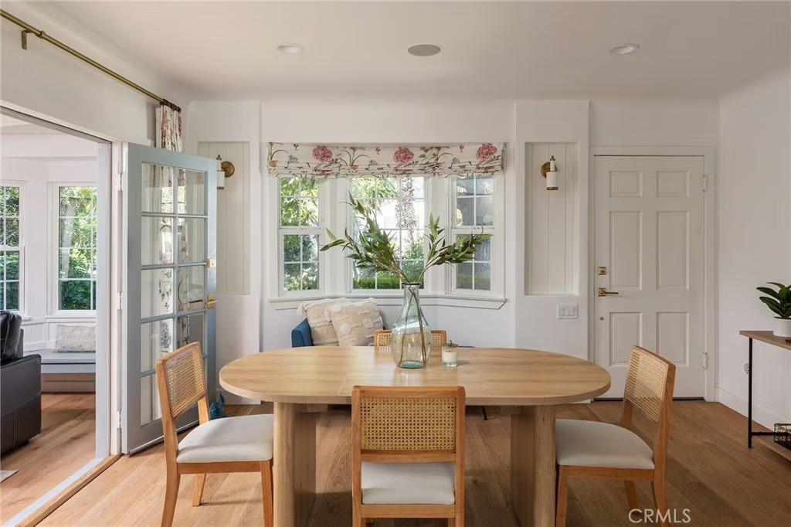
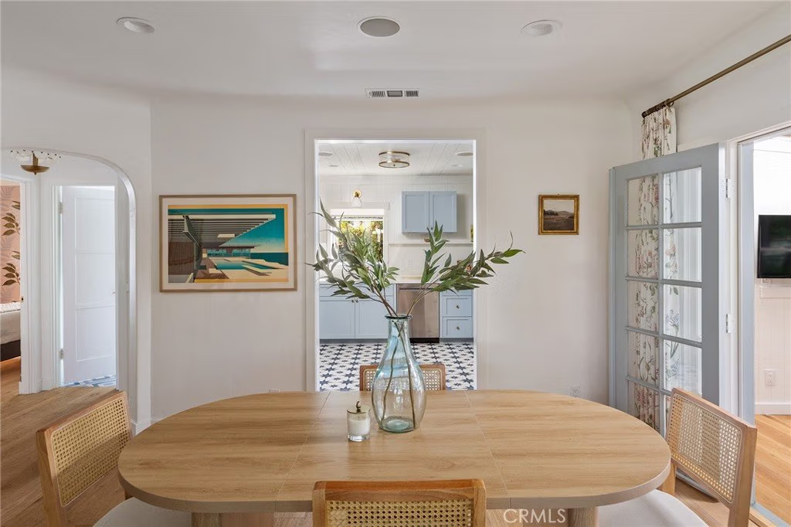
Discover the ultimate condo alternative at 610 Marylind Ave, a meticulously reimagined single-family residence in the heart of Claremont. Enjoy the freedom of a standalone home where your privacy is guaranteed by the absence of shared walls and no monthly HOA dues. Spanning approximately 850+/- square feet, the interior has undergone a $250,000+ designer transformation in recent years, resulting in a masterclass of modern minimalist luxury. Every detail reflects premium quality, from the Emtek hardware and designer fixtures throughout to the high-end appliance suite featuring a Fisher & Paykel range, Bosch refrigerator, Jennair dishwasher, and Miele washer/dryer.
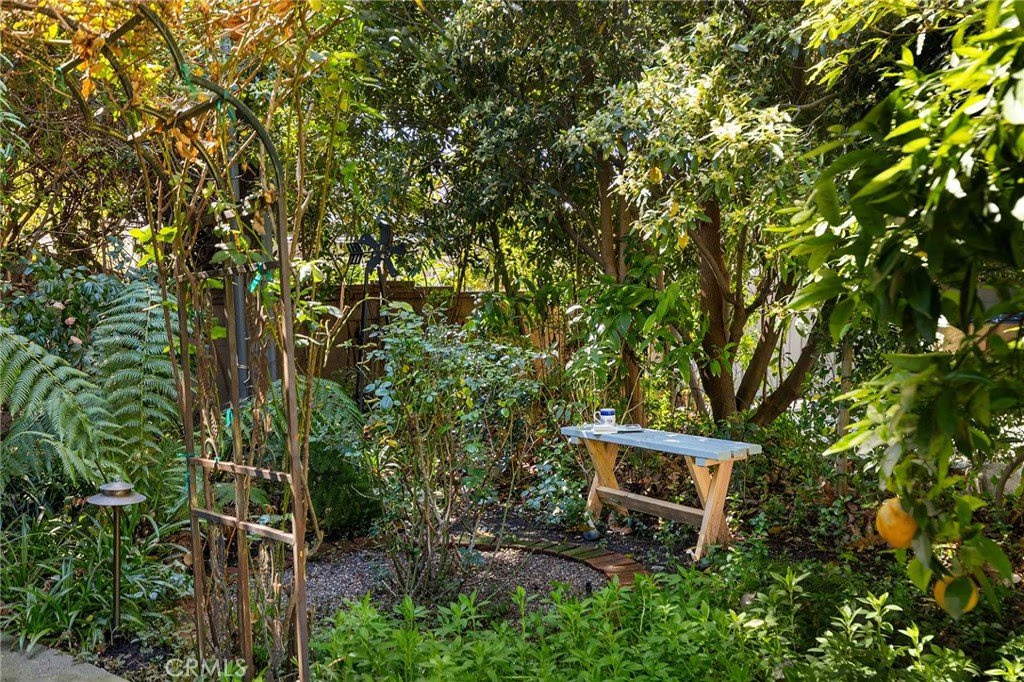
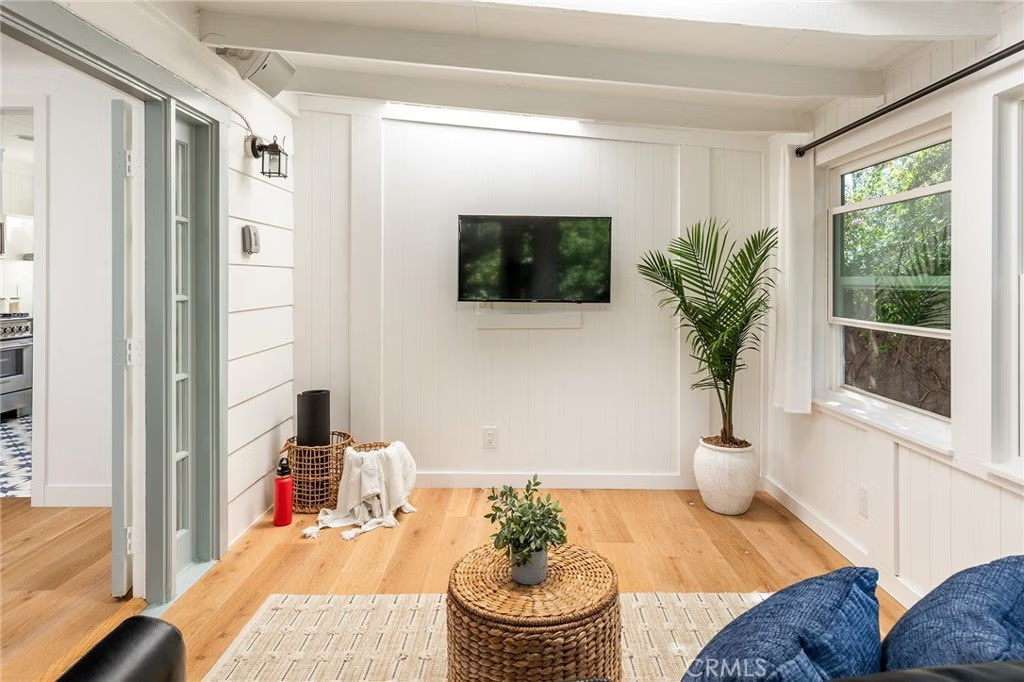
The versatile floor plan includes a living/family room that doubles as a flex space and a spacious dining/great room designed for seamless entertaining. Outside, the property transitions into a private, serene sanctuary. A custom deck serves as a wonderful extension of the kitchen, overlooking a low-maintenance garden equipped with full irrigation and integrated night lighting, designed to ensure something is blooming year-round. For those seeking future value, the detached garage comes already plumbed for a potential bathroom, offering an ideal head start for an ADU or home office. Situated near the prestigious Claremont Colleges, restaurants, shopping, and major freeways, this home is a turnkey gem in a renowned cultural center.
Show all description
Location
- Directions: North of Foothills Blvd, East of Mills Ave
- Lot Size Acres: 0.1224 acres
Building Details
- Structure Type: House
- Water Source: Public
- Lot Features: ZeroToOneUnitAcre,BackYard,CulDeSac,FrontYard,SprinklerSystem
- Open Parking Spaces: 3
- Sewer: PublicSewer
- Common Walls: NoCommonWalls
- Garage Spaces: 1
- Levels: One
- Floor covering: Wood
Amenities & Features
- Pool Features: None
- Patio & Porch Features: Covered,Deck,Patio
- Parking Total: 4
- Utilities: ElectricityConnected,NaturalGasConnected,SewerConnected,WaterConnected
- Cooling: CentralAir
- Fireplace Features: None
- Heating: Central
- Interior Features: CeilingFans, OpenFloorplan, RecessedLighting, SeeRemarks, WiredForSound, AllBedroomsDown, BedroomOnMainLevel
- Laundry Features: Inside,InKitchen
- Appliances: Dishwasher,FreeStandingRange,GasRange,Microwave,Refrigerator,Dryer,Washer
Nearby Schools
- Middle Or Junior School: El Roble
- Elementary School: Sycamore
- High School: Claremont
- High School District: Claremont Unified
Expenses, Fees & Taxes
- Association Fee: 0
Agent info
- Agent name: Annie Wang
- Agent MLS: AR43340
- Agent email: annie.wang@sothebyshomes.com
- Agent officephone: 310-724-7000
Miscellaneous
- List Office Name: Sothebys International Realty
- Listing Terms: Conventional,Contract,Submit
- Common Interest: None
- Community Features: Gutters,Suburban
- Inclusions: Microwave, range, diswasher, refrigerator, washer/dryer
- Attribution Contact: 310-724-7000
