










11138 Aqua Vista Street 49, Studio City, CA, US, 91602
11138 Aqua Vista Street 49, Studio City, CA, US, 91602Basics
- Date added: Added 3 months ago
- Category: Residential
- Type: Condominium
- Status: Active
- Bedrooms: 0
- Bathrooms: 1
- Area: 551 sq ft
- Lot size: 129439, 129439 sq ft
- Year built: 1963
- Property Condition: AdditionsAlterations,Turnkey
- View: Neighborhood
- Zoning: LAR3
- County: Los Angeles
- MLS ID: SR26046111
Description
-
Description:
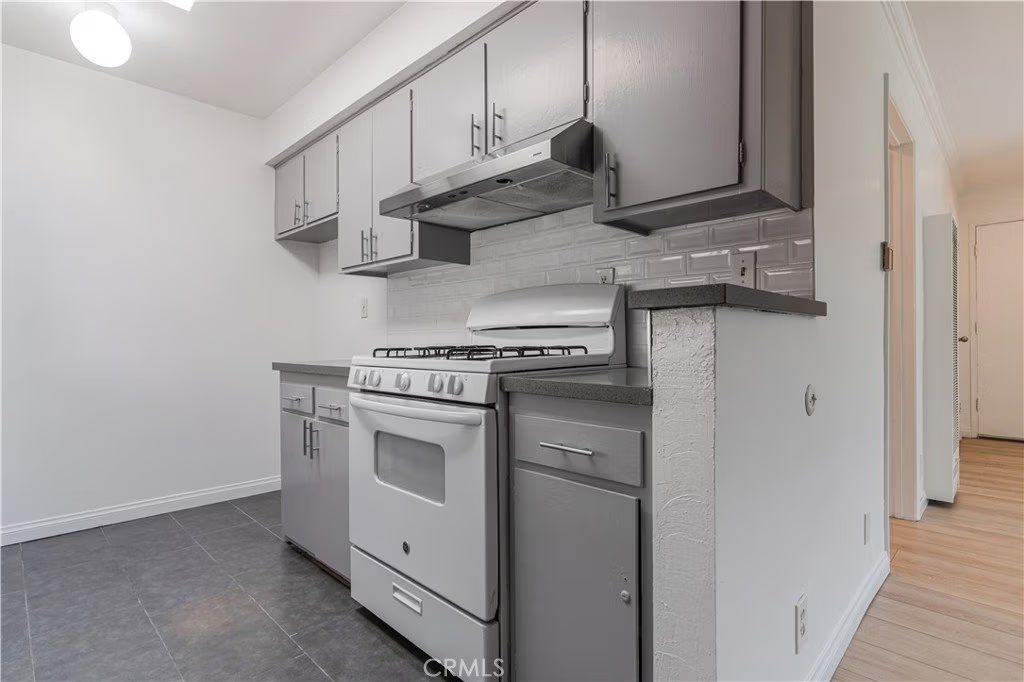
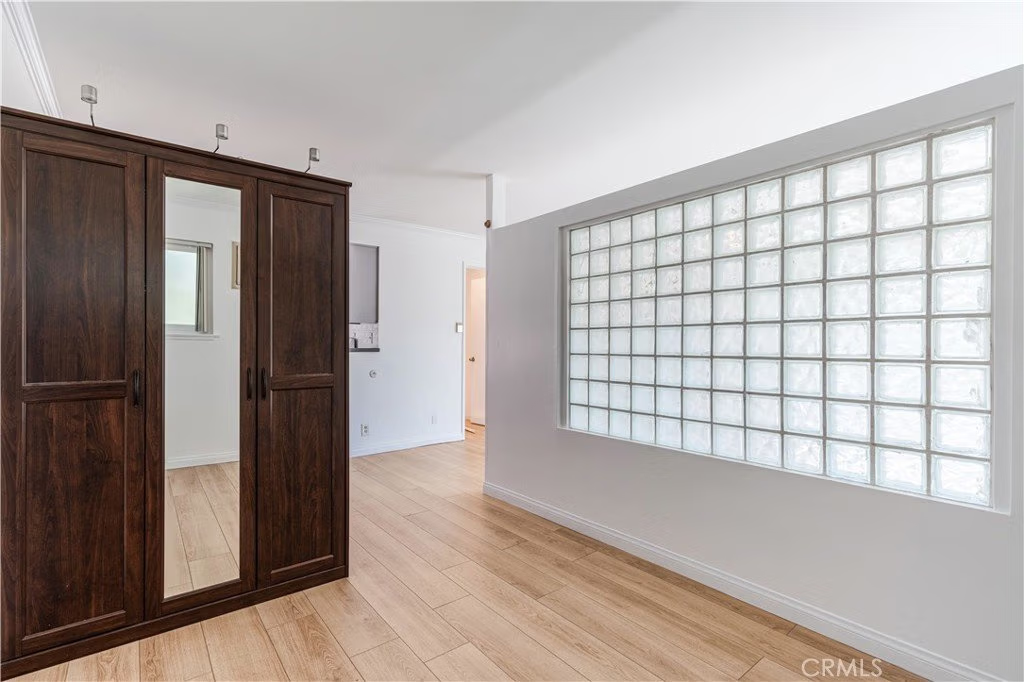
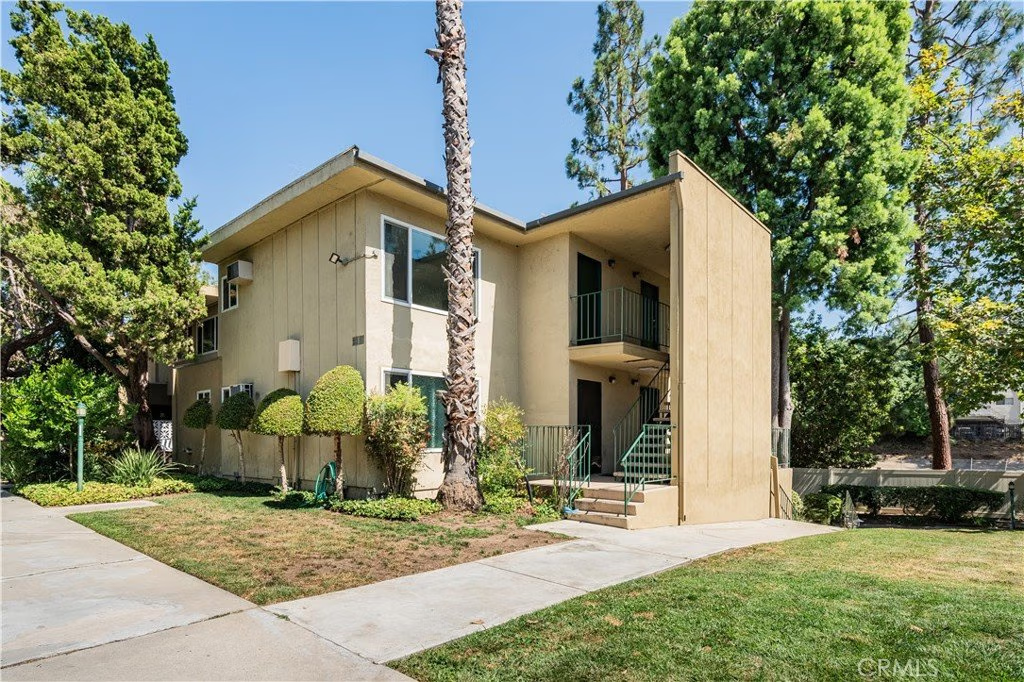
Tucked away in one of the most desirable pockets of Studio City, this well-maintained studio condominium offers an ideal blend of privacy, smart design, and walkable convenience—all in a space that feels larger than it appears on paper.
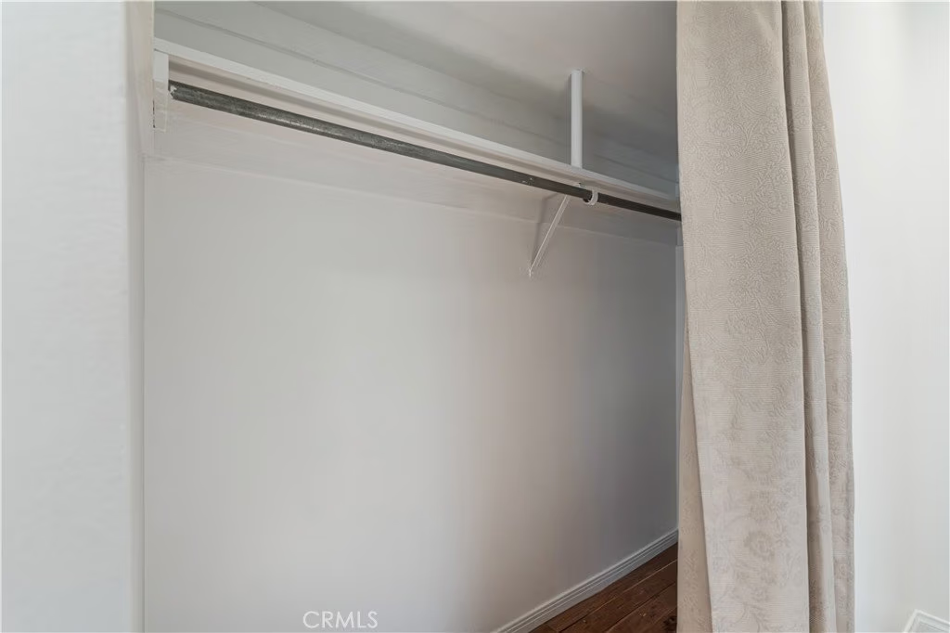
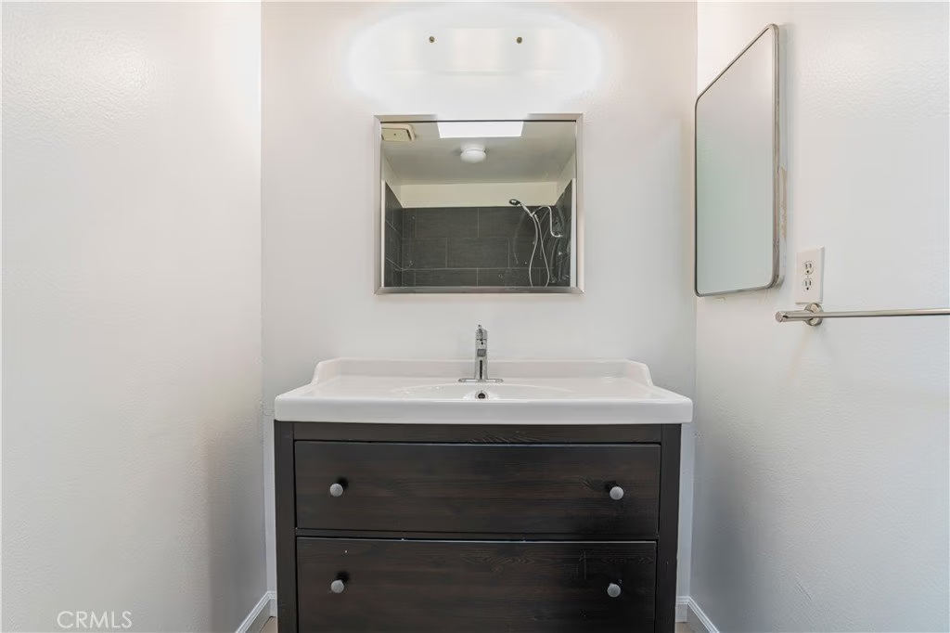
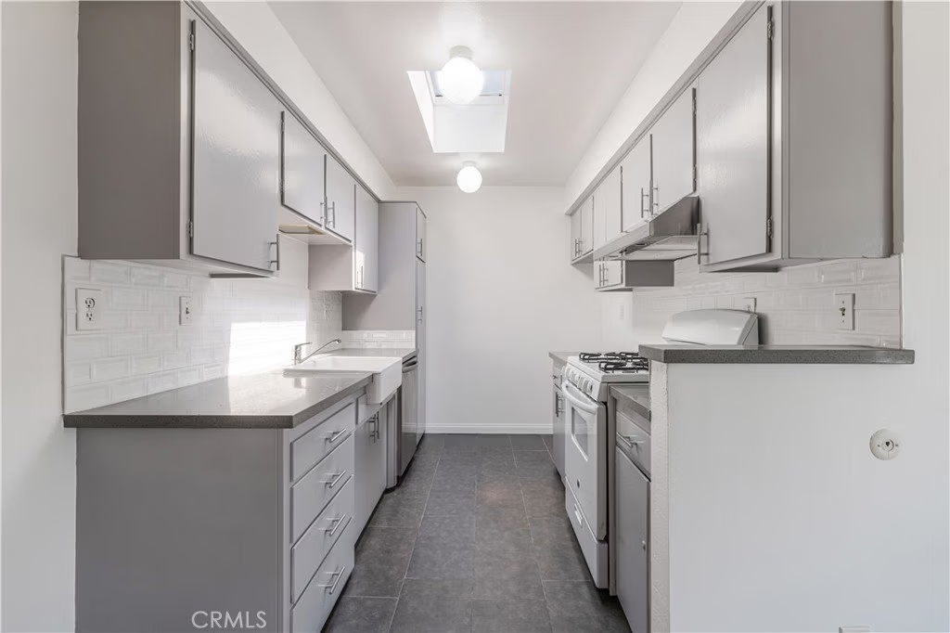
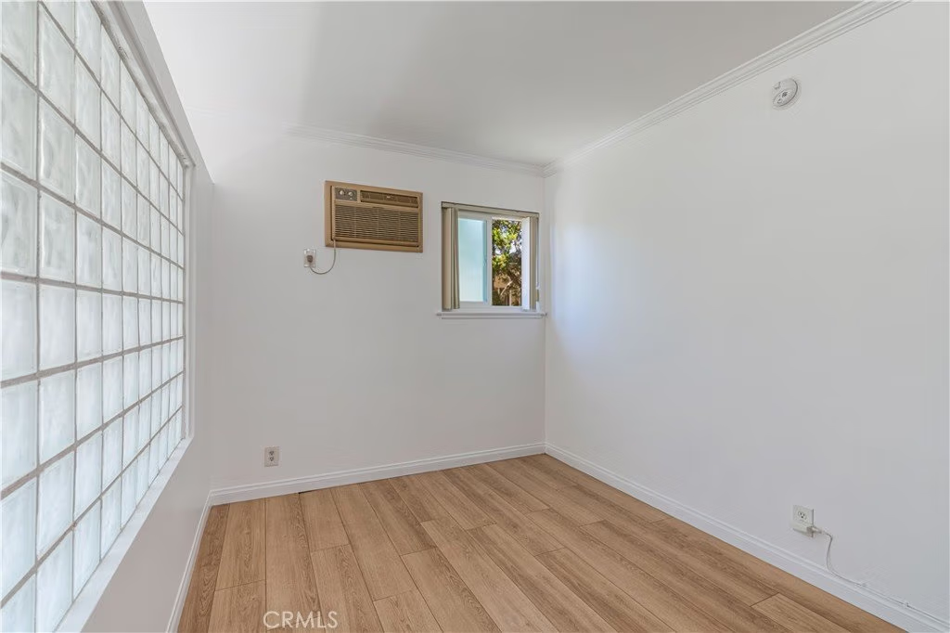
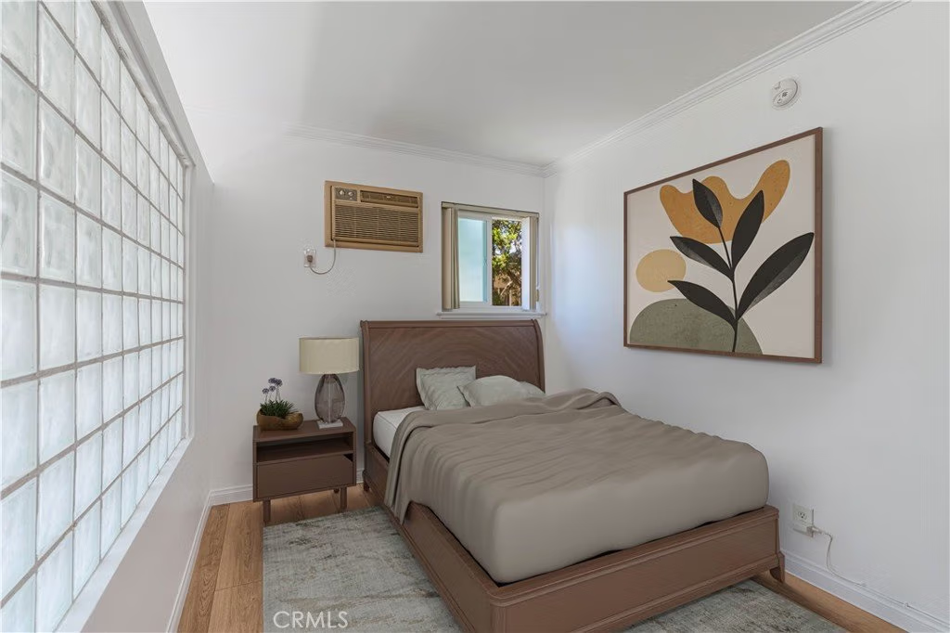
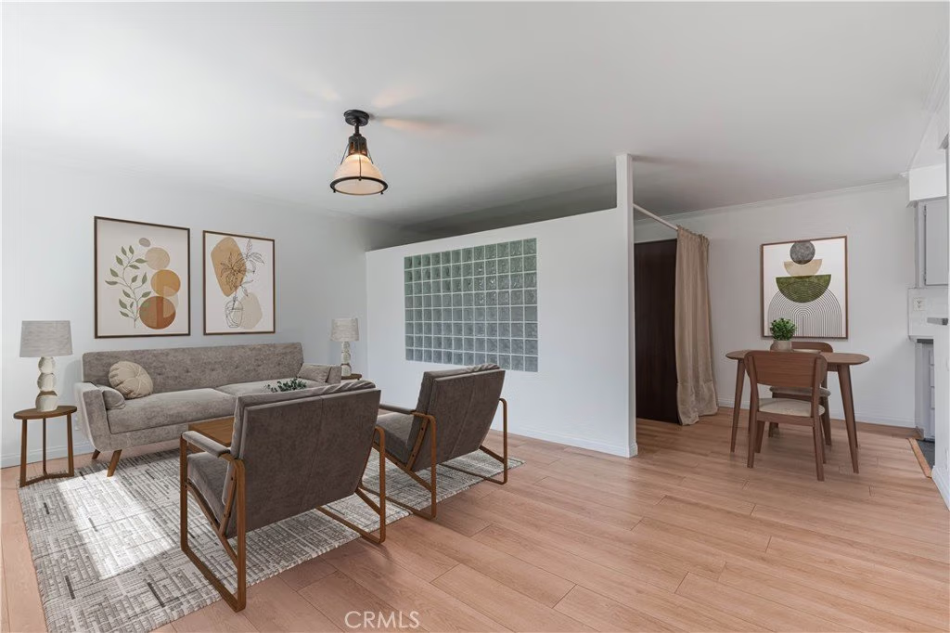
Thoughtfully configured with a partitioned layout, the sleeping area is subtly separated from the main living space, giving the home the feel of a true one-bedroom without compromising flow or function. Natural light pours in through multiple windows and overhead skylights, creating a bright, airy atmosphere throughout the day. The unit also offers excellent storage, including multiple closets and dedicated storage areas rarely found in studio living.
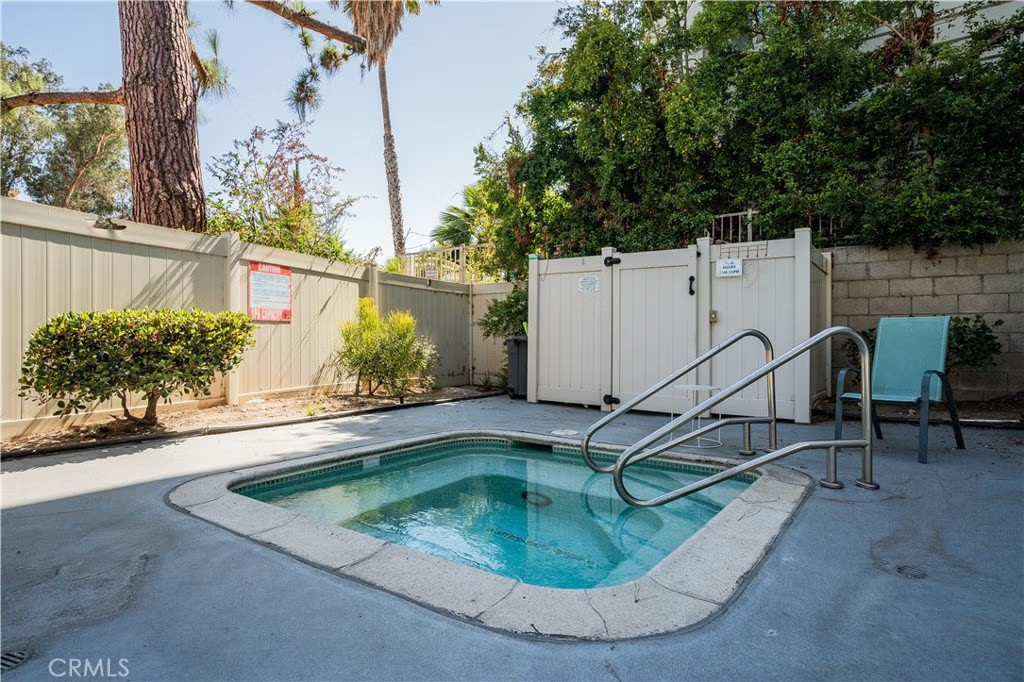
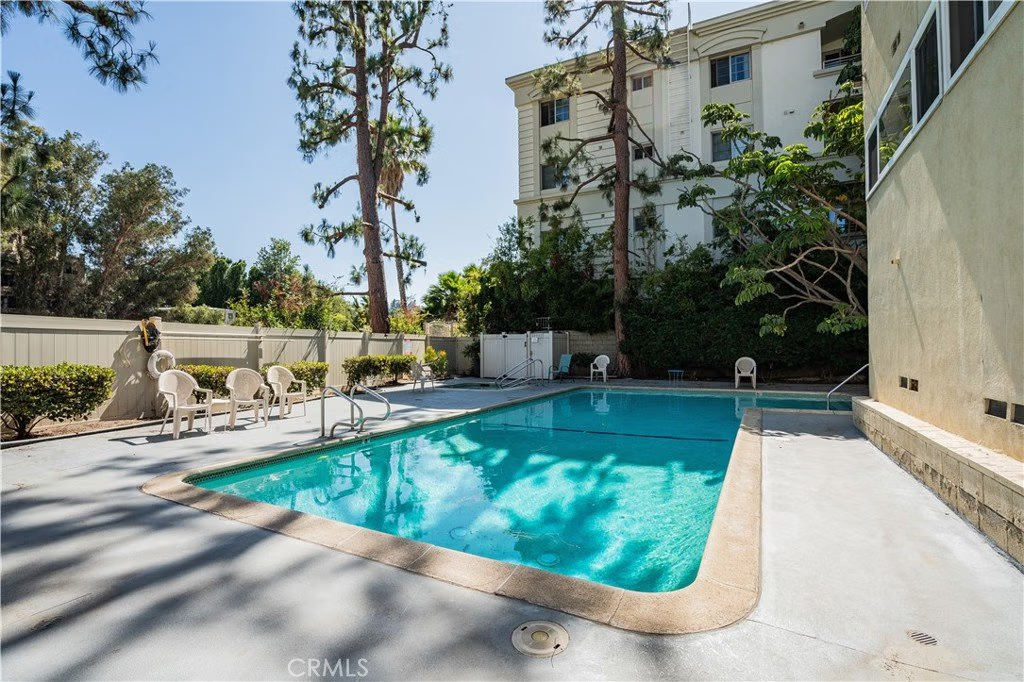
Set toward the back of the complex, the condo enjoys a uniquely quiet and private setting—shielded from street noise and just steps from community amenities. Enjoy quick access to the gated pool and heated spa, as well as several conveniently located laundry facilities just around the corner from your door.
This gated and secure community is beautifully landscaped and well maintained, with plenty of guest parking.
Situated in the heart of Studio City, just moments from top restaurants, nightlife, grocery stores, and boutique shopping—including Trader Joe’s, Erewhon, and some of LA’s best sushi. Plus, with close access to the 101, 134, and 170 freeways, getting anywhere in the city is simple.
Show all description
Location
- Directions: West of Vineland Ave. Cross Streets: Vineland Ave and Aqua Vista St.
- Lot Size Acres: 2.9715 acres
Building Details
Amenities & Features
- Pool Features: Community, Fenced, InGround, Association
- Parking Features: Assigned, Concrete, Covered, Carport, OnSite
- Security Features: CarbonMonoxideDetectors, FireDetectionSystem, SecurityGate, GatedCommunity, SmokeDetectors
- Spa Features: Association,Community,Heated,InGround
- Parking Total: 1
- Association Amenities: ControlledAccess,MaintenanceGrounds,Insurance,Management,MaintenanceFrontYard,Pool,PetRestrictions,PetsAllowed,SpaHotTub,Storage,Trash,Water
- Utilities: ElectricityConnected,NaturalGasConnected,SewerConnected,WaterConnected
- Window Features: Blinds,DoublePaneWindows,Screens,Skylights
- Cooling: Zoned
- Fireplace Features: None
- Heating: WallFurnace
- Laundry Features: CommonArea
- Appliances: Dishwasher,GasOven
Nearby Schools
- High School District: Los Angeles Unified
Expenses, Fees & Taxes
- Association Fee: $584
Agent info
- Agent name: Ilya Tsipis
- Agent MLS: SR207060137
- Agent email: Ilya@fairrealtygroup.com
- Agent officephone: 818-625-4184
Miscellaneous
- Association Fee Frequency: Monthly
- List Office Name: Fair Realty
- Listing Terms: Cash,CashToNewLoan,Conventional
- Common Interest: Condominium
- Community Features: StreetLights,Sidewalks,Gated,Pool
- Attribution Contact: 818-625-4184
