

















2994 Durand Drive, Los Angeles, CA, US, 90068
2994 Durand Drive, Los Angeles, CA, US, 90068Basics
- Date added: Added 3 months ago
- Category: Residential
- Type: SingleFamilyResidence
- Status: Active
- Bedrooms: 5
- Bathrooms: 3
- Area: 4171 sq ft
- Lot size: 7560, 7560 sq ft
- Year built: 1980
- Property Condition: UpdatedRemodeled,Turnkey
- View: CityLights,Neighborhood
- Subdivision Name: Not Applicable
- County: Los Angeles
- MLS ID: P1-26084
Description
-
Description:
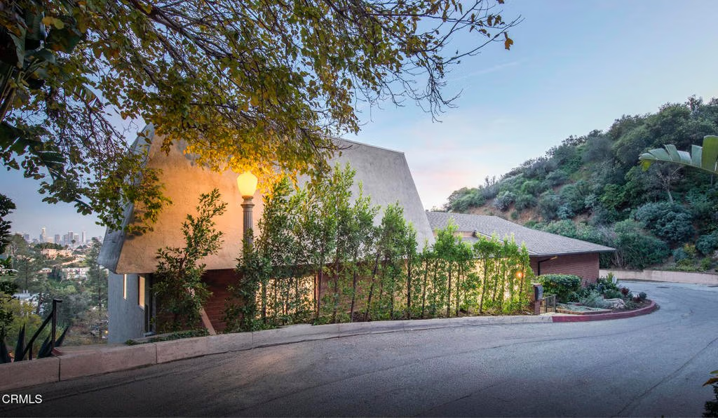
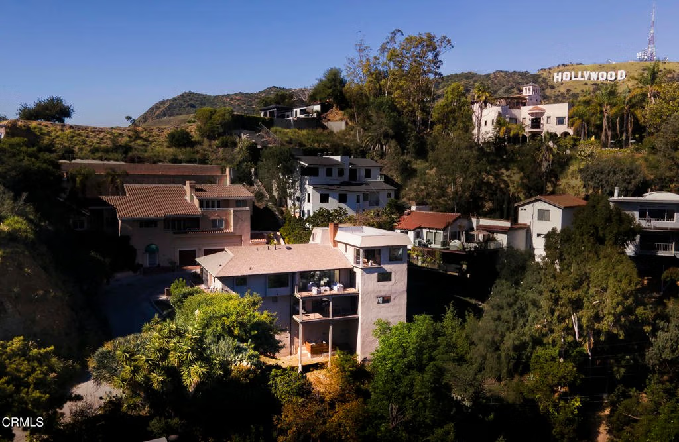
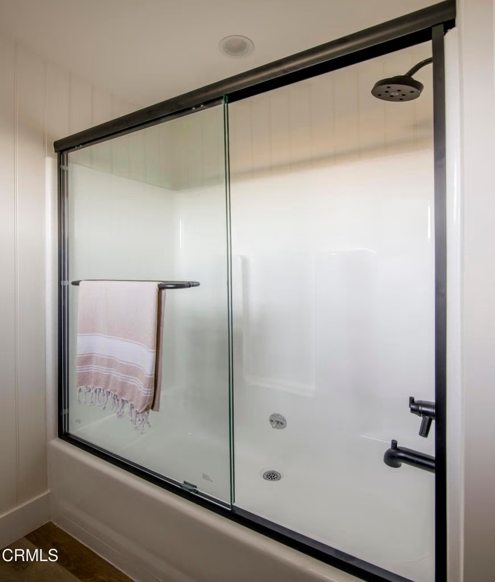
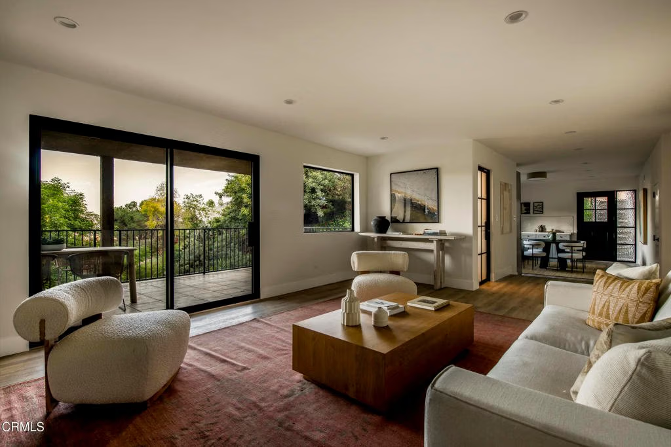
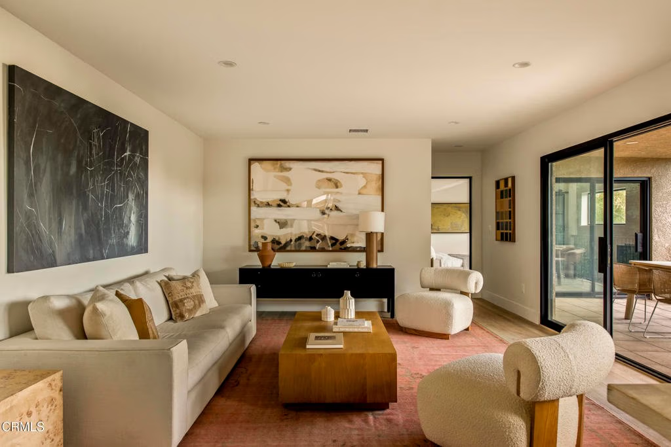
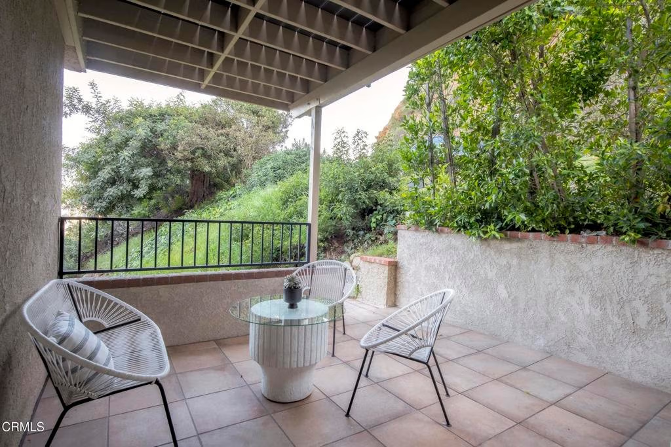
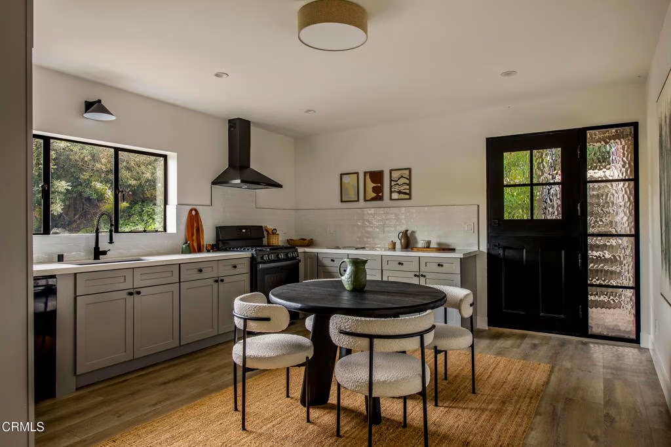
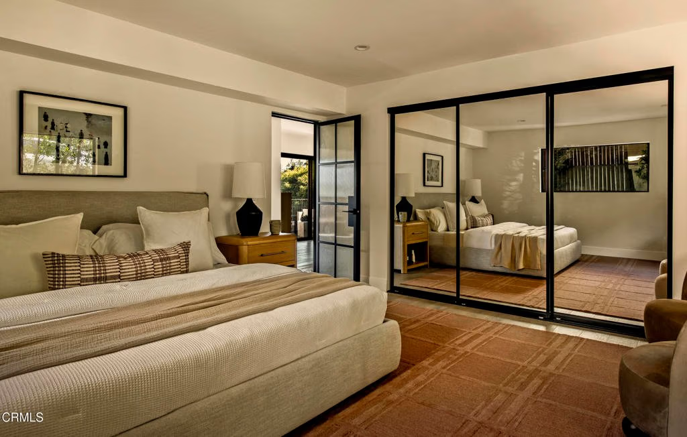
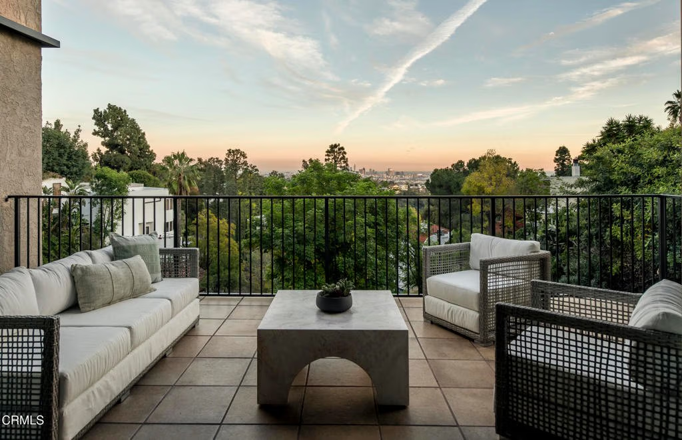
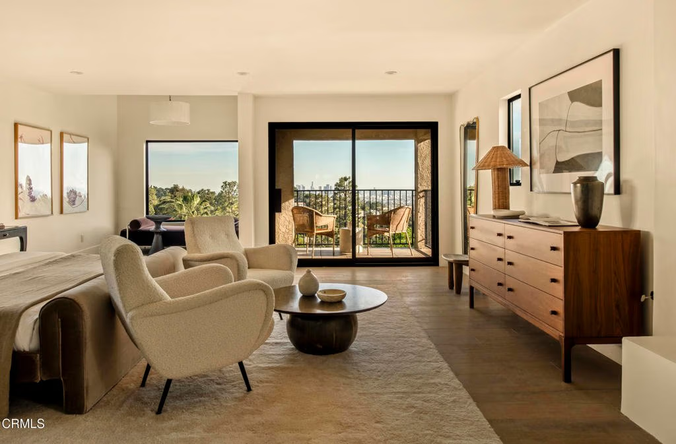
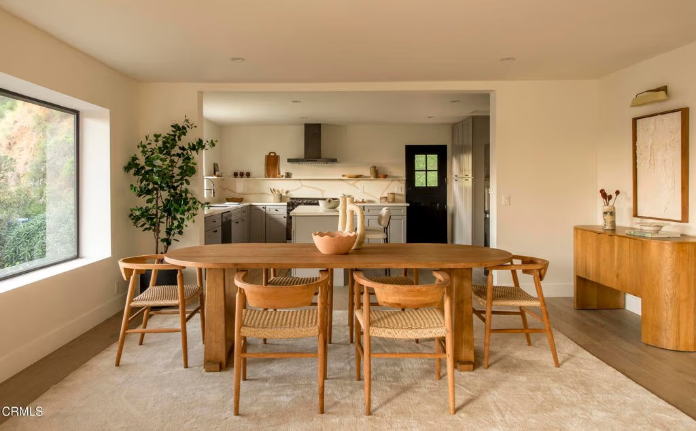
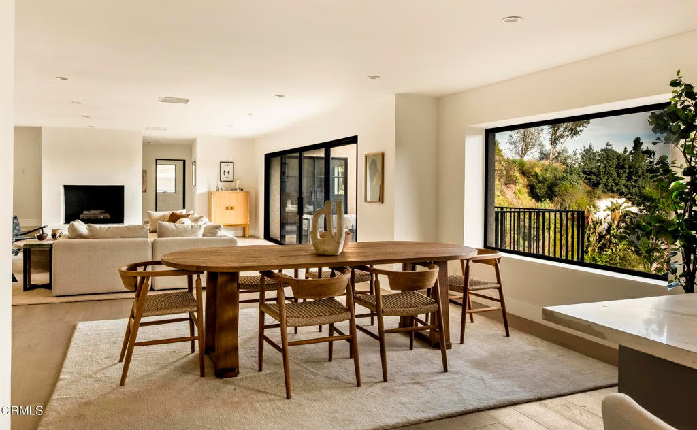
CITY & GRIFFITH OBSERVATORY VIEWS, PRIVACY, TRANQUILITY, EASY FREEWAY ACCESS. Minutes from amazing restaurants, Glendale, Pasadena, and Burbank Studios accessible via 101 freeway.HIGHLIGHTS: 3-bed 2-bath main house, AND a separate guest-suite/ADU, multiple outdoor decks and entertaining areas, thoughtfully updated interiors with wide-plank hardwood flooring, steel windows & doors, seamless open-floor plan with a beautiful indoor/outdoor flow for quintessential California living.Perched in Beachwood Canyon with breathtaking city views, 2994 Durand Drive has been renovated with the utmost care and attention to detail. With a total of 4171 square-feet, featuring a 3-bedroom 2-bathroom main home of approximately 2976 square feet, and a separate lower-level 2-bedroom 1-bath ADU/guest-suite of about 1195 square feet, perfect for extended family, guests, or rental income opportunities, with multiple balconies and covered patios.Inside the main home, the living area is bathed in natural light, with striking Downtown views from nearly every room, showcased through new steel windows and doors throughout. Steel sliding patio doors open out to a spacious balcony perfect for al-fresco dining. The open kitchen features an island and plenty of cabinetry, including a floor-to-ceiling pantry cabinet, brand new appliances, and wide-plank oak hardwood flooring. The oversized garage has direct access into the main home. Two bedrooms occupy the first floor and share a full hallway bath, complete with tub/shower combo and dual sink vanities. A laundry closet and storage closet complete this level.Upstairs, the massive primary suite has a fireplace, walk-in closet, reading nook with picture window, luxurious bathroom with walk-in shower with two shower heads, dual-sink vanities, and a private balcony perfect for stargazing or enjoying a morning coffee.The separate 2-bedroom 1-bathroom guest suite/ADU with its own entrance features a spacious, open floor-plan with a kitchen, living room which opens out to a private balcony. A spacious laundry room off the kitchen offers lots of storage space and a side-by-side washer and dryer. Additional features: oversized 1-car garage, driveway parking, and street parking directly in front of the home. New central HVAC units for the main house and ADU, with extensive upgrades throughout. This property presents a unique opportunity for a variety of living arrangements.
Show all description
Location
- Directions: From Beachwood Dr., to Belden Dr., to Durand Dr.
- Lot Size Acres: 0.1736 acres
Building Details
- Structure Type: House
- Water Source: Public
- Lot Features: SprinklerSystem
- Open Parking Spaces: 2
- Sewer: PublicSewer
- Common Walls: NoCommonWalls
- Fencing: None
- Garage Spaces: 1
- Levels: MultiSplit
- Other Structures: GuestHouse
- Floor covering: Wood
Amenities & Features
- Pool Features: None
- Parking Features: DirectAccess, Driveway, Garage
- Patio & Porch Features: Covered,Deck,Patio,Porch
- Spa Features: None
- Parking Total: 3
- Window Features: CasementWindows,DoublePaneWindows
- Cooling: CentralAir
- Door Features: DoubleDoorEntry
- Fireplace Features: Decorative, FamilyRoom, Gas, PrimaryBedroom
- Heating: Central
- Interior Features: Balcony, HighCeilings, OpenFloorplan, QuartzCounters, RecessedLighting, Storage, Unfurnished, PrimarySuite, WalkInClosets
- Laundry Features: LaundryRoom
- Appliances: SixBurnerStove,Dishwasher,Freezer,GasOven,GasRange,IceMaker,Refrigerator,RangeHood,TanklessWaterHeater,WaterToRefrigerator,Dryer,Washer
Agent info
- Agent name: Sophia Kelley
- Agent MLS: P21022
- Agent email: sophia@ciresocal.com
- Agent officephone: (424) 249-7162
- Agent direct phone: (818) 235-6623
Miscellaneous
- List Office Name: Christie's RE SoCal
- Listing Terms: Cash,CashToNewLoan,Conventional,Exchange1031
- Common Interest: None
- Community Features: Curbs,Hiking
