
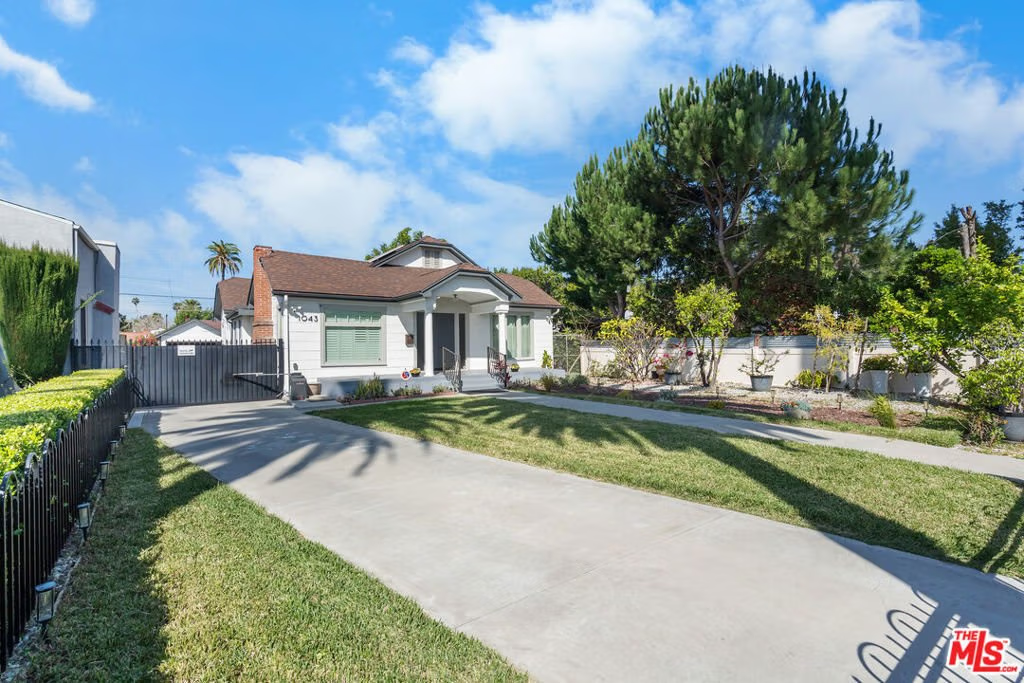
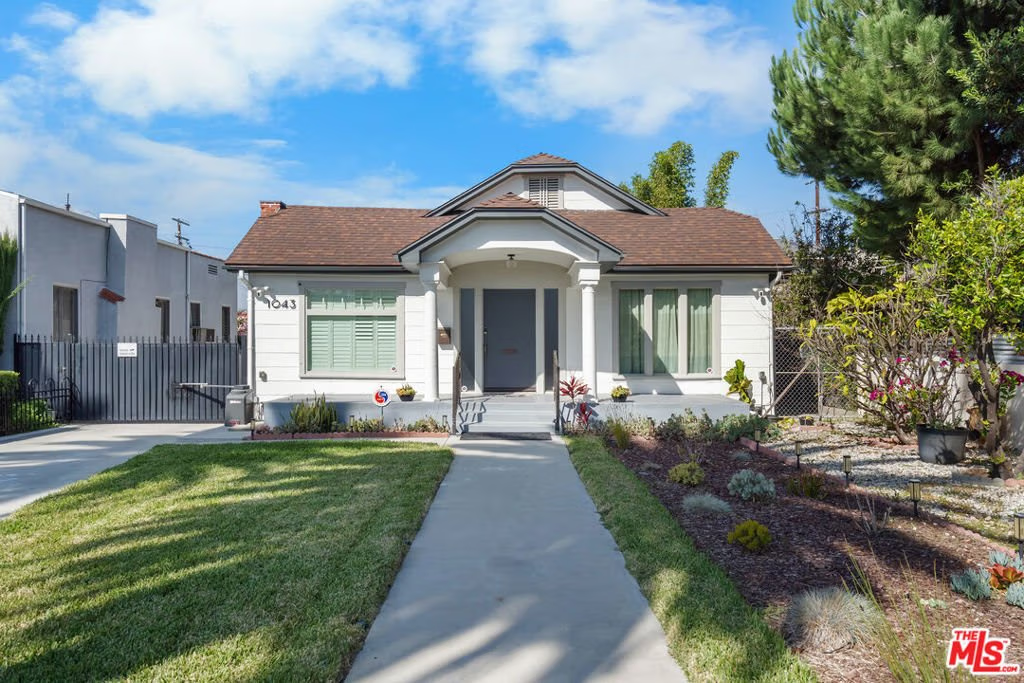
1043 S Victoria Avenue, Los Angeles, CA, US, 90019
1043 S Victoria Avenue, Los Angeles, CA, US, 90019Basics
- Date added: Added 7 months ago
- Category: Residential
- Type: SingleFamilyResidence
- Status: Active
- Bedrooms: 4
- Bathrooms: 3
- Area: 1851 sq ft
- Lot size: 8589, 8589 sq ft
- Year built: 1920
- View: CityLights,Courtyard
- Zoning: LAR1
- County: Los Angeles
- MLS ID: 26659111
Description
-
Description:
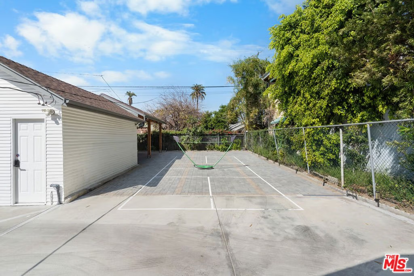
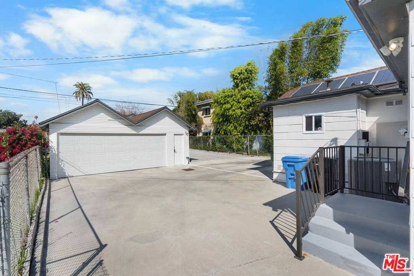
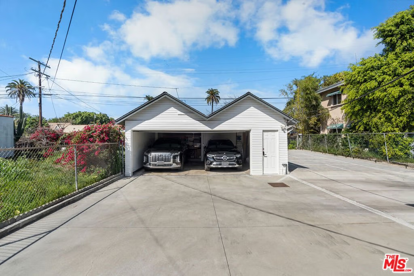
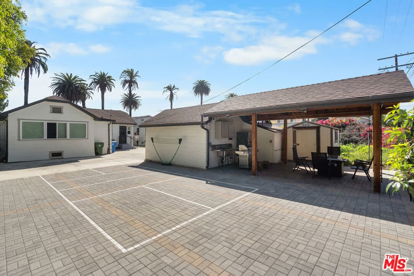
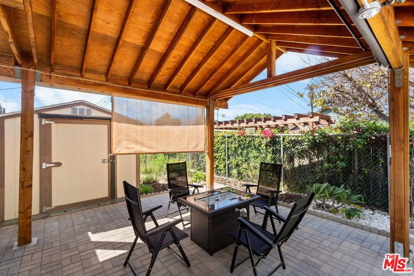
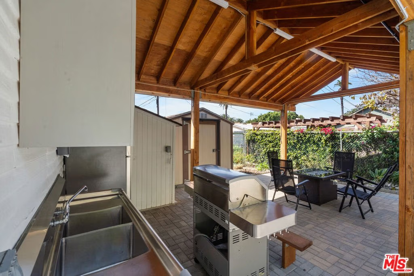
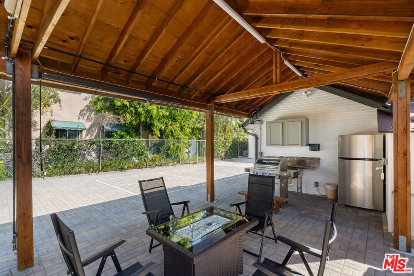
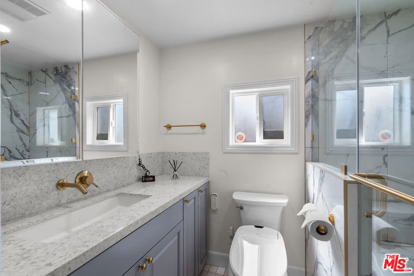
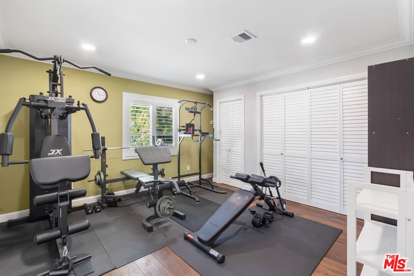
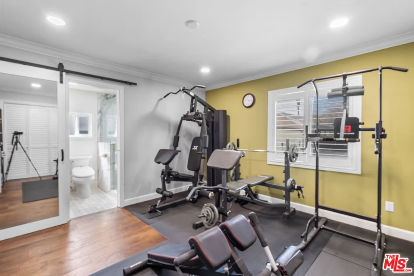
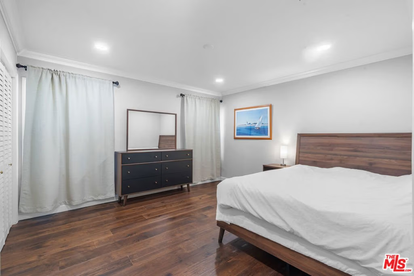
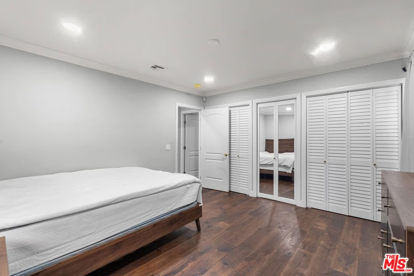
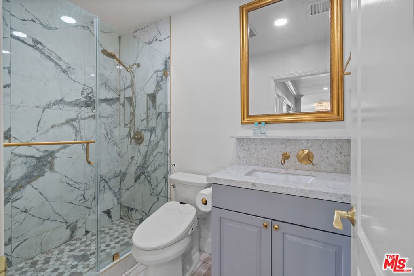
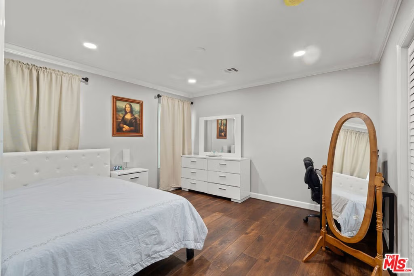
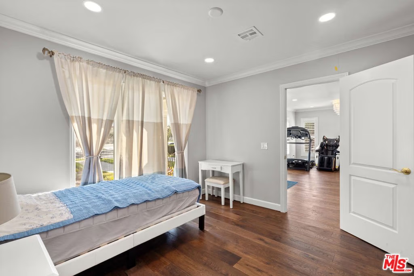
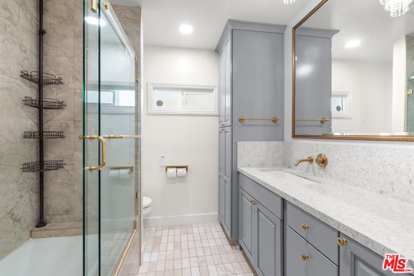
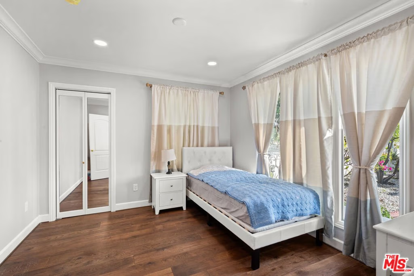
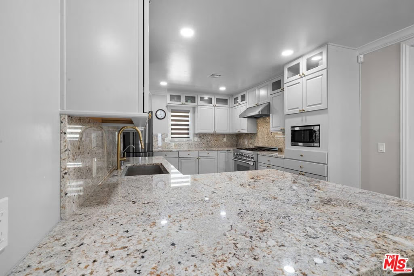
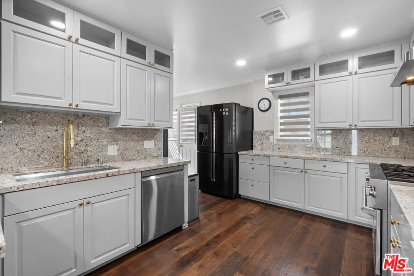
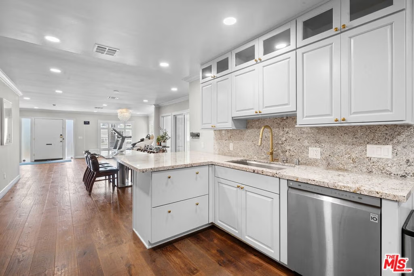
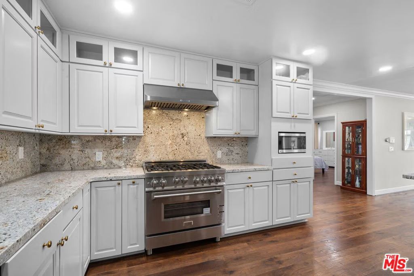
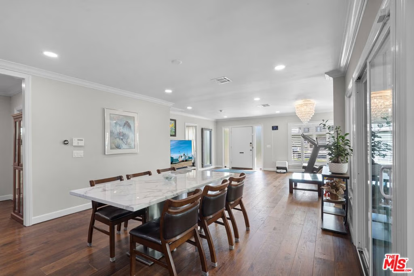
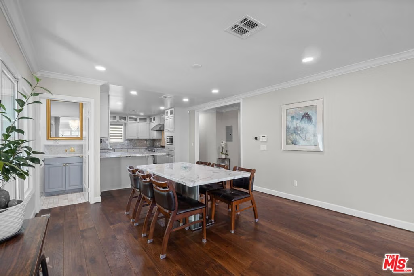
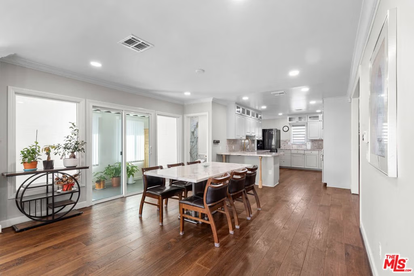
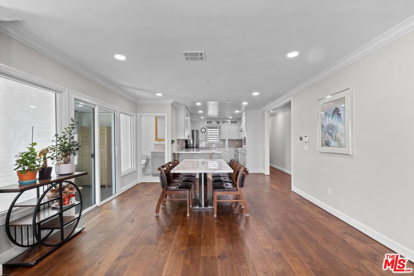
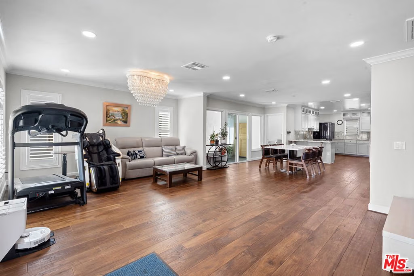
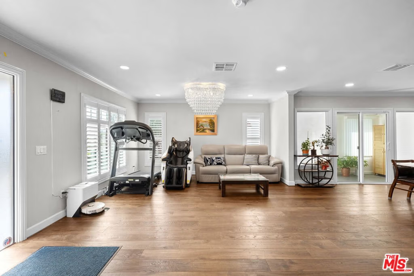
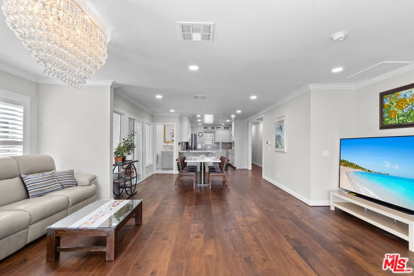
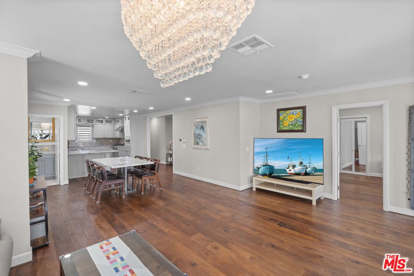
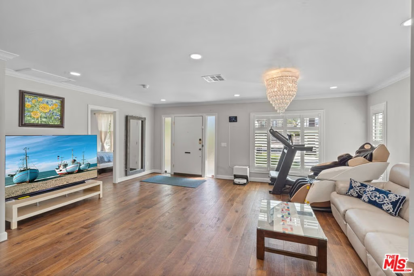
Well maintained, beautiful home located in the heart of prestigious Country Club Drive, this beautifully renovated residence effortlessly combines classic HPOZ architectural charm with sophisticated, contemporary interiors. Featuring gleaming hardwood floors, elegant crown molding, and updated hardware including door knobs and window shutters, the property exudes timeless style. Major system upgrades include an upgraded water heater, an upgraded HVAC system, and fully paid off solar panels. For added convenience and security, the home is equipped with advanced electronic key access and a modern security system.The kitchen boasts a sleek modern countertop, upgraded cabinetry, and stainless steel appliances, while the bathrooms have been fully remodeled with high end finishes and meticulous attention to detail. The spacious backyard is fully concrete, offering a clean, low maintenance space perfect for entertaining. A charming gazebo provides a relaxing retreat with a cold drink, and a cozy fire pit creates an inviting setting for evening gatherings under the stars.Outside, an automated iron gate opens to a long driveway with ample parking.This exceptional property offers a rare opportunity to own a historically significant home that has been thoughtfully modernized to meet today's lifestyle. https://my.matterport.com/models/hB77RtgZMby
Show all description
Location
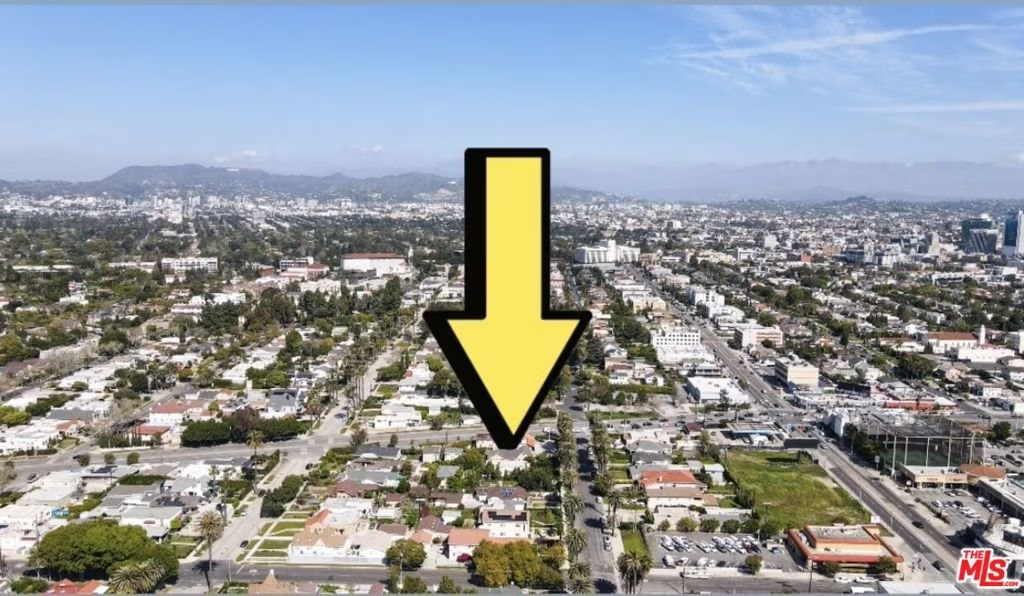
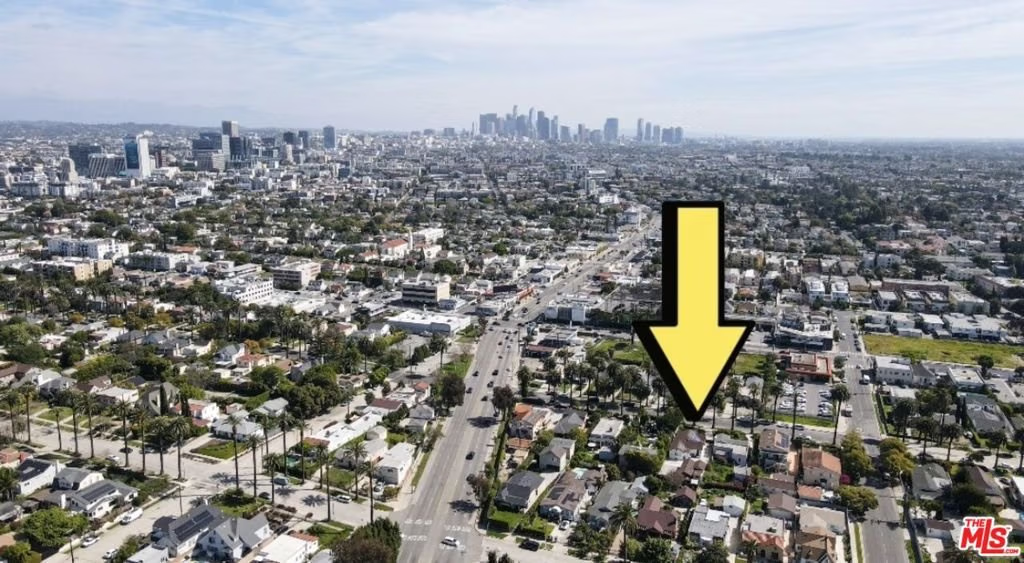
- Directions: South of Olympic Blvd./ West of Crenshaw Blvd.
- Lot Size Acres: 0.1972 acres
Building Details
- Architectural Style: Craftsman
- Common Walls: NoCommonWalls
- Levels: One
- Other Structures: Sheds
- Floor covering: Wood
Amenities & Features
- Pool Features: None
- Parking Features: DoorMulti, Garage
- Spa Features: None
- Parking Total: 0
- Cooling: CentralAir
- Fireplace Features: None
- Furnished: Furnished
- Heating: Central
- Laundry Features: Inside
- Appliances: Dishwasher,Refrigerator,Dryer,Washer
Agent info
- Agent name: Jae Eun Jasmine Lee
- Agent MLS: CLW-C132984
- Agent email: LeeJasmine.Realtor@gmail.com
- Agent officephone: 213-380-8949
- Agent direct phone: 213-380-8949
Miscellaneous
- List Office Name: Dream Realty & Investments Inc
