


4901 Ethel Avenue, Sherman Oaks, CA, US, 91423
4901 Ethel Avenue, Sherman Oaks, CA, US, 91423Basics
- Date added: Added 7 months ago
- Category: Residential
- Type: SingleFamilyResidence
- Status: Active
- Bedrooms: 3
- Bathrooms: 3
- Area: 1811 sq ft
- Lot size: 7379, 7379 sq ft
- Year built: 1952
- View: Pool
- Zoning: LAR1
- County: Los Angeles
- MLS ID: WS26043219
Description
-
Description:
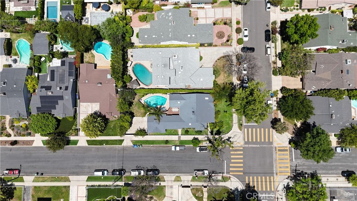
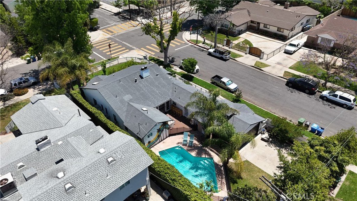
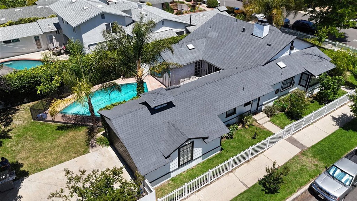
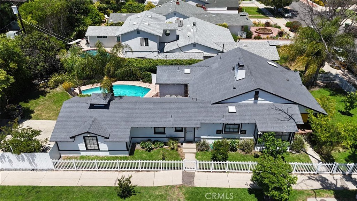
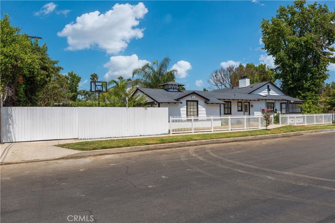
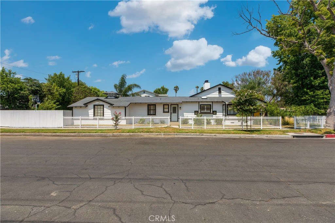
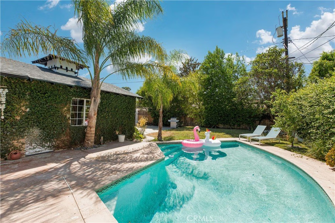
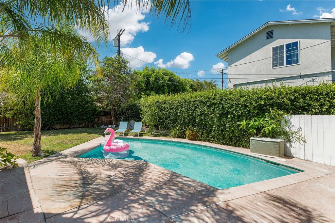
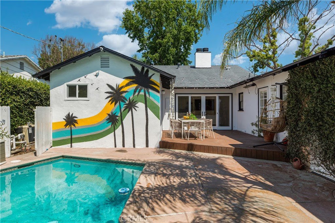
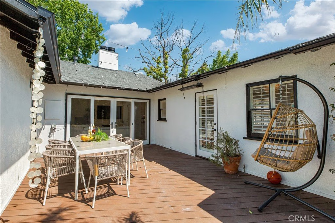
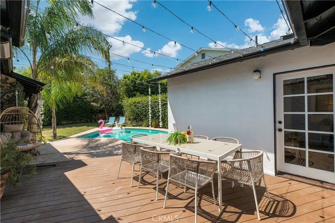
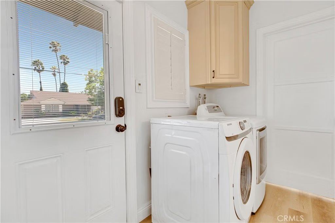
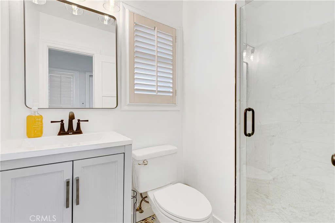
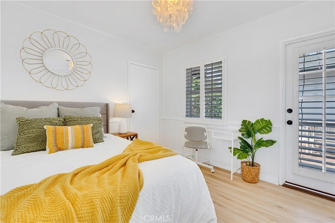
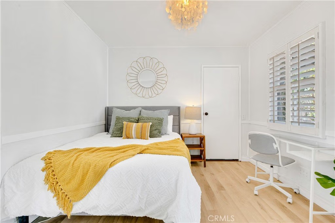
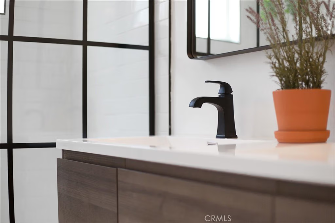
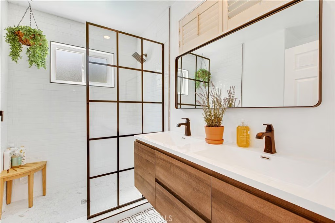
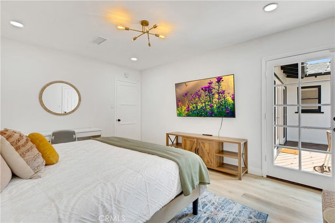
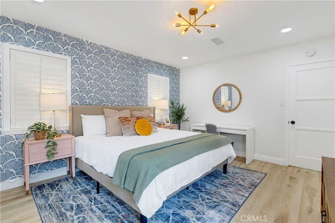
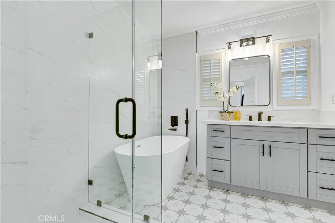
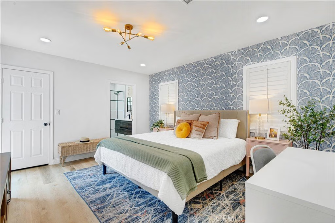
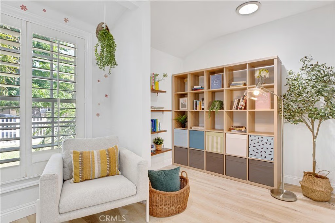
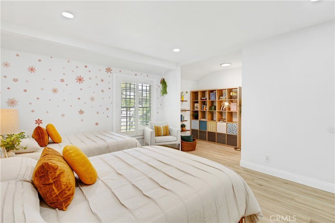
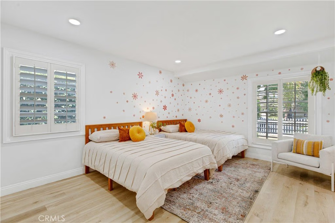
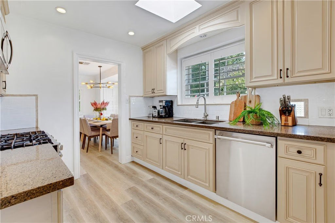
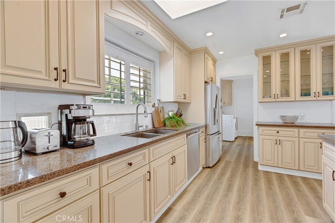
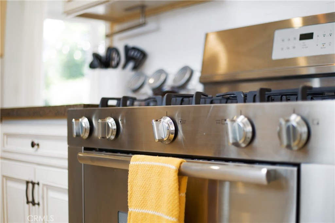
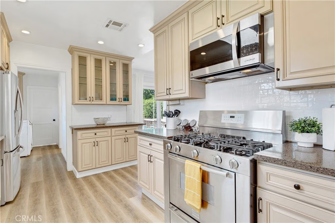
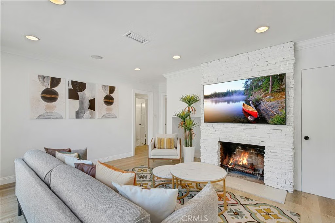
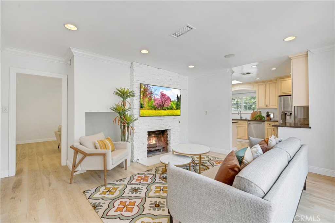
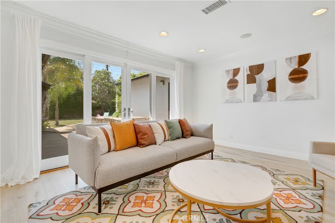
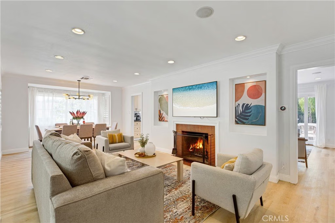
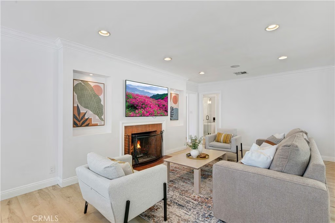
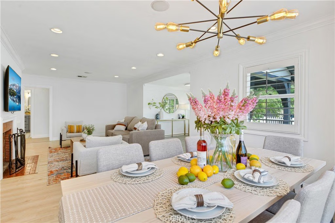
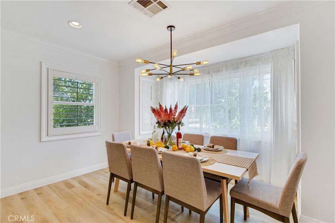
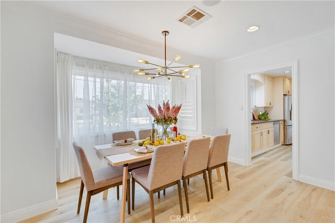
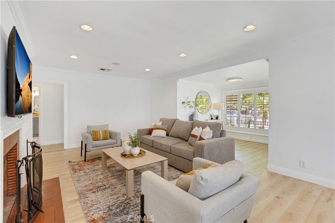
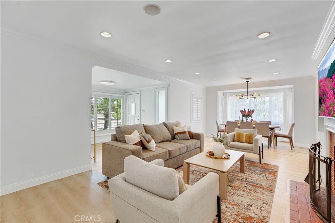
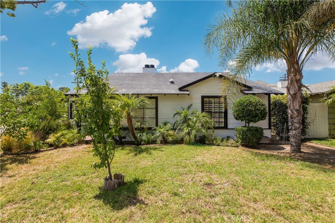
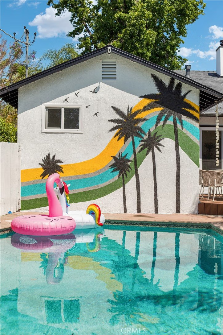
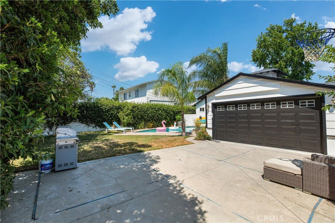
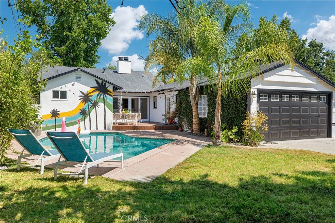
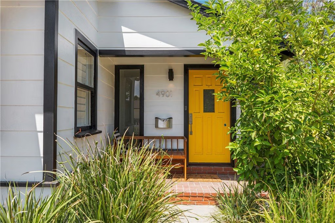
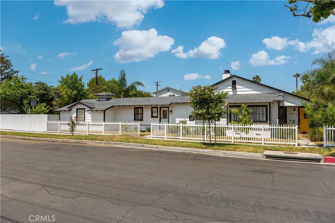
Welcome to this beautifully updated single family Mellenthin "Birdhouse" ranch in prime Sherman Oaks, blending timeless midcentury charm with thoughtful modern upgrades. This 3 bedroom, 3 bathroom home offers 1,811 sqft of living space on a spacious 7,377 sqft lot, featuring two fireplaces, custom plantation shutters, recessed lighting, and wide plank wood flooring throughout. The chef’s kitchen boasts granite countertops, stainless steel appliances, and soft close cabinetry, while the sunlit dining area includes a bay window perfect for entertaining. The inviting family room opens to a private backyard with a sparkling pool, custom mural, wood deck, and hanging chair swing. Additional features include updated bathrooms with designer finishes, dual living areas, an indoor laundry room, attached 2 car garage, gated driveway, EV ready setup, and lush landscaping with citrus trees, all in a prime location near Whole Foods, dining, shopping, local parks, with easy access to freeways, schools, and everyday essentials.
Show all description
Location
- Directions: West of Coldwater Canyon and East of Fulton Ave
- Lot Size Acres: 0.1694 acres
Building Details
- Structure Type: House
- Water Source: Public
- Architectural Style: Ranch
- Lot Features: ZeroToOneUnitAcre
- Sewer: PublicSewer
- Common Walls: NoCommonWalls
- Fencing: Wood
- Garage Spaces: 2
- Levels: One
Amenities & Features
- Pool Features: Private
- Patio & Porch Features: RearPorch,Porch
- Parking Total: 2
- Cooling: CentralAir
- Fireplace Features: FamilyRoom, LivingRoom
- Heating: Central
- Interior Features: AllBedroomsDown
- Laundry Features: GasDryerHookup
- Appliances: Washer
Nearby Schools
- High School District: Los Angeles Unified
Expenses, Fees & Taxes
- Association Fee: 0
Agent info
- Agent name: Edward Chen
- Agent MLS: W75047
- Agent email: eddy@excgroup.com
- Agent officephone: 619-248-6434
- Agent direct phone: 626-560-5470
Miscellaneous
- List Office Name: Real Brokerage Technologies
- Listing Terms: Cash,CashToNewLoan,Conventional,Exchange1031,FHA,FannieMae,VaLoan
- Common Interest: None
- Community Features: Curbs,StreetLights,Sidewalks
- Direction Faces: South
- Attribution Contact: 626-560-5470
