





















7135 Hollywood Boulevard PHE, Los Angeles, CA, US, 90046
7135 Hollywood Boulevard PHE, Los Angeles, CA, US, 90046Basics
- Date added: Added 5 months ago
- Category: Residential
- Type: Condominium
- Status: Active
- Bedrooms: 3
- Bathrooms: 4
- Area: 3580 sq ft
- Lot size: 33766, 33766 sq ft
- Year built: 1965
- Property Condition: UpdatedRemodeled
- View: CityLights,Mountains,Ocean,Panoramic
- Zoning: LAR3
- County: Los Angeles
- MLS ID: 26660689
Description
-
Description:
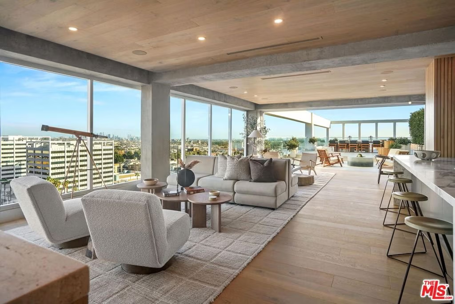
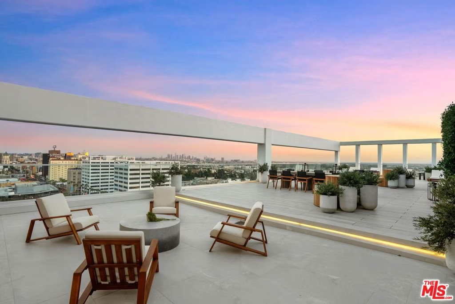
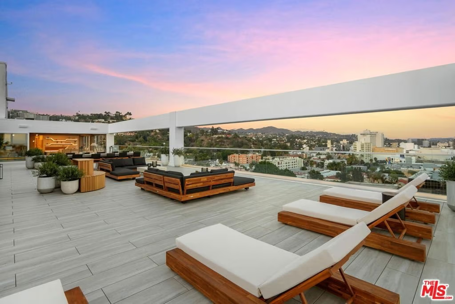
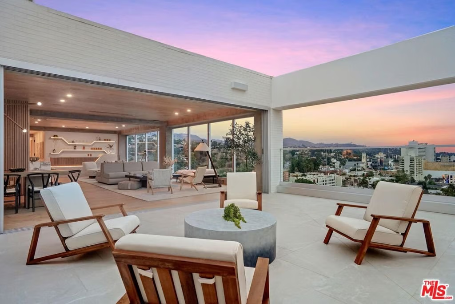
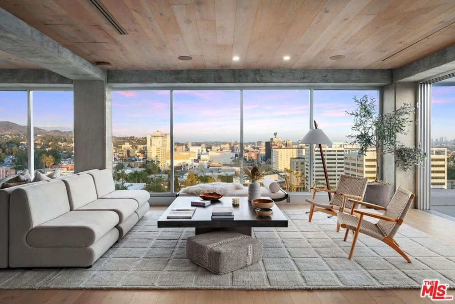
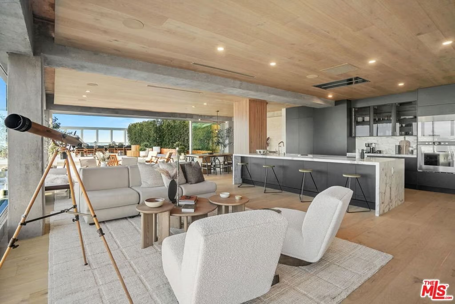
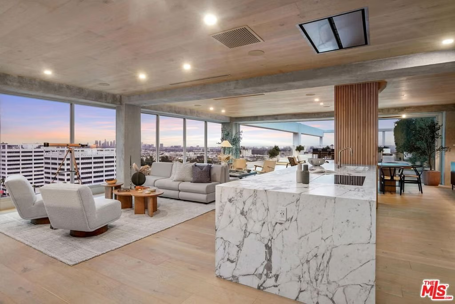
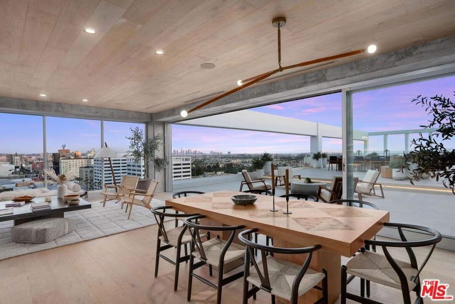
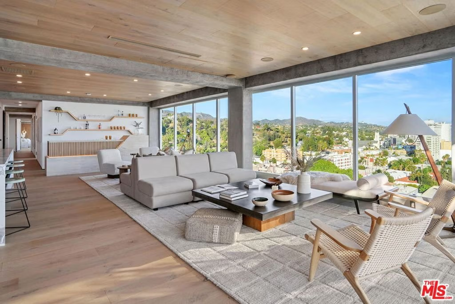
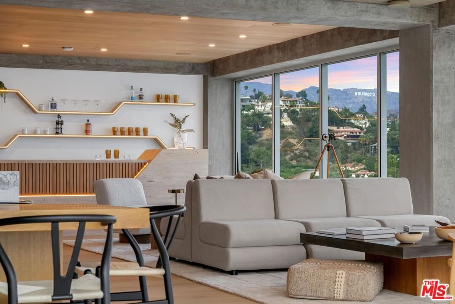
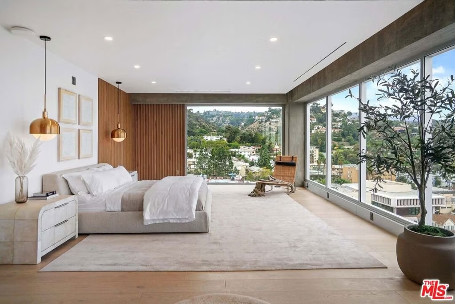
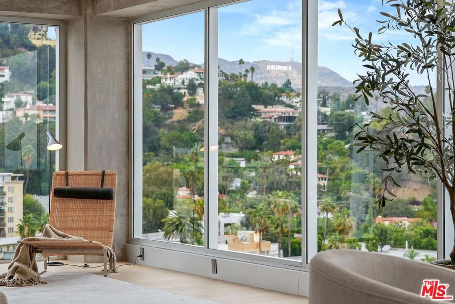
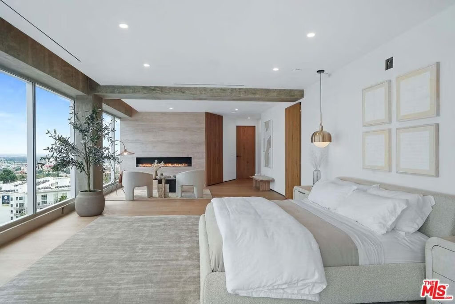
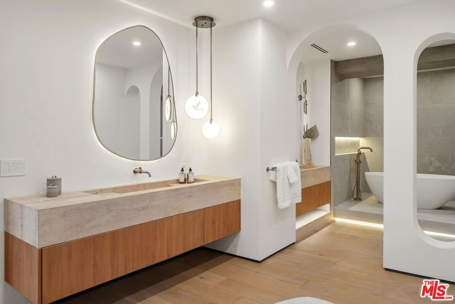
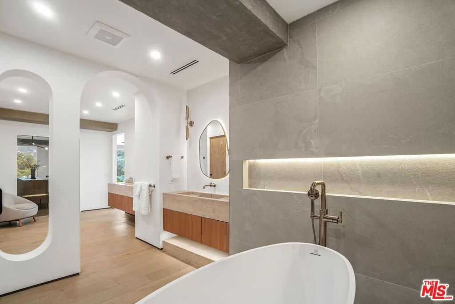
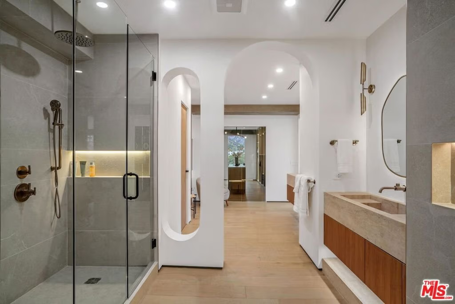
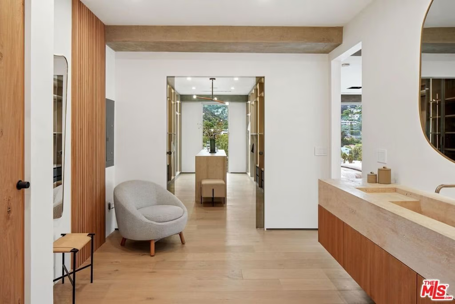
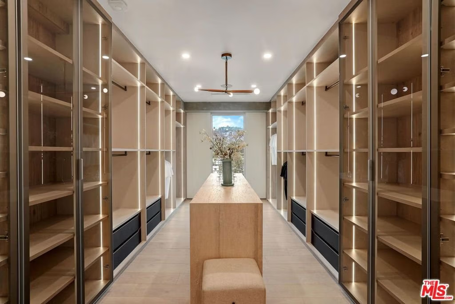
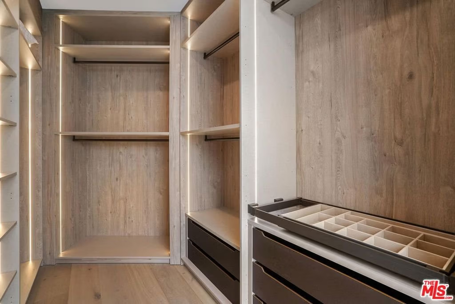
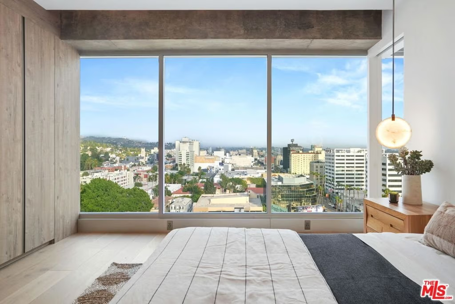
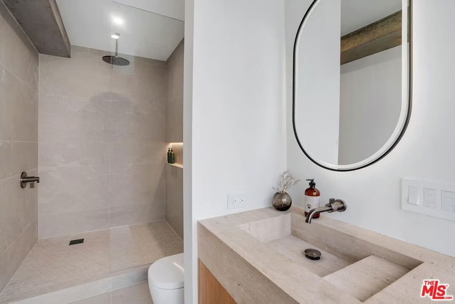
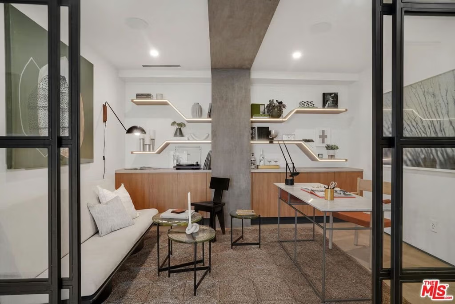
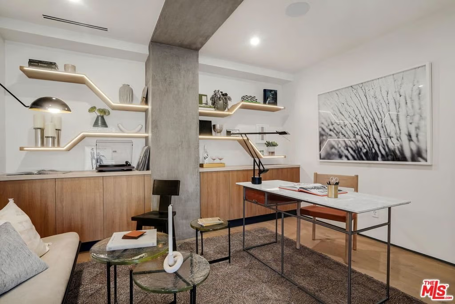
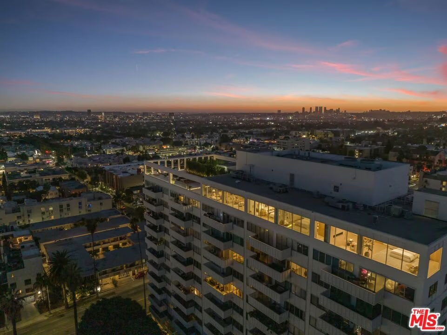
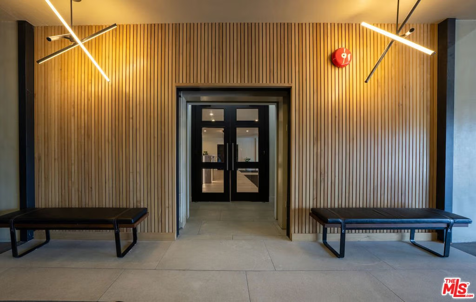
The most unique and exquisitely finished penthouse in all of Los Angeles, showcasing jetliner 360-degree views from the Hollywood sign to downtown and the ocean, as well as 2,885 sq. ft. of private outdoor deck space. Spanning half of the entire top floor in Hollywood's most exclusive full-service building with a newly remodeled lobby (w/valet, doorman, and 24-hour security), Penthouse East has undergone a painstaking 2-year remodel in which every inch has been meticulously curated to perfection, creating the most sophisticated and mesmerizing residence in the entire city. Enter into 3,580 sq. ft. of interior living space, including 3 bedrooms, an office, 4 bathrooms, and an open living/dining room with a built-in bar, all surrounded by floor-to-ceiling glass windows and sliding doors. With the most luxuriously appointed finishes, from wide European oak flooring, to exposed concrete beams, to giant slabs of honed Calacatta Vagli marble and Travertine limestone throughout. A chef's kitchen is fitted with Gaggenau appliances and custom European cabinetry. The luxurious owner's suite boasts a separate sitting area, fireplace, and ensuite bathroom with a free-standing soaking tub, spa-like shower, custom-cut Travertine sink, and an oversized showroom-style walk-in closet with automatic LED lights and privacy glass. The Penthouse offers complete smart home technology and two movie projector systems that drop from the ceiling, in both the living room and primary bedroom, with built-in surround sound. The level of craftsmanship and quality, with a combination of a well-thought-out floor plan and breathtaking amenities, is truly astonishing. 4 dedicated parking spaces are included with the PH. Building amenities include a 24-hour valet, doorman, security, swimming pool, recreation room, fitness center, dog park, and more. An unrivaled offering compared to other luxury condos when considering the design and quality of finishes, size/scale, unobstructed views from the Griffith Observatory to the Pacific Ocean, and outdoor deck space that will not only speak to you but impact you in the most profound way possible. Penthouse West (3,820 sq. ft. of interior living space with 1,685 sq. ft. exterior deck) is also available to purchase, completing the entire top floor of the building.
Show all description
Location
- Directions: Corner of Hollywood Blvd. and La Brea Ave.
- Lot Size Acres: 0.7752 acres
Building Details
- Architectural Style: Contemporary
- Common Walls: OneCommonWall
- Levels: One
- Floor covering: Wood
Amenities & Features
- Pool Features: Community, Association
- Parking Features: Covered, Gated, Private, CommunityStructure, Valet
- Security Features: TwentyFourHourSecurity, SmokeDetectors, SecurityGuard
- Patio & Porch Features: Deck,Rooftop
- Parking Total: 4
- Association Amenities: Pool,Sauna,Security
- Cooling: CentralAir
- Furnished: Unfurnished
- Heating: Central
- Interior Features: BreakfastBar, SeparateFormalDiningRoom, OpenFloorplan, Bar, WalkInClosets
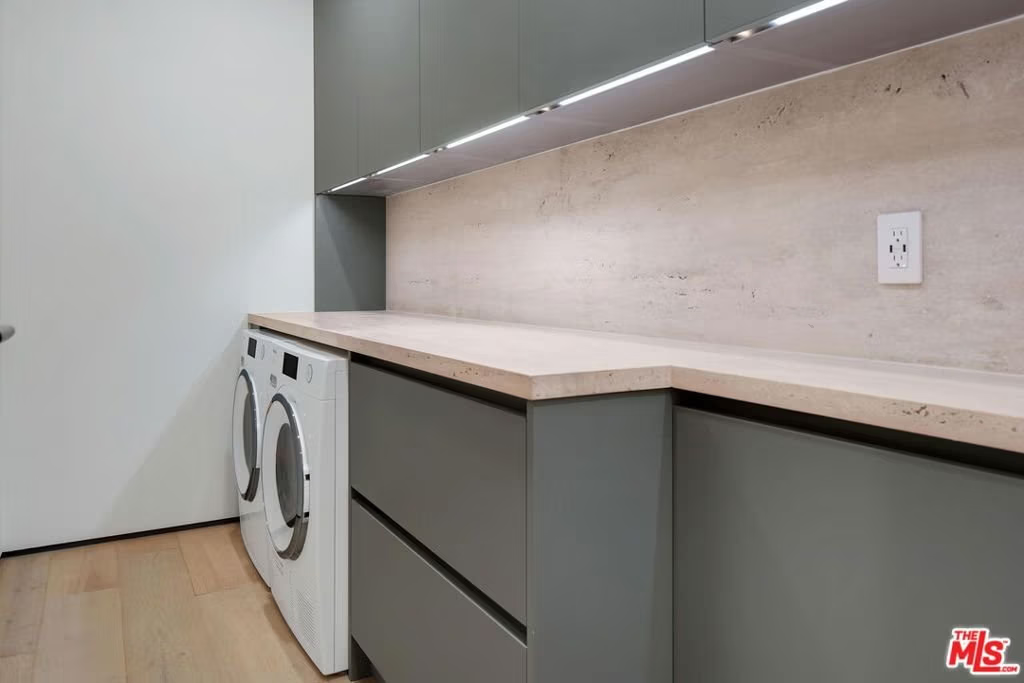
- Laundry Features: LaundryRoom
- Appliances: BuiltIn,Dishwasher,Disposal,Oven,Range,Refrigerator,Dryer,Washer
Expenses, Fees & Taxes
- Association Fee: $2,717
Agent info
- Agent name: Jason Oppenheim
- Agent MLS: CLW-X98741
- Agent email: jason@ogroup.com
- Agent direct phone: 310-990-6656
Miscellaneous
- Association Fee Frequency: Monthly
- List Office Name: The Oppenheim Group, Inc.
- Community Features: Pool
