

6304 W 79th Street, Los Angeles, CA, US, 90045
6304 W 79th Street, Los Angeles, CA, US, 90045Basics
- Date added: Added 5 months ago
- Category: Residential
- Type: SingleFamilyResidence
- Status: Active
- Bedrooms: 3
- Bathrooms: 3
- Area: 2205 sq ft
- Lot size: 7167, 7167 sq ft
- Year built: 1952
- Zoning: LAR1
- County: Los Angeles
- MLS ID: 26658507
Description
-
Description:
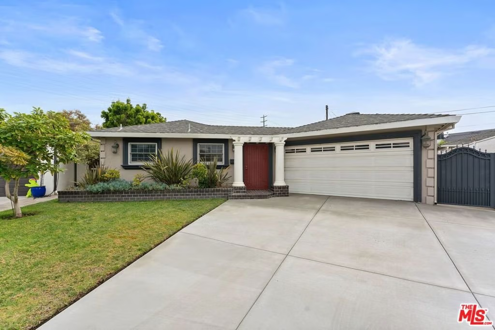
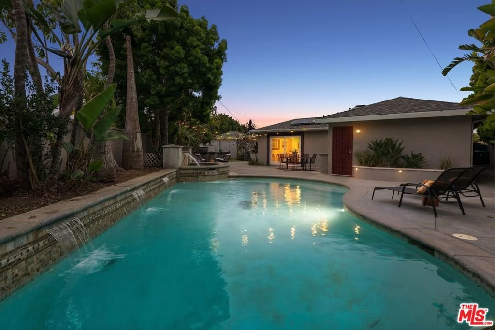
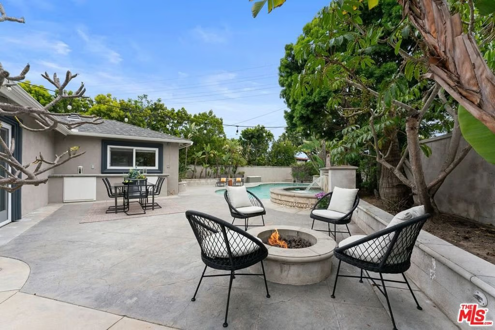
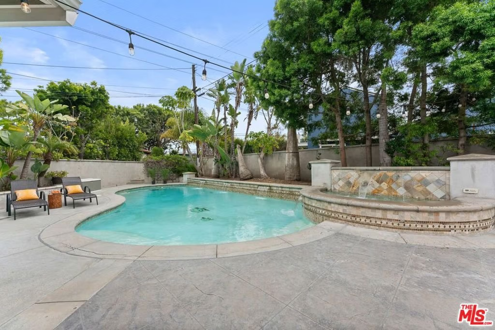
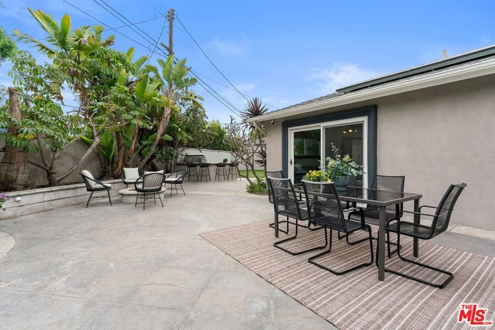
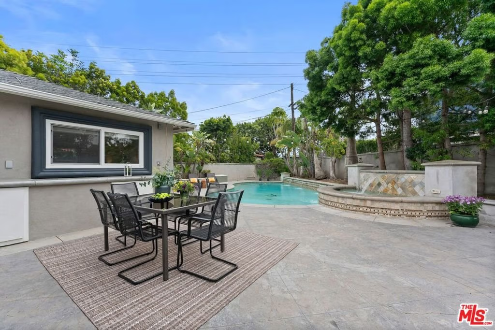
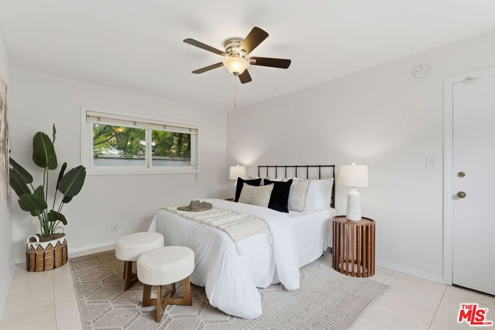
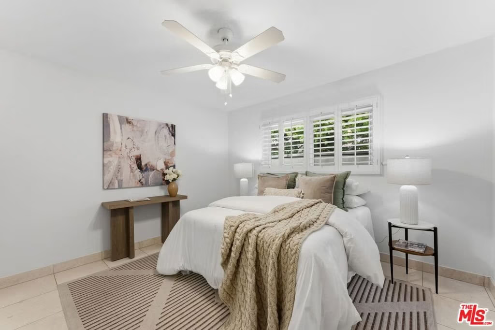
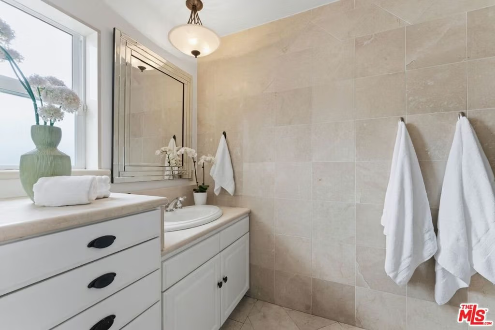
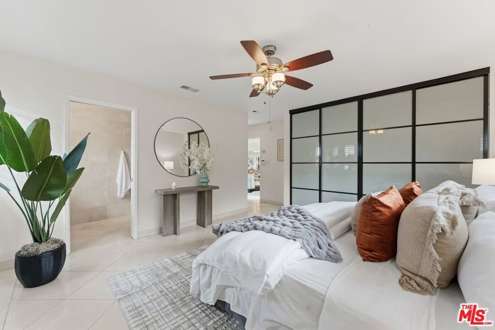
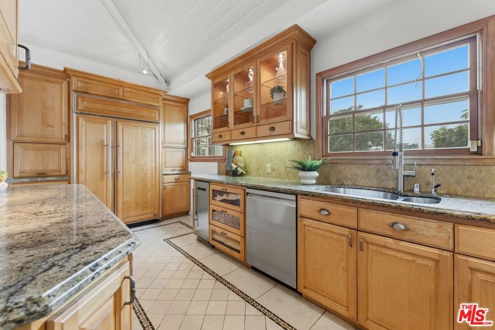
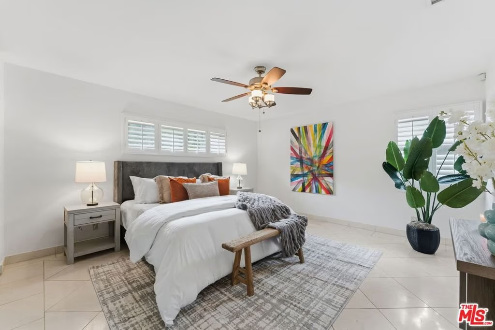
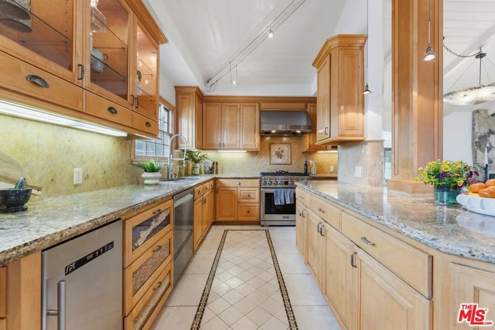
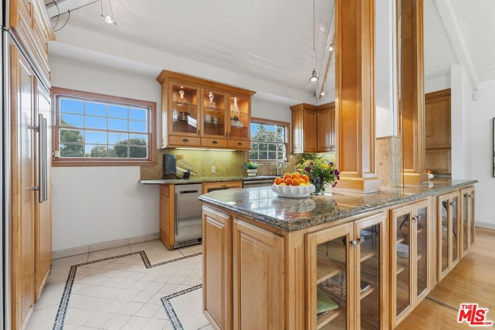
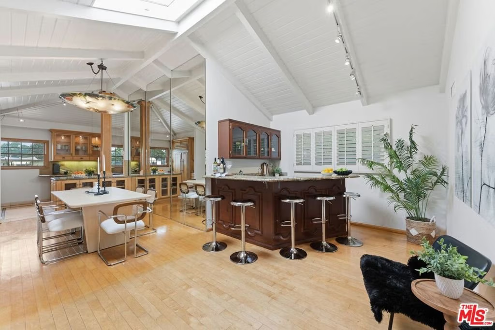
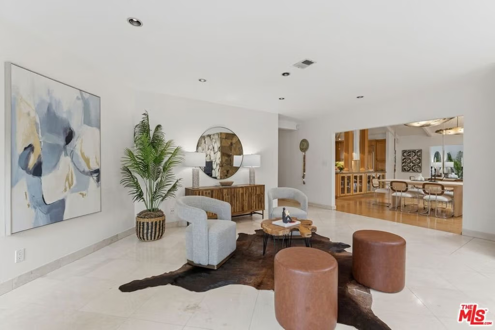
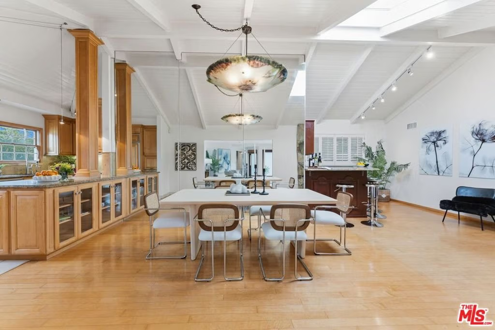
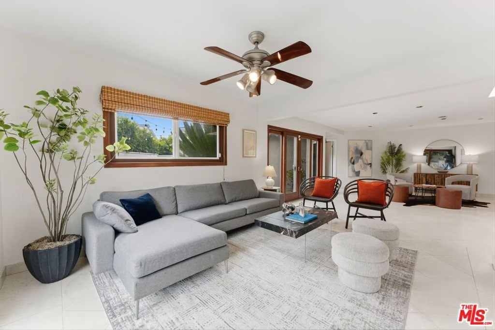
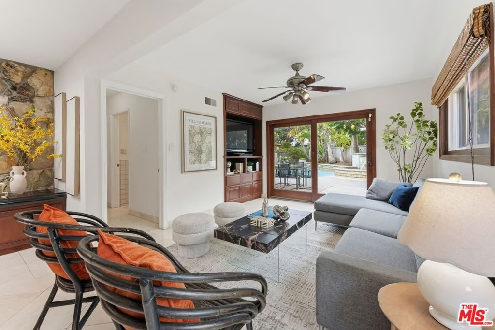
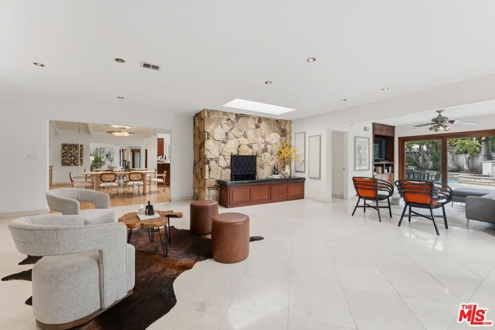
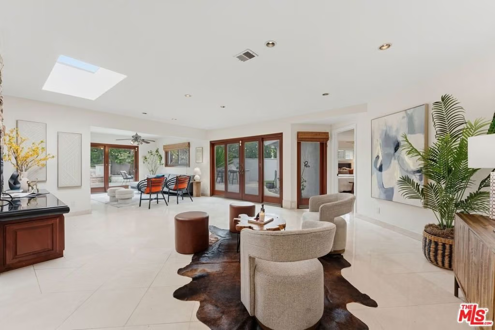
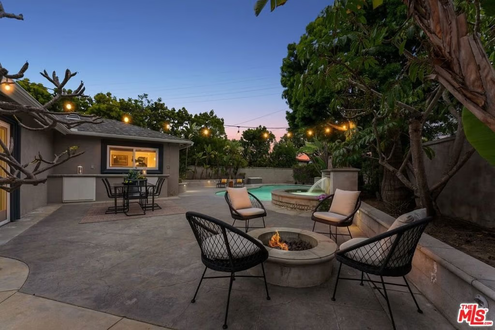
Step inside this Epic Entertainer's Dream Home with an expansive open concept great room with dual fireplace creating a sophisticated dining room experience that boasts a full bar and skylights. Incredible backyard with sparkling pool featuring dazzling waterfall element, relaxing hot tub, built-in BBQ, spacious patio for hosting and dining, grassy play area, side yard shower element for rinsing off. Kitchen is a Chef's delight featuring granite counter-tops, Stainless Steel appliances, custom double-door paneled refrigerator to blend seamlessly with an abundance of cabinetry. Retreat to generous en-suite Primary bedroom with plenty of closet space, unwind in the luxurious sunken tub with shower. Two sizable bedrooms that share a well-appointed bathroom. Sited on a cul-de-sac this prime Westside location offers charming suburban and urban lifestyle with close proximity to Marina Del Rey and Silicon Beach. Broker / Agent does not guarantee accuracy of square footage, lot size, zoning, permits, use code, schools and / or other information concerning the conditions or features of the property provided by the seller or obtained from public records or other sources. Buyer is advised to verify the accuracy of all information through inspection and with appropriate professionals.
Show all description
Location
- Directions: From Sepulveda-West on 77th, South/left on Alverstone, East/left on W. 79th Street.
- Lot Size Acres: 0.1645 acres
Building Details
- Architectural Style: Contemporary
- Lot Features: BackYard,FrontYard,Lawn
- Common Walls: NoCommonWalls
- Levels: One
- Floor covering: Wood
Amenities & Features
- Pool Features: Private, Waterfall
- Parking Features: Concrete, DoorMulti, Garage
- Spa Features: Heated,Private
- Parking Total: 2
- Window Features: PlantationShutters,Screens,Skylights
- Exterior Features: FirePit
- Fireplace Features: DiningRoom, LivingRoom, MultiSided
- Furnished: Unfurnished
- Heating: Central
- Interior Features: BeamedCeilings, CeilingFans, RecessedLighting, Bar
- Laundry Features: InGarage
- Appliances: Barbecue,Dishwasher,GasCooktop,Disposal,GasOven,Microwave,Refrigerator,RangeHood
Agent info
- Agent name: Kimberly Marvich
- Agent MLS: CLW-X91625
- Agent email: kim@teammarvich.com
- Agent officephone: 310-482-2200
- Agent direct phone: 310-612-3019
Miscellaneous
- List Office Name: KW Westside Estates
