


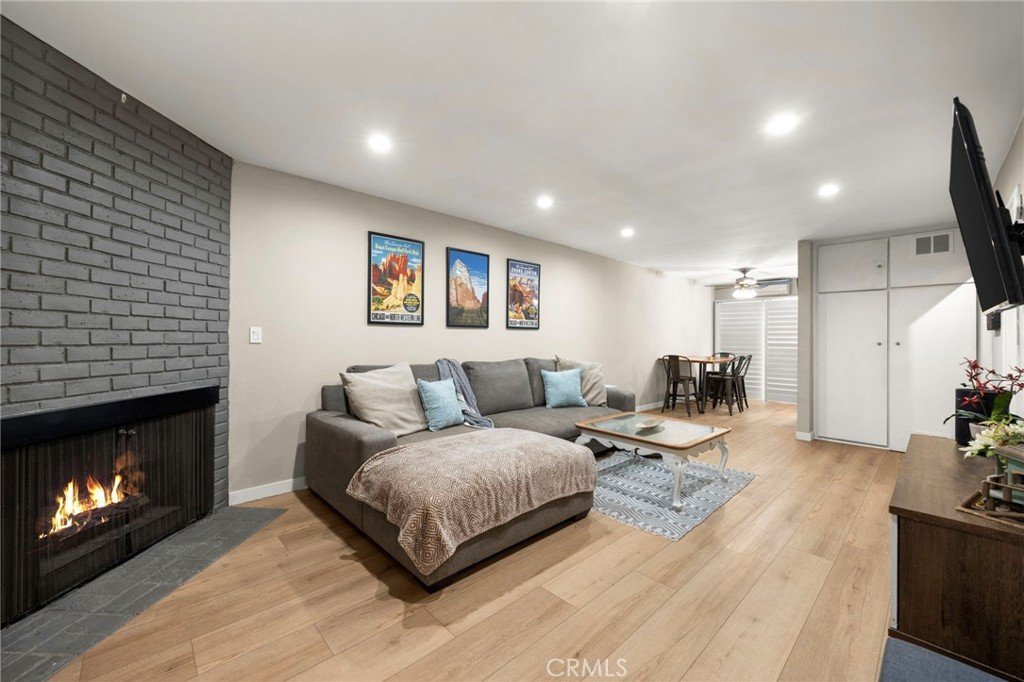
2452 Chelsea Place M, Santa Monica, CA, US, 90404
2452 Chelsea Place M, Santa Monica, CA, US, 90404Basics
- Date added: Added 5 months ago
- Category: Residential
- Type: Condominium
- Status: Active
- Bedrooms: 2
- Bathrooms: 2
- Area: 1046 sq ft
- Lot size: 15431, 15431 sq ft
- Year built: 1974
- Property Condition: UpdatedRemodeled
- View: Neighborhood
- County: Los Angeles
- MLS ID: PW26014967
Description
-
Description:
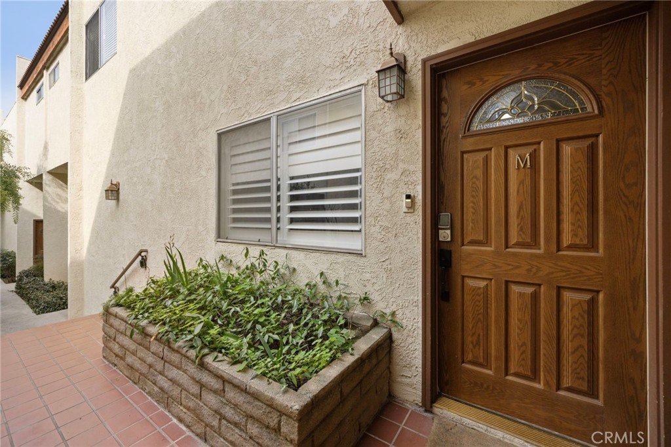
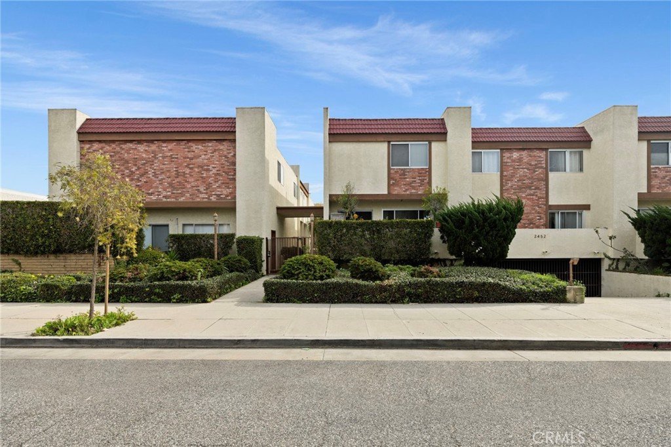
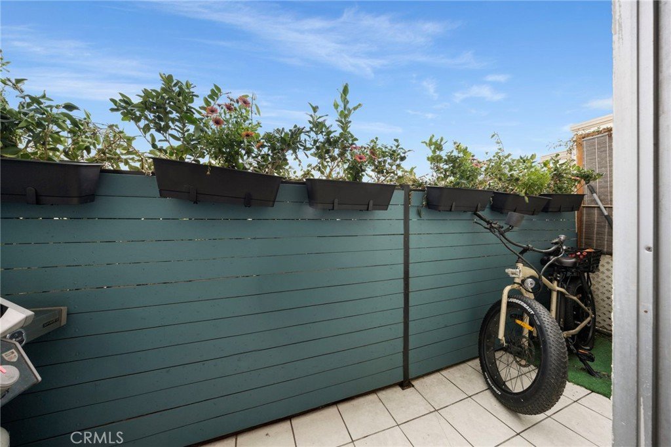
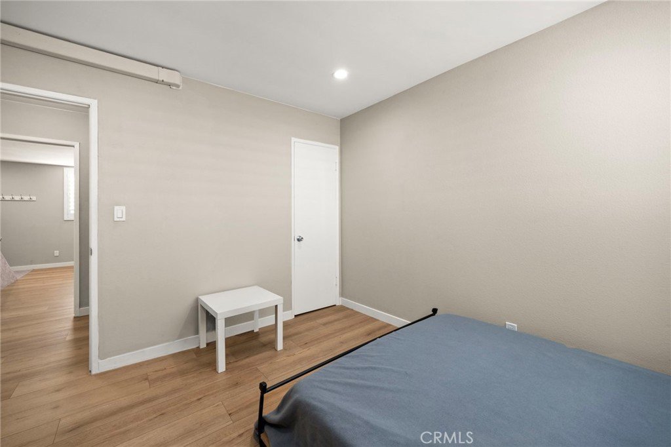
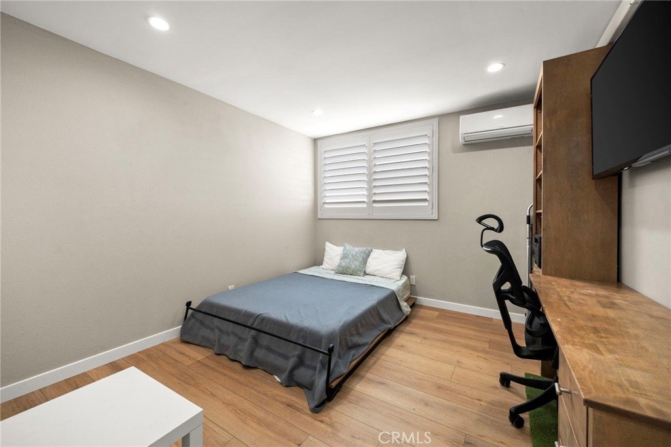
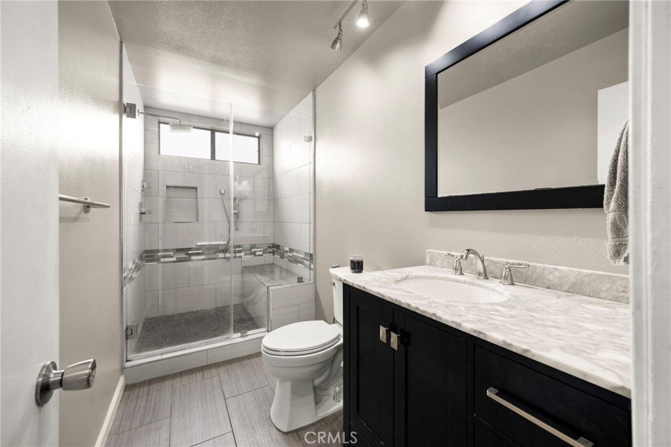
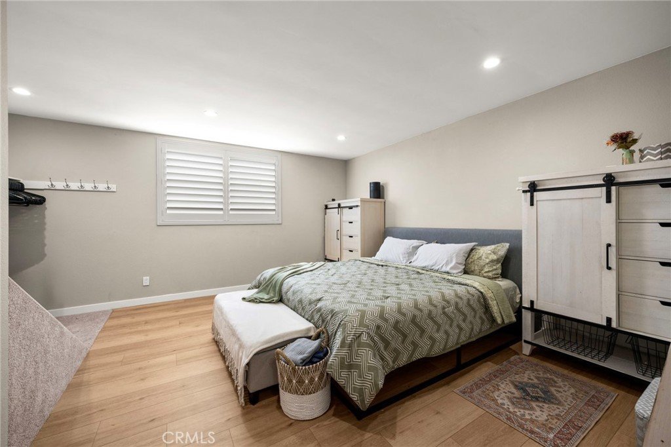
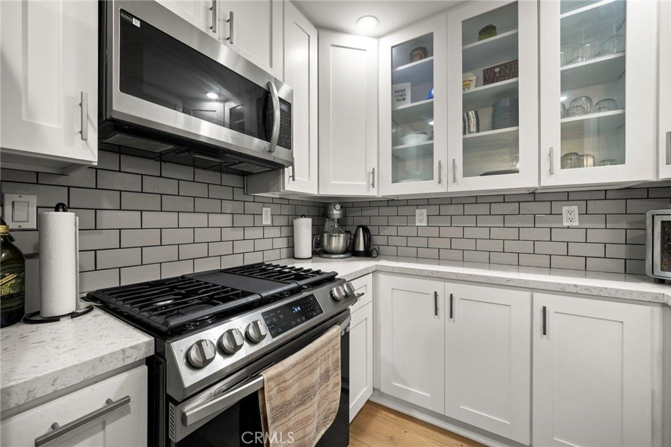
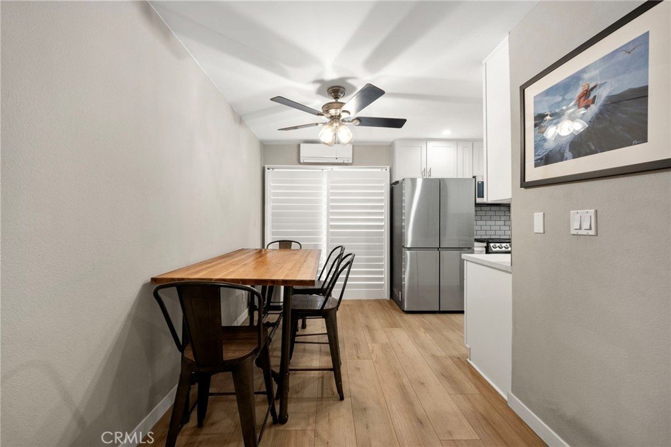
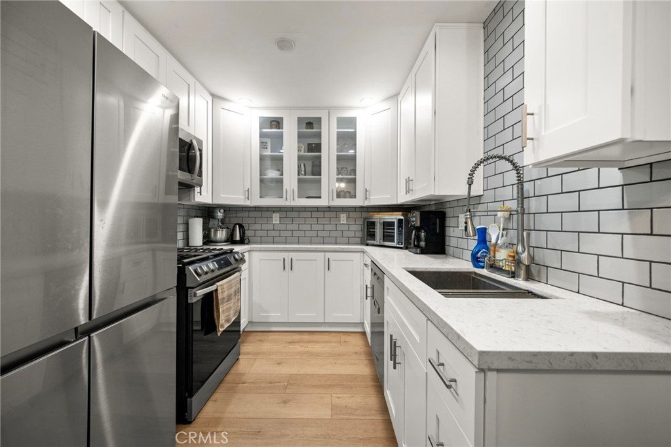
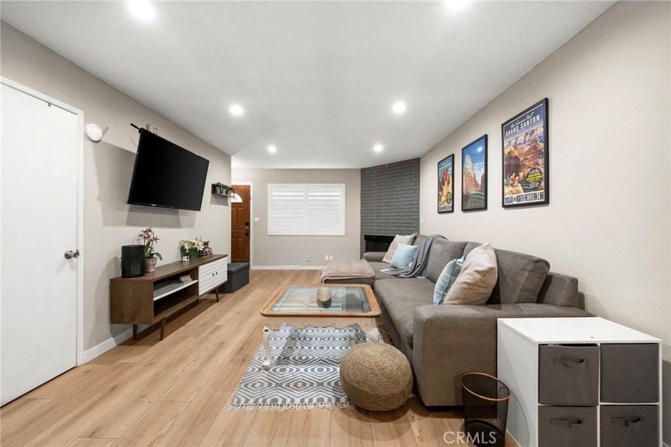
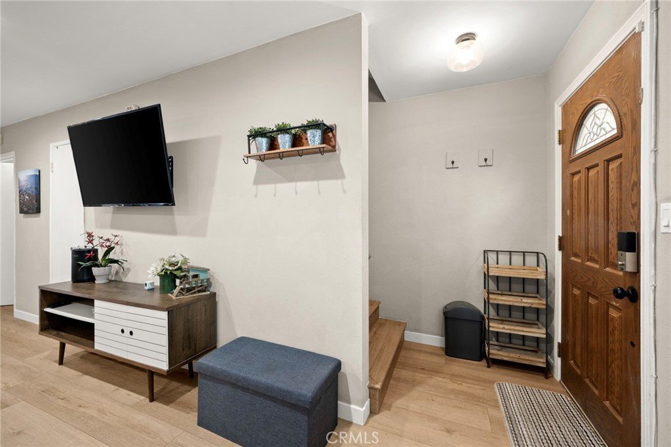
No one above you and no one below you! If you want more privacy, lower-maintenance living, and a smarter path into Santa Monica, this two-story condo is for you. Also appealing if you're considering future rental flexibility! Brand-new flooring, in-unit full-size laundry, and a three-zone AC system make this condo move-in ready. The renovated kitchen opens to the dining area and sliding doors lead to a private patio with space for outdoor seating, a BBQ, and bike storage. The main level also includes a bathroom, adding extra convenience for guests and everyday living. Both bedrooms are upstairs, giving you a more private and functional layout than in a typical single-level condo. The updated full bathroom upstairs, in-unit laundry, and two assigned parking spaces in a gated underground garage add the everyday convenience buyers are looking for. The community is well-maintained with a quiet HOA and low monthly dues. Located near daily essentials, cafes, grocery stores, parks, shops, and major commuter routes, this home puts you close to Whole Foods, Trader Joe’s, Erewhon, Bristol Farms, Target, Mendocino Farms, California Chicken Cafe, Randy’s Donuts, and the beach.
Show all description
Location
- Directions: Santa Monica Blvd
- Lot Size Acres: 0.3542 acres
Building Details
Amenities & Features
- Pool Features: None
- Parking Features: Assigned
- Security Features: GatedCommunity
- Accessibility Features: Parking
- Parking Total: 2
- Association Amenities: CallForRules,ControlledAccess,MaintenanceGrounds,Management,PetRestrictions
- Cooling: Ductless
- Fireplace Features: LivingRoom
- Heating: Ductless
- Interior Features: CeilingFans, SeparateFormalDiningRoom, RecessedLighting, Unfurnished
- Laundry Features: Inside
Nearby Schools
- High School District: Santa Monica-Malibu Unified
Expenses, Fees & Taxes
- Association Fee: $300
Agent info
- Agent name: Jeff Anderson
- Agent MLS: PANDEJEF
- Agent email: MLS@AndersonREG.com
- Agent officephone: 800-784-2616
- Agent direct phone: 562-261-0310
Miscellaneous
- Association Fee Frequency: Monthly
- List Office Name: eXp Realty of California Inc
- Listing Terms: Cash,CashToNewLoan,Conventional
- Common Interest: Condominium
- Community Features: Sidewalks,Gated
- Virtual Tour URL Branded: https://www.2452chelsea.com/branded
- Attribution Contact: 800-784-2616
