

831 N Beachwood Drive, Burbank, CA, US, 91506
831 N Beachwood Drive, Burbank, CA, US, 91506Basics
- Date added: Added 6 months ago
- Category: Residential
- Type: SingleFamilyResidence
- Status: Active
- Bedrooms: 2
- Bathrooms: 2
- Area: 1352 sq ft
- Lot size: 5821, 5821 sq ft
- Year built: 1940
- Zoning: BUR1YY
- County: Los Angeles
- Land Lease Amount: 0
- MLS ID: 226001065
Description
-
Description:
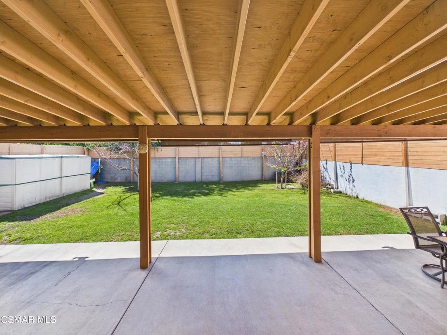
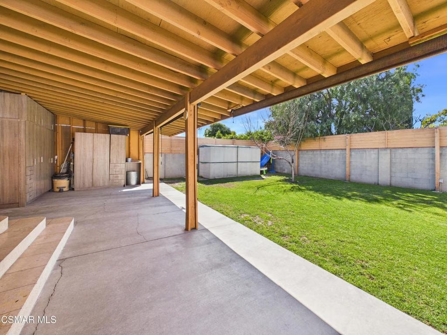
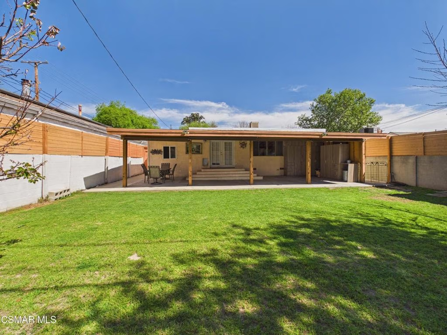
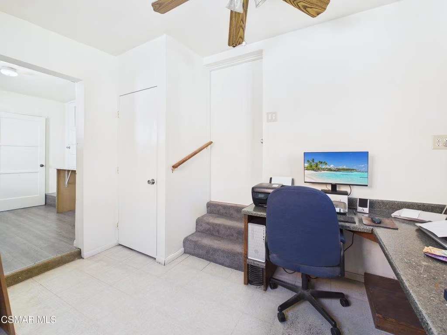
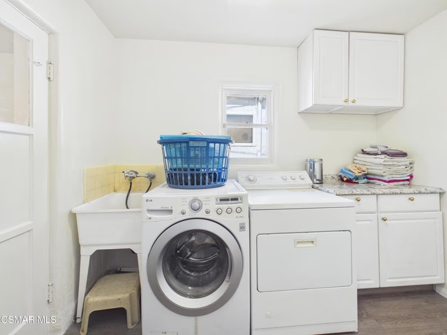
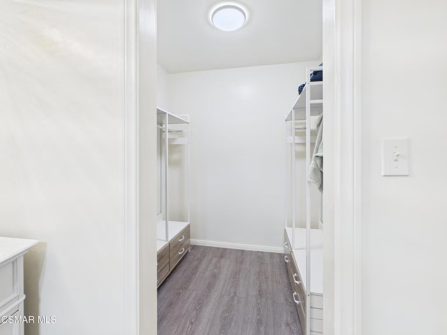
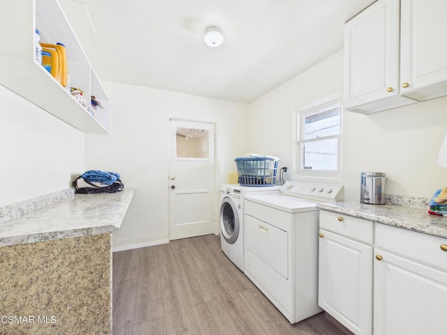
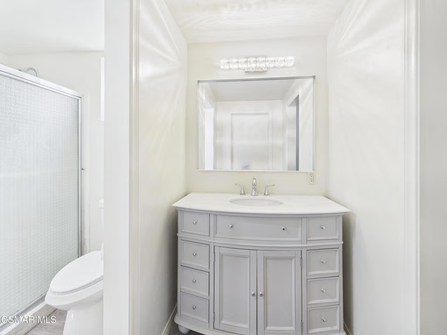
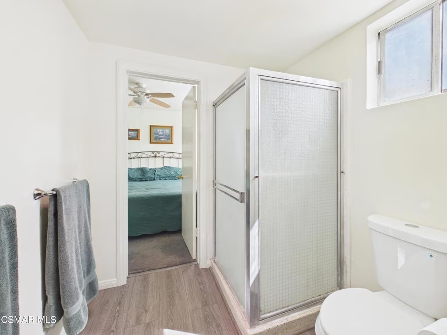
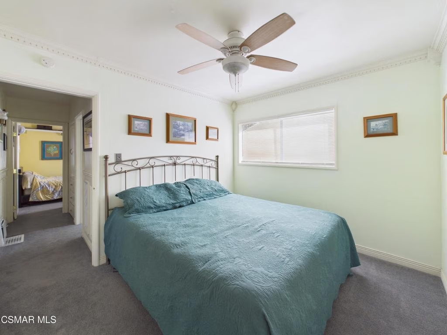
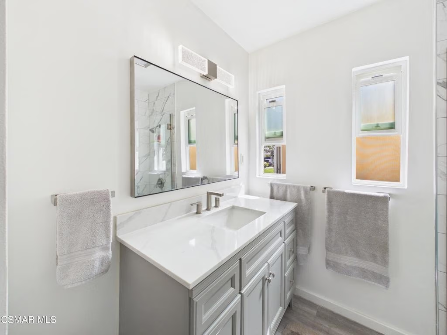
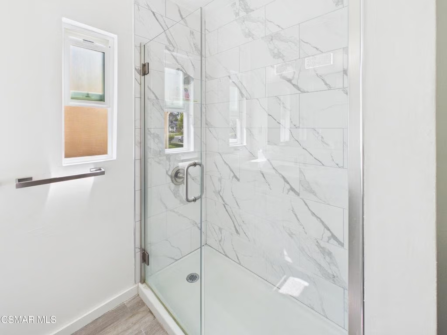
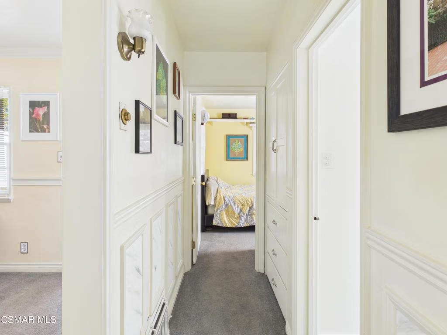
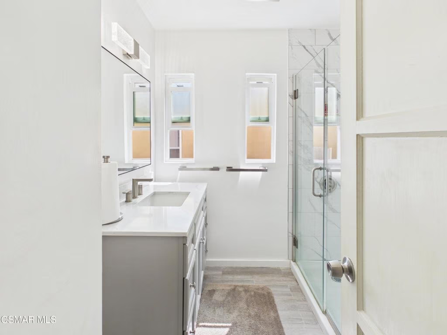
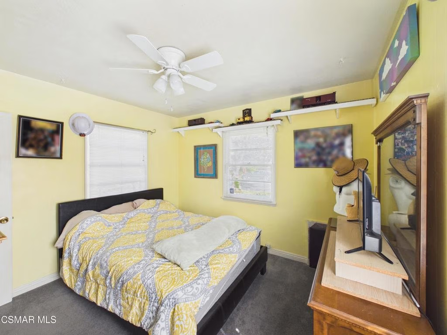
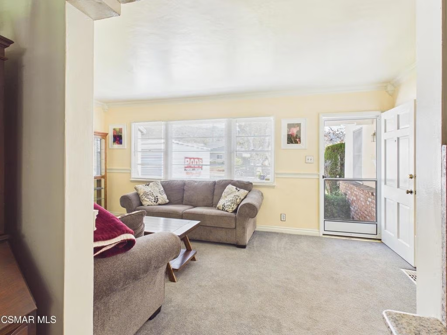
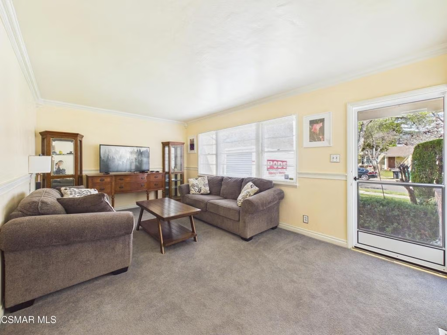
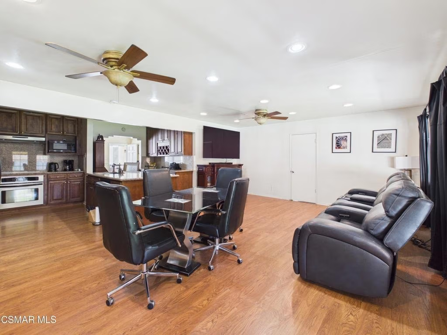
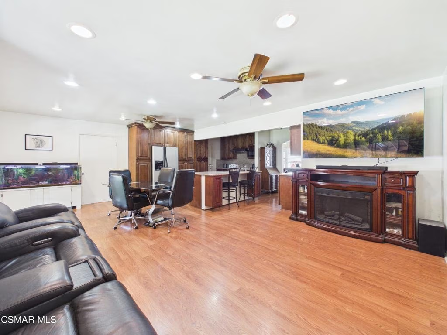
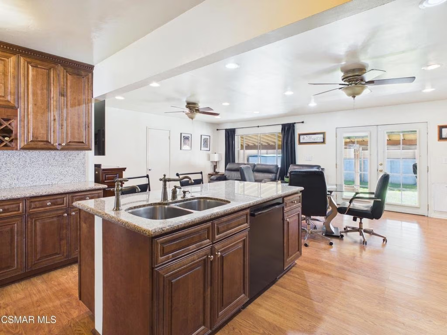
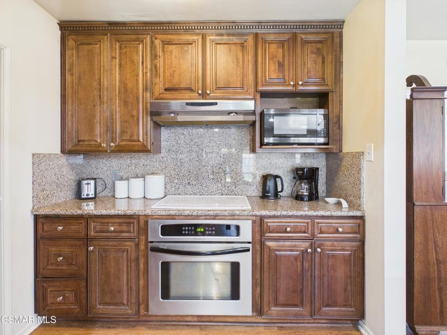
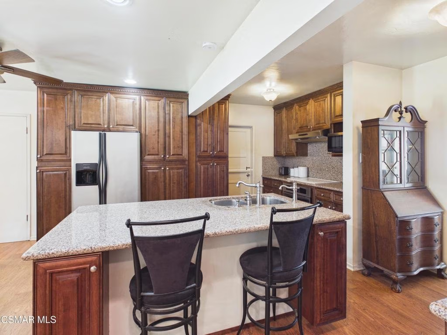
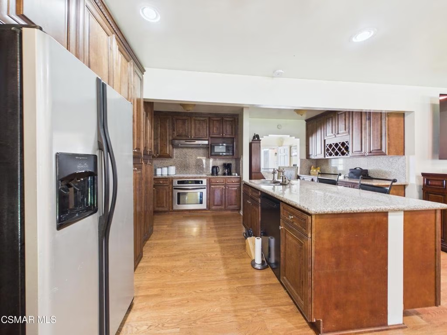
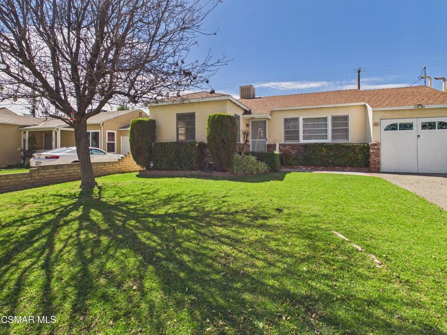
Beautiful Burbank home in a Great Location! Featuring a spacious living room with elegant crown molding. The large kitchen offers granite countertops and wood cabinets with plenty of storage space. The guest bathroom has been nicely remodeled and includes a walk-in shower.The primary bedroom includes a remodeled private bathroom and a walk-in closet. A separate hobby room provides the perfect space for crafts, projects, or a home office. The home also features a large indoor laundry room with a utility sink.Enjoy outdoor living with a large covered patio, perfect for entertaining. The backyard offers plenty of space big enough for a potential ADU/JDU up to 1200sq ft and includes peach and apricot trees. The home has a unique floor heating system, a Halo 5 water treatment conditioner, copper plumbing and new sewer line clean outs. Conveniently located to a great bike path, near schools, shopping, and entertainment.
Show all description
Location
- Directions: From the 5 Freeway go South on Burbank Blvd turn Left on Beachwood.
- Lot Size Acres: 0.1336 acres
Building Details
- Water Source: Public
- Architectural Style: Contemporary
- Lot Features: SprinklersInRear,SprinklersInFront,Lawn,Landscaped,Level,RectangularLot
- Common Walls: NoCommonWalls
- Construction Materials: Stucco
- Fencing: Block,Wood
- Garage Spaces: 1
- Levels: One
- Floor covering: Carpet
Amenities & Features
- Parking Features: Driveway
- Patio & Porch Features: Concrete
- Parking Total: 1
- Electric: Volts220InGarage
- Heating: FloorFurnace,NaturalGas
- Interior Features: CrownMolding, SeparateFormalDiningRoom, AllBedroomsDown
- Laundry Features: GasDryerHookup,LaundryRoom
- Appliances: ElectricCooktop,GasCooking,Disposal
Agent info
- Agent name: Daniel Rosen
- Agent MLS: VCR-C45840
- Agent email: gohvfun@aol.com
- Agent direct phone: (805) 217-8229
Miscellaneous
- List Office Name: Direct DLS
- Listing Terms: Cash,CashToNewLoan,Conventional,FHA
- Community Features: Curbs
- Direction Faces: South
