

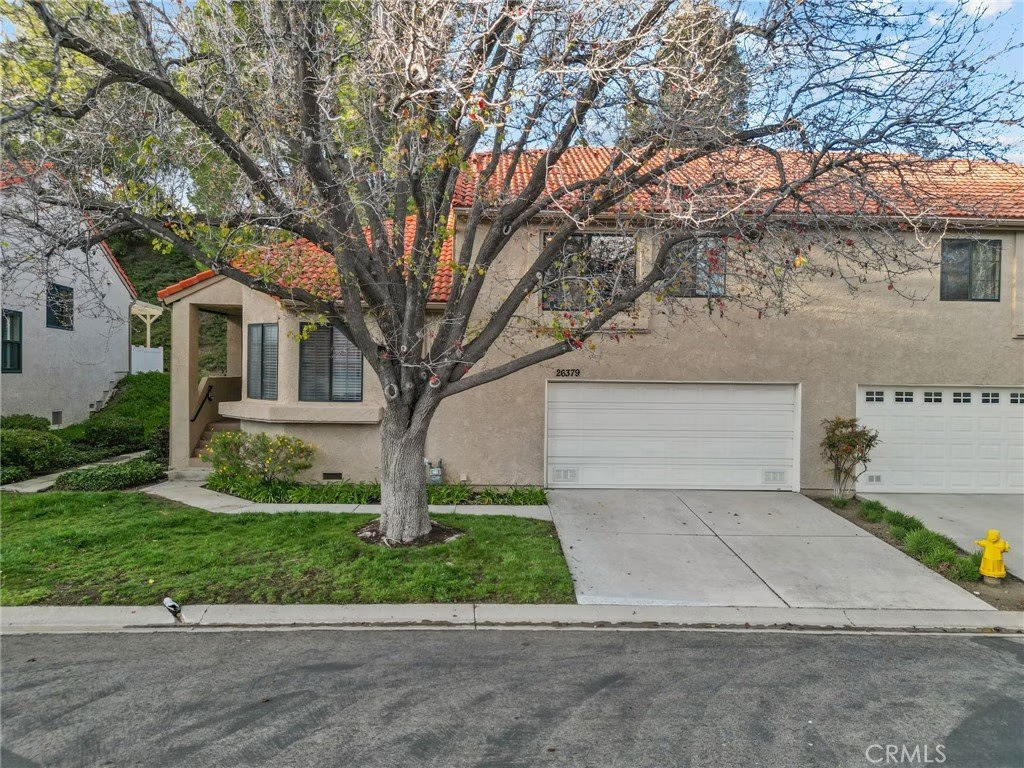
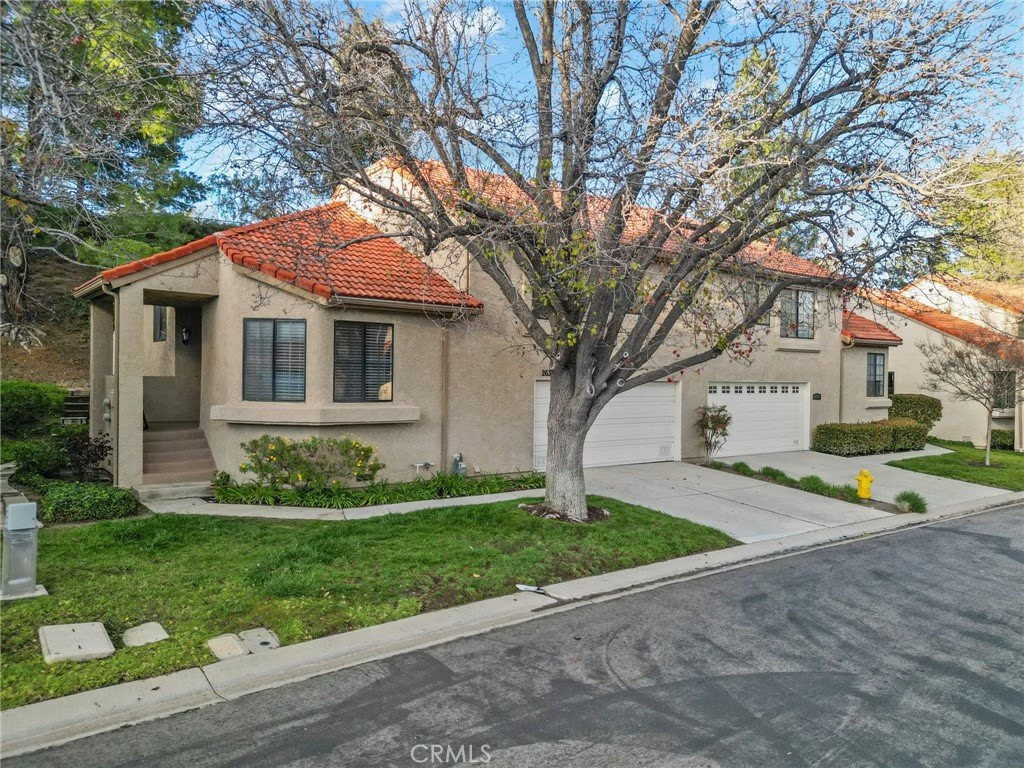
26379 Rainbow Glen Drive, Newhall, CA, US, 91321
26379 Rainbow Glen Drive, Newhall, CA, US, 91321Basics
- Date added: Added 3 months ago
- Category: Residential
- Type: Condominium
- Status: Active
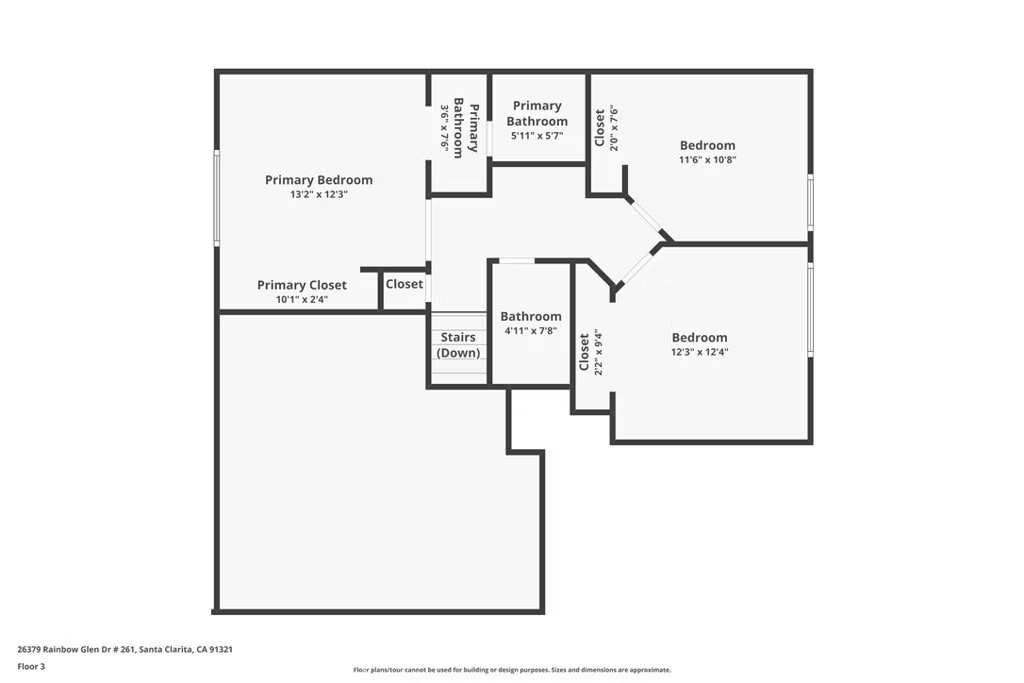
- Bedrooms: 3
- Bathrooms: 2
- Area: 1427 sq ft
- Lot size: 516979, 516979 sq ft
- Year built: 1985
- Property Condition: Turnkey
- View: None
- Subdivision Name: Scenic Hills (SCHL)
- County: Los Angeles
- MLS ID: SR26036670
Description
-
Description:
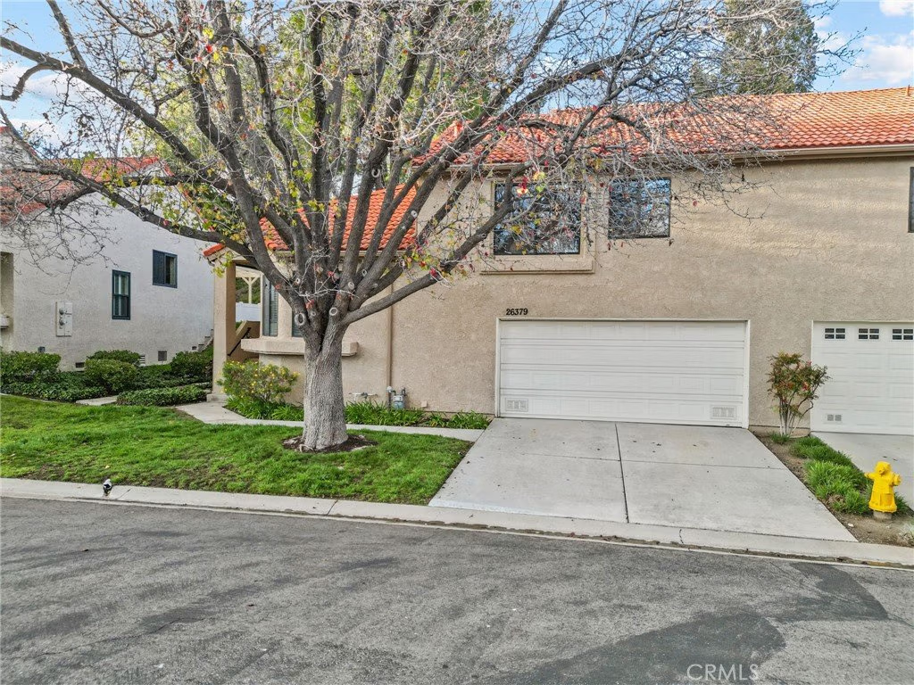
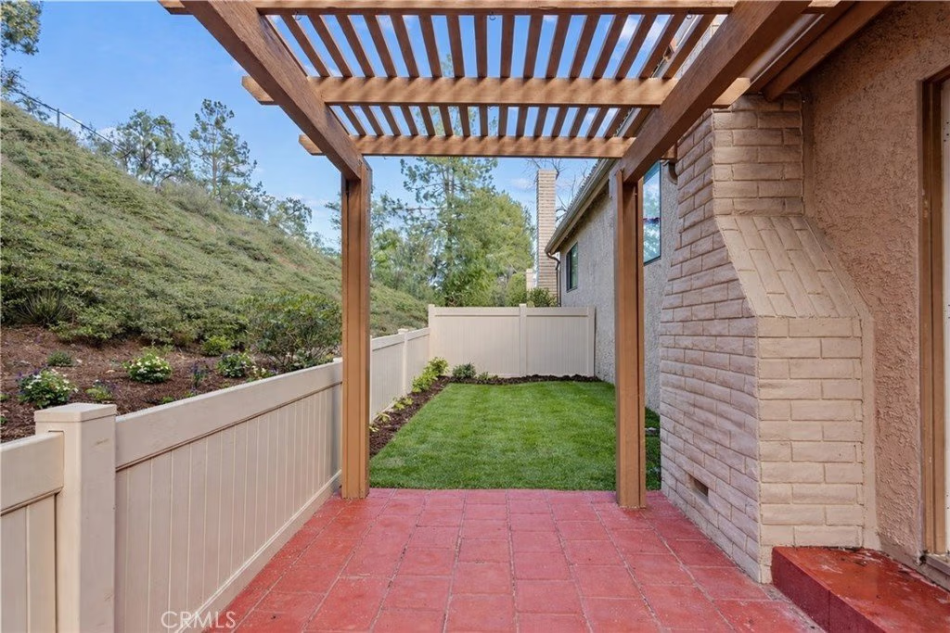
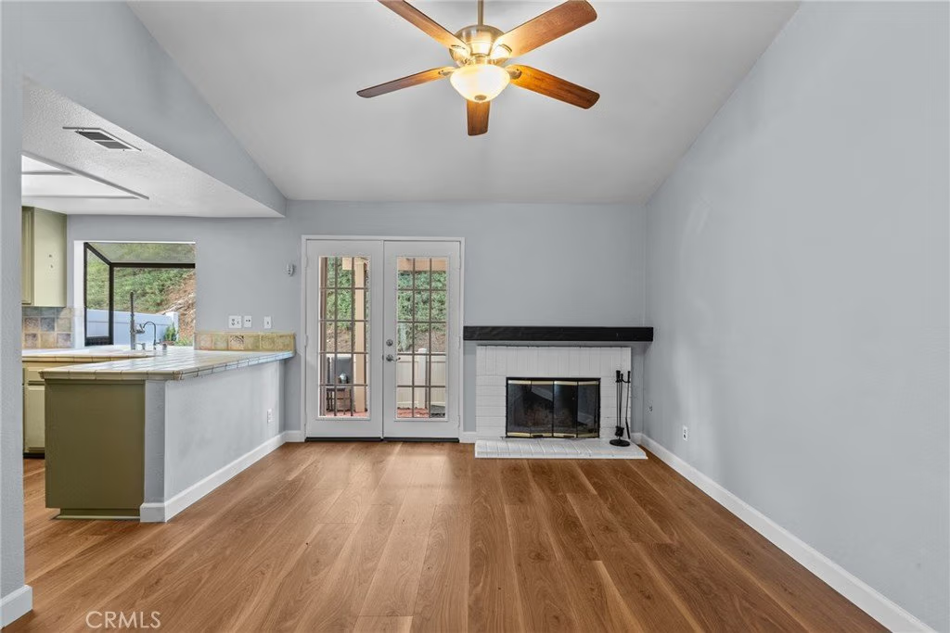
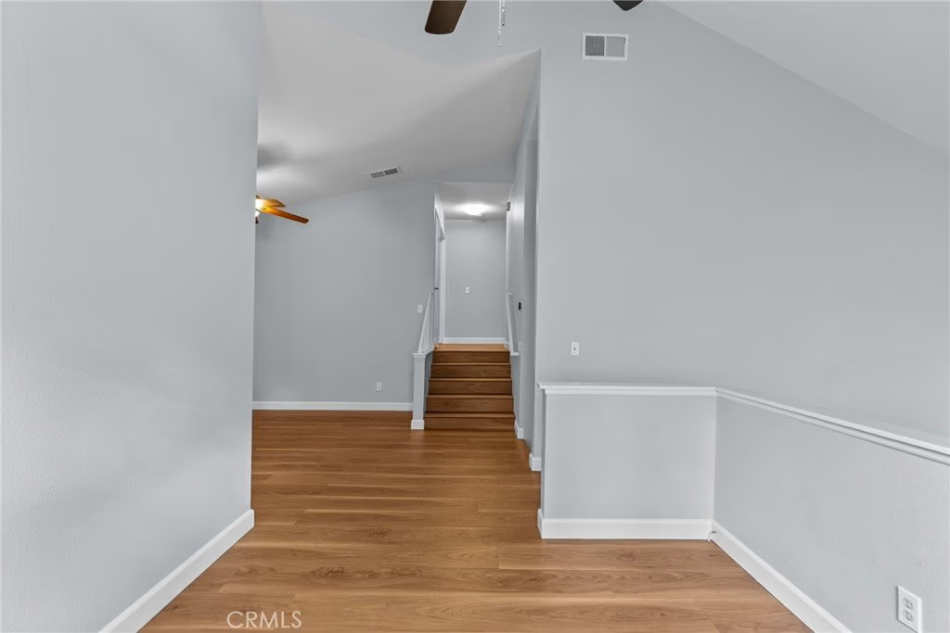
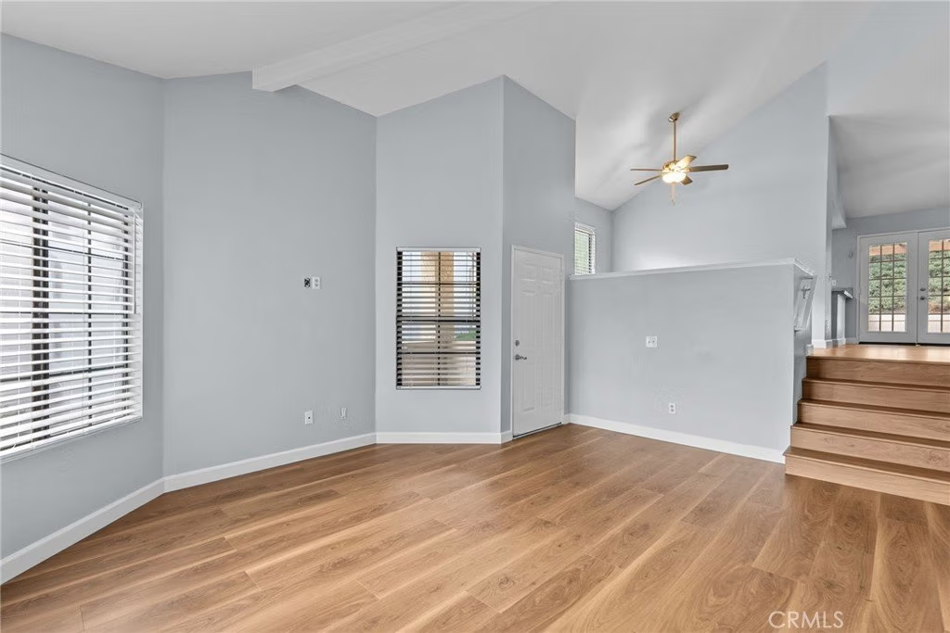
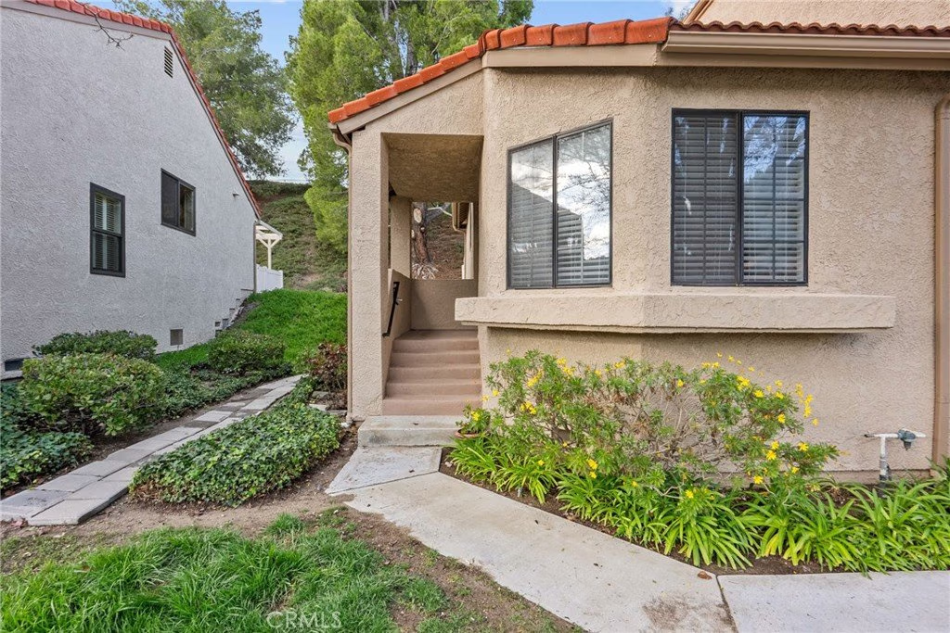
Welcome to this beautifully upgraded 3-bedroom, 2-bath townhome nestled within the highly desirable Scenic Hills community in Santa Clarita—where peaceful, resort-style living meets modern comfort and convenience. Surrounded by mature trees, lush greenery, and abundant wildlife, this serene setting offers a rare sense of privacy and tranquility while still being just minutes from freeway access, dining, shopping, and everything Los Angeles has to offer.
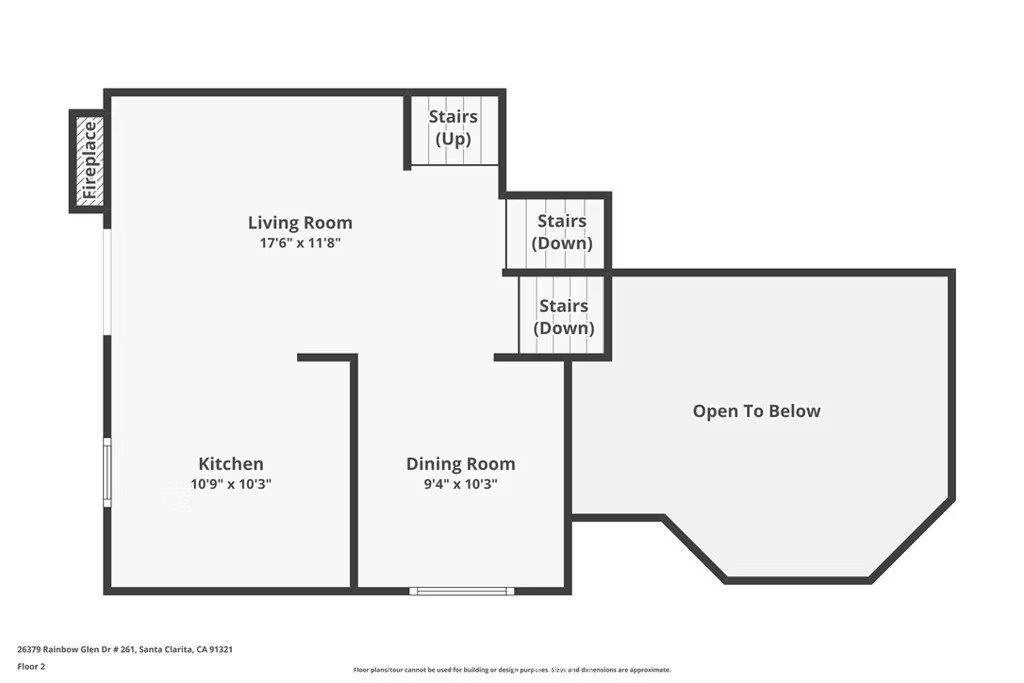
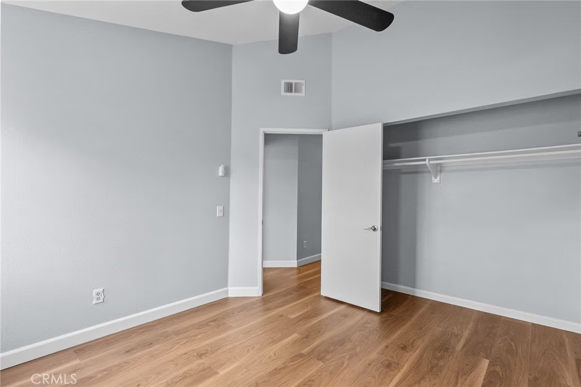
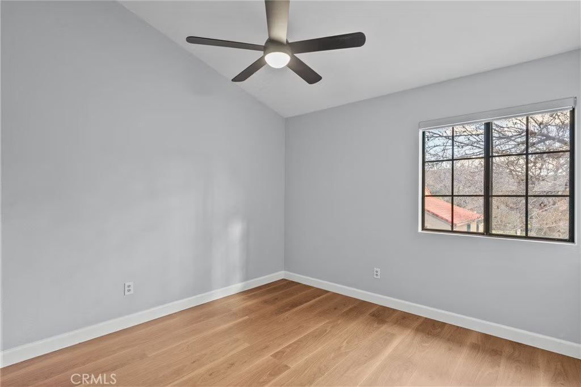
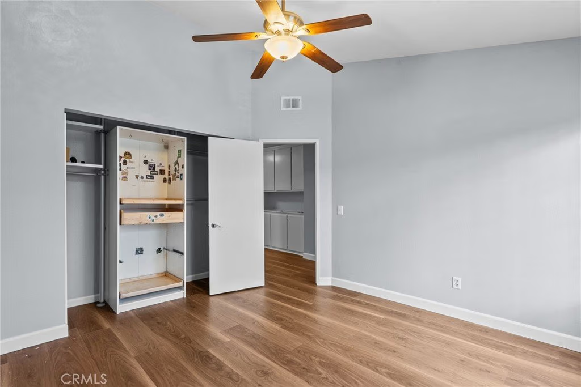
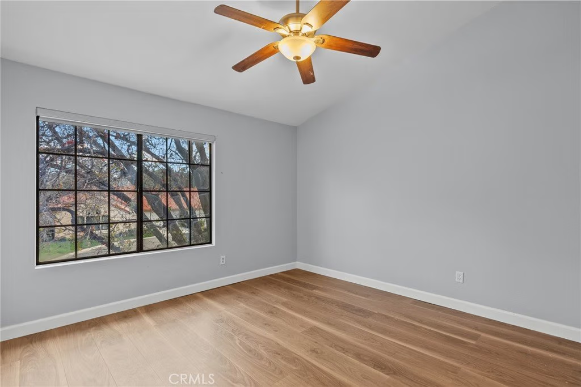
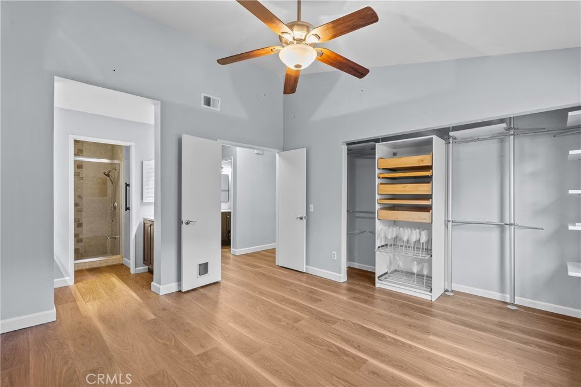
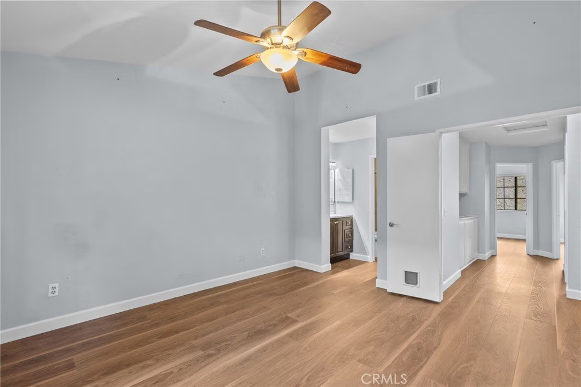
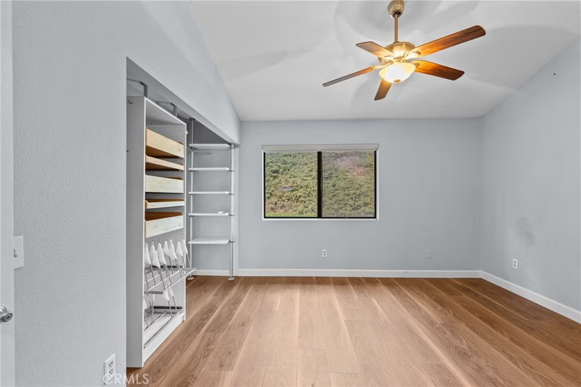
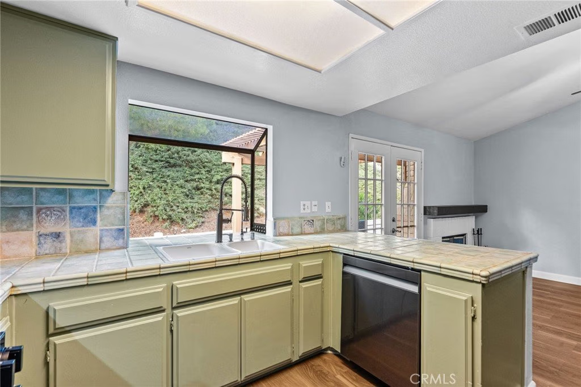
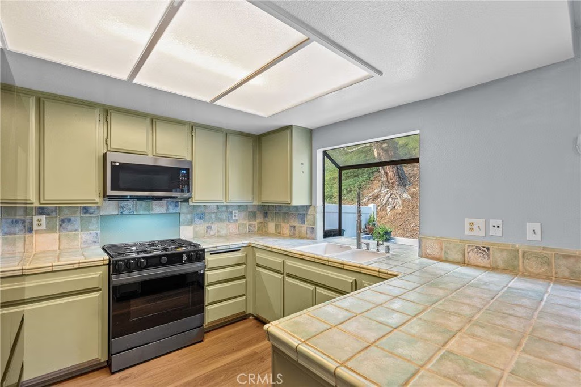
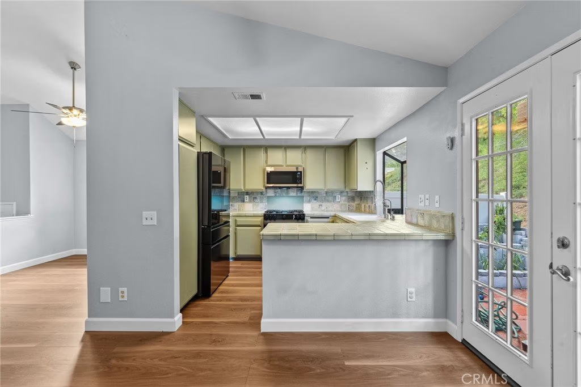
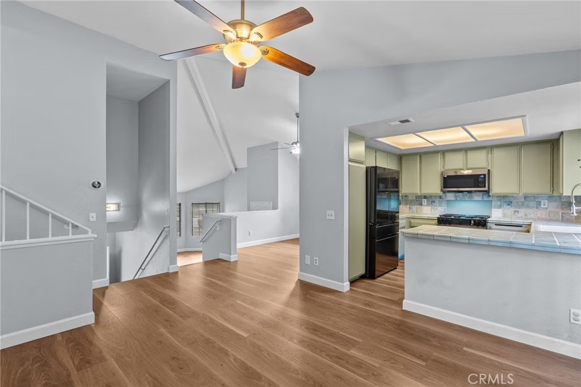
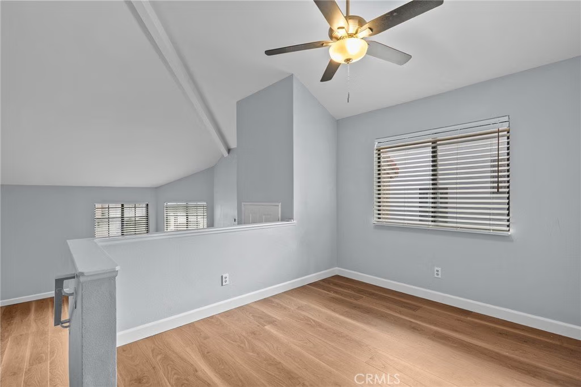
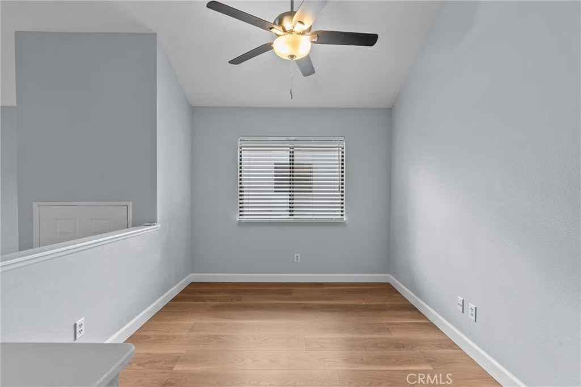
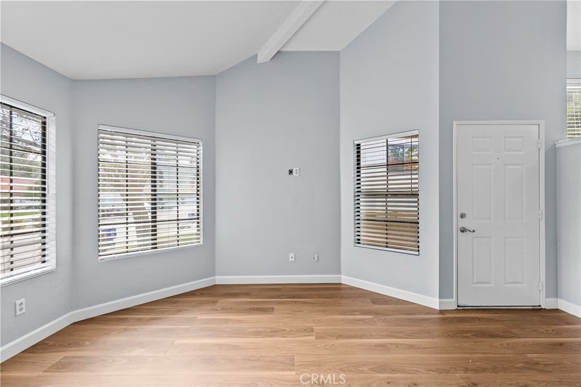
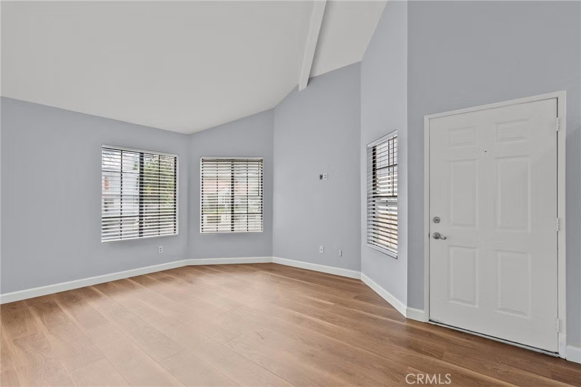
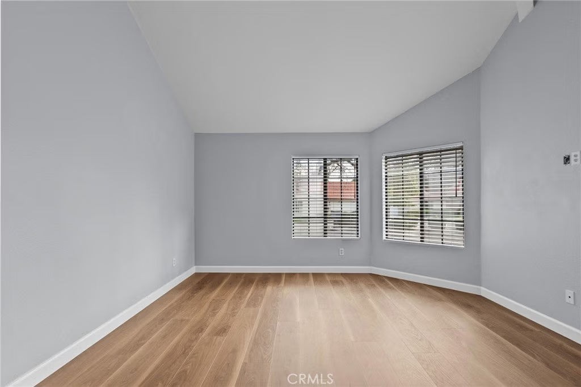
Step inside to discover a thoughtfully refreshed interior featuring all-new flooring throughout, elegant recessed lighting, and a bright, open layout that feels both warm and contemporary. The heart of the home is the fully equipped kitchen, now enhanced with all-new modern appliances, blending style and functionality for everyday living and effortless entertaining.
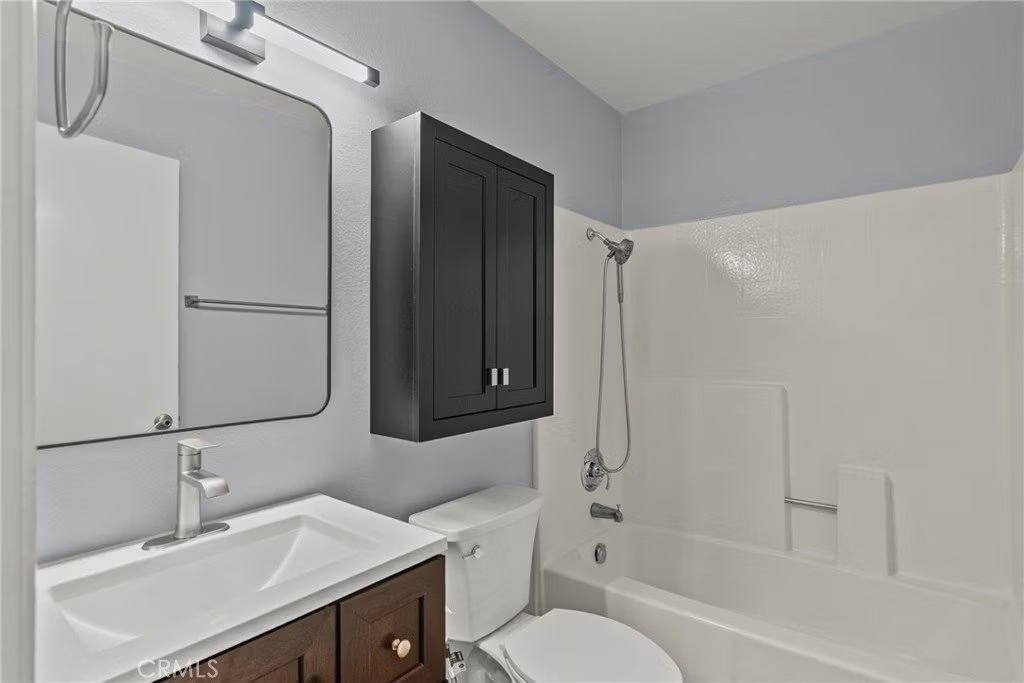
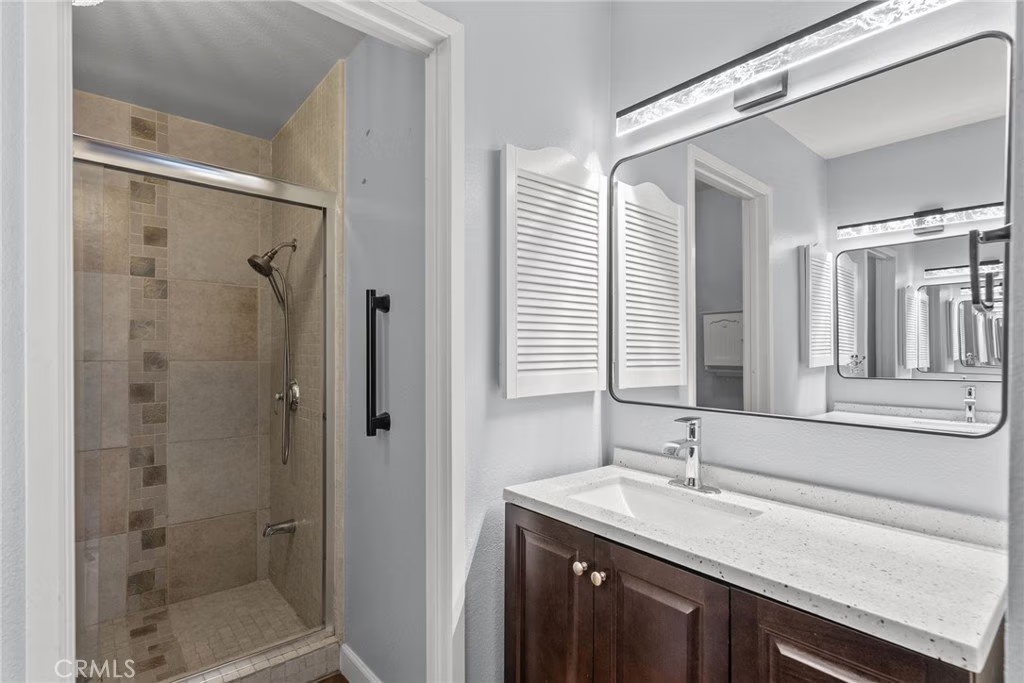
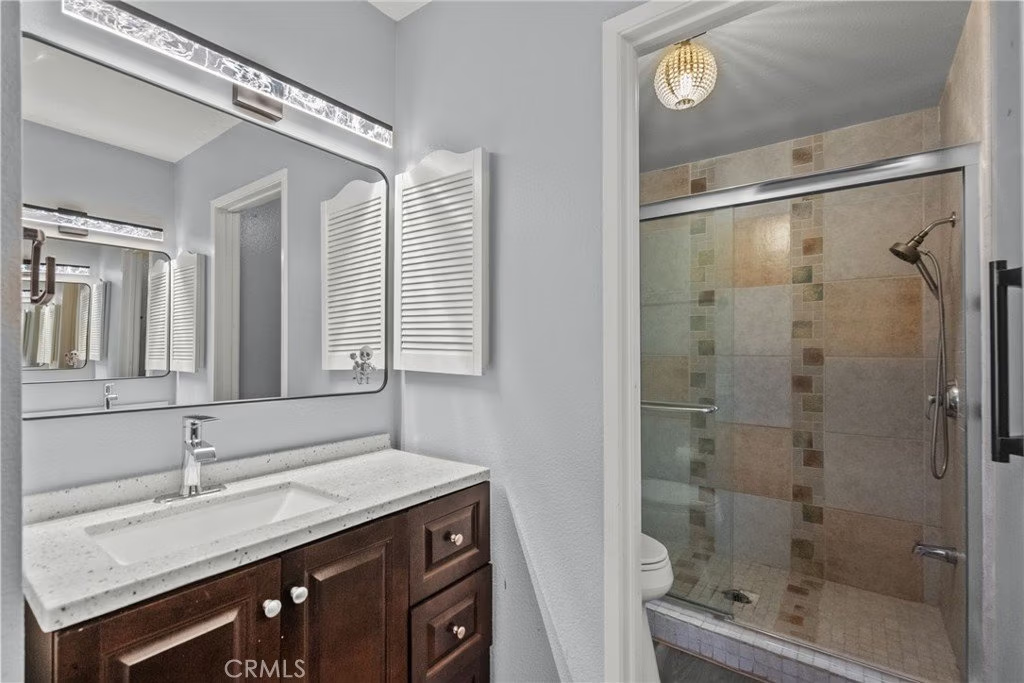
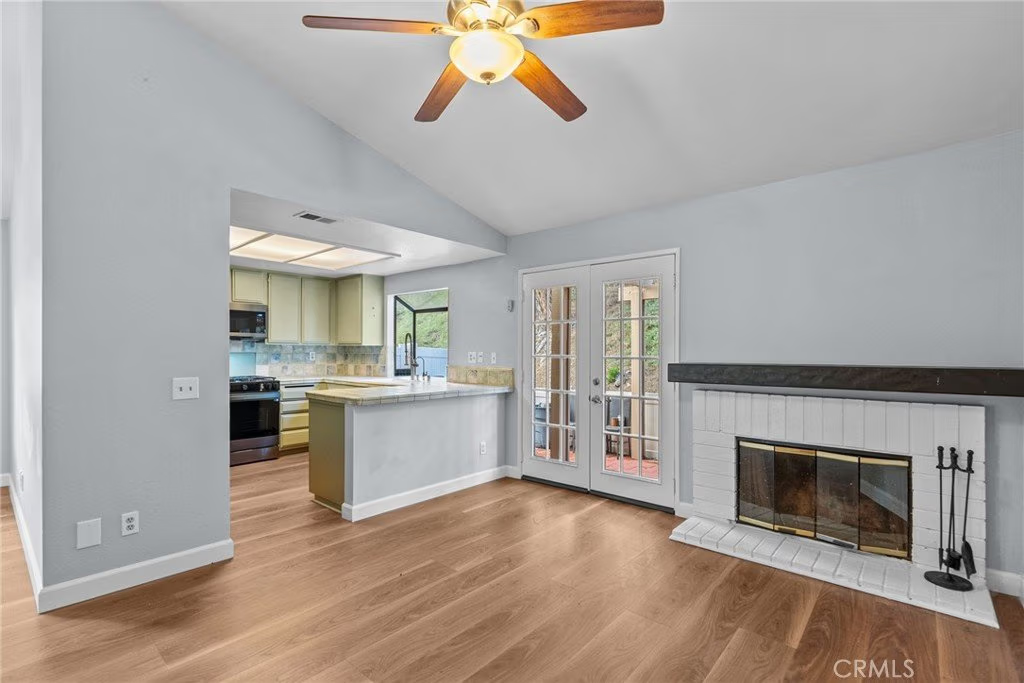
The spacious living areas are filled with natural light, creating an inviting atmosphere perfect for relaxing or hosting guests. Each bedroom offers comfort and versatility, while the well-appointed bathrooms provide both style and practicality.
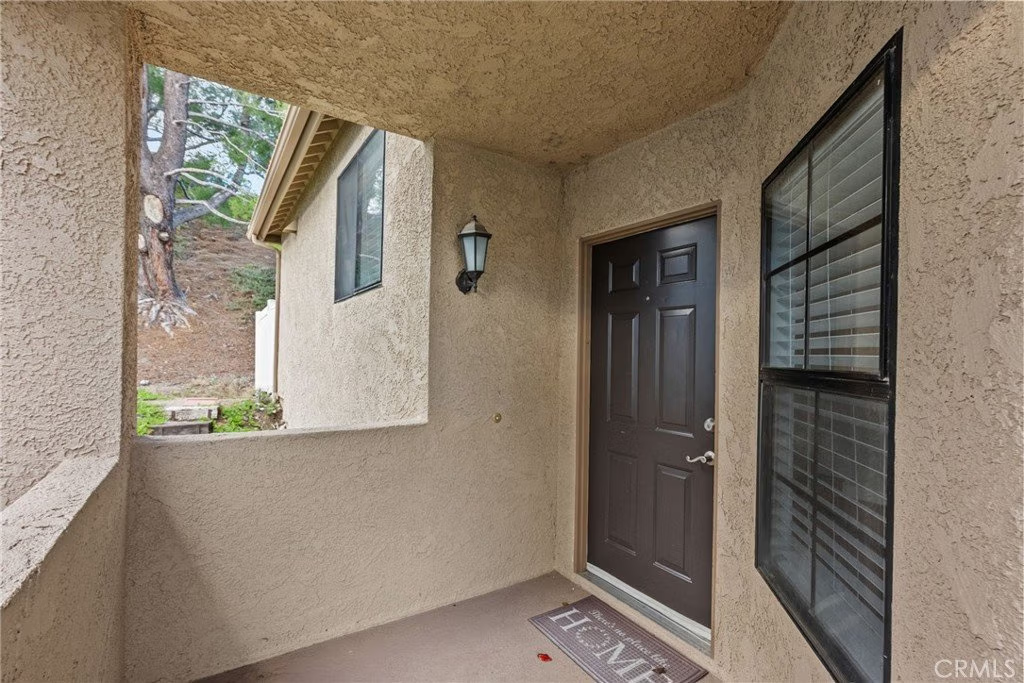
Beyond your front door, Scenic Hills offers a true lifestyle upgrade. Residents enjoy access to resort-style amenities, including a sparkling pool, relaxing spa, sauna, golf course, tennis courts, and beautifully maintained grounds with peaceful streets ideal for morning walks or evening strolls.
Whether you’re seeking a quiet retreat, a turnkey home with modern upgrades, or a location that balances nature with convenience, this exceptional townhome delivers it all.
Come experience the comfort, beauty, and lifestyle of Scenic Hills—your perfect Santa Clarita home awaits.
Show all description
Location
- Directions: Controlled Access- Rainbow Glen and Ave of the Oaks
- Lot Size Acres: 11.8682 acres
Building Details
- Structure Type: House
- Water Source: Public
- Architectural Style: Contemporary
- Lot Features: ZeroToOneUnitAcre,Greenbelt,NearPark,Yard
- Sewer: PublicSewer
- Common Walls: OneCommonWall
- Construction Materials: Drywall,Stucco
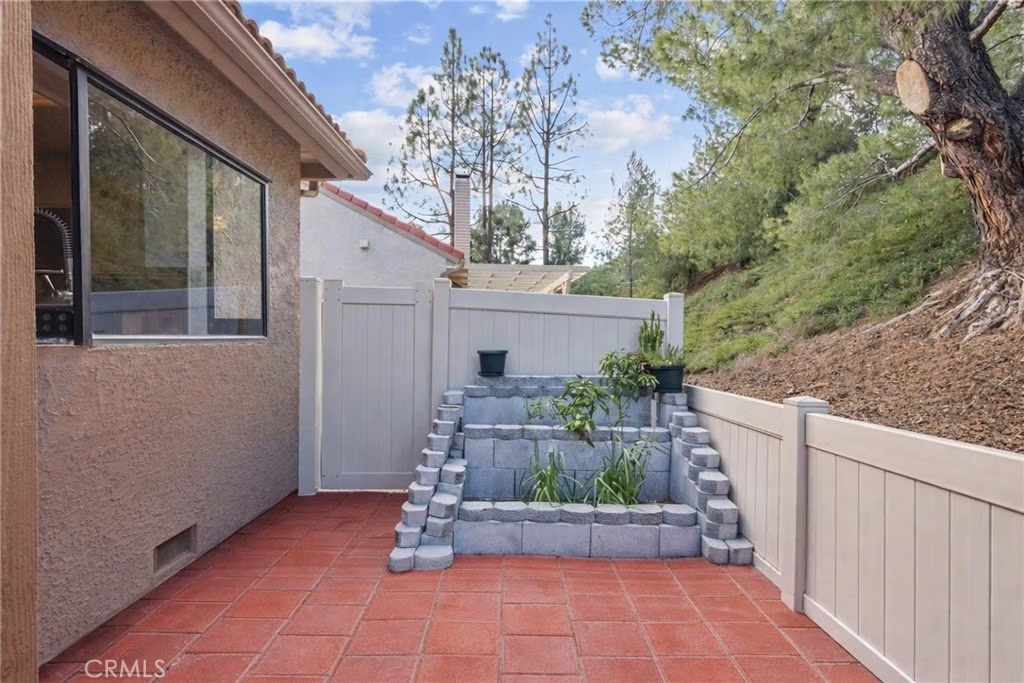
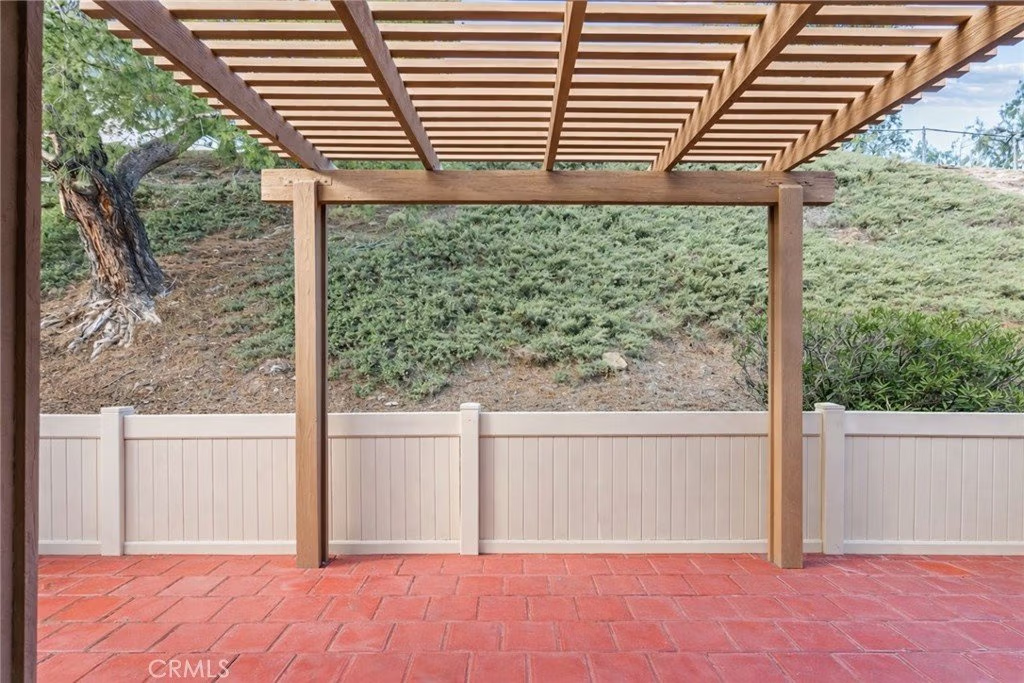
- Fencing: Vinyl
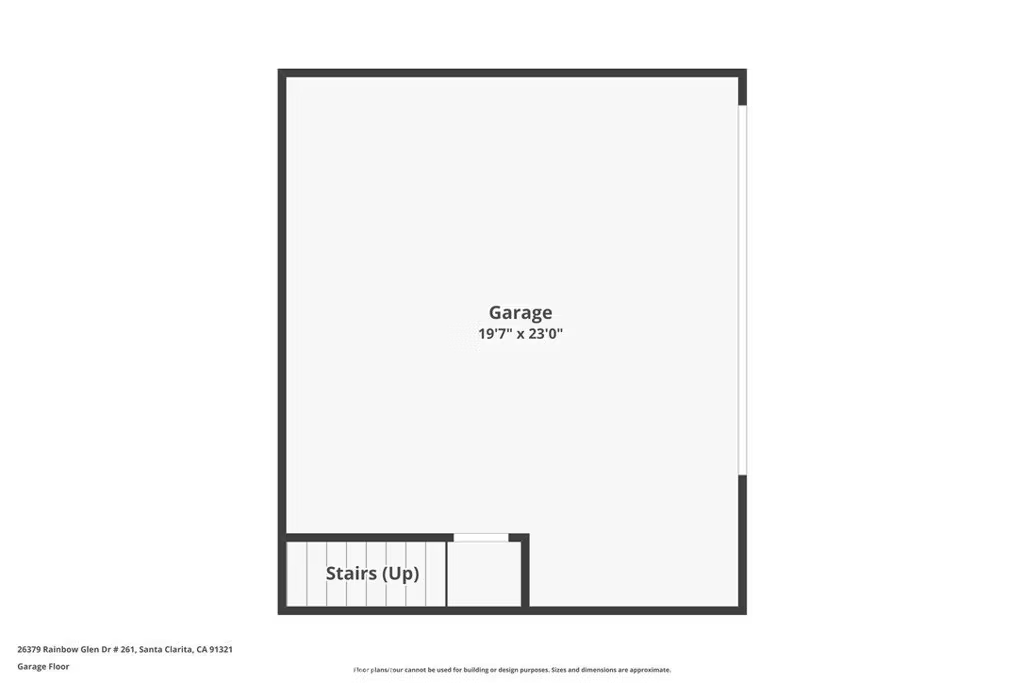
- Garage Spaces: 2
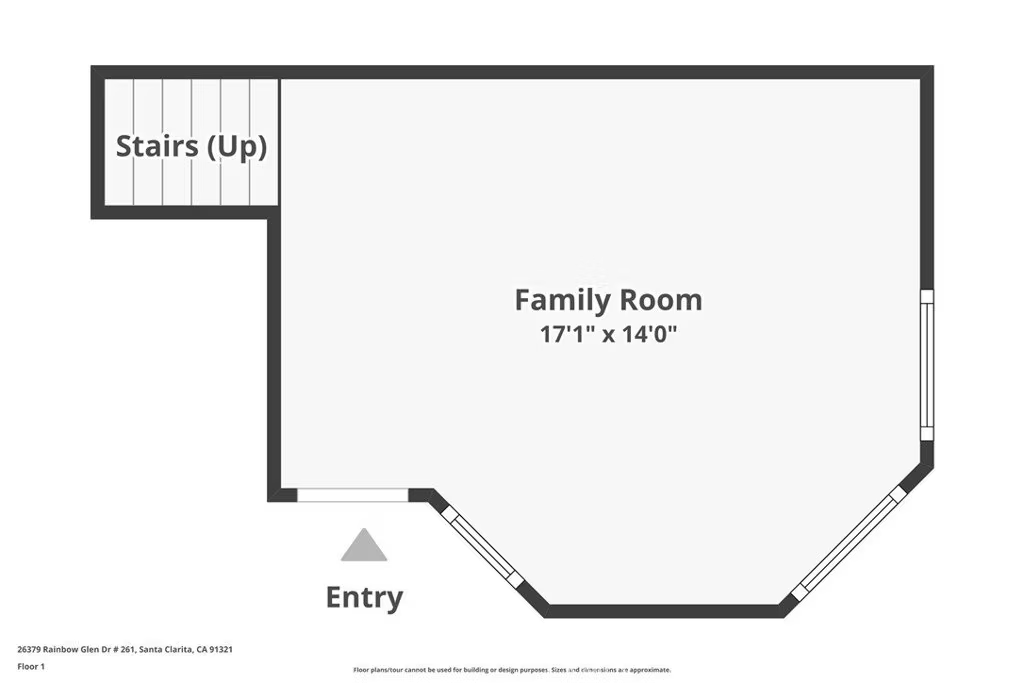
- Levels: MultiSplit
- Floor covering: Laminate
Amenities & Features
- Pool Features: Association
- Parking Features: DoorSingle, GarageFacesFront, Garage
- Security Features: GatedCommunity, SmokeDetectors
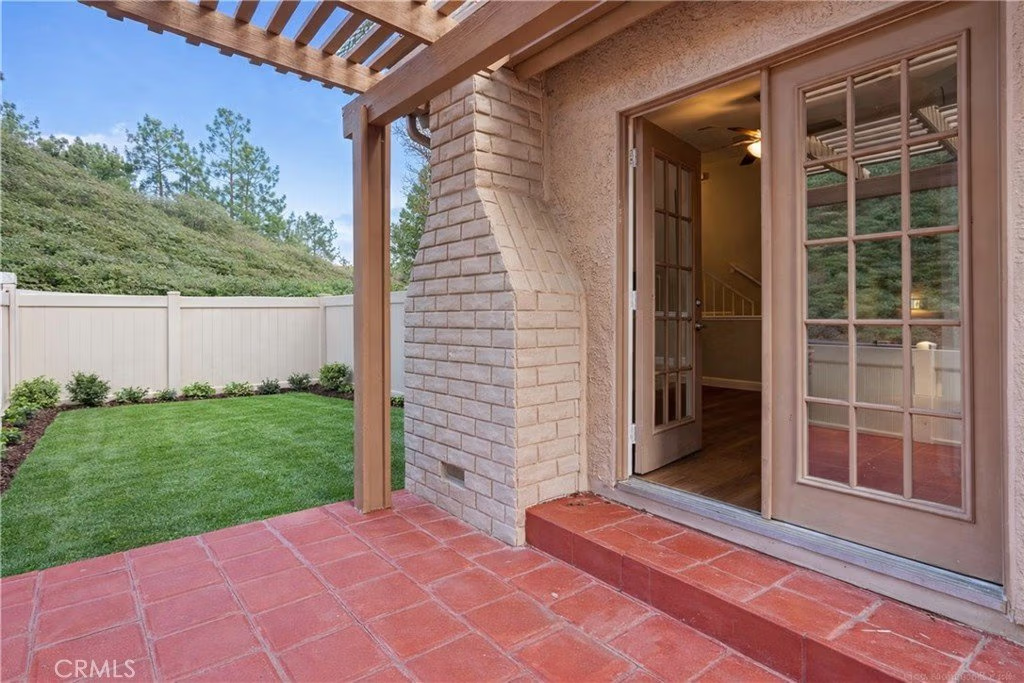
- Patio & Porch Features: Open,Patio
- Spa Features: Association
- Parking Total: 2
- Roof: SpanishTile
- Association Amenities: BilliardRoom,Clubhouse,ControlledAccess,SportCourt,DogPark,FitnessCenter,GolfCourse,MaintenanceGrounds,Insurance,MeetingRoom,Management,MeetingBanquetPartyRoom,MaintenanceFrontYard,PicnicArea,PaddleTennis,Pickleball,Pool,PetsAllowed,RecreationRoom,RvParking,Sauna
- Utilities: CableAvailable,ElectricityAvailable,NaturalGasAvailable,PhoneAvailable,SewerAvailable,WaterAvailable
- Cooling: CentralAir
- Fireplace Features: Den
- Heating: Central
- Interior Features: CeilingFans, SeparateFormalDiningRoom, HighCeilings, TileCounters, AllBedroomsUp
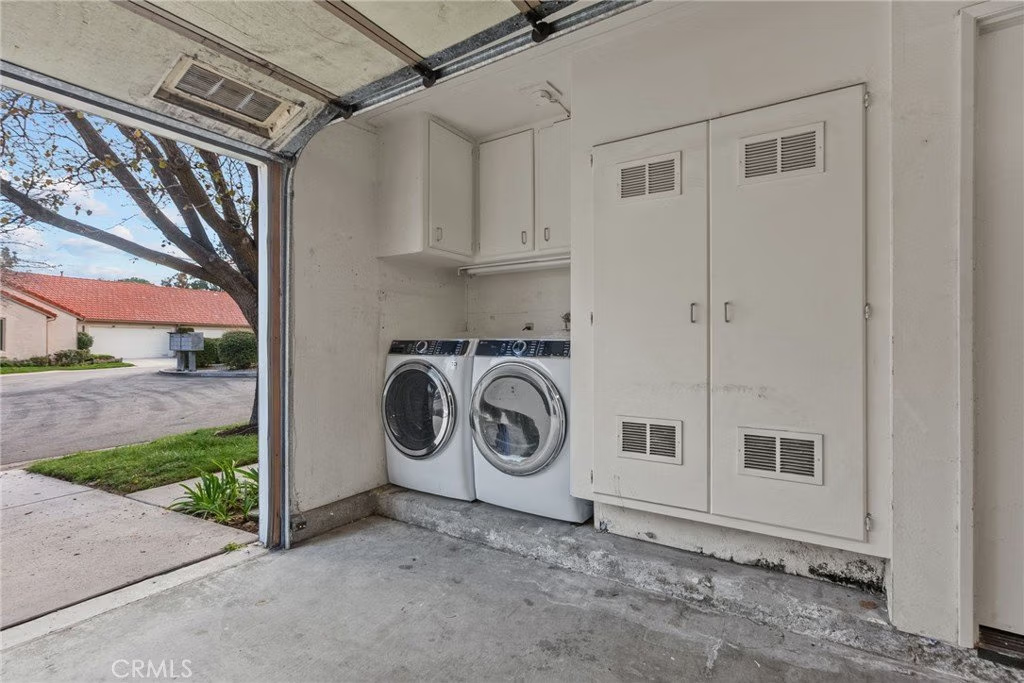
- Laundry Features: InGarage
- Appliances: EnergyStarQualifiedAppliances,GasRange,Microwave,Refrigerator
Nearby Schools
- High School District: William S. Hart Union
Expenses, Fees & Taxes
- Association Fee: $670
Agent info
- Agent name: Craig Martin
- Agent MLS: SR207097111
- Agent email: craigmartinhomes4u@gmail.com
- Agent officephone: 661-705-3200
Miscellaneous
- Association Fee Frequency: Monthly
- List Office Name: Pinnacle Estate Properties, Inc.
- Listing Terms: Cash,CashToNewLoan,Conventional,VaLoan
- Common Interest: Condominium
- Community Features: Biking,Golf,StormDrains,StreetLights,Sidewalks,Gated,Park
- Attribution Contact: 661-361-6843
