
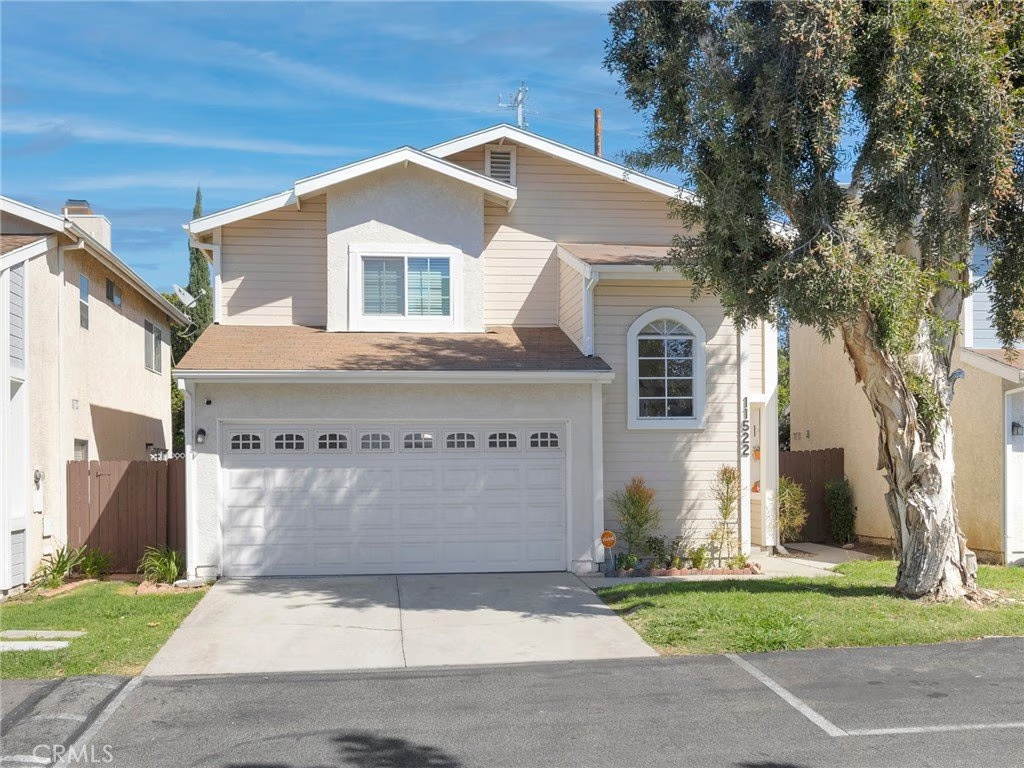
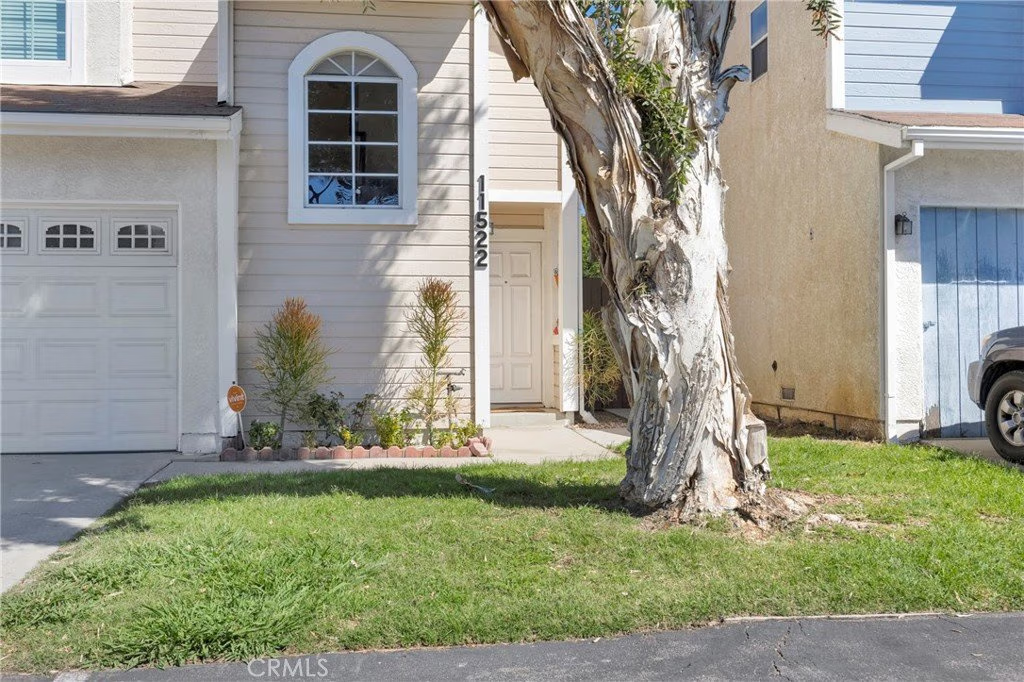
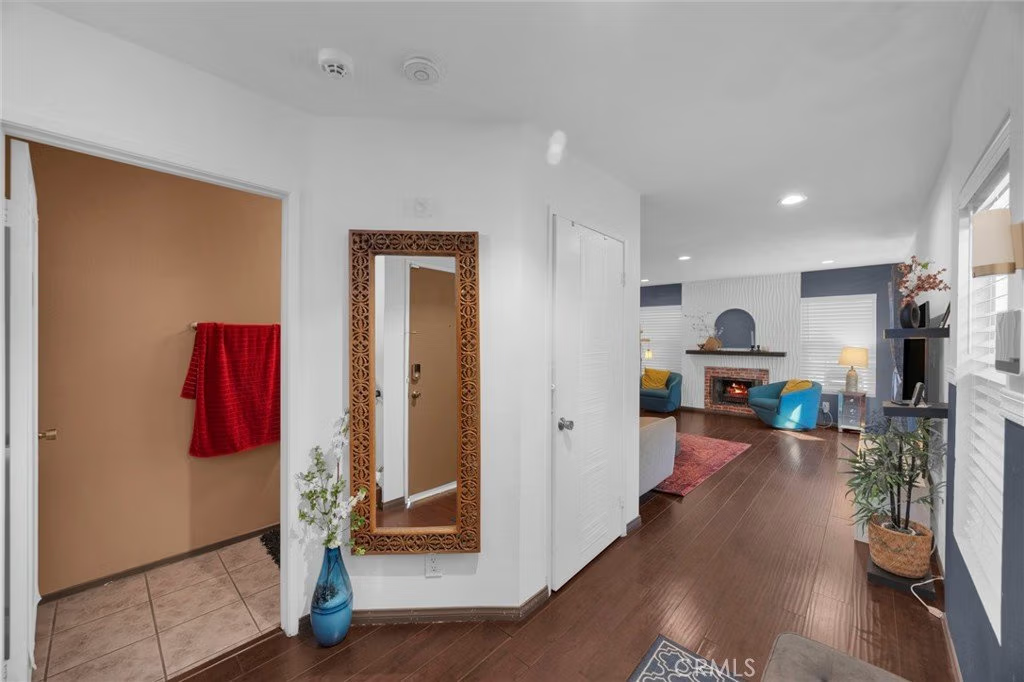
11522 Honeyglen Road 26, Pacoima, CA, US, 91331
11522 Honeyglen Road 26, Pacoima, CA, US, 91331Basics
- Date added: Added 6 months ago
- Category: Residential
- Type: SingleFamilyResidence
- Status: Active
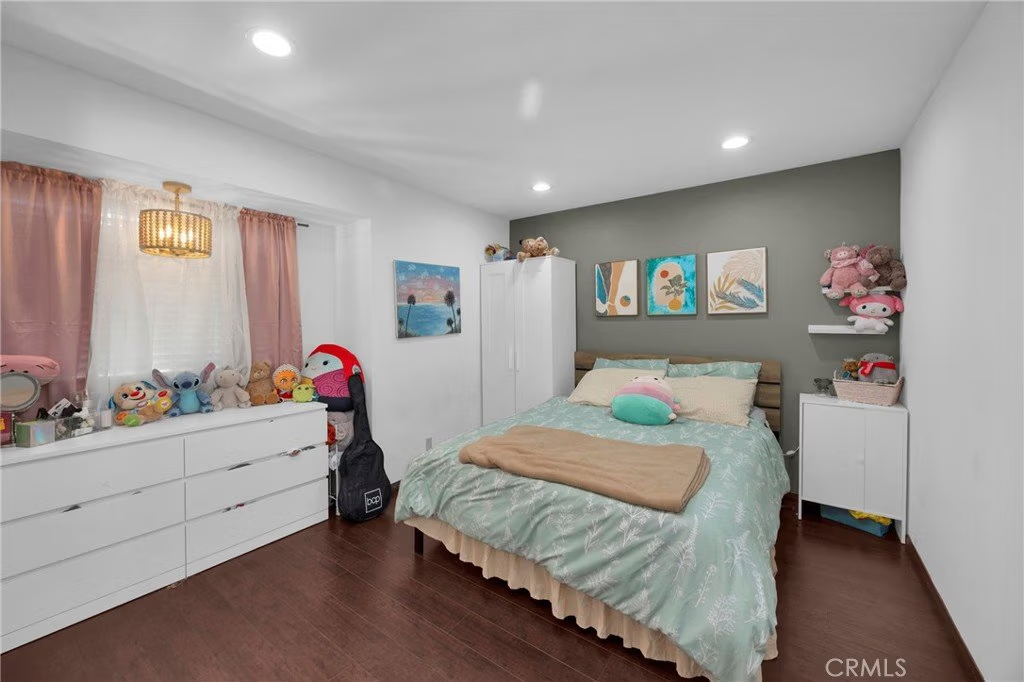
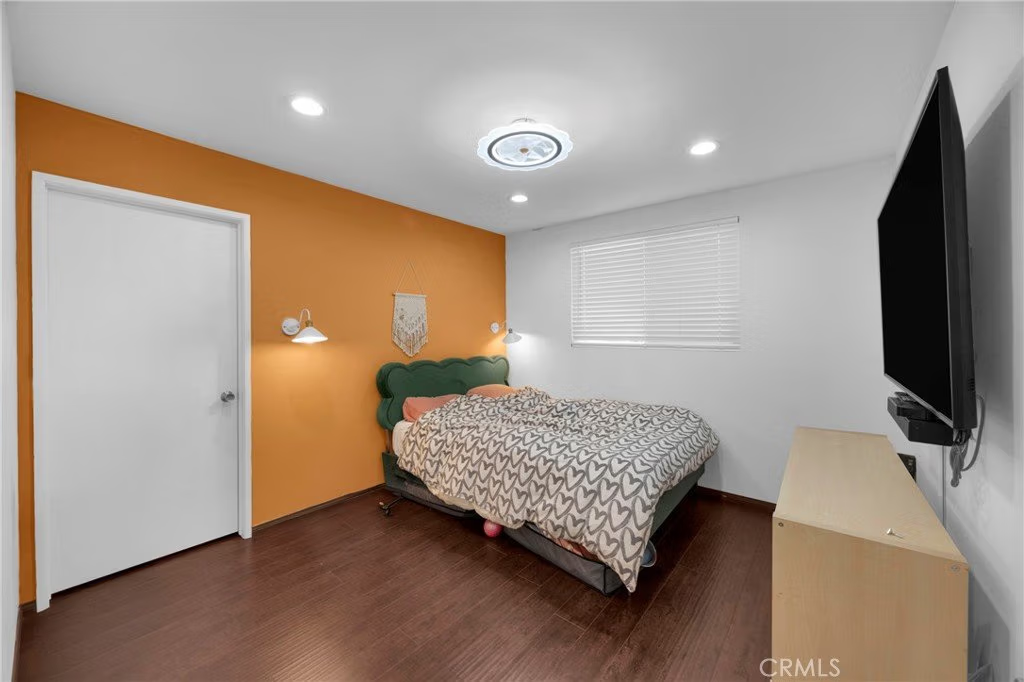
- Bedrooms: 3
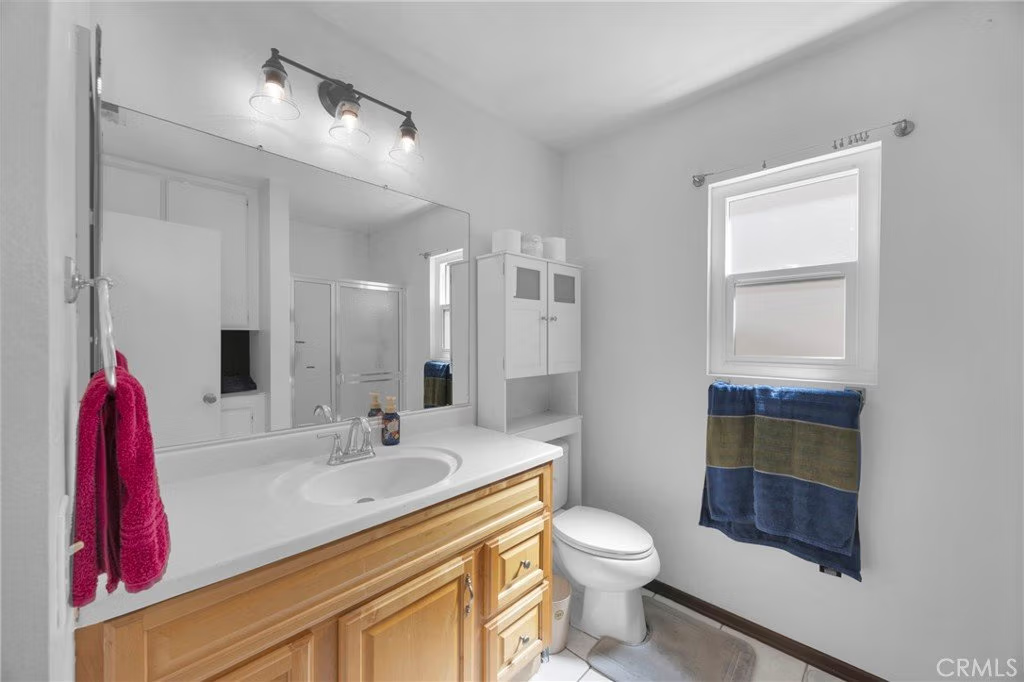
- Bathrooms: 3
- Area: 1901 sq ft
- Lot size: 139935, 139935 sq ft
- Year built: 1988
- View: Neighborhood
- Zoning: LARD2
- County: Los Angeles
- MLS ID: AR26043536
Description
-
Description:
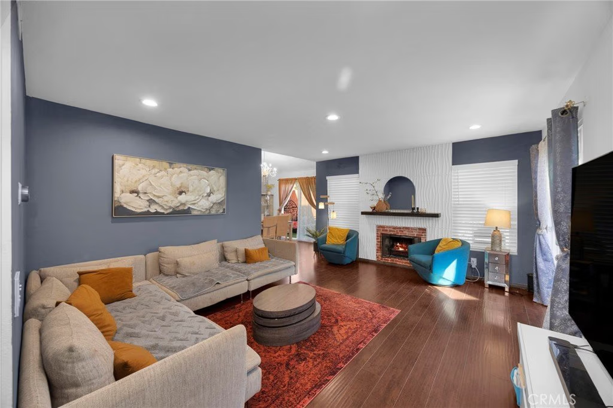
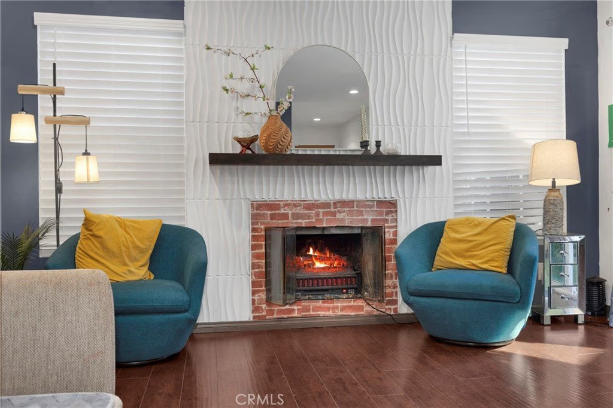
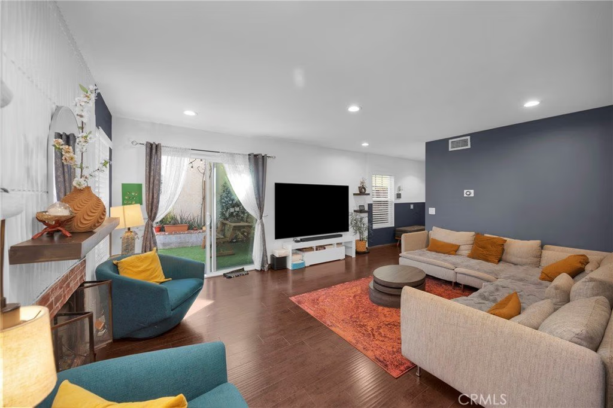
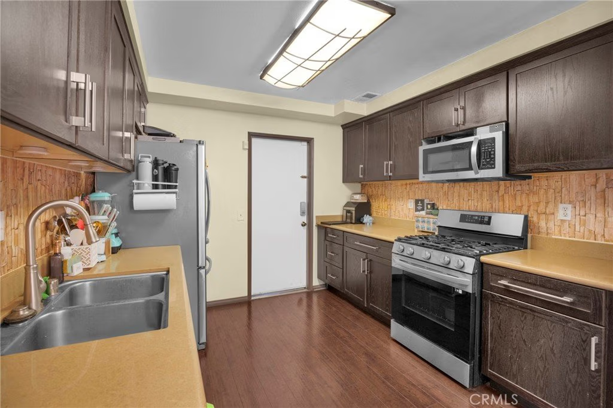
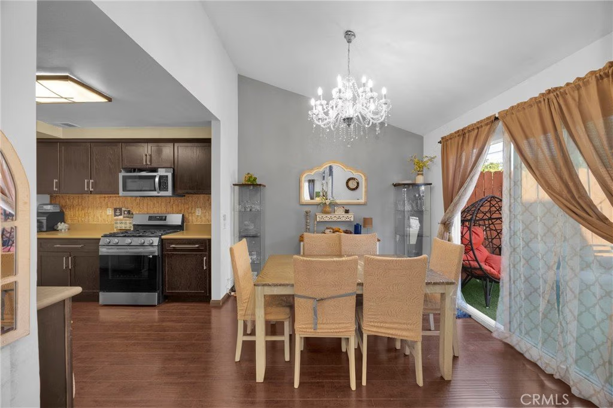
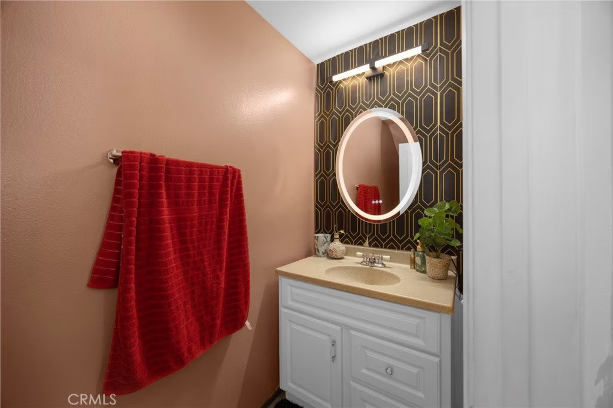
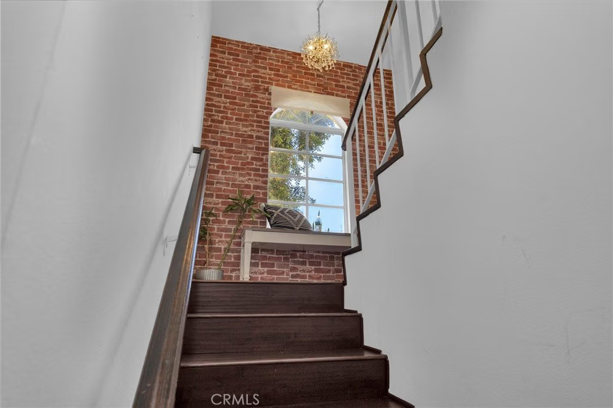
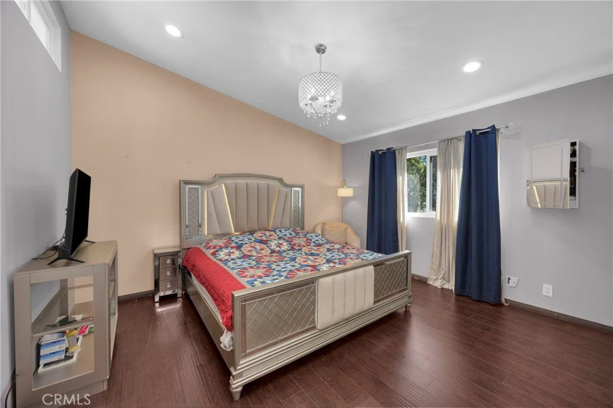
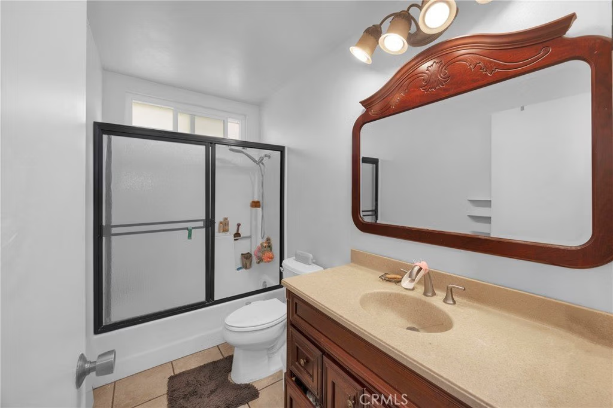
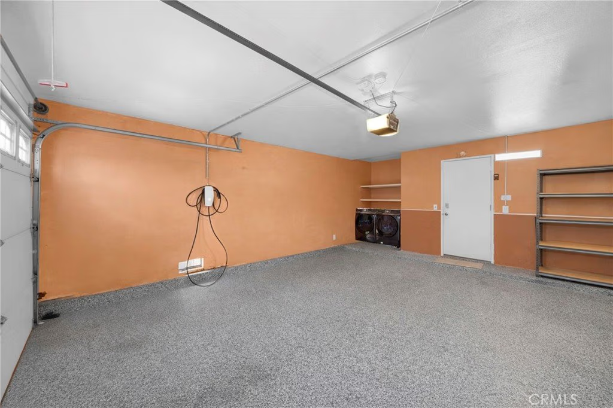
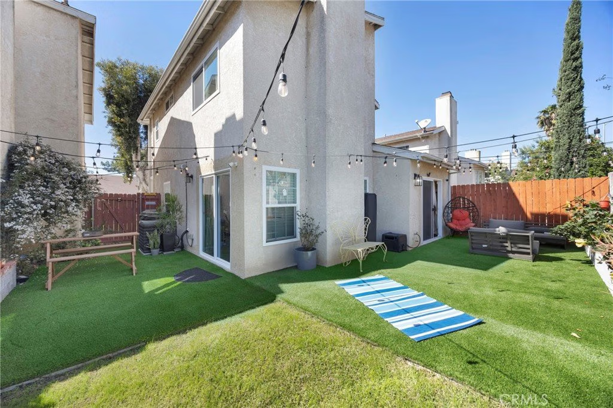
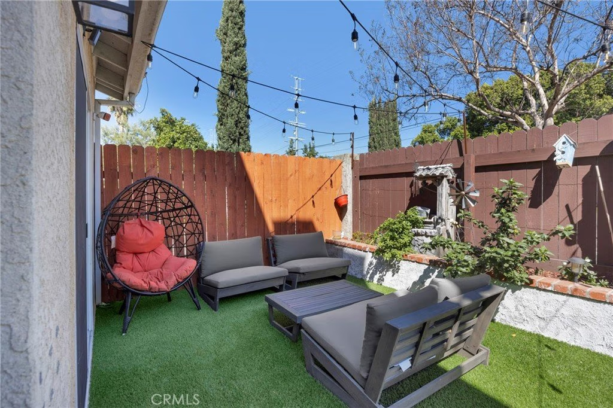
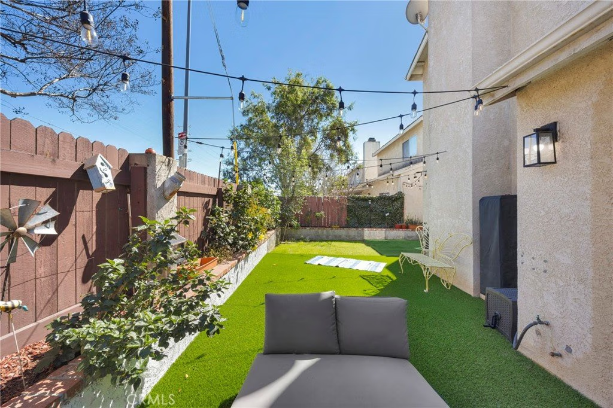
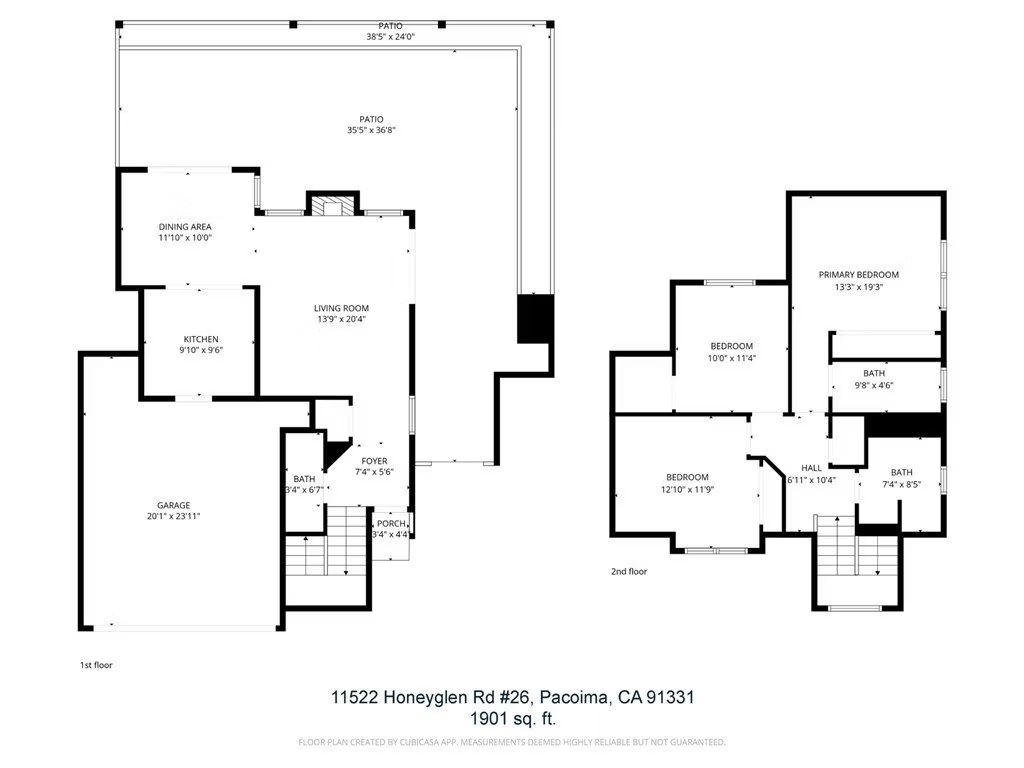
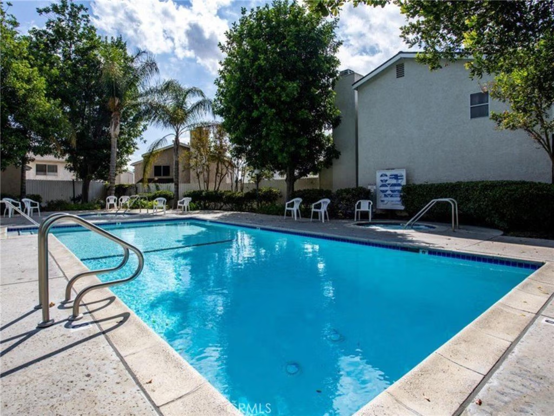
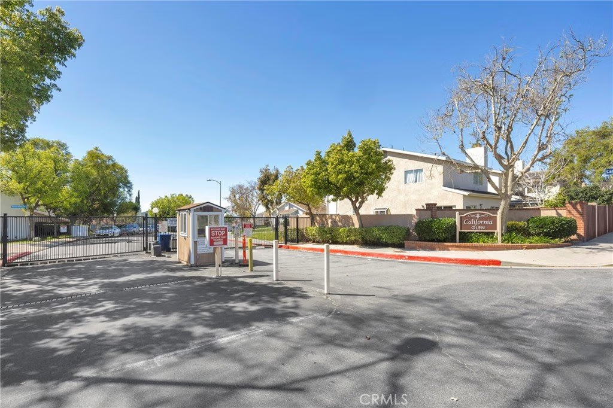
Spacious and well maintained two story townhome offering approximately 1,901 square feet of bright and open living space. The main level features a generous living room, guest powder room, and a well appointed kitchen with a separate dining area that opens to a private patio, creating a seamless indoor outdoor flow ideal for entertaining or relaxing. The upper level includes three well proportioned bedrooms and two full bathrooms. The expansive primary suite showcases vaulted ceilings, an en suite bathroom, and ample closet space. Solar panels provide year round energy efficiency and utility cost savings. Parking includes a two car attached garage with a Level 2 EV charger and two additional parking spaces. Situated within a gated community with 24 hour security and a community swimming pool. Conveniently located with easy access to the 210, 118, 5, and 405 freeways.
Show all description
Location
- Directions: Take I-405 N and CA-118 E to Paxton St. Take exit 45 toward Glenoaks Blvd then Follow Paxton St and Foothill Blvd to Honeyglen Rd
- Lot Size Acres: 3.2125 acres
Building Details
- Structure Type: House
- Water Source: Public
- Lot Features: BackYard,FrontYard
- Sewer: PublicSewer
- Common Walls: NoCommonWalls
- Garage Spaces: 2
- Levels: Two
Amenities & Features
- Pool Features: Community, InGround, Association
- Parking Features: Driveway, ElectricVehicleChargingStations, Garage, Guest
- Security Features: SecuritySystem, GatedWithGuard, GatedCommunity, SmokeDetectors
- Patio & Porch Features: Patio
- Spa Features: Association,Community
- Parking Total: 2
- Association Amenities: ControlledAccess,MaintenanceGrounds,Pool,Guard,SpaHotTub
- Utilities: ElectricityConnected,NaturalGasConnected
- Cooling: CentralAir
- Electric: Volts220InGarage,PhotovoltaicsSellerOwned
- Fireplace Features: None
- Heating: Central
- Interior Features: RecessedLighting, AllBedroomsUp, PrimarySuite
- Laundry Features: InGarage
- Appliances: Dishwasher,GasRange,Refrigerator
Nearby Schools
- High School District: Los Angeles Unified
Expenses, Fees & Taxes
- Association Fee: $480
Agent info
- Agent name: Jason McClain
- Agent MLS: AR43785
- Agent email: jason@jasonmcclainre.com
- Agent officephone: 858-312-4905
Miscellaneous
- Association Fee Frequency: Monthly
- List Office Name: Cal State Realty Services
- Listing Terms: SubjectToOther
- Common Interest: Condominium
- Community Features: Suburban,Gated,Pool
- Exclusions: Washer & Dryer
- Attribution Contact: 626-320-0891
