















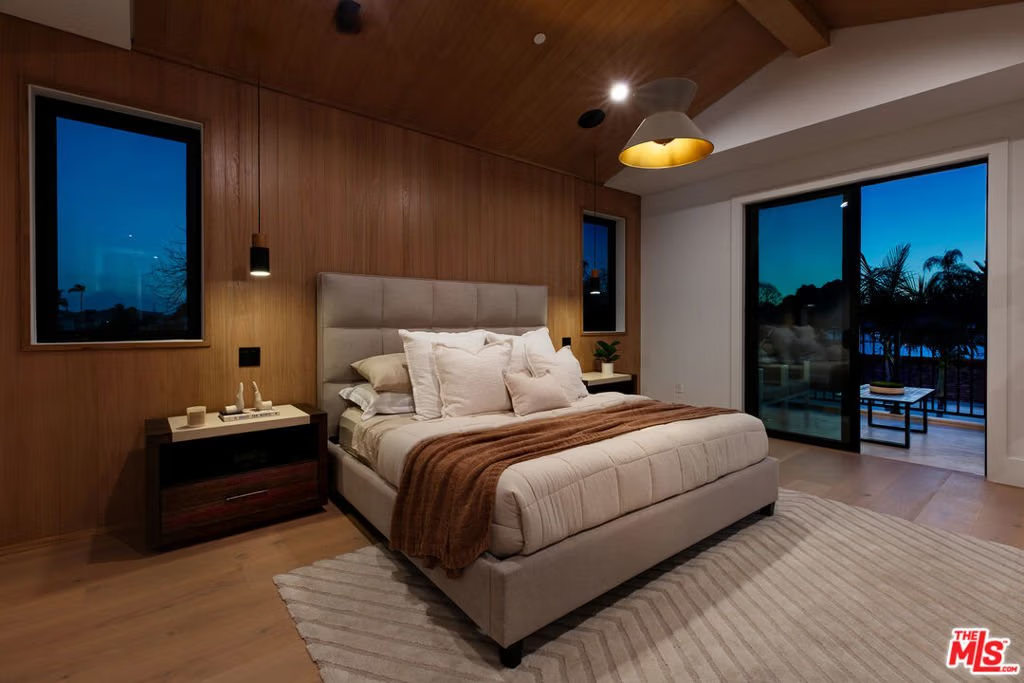

1621 S Garth Avenue, Los Angeles, CA, US, 90035
1621 S Garth Avenue, Los Angeles, CA, US, 90035Basics
- Date added: Added 5 months ago
- Category: Residential
- Type: SingleFamilyResidence
- Status: Active
- Bedrooms: 5
- Bathrooms: 6
- Area: 3794 sq ft
- Lot size: 6255, 6255 sq ft
- Year built: 2026
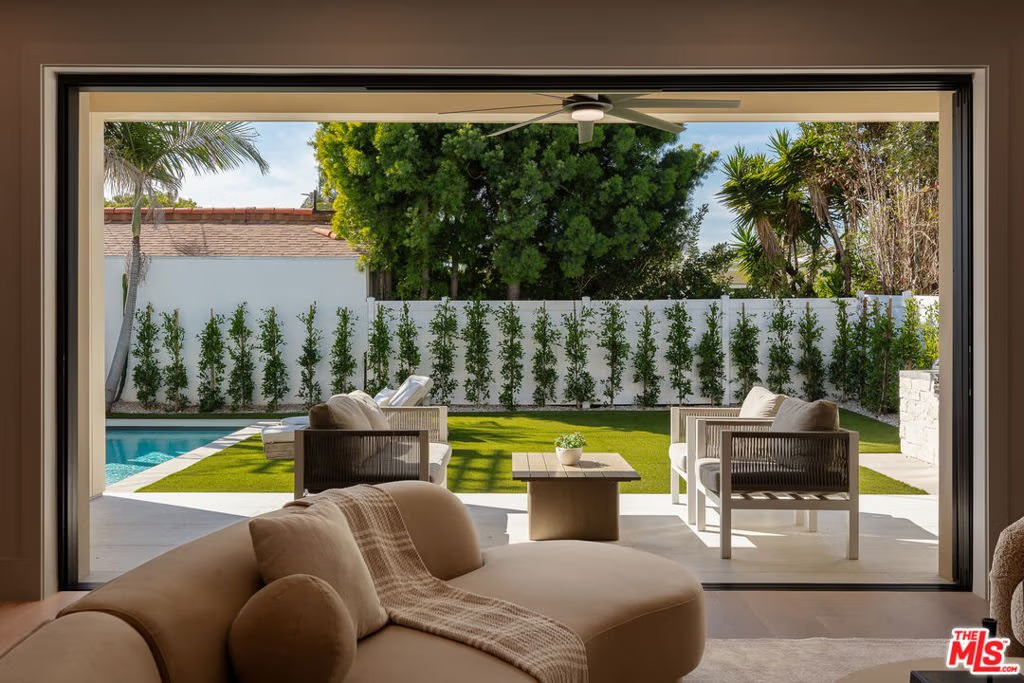
- View: Pool
- Zoning: LAR1
- County: Los Angeles
- MLS ID: 26660991
Description
-
Description:
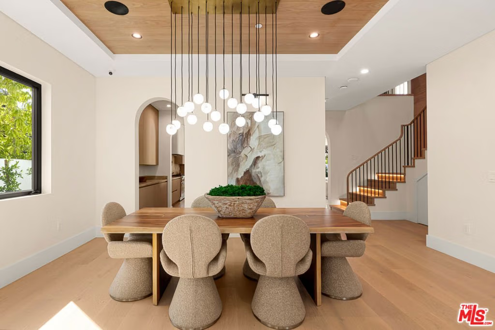
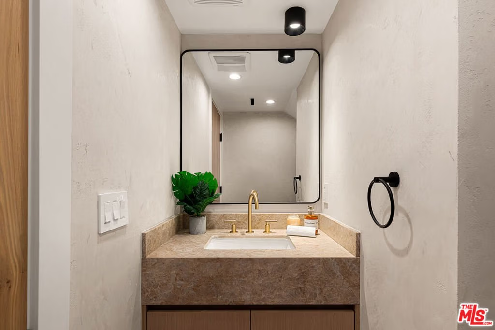
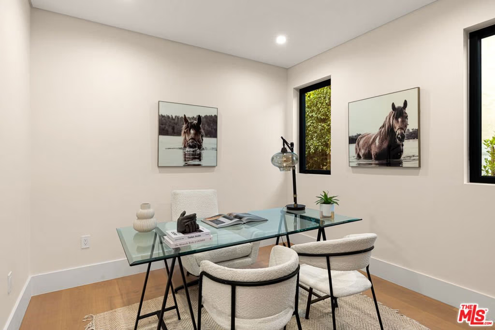
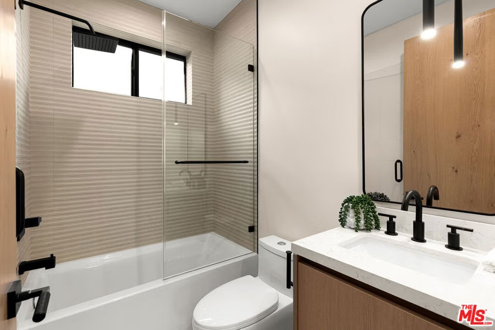
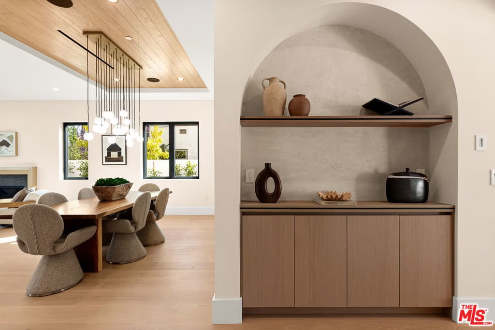
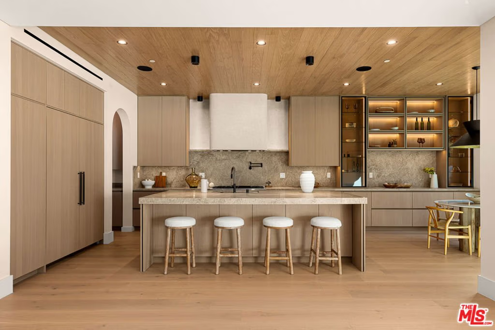
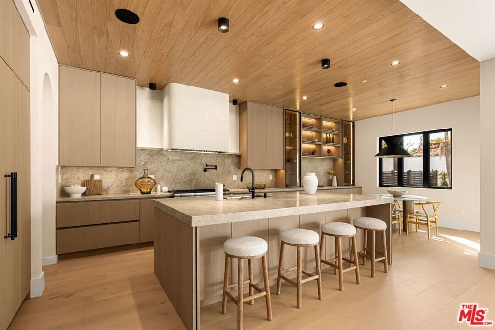
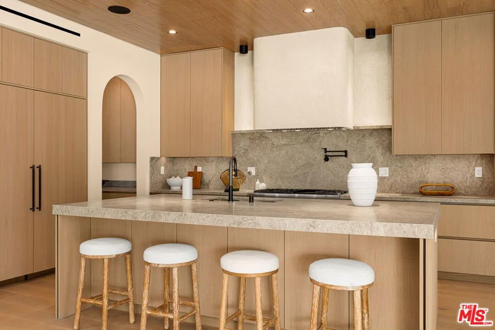
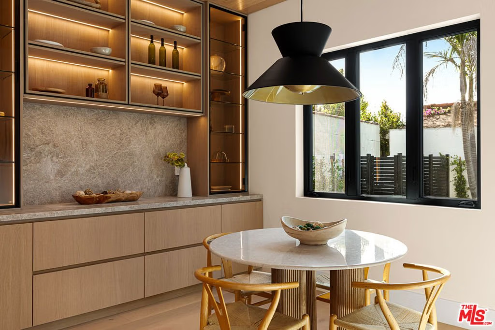
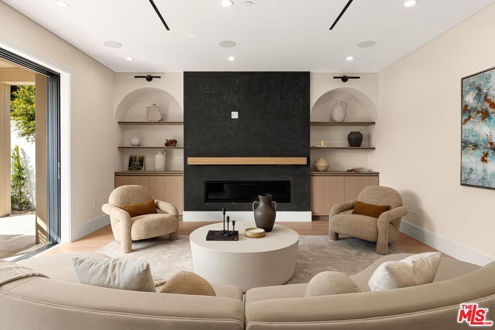
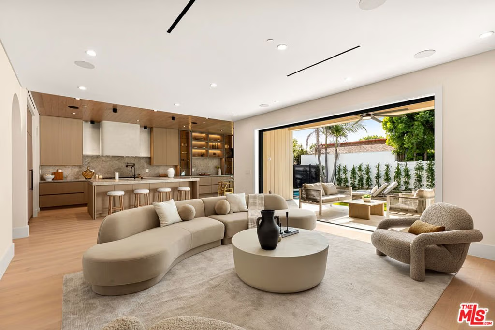
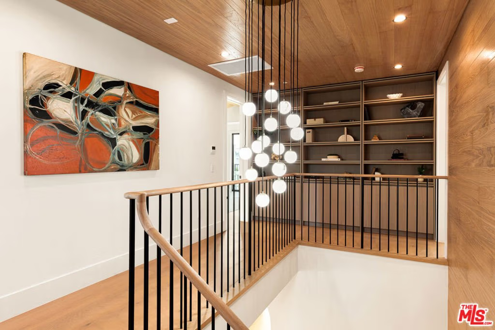
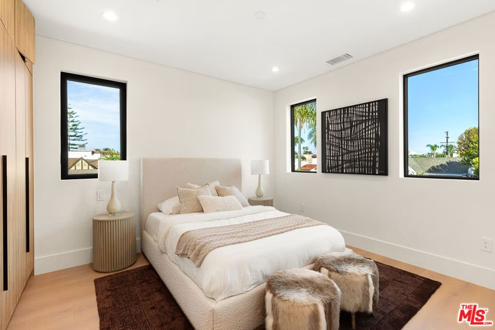
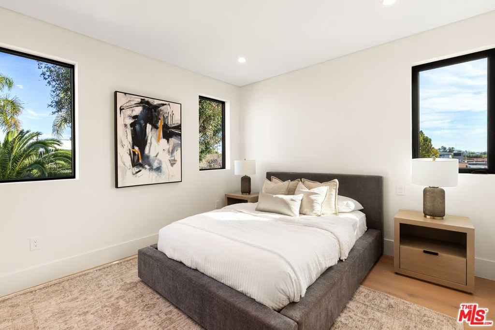
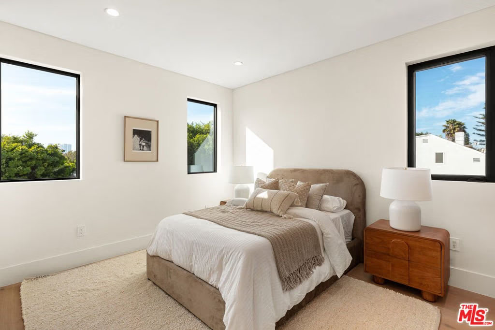
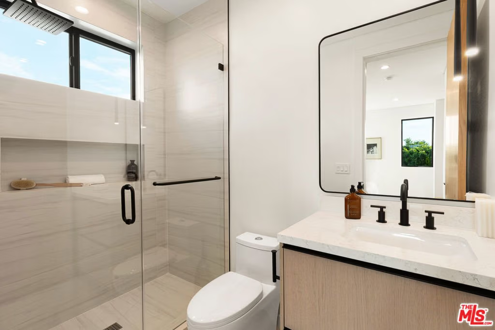
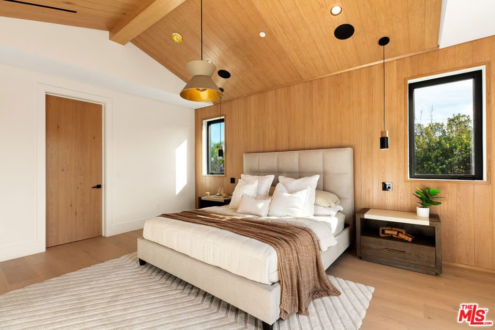
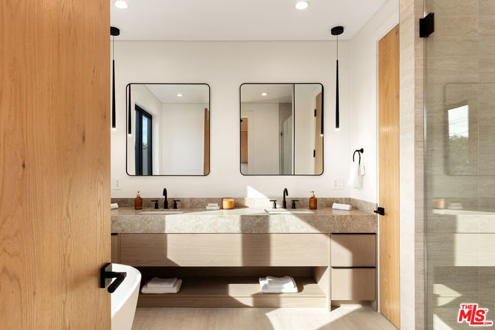
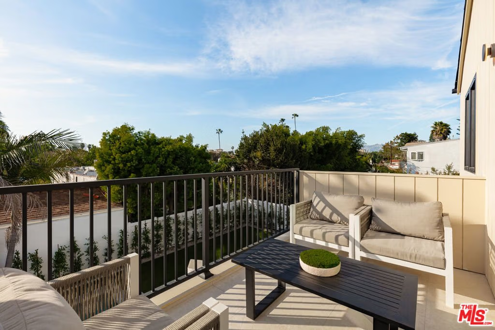
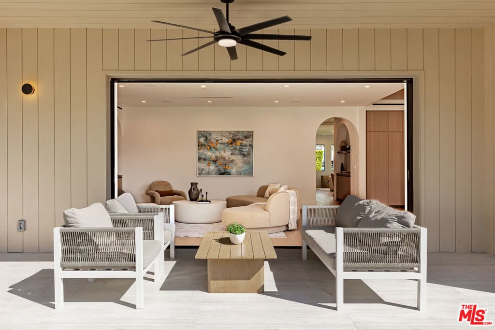
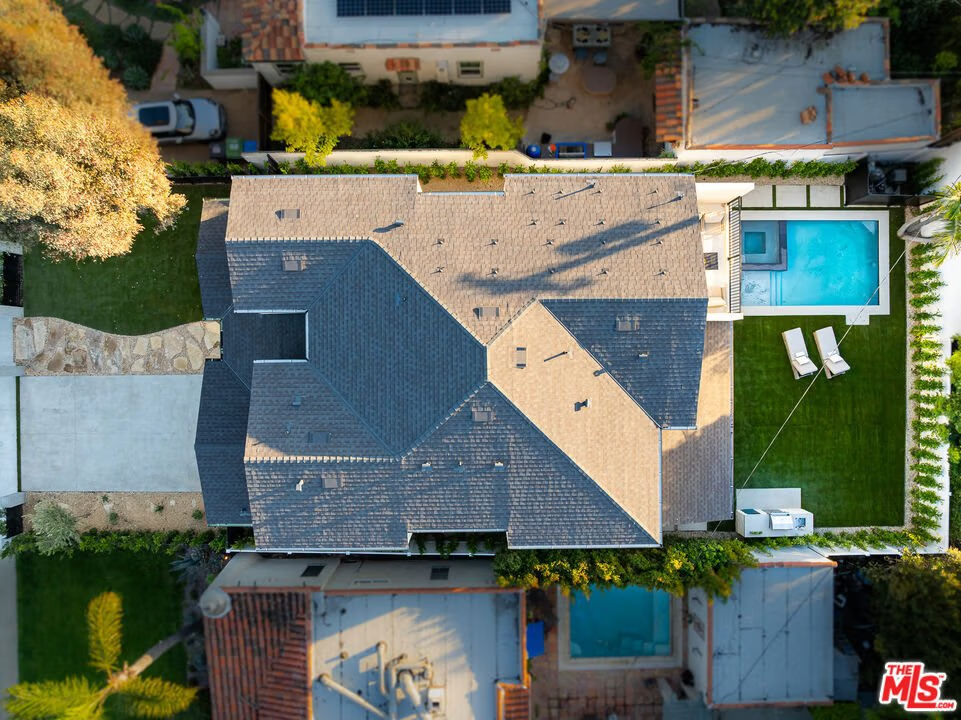
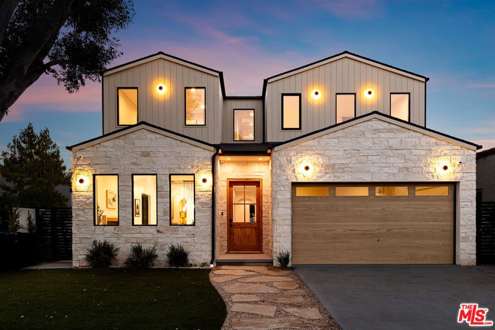
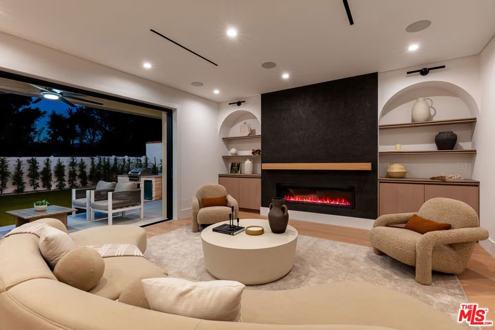
Newly built and impeccably designed, this stunning five bedroom, 5.5 bath residence in the heart of Pico-Robertson offers the perfect blend of luxury, comfort, and convenience. Soaring ceilings and thoughtfully curated interiors create a bright, open atmosphere, while unparalleled finishes and meticulous craftsmanship elevate every space. The home features an elegant layout, ideal for both everyday living and entertaining, including a spacious living area, formal dining space, a chef's kitchen that opens up to the family room, and a charming breakfast nook overlooking the backyard. The spectacular primary suite serves as a private retreat, complete with a balcony, expansive walk-in closet, and an extravagant spa-inspired bathroom. Step outside to a generous backyard designed for relaxation and entertaining, featuring a heated pool & spa, built-in BBQ, spacious grass area, and several perimeter trees for added privacy. Additional highlights include a two-car garage, smart home features, and gas powered appliances. Centrally located in the desirable Pico-Robertson neighborhood, this home offers easy access to beaches, Century City, and Beverly Hills, along with close proximity to places of worship, top dining destinations, and premier retail. A rare opportunity to own a luxurious home in one of LA's most sought-after neighborhoods.
Show all description
Location
- Directions: South of Pico, West of La Cienega
- Lot Size Acres: 0.1436 acres
Building Details
- Architectural Style: Modern
- Open Parking Spaces: 2
- Common Walls: NoCommonWalls
- Garage Spaces: 2
- Levels: Two
Amenities & Features
- Pool Features: Heated
- Parking Features: DoorMulti, Driveway, Garage
- Spa Features: Heated
- Parking Total: 4
- Roof: Composition,Shingle
- Cooling: CentralAir,Dual
- Fireplace Features: DiningRoom, FamilyRoom, Gas
- Furnished: Unfurnished
- Heating: Central
- Interior Features: BreakfastArea
- Laundry Features: UpperLevel
- Appliances: Barbecue,Dishwasher,Disposal,Microwave,Refrigerator
Agent info
- Agent name: Kobi Costa
- Agent MLS: CLW-C135633
- Agent email: KobiCosta@gmail.com
- Agent direct phone: 818-921-5111
Miscellaneous
- List Office Name: Compass
