












4716 S Van Ness Avenue, Los Angeles, CA, US, 90062
4716 S Van Ness Avenue, Los Angeles, CA, US, 90062Basics
- Date added: Added 5 months ago
- Category: Residential
- Type: SingleFamilyResidence
- Status: Active
- Bedrooms: 3
- Bathrooms: 2
- Area: 1446 sq ft
- Lot size: 5210, 5210 sq ft
- Year built: 1911
- Property Condition: UpdatedRemodeled
- Zoning: LAR2
- County: Los Angeles
- MLS ID: 26652673
Description
-
Description:
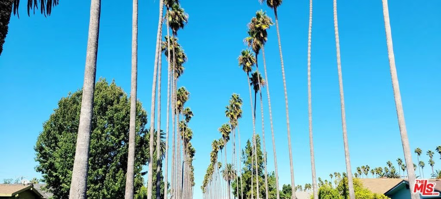
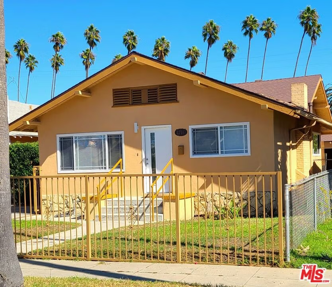
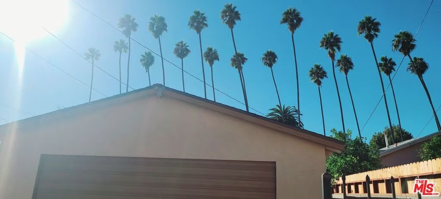
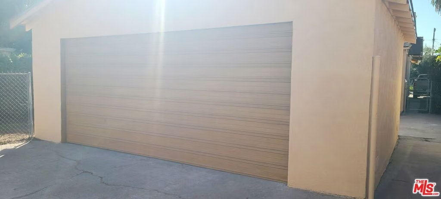
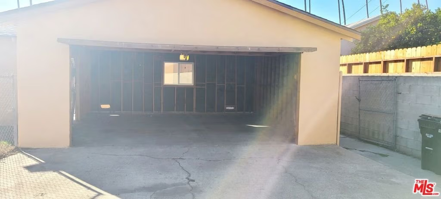
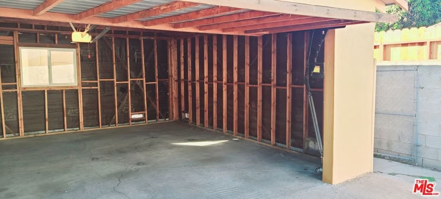
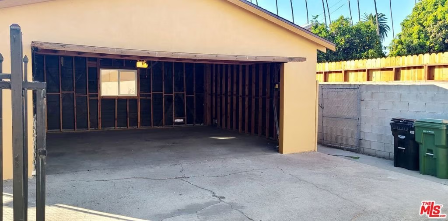
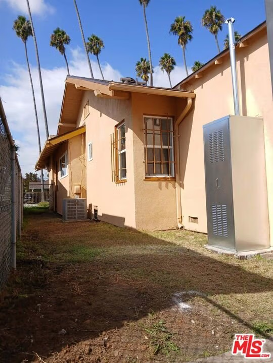
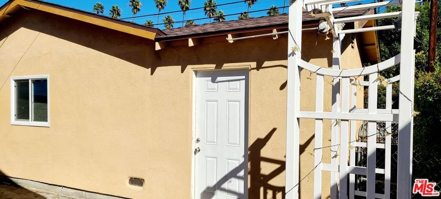
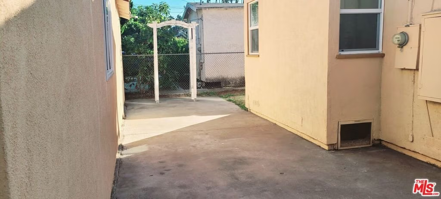
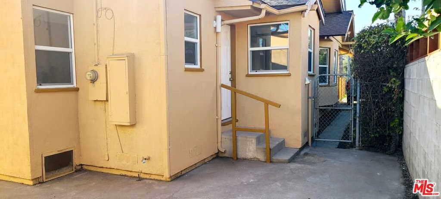
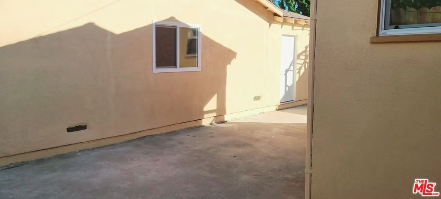
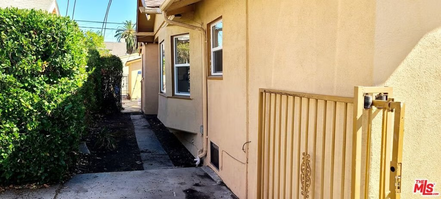
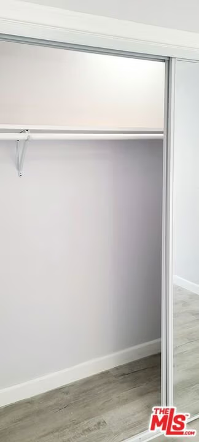
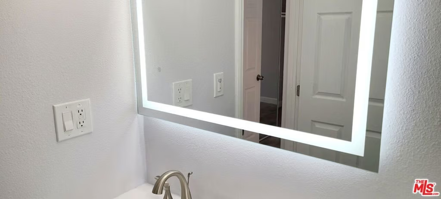
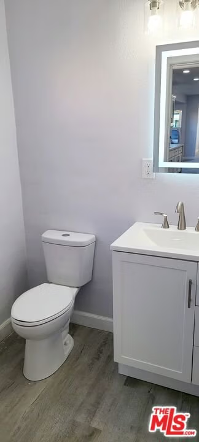
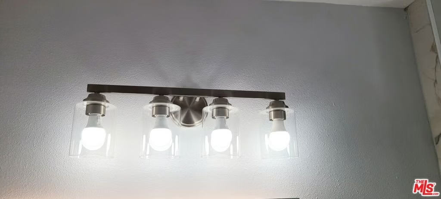
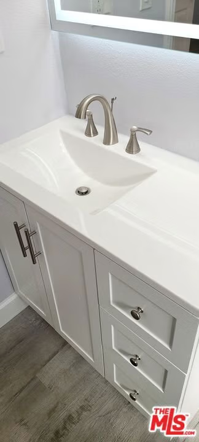
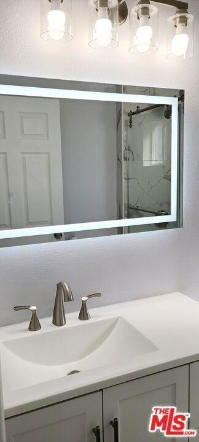
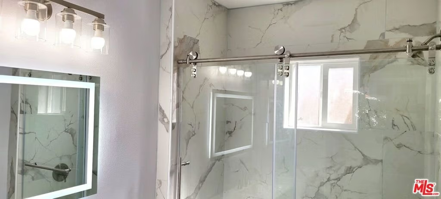
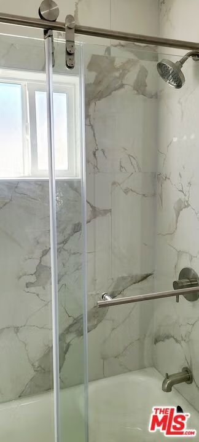
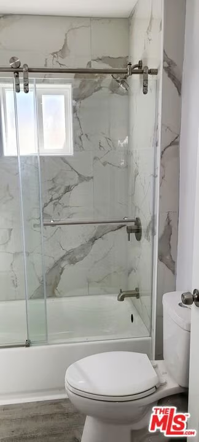
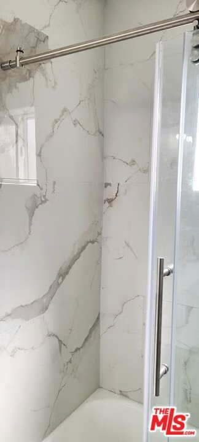
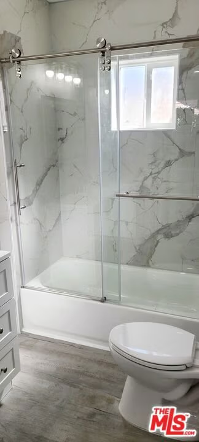
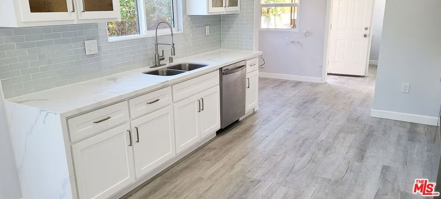
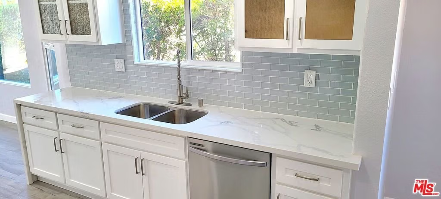
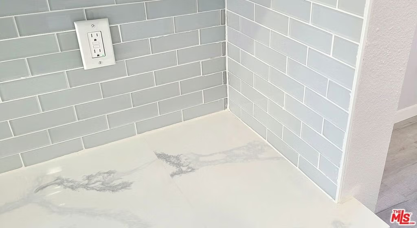
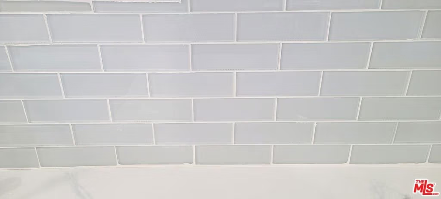
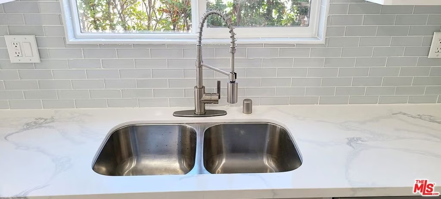
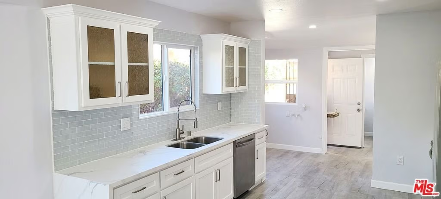
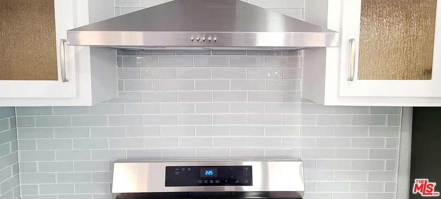
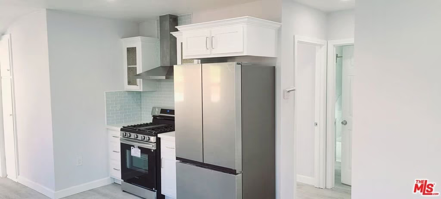
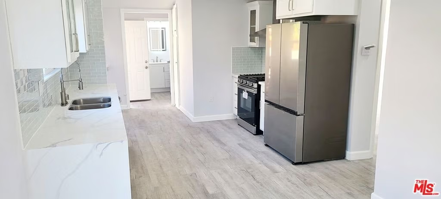
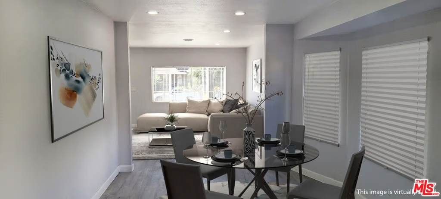
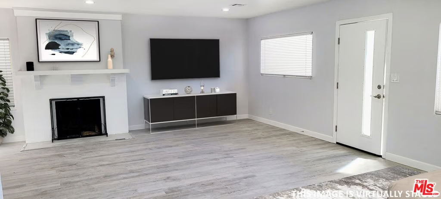
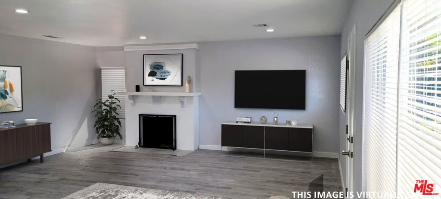
REDUCED PRICE FOR QUICK SALE !!! This stunning home offers a fabulous new, all wood shaker style kitchen with soft-closing cabinet door hinges. Some cabinet doors feature a textured glass panel for a beautiful privacy look. The white quartz Carrara counter tops are glamorous, connecting to the polished backsplash. Included, are new stainless steel appliances by Samsung. The French door refrigerator has an ice maker and the oven has a 5 burner cook top, with an exquisite wall range hood above it. The sink is stainless steel, with a restaurant style water faucet. Bathrooms have new, modern-style vanities with illuminated make-up mirrors. Main bathroom has an eye-catching brushed nickel frameless shower/tub door with white Carrara-tiled shower walls. Brushed nickel lighting fixtures, and faucets make the bathrooms look amazing. Luxury vinyl plant-gray Charleston Oak Style flooring is water proof and scratch resistant throughout the home. Fresh radiant gray paint on the interior walls, with ice white ceilings, doors and baseboards. Recessed lighting with brushed nickel lighting fixtures compliment this gorgeous home with a spacious open floor plan. New double pane windows, with stylish grids for the front windows. Upgraded electrical and plumbing. New roof. The exterior has an elegant white fiberglass door with modern lighting fixtures. This must see home screams LOCATION, LOCATION, LOCATION ! Sitting on this palm tree lined street are various entertainment and dining options. ADU potential with a HUGE detached garage in the backyard, buyer to verify. Some images are virtually staged.
Show all description
Location
- Directions: West of Western ave. , off 48th st. just East of Arlington ave.
- Lot Size Acres: 0.1196 acres
Building Details
- Architectural Style: Traditional
- Common Walls: NoCommonWalls
- Levels: One
Amenities & Features
- Pool Features: None
- Parking Features: Concrete, DoorMulti, Driveway, Garage, GarageDoorOpener
- Security Features: CarbonMonoxideDetectors, GatedCommunity, SmokeDetectors
- Spa Features: None
- Parking Total: 0
- Cooling: CentralAir
- Fireplace Features: LivingRoom
- Furnished: Unfurnished
- Heating: Central
- Laundry Features: Inside,LaundryRoom
- Appliances: Dishwasher,Disposal,Refrigerator
Agent info
- Agent name: Lamont Knowles
- Agent MLS: CLW-X67287
- Agent email: LLKnowles21@gmail.com
Miscellaneous
- List Office Name: Knowles & Morgan Realty
- Community Features: Gated
