
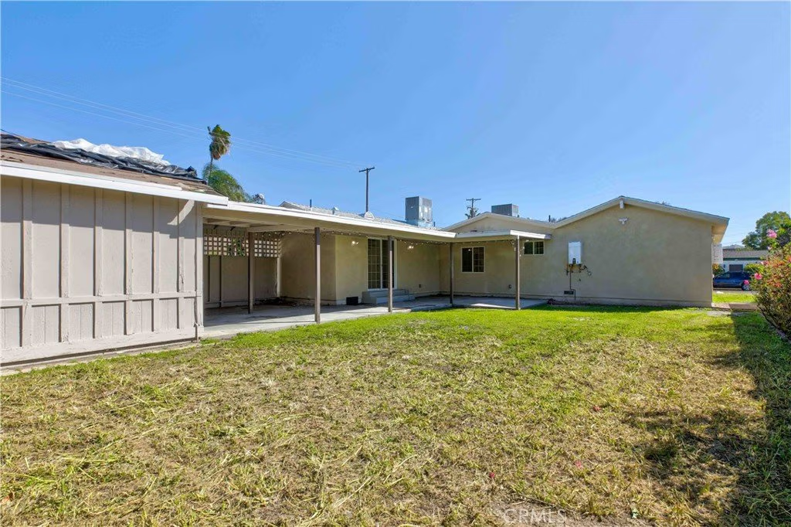
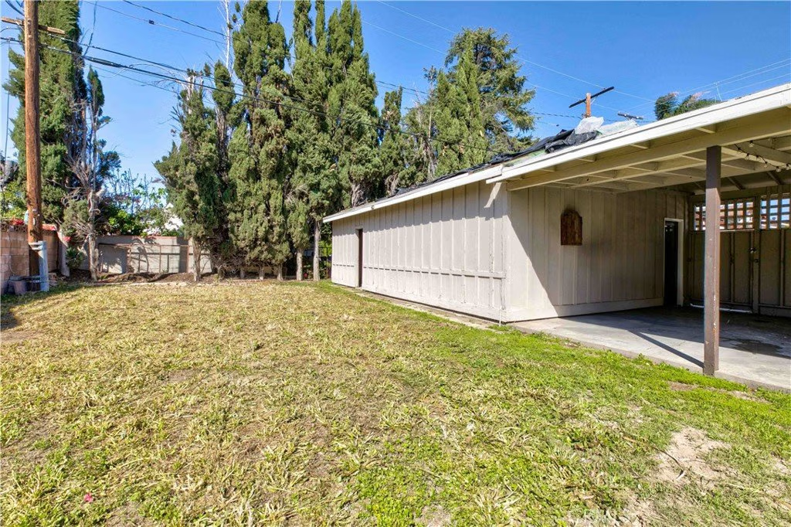
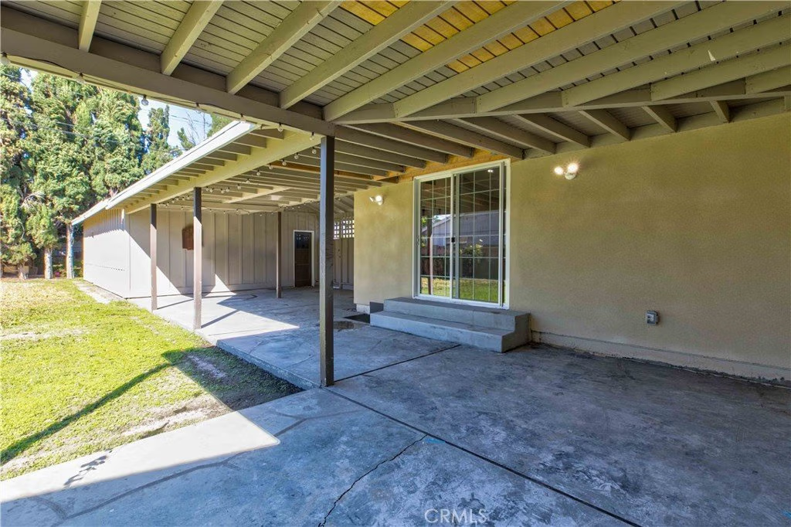
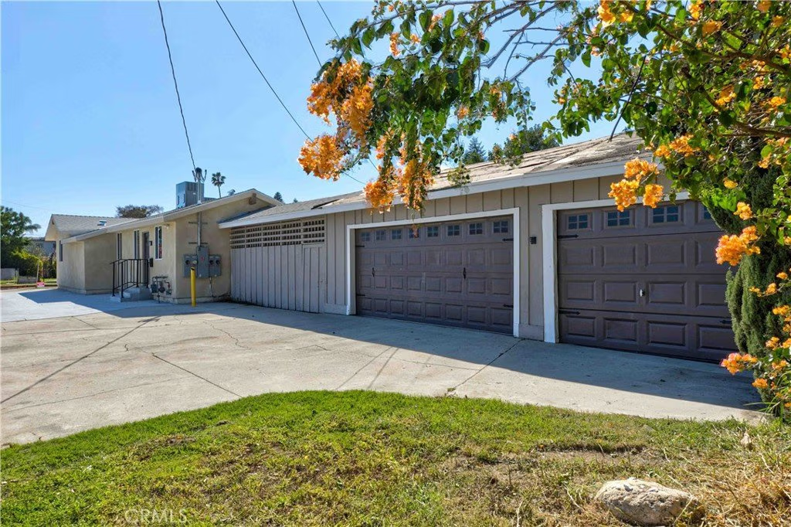
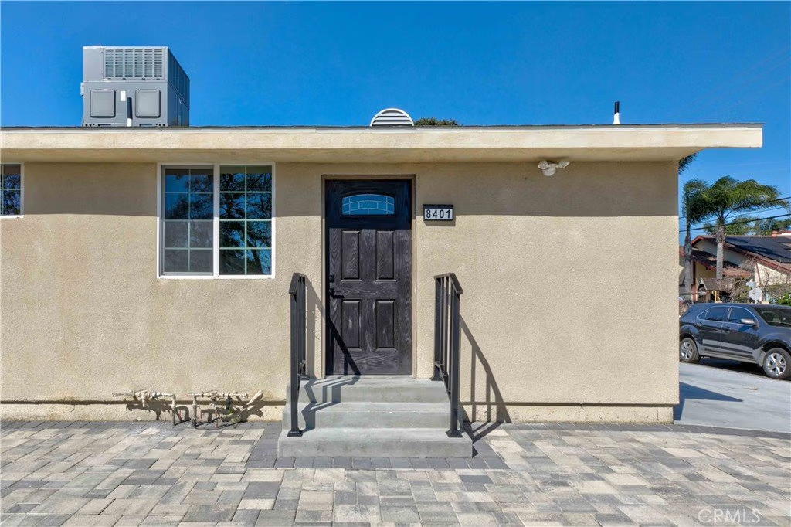
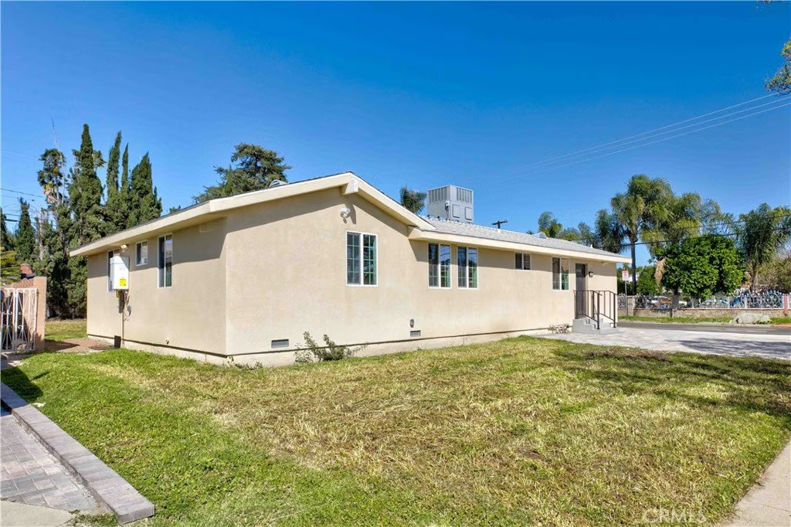
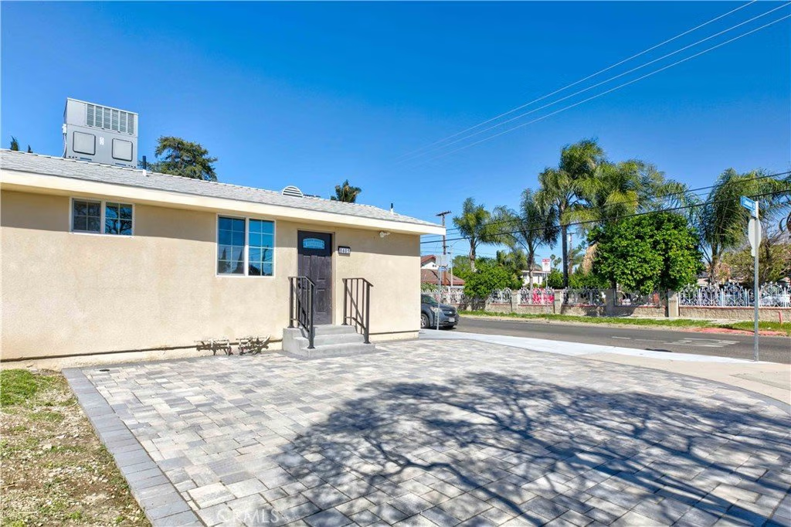
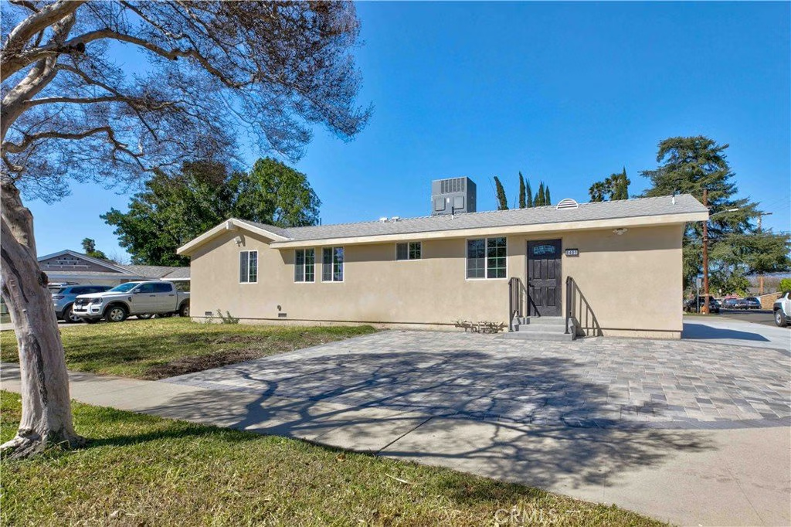
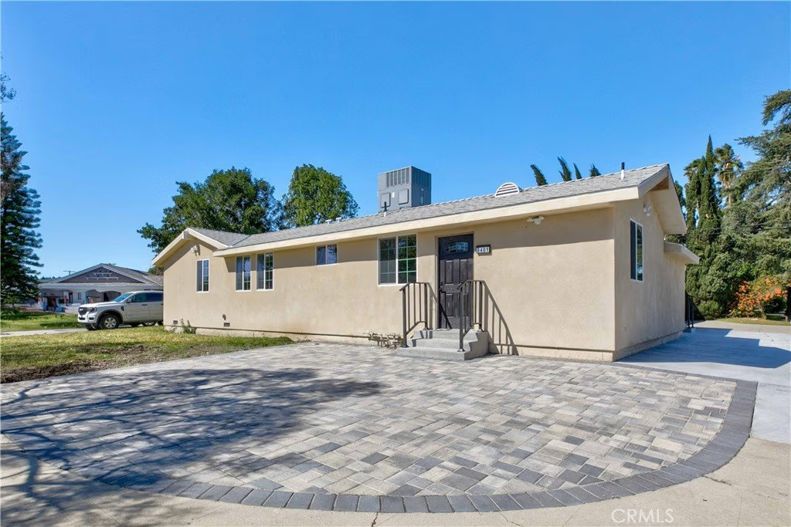
8401 Kester, Panorama City, CA, US, 91402
8401 Kester, Panorama City, CA, US, 91402Basics
- Date added: Added 5 months ago
- Category: Residential
- Type: SingleFamilyResidence
- Status: Active
- Bedrooms: 5
- Bathrooms: 4
- Area: 2022 sq ft
- Lot size: 8861, 8861 sq ft
- Year built: 1958
- View: None
- County: Los Angeles
- MLS ID: GD26052482
Description
-
Description:
This exceptional property offers a rare opportunity featuring two beautifully designed residences along with fully approved permits for two additional units, making it ideal for multi-generational living, investment, or future expansion.
The main house - 8401 Kester Street offers 3 bedrooms and 2 bathrooms across approximately 1,138 sq ft of comfortable living space. The residence provides a functional layout filled with natural light and ample room for everyday living.
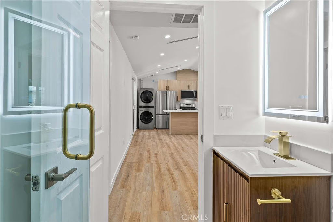
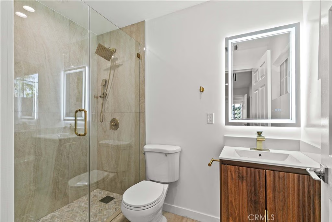
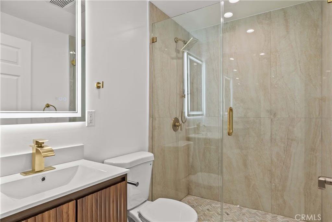
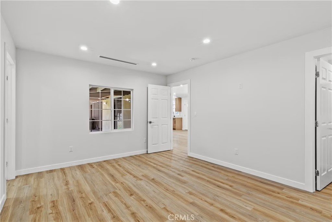
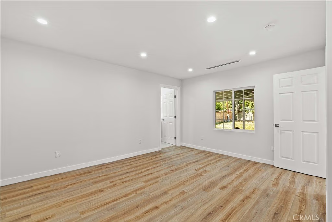
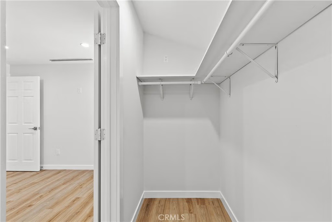
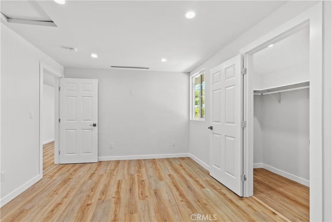
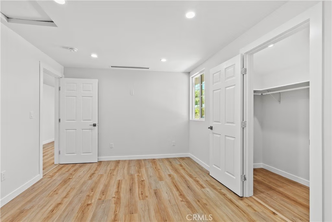
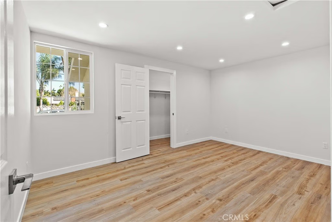
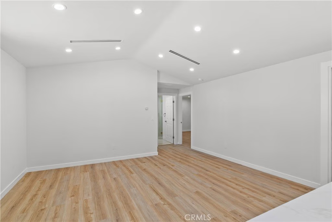
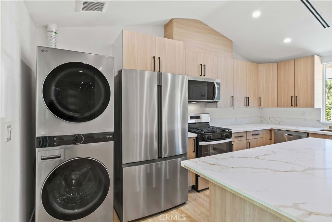
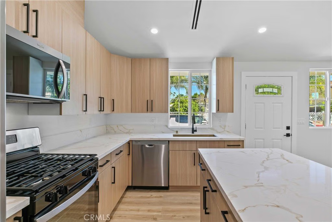
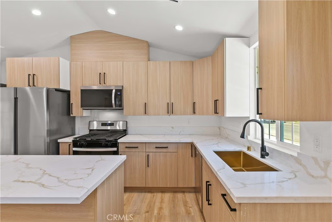
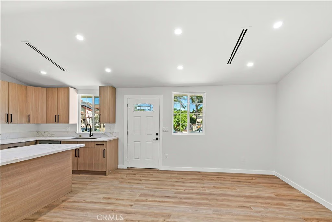
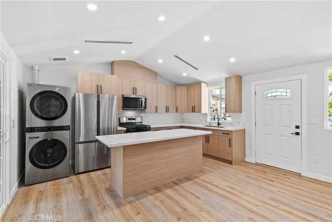
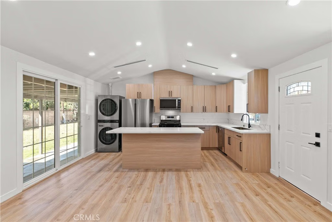
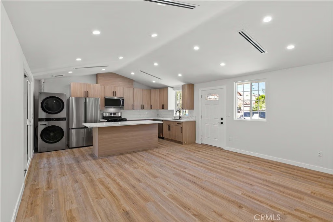
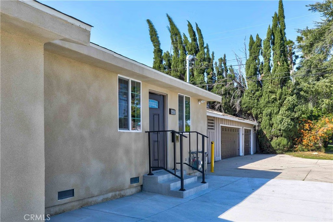
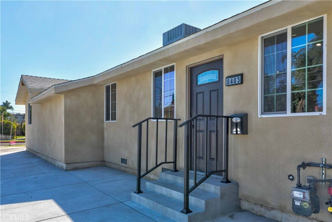
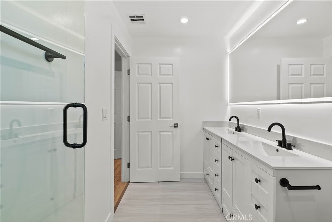
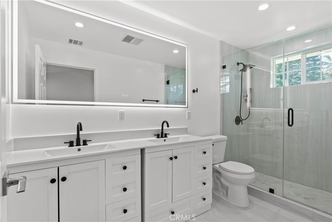
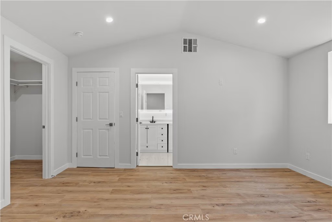
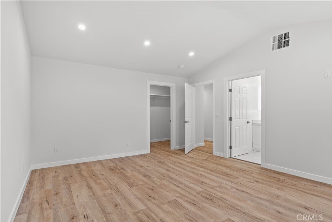
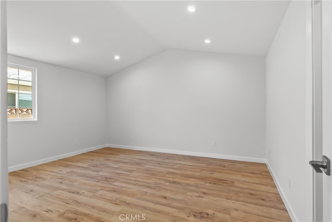
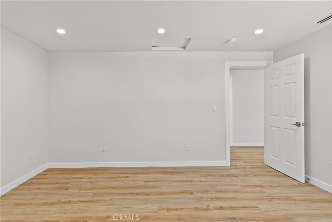
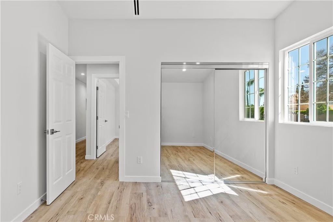
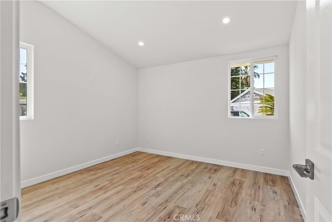
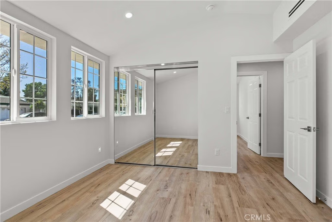
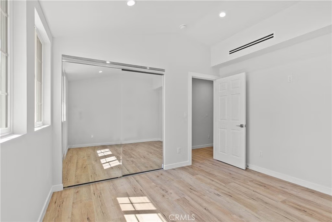
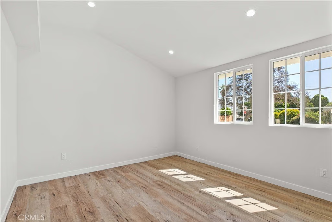
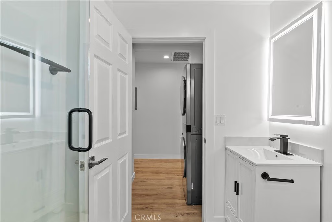
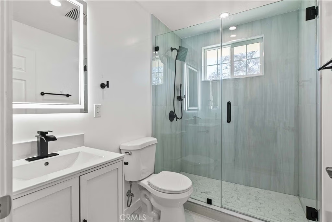
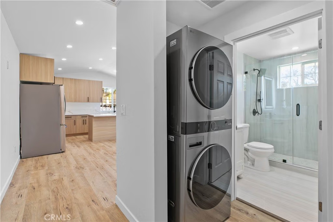
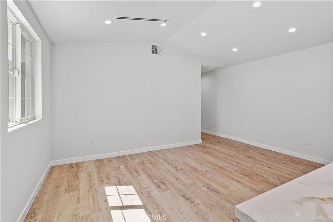
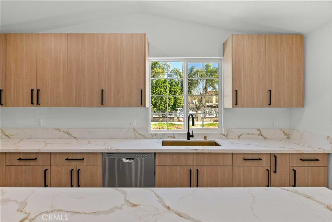
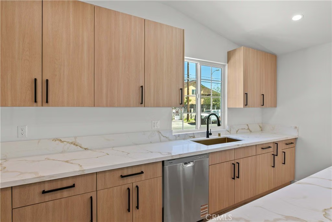
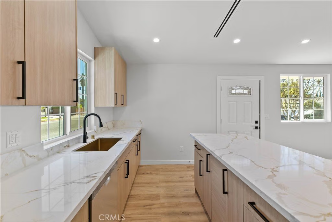
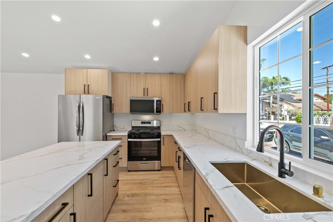
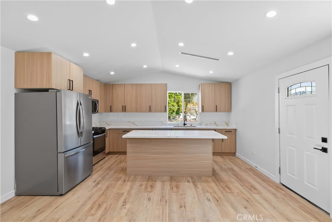
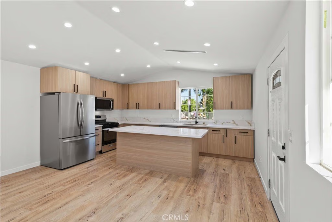
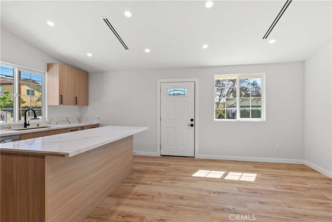
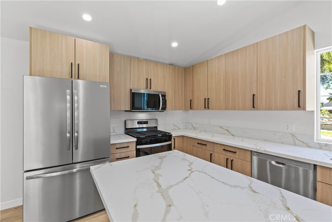
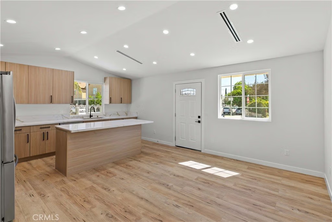
Second Residence – SB9 - 8403 Kester Street is 884 sq ft, 2-bedroom, 2-bathroom home has been beautifully rebuilt and showcases a modern open-concept design. The stunning kitchen features sleek quartz countertops, custom wood cabinetry, stainless steel appliances, and a spacious center island, perfect for cooking and entertaining. Large windows bring in abundant natural light, creating a bright and inviting atmosphere.
Additional highlights include:
Recessed lighting throughout
Stylish modern flooring
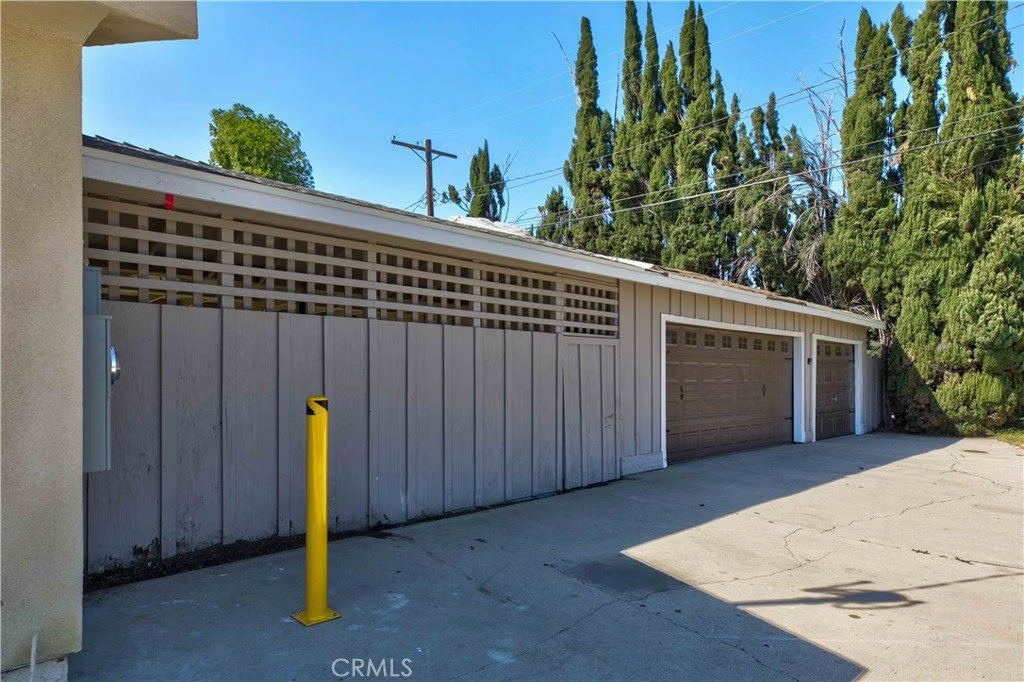
Spacious front driveway providing ample parking
Future Development Potential
The property also includes fully approved permits for two additional units, offering excellent development or income potential:
8405 Kester Street – Approved permits
8407 Kester Street – Approved permits
The property has 4 brand new installed electric panels.
Conveniently located near schools, shopping, dining, and local amenities, this unique property combines comfortable living with outstanding investment potential.
Show all description
Location
- Directions: .
- Lot Size Acres: 0.2034 acres
Building Details
- Structure Type: House
- Water Source: Public
- Lot Features: BackYard,FrontYard
- Sewer: PublicSewer
- Common Walls: NoCommonWalls
- Garage Spaces: 3
- Levels: One
Amenities & Features
- Pool Features: None
- Parking Total: 3
- Cooling: CentralAir
- Fireplace Features: None
- Heating: Central
- Laundry Features: Inside
Nearby Schools
- High School District: Los Angeles Unified
Expenses, Fees & Taxes
- Association Fee: 0
Agent info
- Agent name: Magda Mavian
- Agent MLS: G84912
- Agent email: mmagdahomes@gmail.com
- Agent officephone: 818-472-0808
Miscellaneous
- List Office Name: Evernest Realty Group
- Listing Terms: CashToNewLoan
- Common Interest: None
- Community Features: Sidewalks
- Attribution Contact: 818-209-0267
