














11064 Plainview, Tujunga, CA, US, 91042
11064 Plainview, Tujunga, CA, US, 91042Basics
- Date added: Added 6 months ago
- Category: Residential
- Type: SingleFamilyResidence
- Status: Active
- Bedrooms: 2
- Bathrooms: 1
- Area: 872 sq ft
- Lot size: 8648, 8648 sq ft
- Year built: 1923
- Property Condition: UpdatedRemodeled
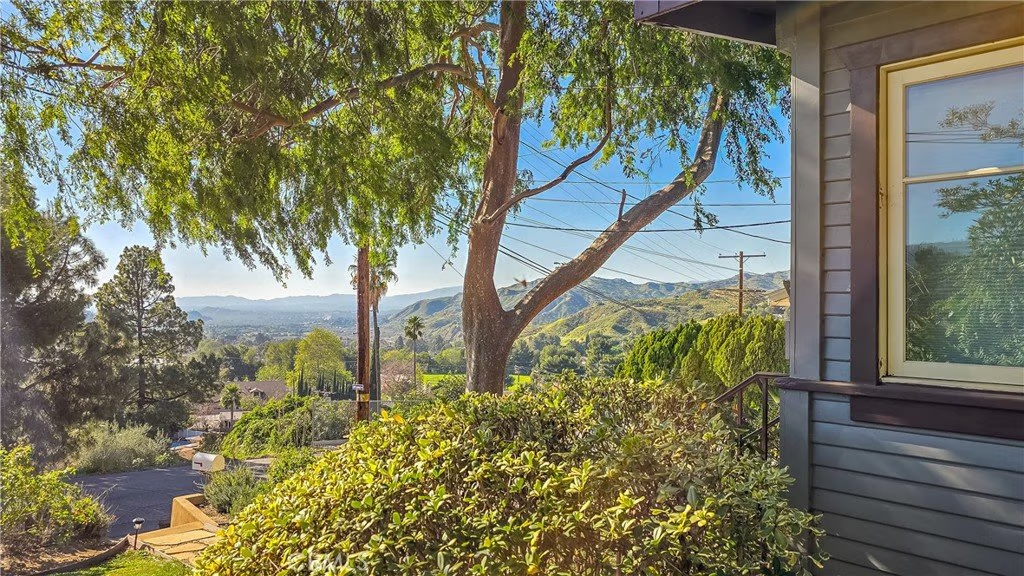
- View: CityLights,Hills,Mountains,Neighborhood,Valley
- County: Los Angeles
- MLS ID: CV26052575
Description
-
Description:
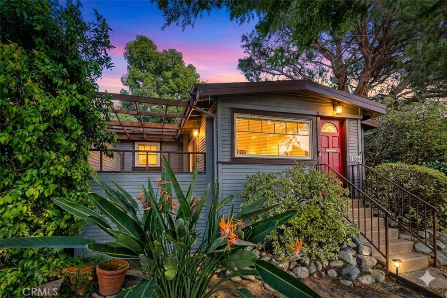
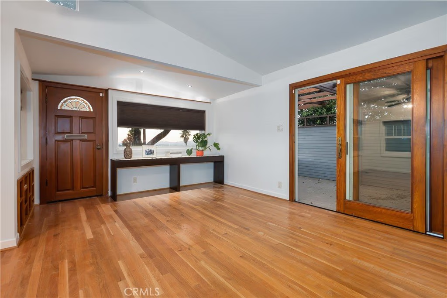
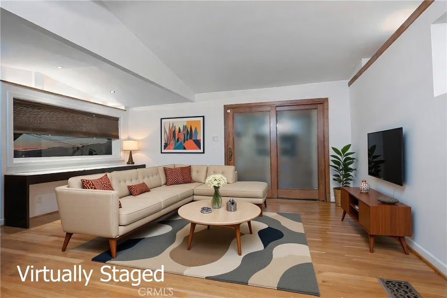
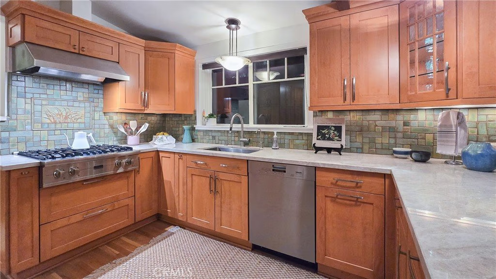
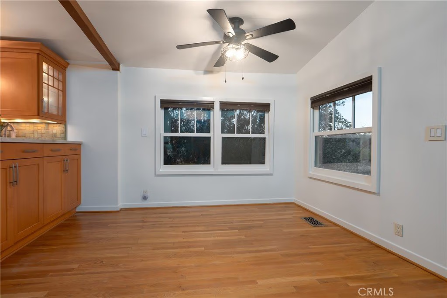
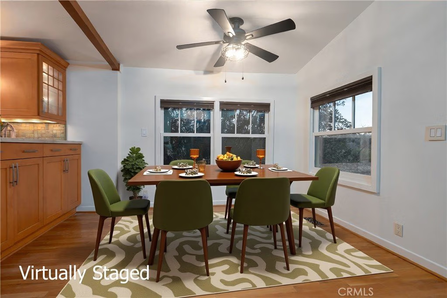
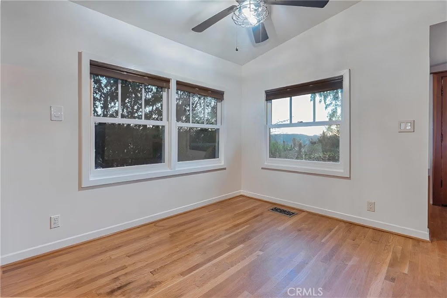
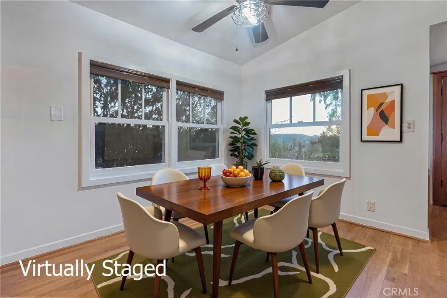
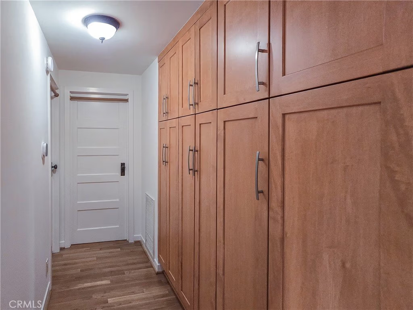
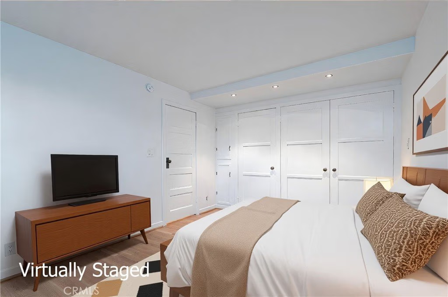
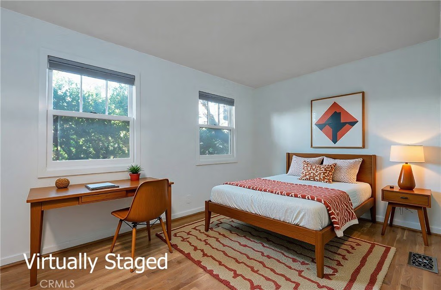
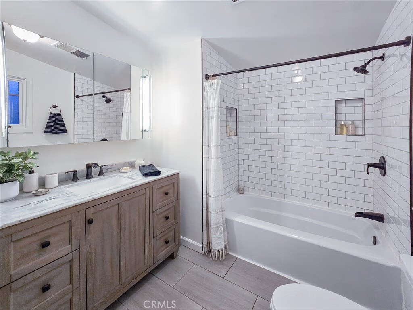
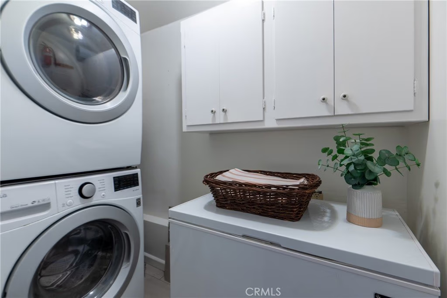
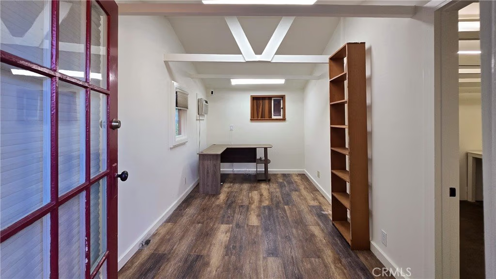
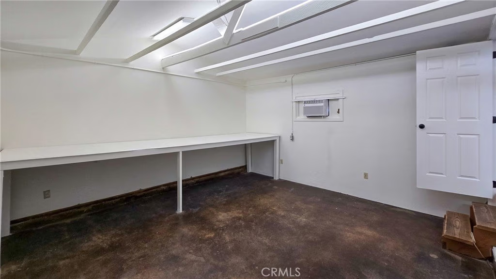
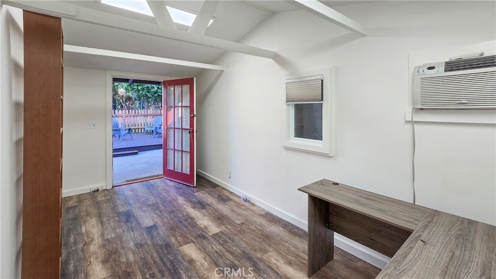
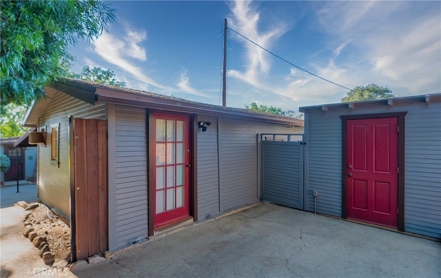
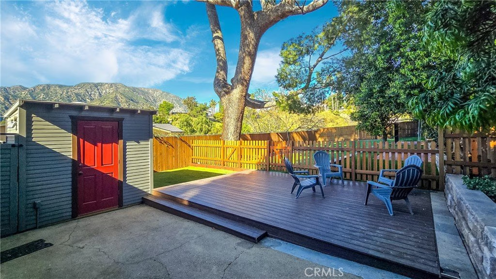
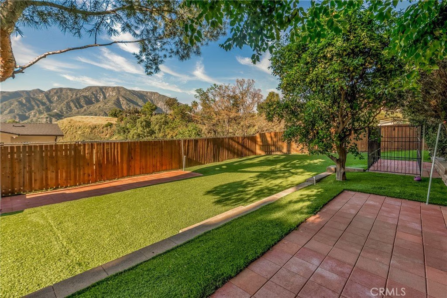
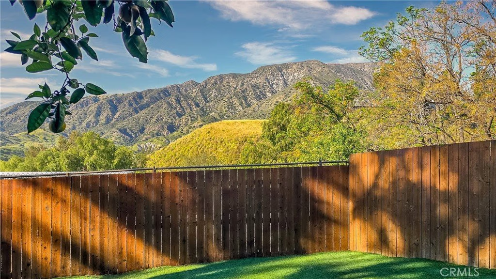
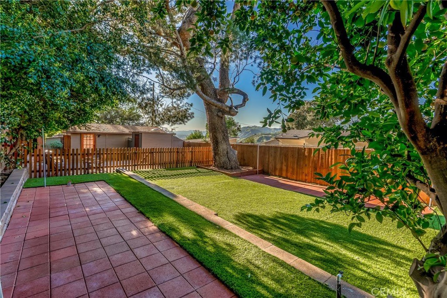
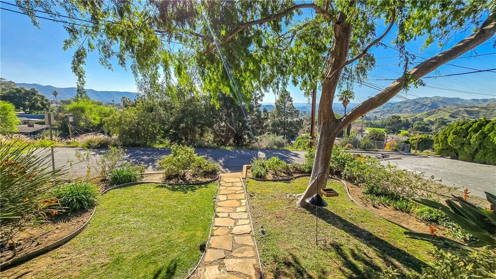
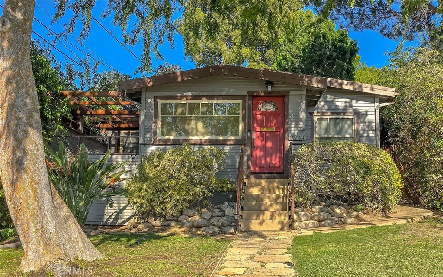
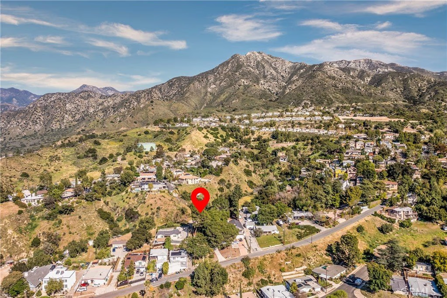
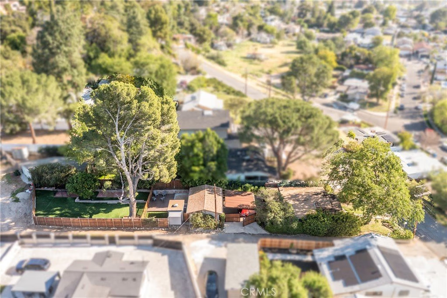
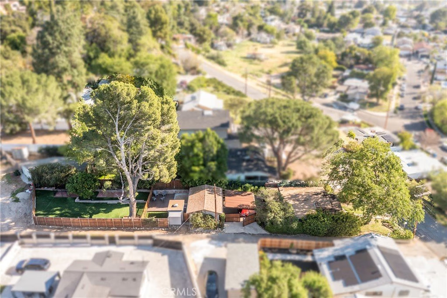
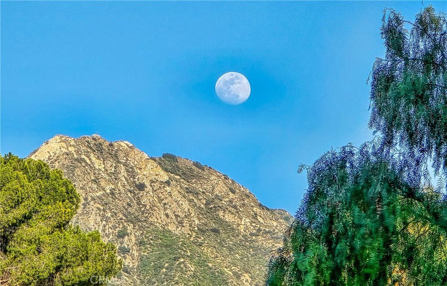
Located in the hillside neighborhood off Tujunga Blvd. is a charming 1923 California Bungalow situated on parklike grounds. The house sits up from the street, hardwood floors, a large west facing picture window. Enjoy stunning views of the valley, local mountain range, and city lights. Off the living room is a glass slider opening to a side patio deck, the ideal spot to enjoy your morning brew or later in the day take in the spectacular sunsets. A beautifully remodeled kitchen with tiled backsplash, quartz counters, Miele and Viking appliances, custom cabinetry with glass fronts to showcase your glassware and pottery. There are 2 bedrooms with wardrobe closets, ample storage in the hallway, an updated full bath, and a separate laundry room with stackable washer/dryer, and freezer. There is a covered paved carport between the main house and the studio/home office. There is a separate shed for storage and gardening tools. The terraced deck and fenced in back yard is the ideal area for family fun and entertaining. Schools nearby. easy access to freeway systems. Live the life you have imagined, live the life you deserve!
Show all description
Location
- Directions: Off of Tujunga Canyon Blvd and Mt. Gleason
- Lot Size Acres: 0.1985 acres
Building Details
- Structure Type: House
- Water Source: Public
- Architectural Style: Bungalow,SeeRemarks
- Lot Features: BackYard,FrontYard,Landscaped,Level,SlopedUp,Yard
- Sewer: SepticTypeUnknown
- Common Walls: NoCommonWalls
- Foundation Details: Raised
- Garage Spaces: 0
- Levels: One
- Other Structures: Outbuilding,Sheds,Workshop
- Floor covering: Wood
Amenities & Features
- Pool Features: None
- Parking Features: AttachedCarport, Concrete, Carport, Driveway
- Security Features: CarbonMonoxideDetectors, SmokeDetectors
- Patio & Porch Features: Deck,Terrace
- Spa Features: None
- Parking Total: 0
- Utilities: CableAvailable,ElectricityConnected,NaturalGasConnected,PhoneConnected,SeeRemarks,WaterConnected
- Cooling: CentralAir
- Electric: Standard
- Fireplace Features: None
- Heating: ForcedAir
- Horse Amenities: RidingTrail
- Interior Features: CeilingFans, AllBedroomsDown, BedroomOnMainLevel, MainLevelPrimary, Workshop
- Laundry Features: Inside,LaundryRoom,Stacked
- Appliances: BuiltInRange,Dishwasher,Freezer,Disposal,Refrigerator,Dryer,Washer
Nearby Schools
- High School District: Los Angeles Unified
Expenses, Fees & Taxes
- Association Fee: 0
Agent info
- Agent name: Bernadette Kendall
- Agent MLS: C29203
- Agent email: bernadette.kendall@vistasir.com
- Agent officephone: 909-624-1617
Miscellaneous
- List Office Name: Vista Sotheby's International
- Listing Terms: Cash,CashToNewLoan,Conventional
- Common Interest: None
- Community Features: Biking,Foothills,Hiking,HorseTrails,Rural
