











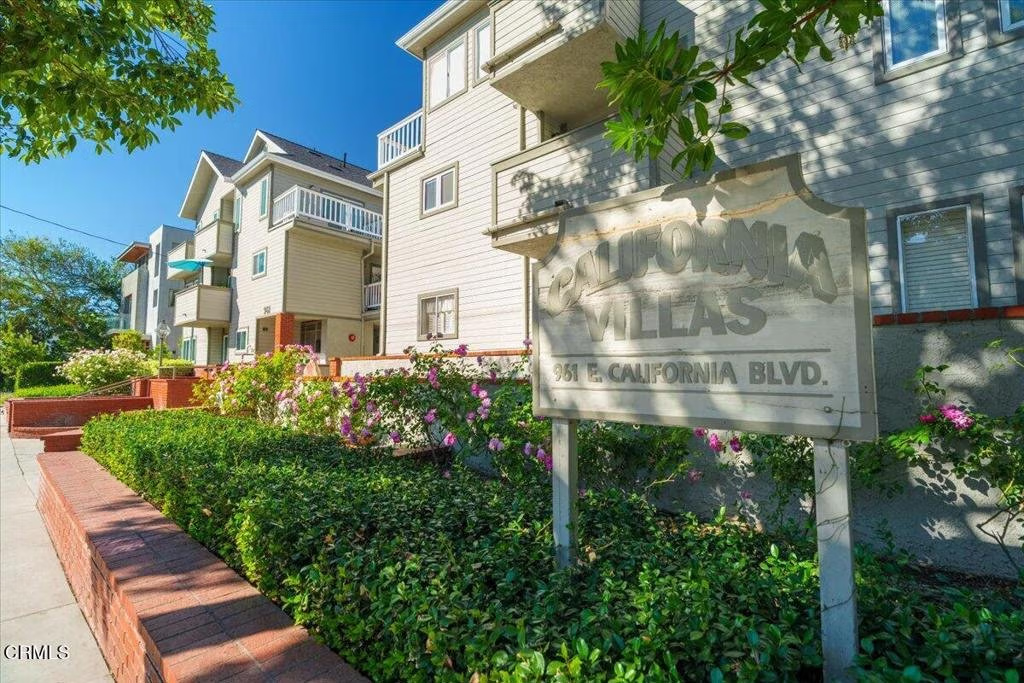
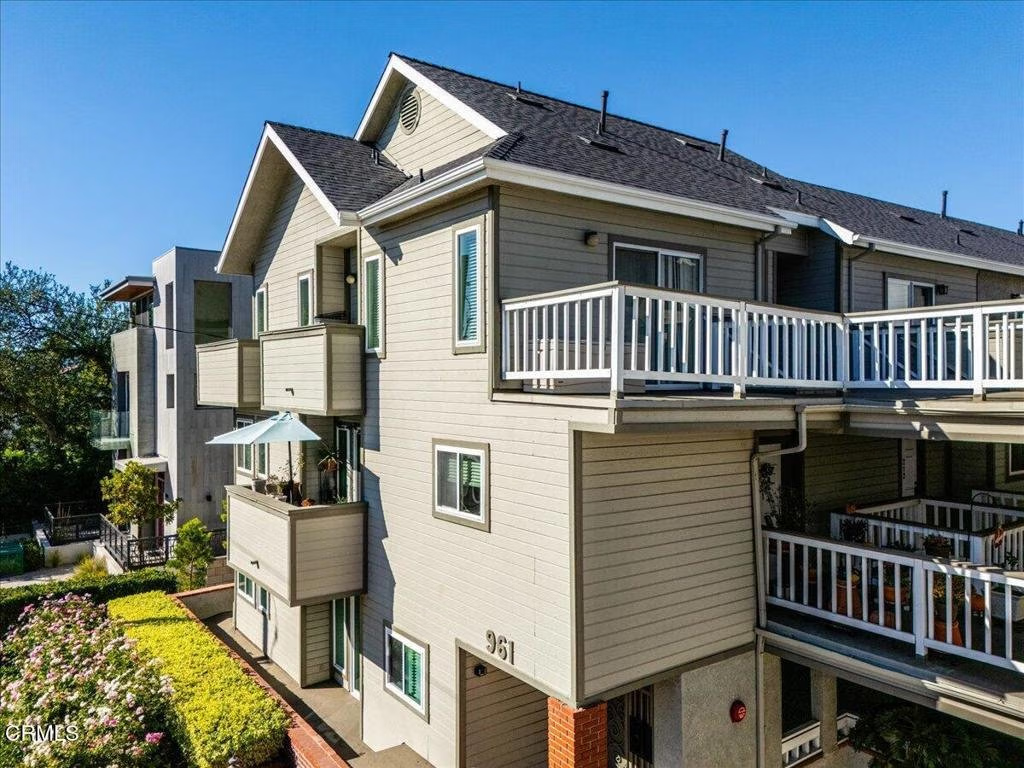

961 E California Boulevard 109, Pasadena, CA, US, 91106
961 E California Boulevard 109, Pasadena, CA, US, 91106Basics
- Date added: Added 5 months ago
- Category: Residential
- Type: Condominium
- Status: Active
- Bedrooms: 2
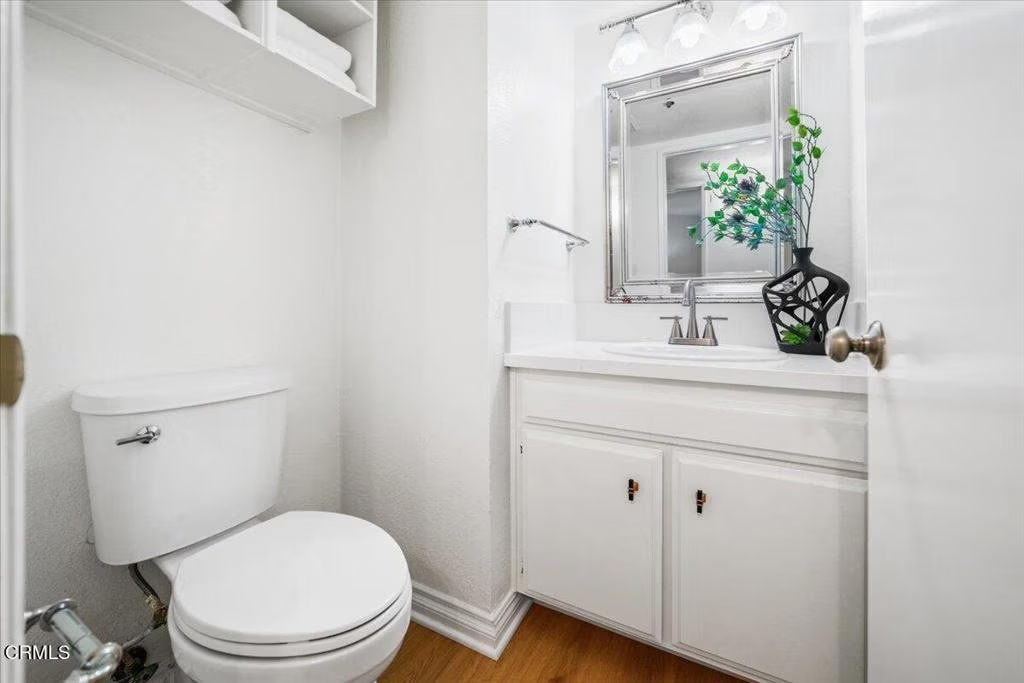
- Bathrooms: 3
- Area: 1197 sq ft
- Year built: 1987
- View: None
- County: Los Angeles
- MLS ID: P1-26206
Description
-
Description:
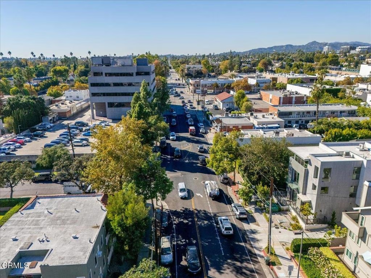
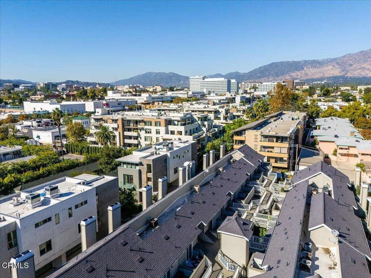
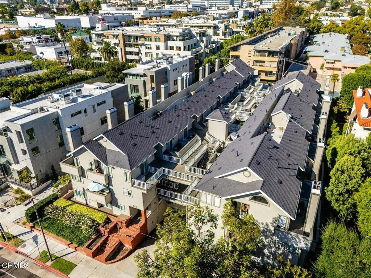
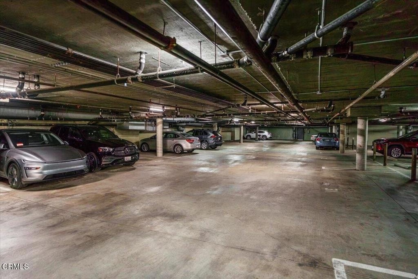
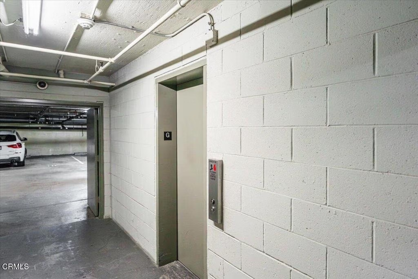
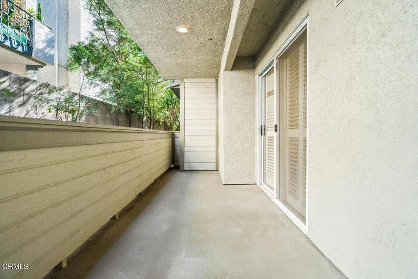
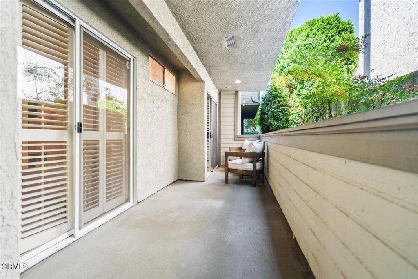
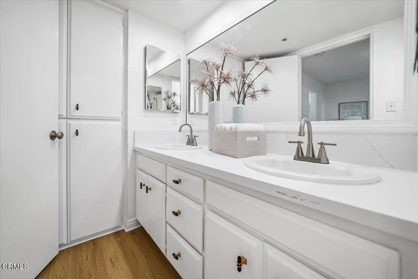
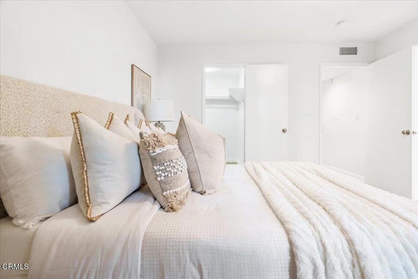
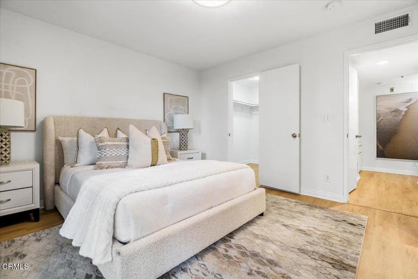
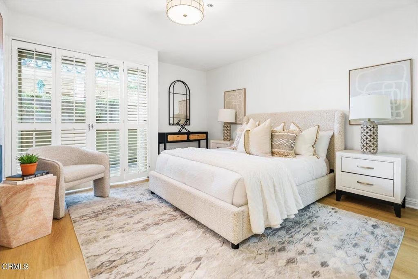
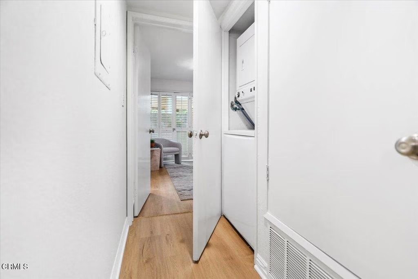
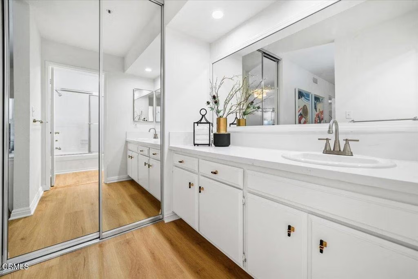
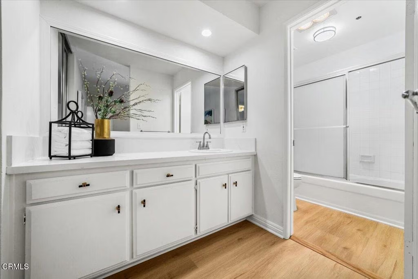
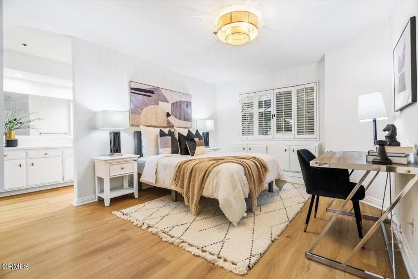
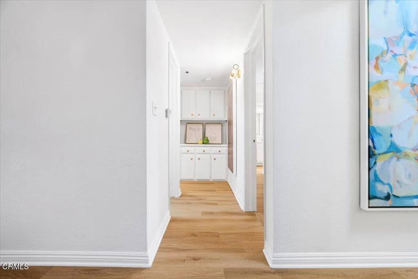
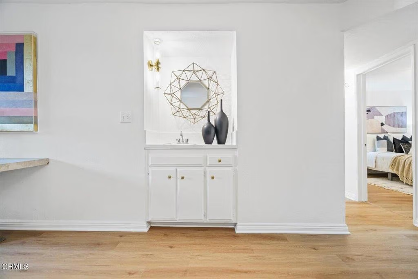
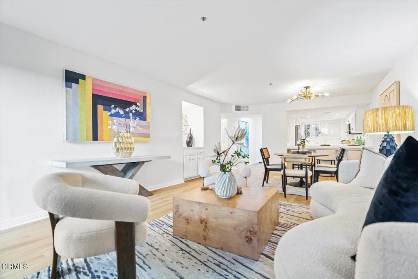
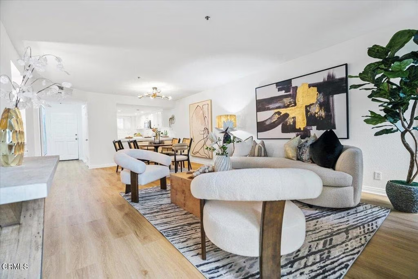
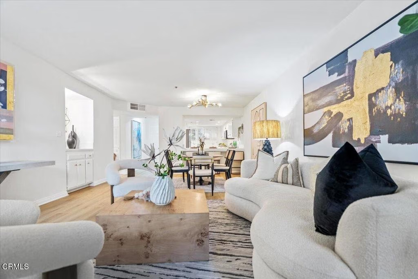
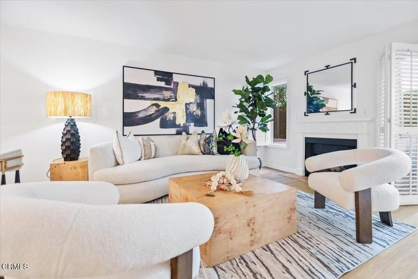
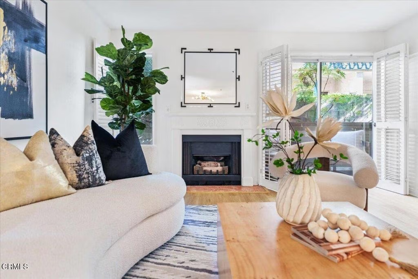
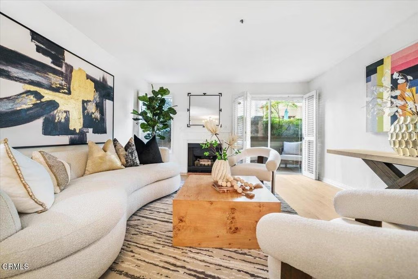
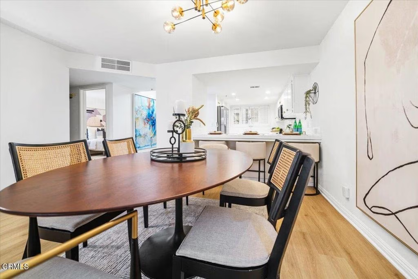
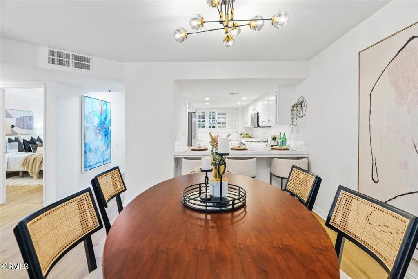
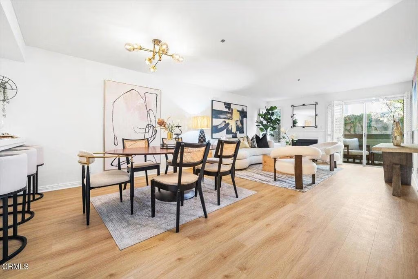
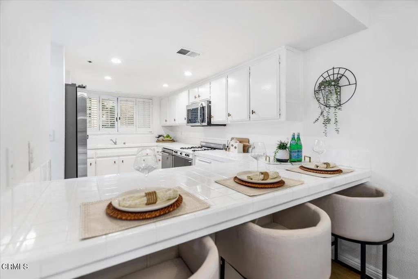
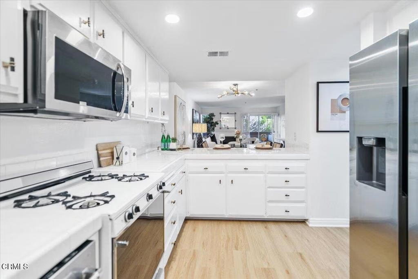
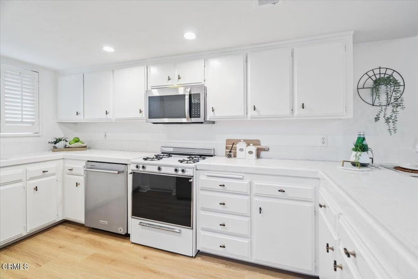
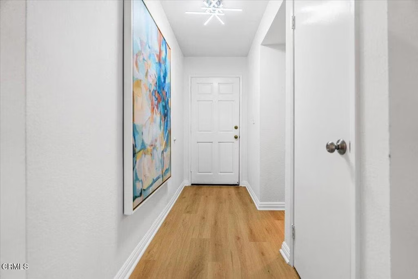
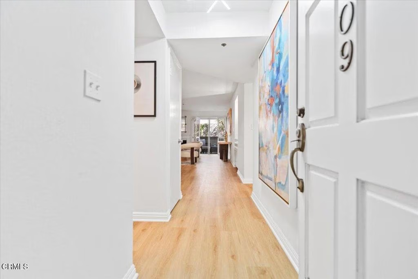
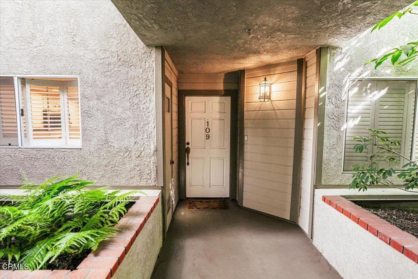
Discover Pasadena's Premier Modern Living!Step into your new home in prime Pasadena, perfectly situated in the coveted Cal Tech Madison Heights area. This single-story condominium charmer it's a lifestyle, blending vibrant city perks with the peace of tree-lined streets.Revel in a recently remodeled space featuring two expansive bedroom ensuites, providing privacy and sophistication. The newly upgraded kitchen sparkles with stainless steel appliances, making it a hub for both lively gatherings and serene nights in. Plus, enjoy the convenience of in-unit laundry. imagine living minutes from South Lake Avenue's dining and shopping delights. Whether it's a casual dinner, fine dining. or retail therapy you crave, it's all at your doorstep. Nearby are the historic Langham Hotel and lush Huntington Gardens, adding elegance and nature to everyday life. Forget parking woes with two secure, side-by-side spots in a gated garage. This quiet, small complex offers a peaceful retreat with all the excitement of the city close by. Perfect For You? Ideal for anyone seeking tranquility without sacrificing urban convenience. This home finely balances work, play, and relaxation. This condo is more than a location--it's a vibrant community. With its heritage allure and modern vibe, enjoy cultural landmarks, charming cafes, and a lively but laid-back vibe.Eager for a new beginning? This home sets the stage for your next chapter.
Show all description
Location
- Directions: Off of South Lake Ave. Close to Cal Tech
Building Details
- Structure Type: MultiFamily
- Water Source: Public
- Sewer: PublicSewer
- Common Walls: NoCommonWalls
- Fencing: None
- Garage Spaces: 2
- Levels: One
Amenities & Features
- Pool Features: None
- Spa Features: None
- Parking Total: 2
- Association Amenities: Other
- Fireplace Features: LivingRoom
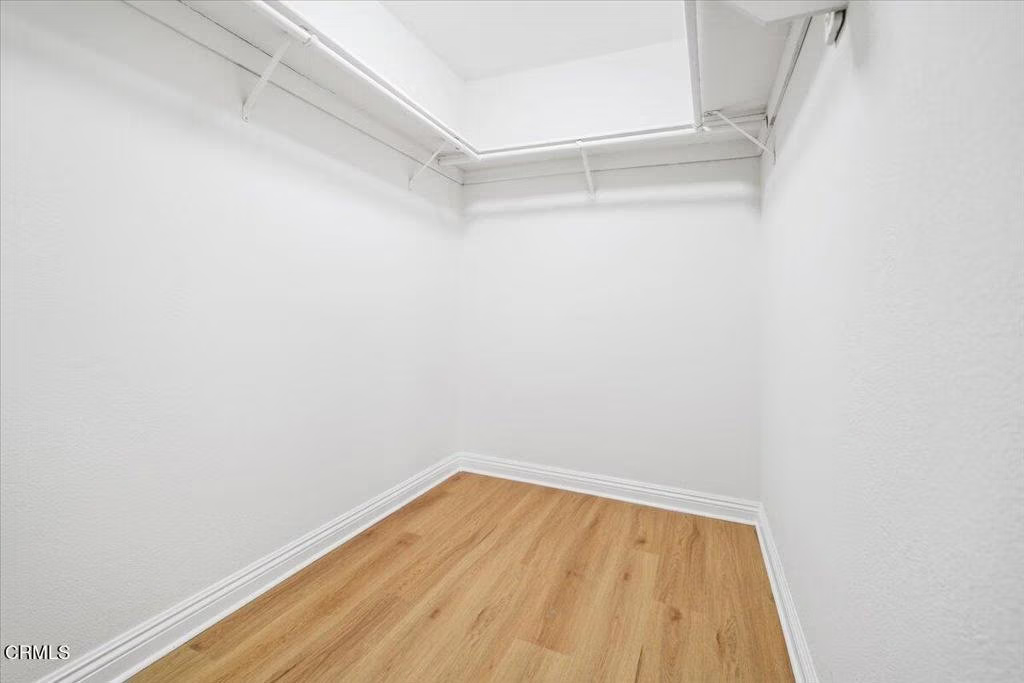
- Interior Features: PrimarySuite, WalkInClosets
- Laundry Features: LaundryCloset,Stacked
Expenses, Fees & Taxes
- Association Fee: $675
Agent info
- Agent name: Marcille Dilsaver-Hughes
- Agent MLS: P24462
- Agent email: marcille@dilsavergroup.com
- Agent officephone: (626) 440-5100
- Agent direct phone: (626) 429-7340
Miscellaneous
- Association Fee Frequency: Monthly
- List Office Name: Berkshire Hathaway Home Servic
- Listing Terms: Cash,Conventional
- Common Interest: Condominium
- Community Features: Park,StreetLights,Sidewalks
