






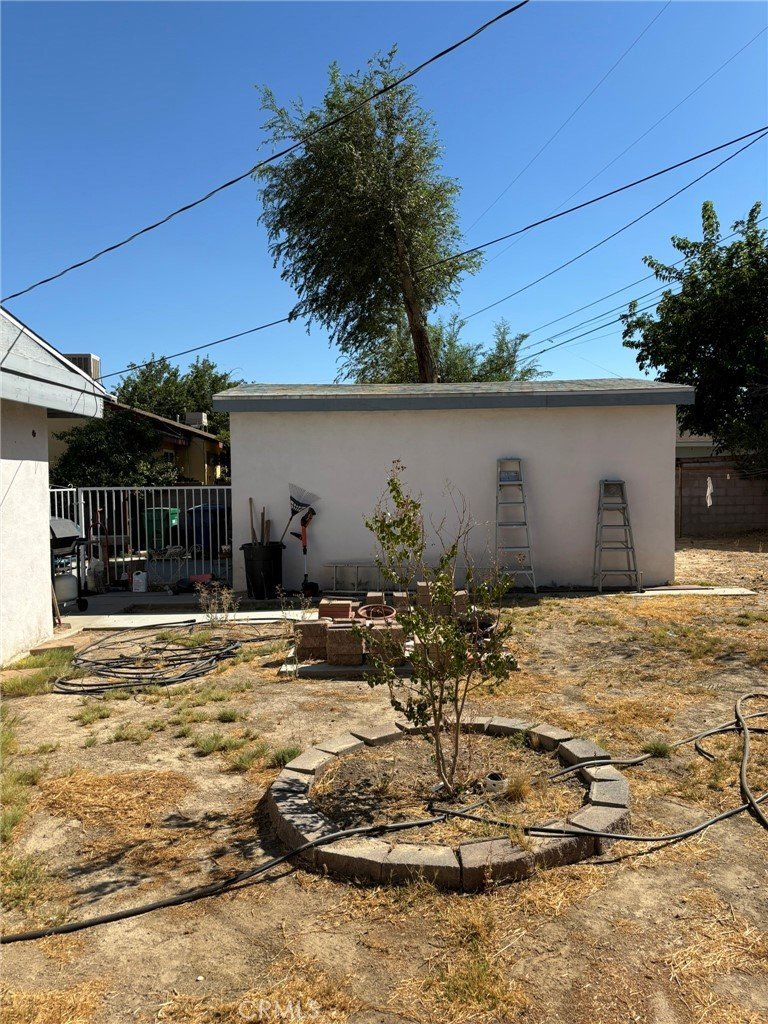

45417 11th Street W, Lancaster, CA, US, 93534
45417 11th Street W, Lancaster, CA, US, 93534Basics
- Date added: Added 8 months ago
- Category: Residential
- Type: SingleFamilyResidence
- Status: Active
- Bedrooms: 3
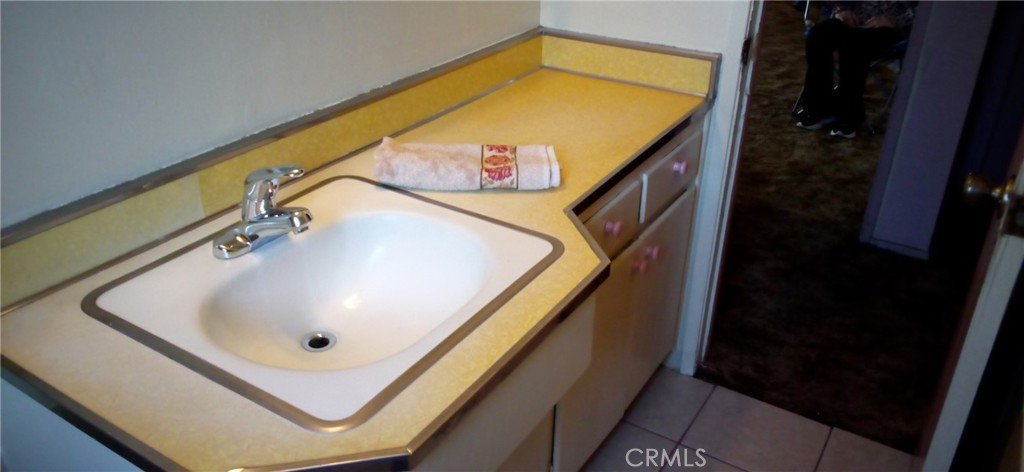
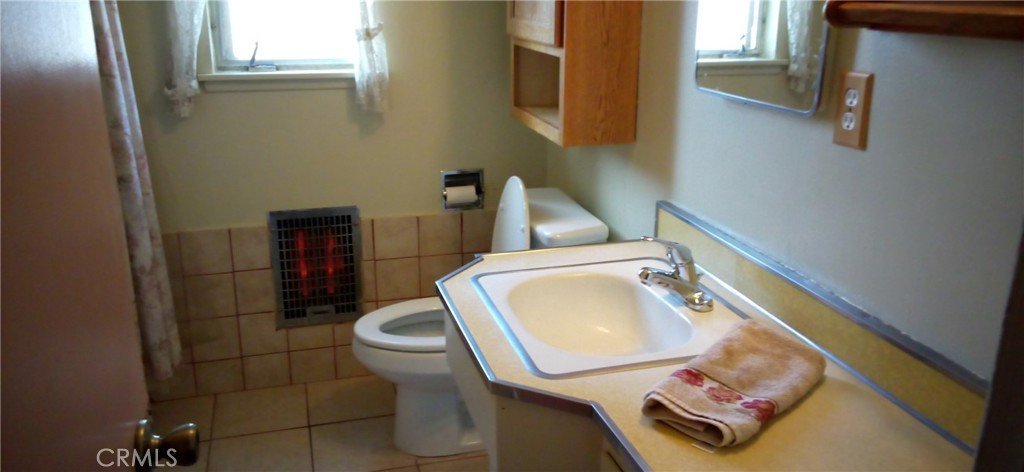
- Bathrooms: 1
- Area: 1455 sq ft
- Lot size: 7299, 7299 sq ft
- Year built: 1955
- View: Neighborhood
- Zoning: LRR16000
- County: Los Angeles
- MLS ID: SR25133340
Description
-
Description:
Welcome to this single-story home offering a comfortable layout and generous living area in an established Lancaster neighborhood. Situated on a usable lot with outdoor space to enjoy, maintain, and personalize over time.
The home offers three bedrooms, one bathroom, and flexible living space that can accommodate everyday living, hobbies, work-from-home needs, or gathering areas. Comfortable as it stands today with the opportunity to update finishes according to personal preference and style.
Conveniently located near shopping, services, and commuter routes while offering the feel of a traditional residential setting.
Buyer to perform all investigations and independent verification of property details, permits, square footage, and features. Property sold as-is.
Show all description
Location
- Directions: From CA-14 Freeway, take the Avenue I exit and head east. Turn left (north) onto 10th St W. Continue and turn left (west) onto Avenue H-12. Then turn right (north) onto 11th St. W. The property will be on the left-hand side.
- Lot Size Acres: 0.1676 acres
Building Details
- Structure Type: House
- Water Source: Public
- Architectural Style: Ranch
- Lot Features: ZeroToOneUnitAcre,FrontYard,SprinklersInFront,StreetLevel
- Sewer: PublicSewer
- Common Walls: NoCommonWalls
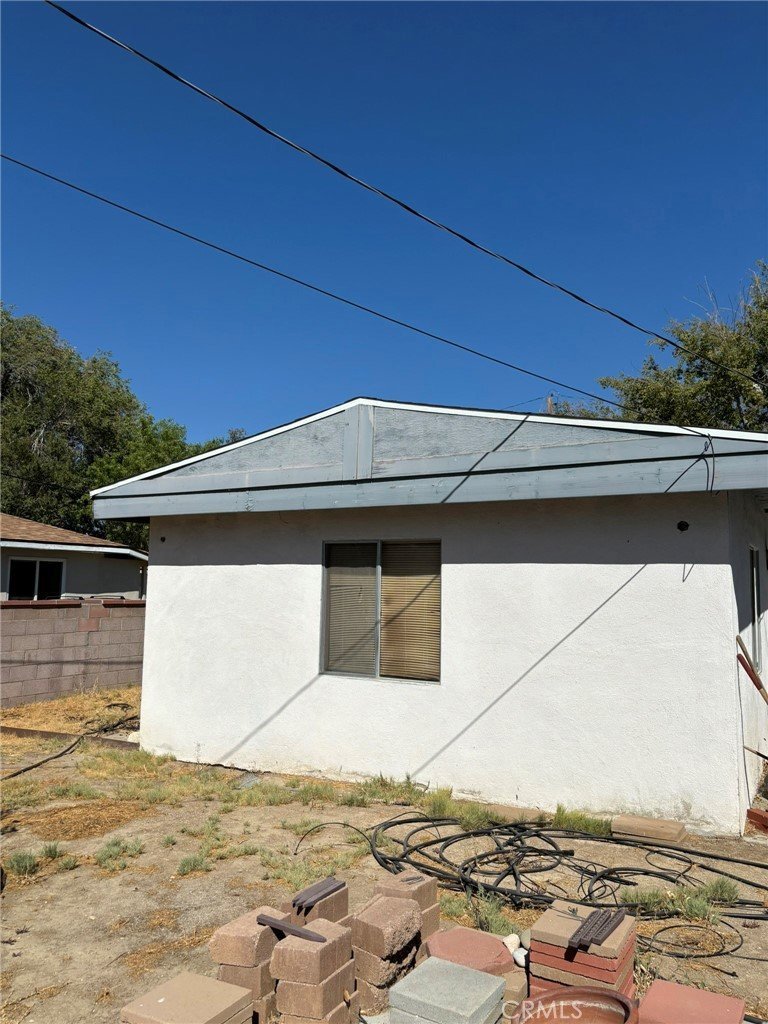
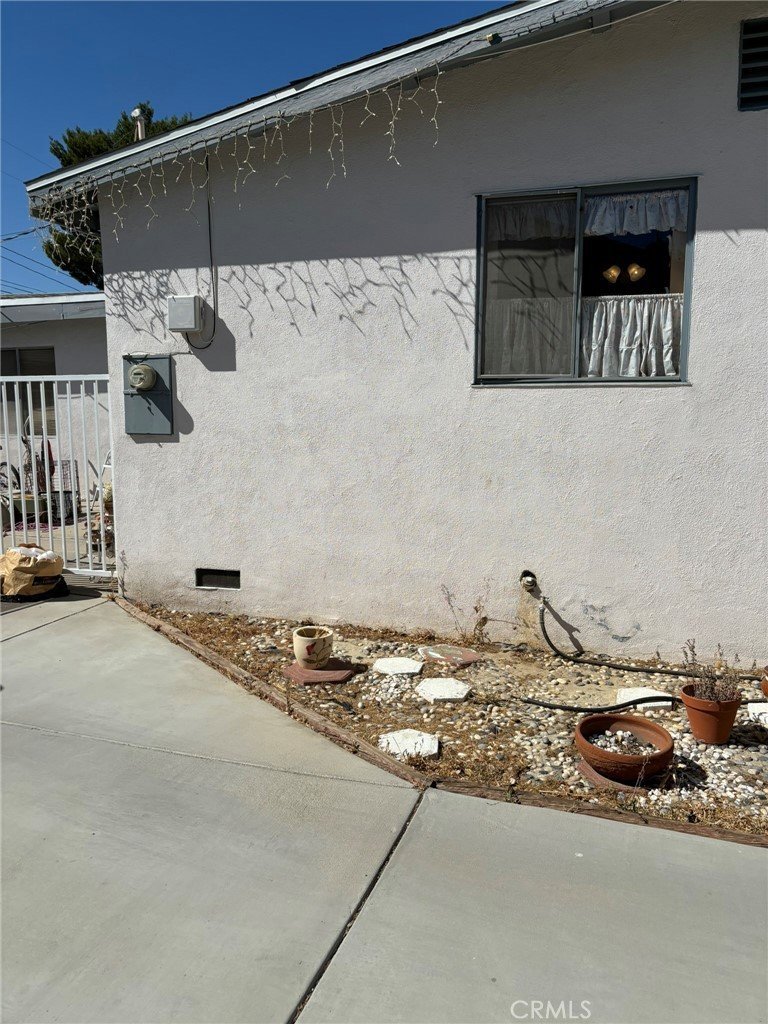
- Construction Materials: Stucco
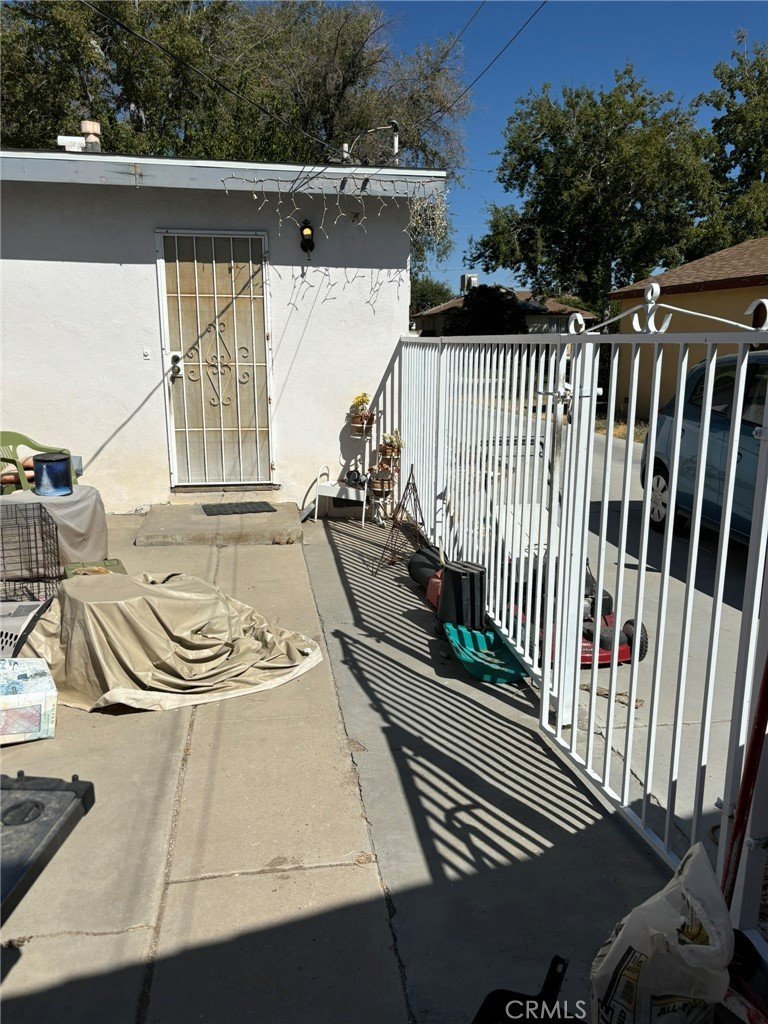
- Fencing: Block
- Foundation Details: Raised
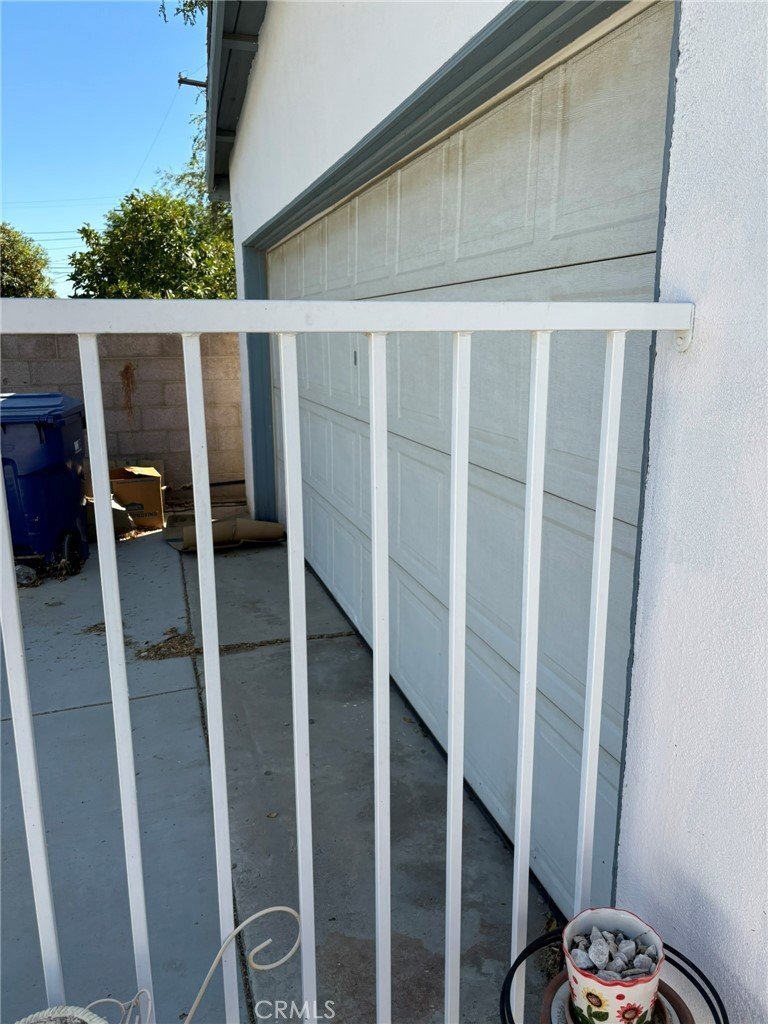
- Garage Spaces: 2
- Levels: One
- Floor covering: Carpet
Amenities & Features
- Pool Features: None
- Parking Features: Concrete, Driveway, Garage
- Patio & Porch Features: None
- Spa Features: None
- Accessibility Features: None
- Parking Total: 2
- Roof: Shingle
- Utilities: ElectricityAvailable,NaturalGasAvailable,SewerAvailable,WaterAvailable
- Window Features: CasementWindows
- Cooling: EvaporativeCooling,SeeRemarks
- Electric: ElectricityOnProperty,Standard
- Fireplace Features: None
- Heating: Electric,SeeRemarks,WallFurnace
- Interior Features: BlockWalls, UtilityRoom
- Laundry Features: WasherHookup
Nearby Schools
- High School District: Antelope Valley Union
Expenses, Fees & Taxes
- Association Fee: 0
Agent info
- Agent name: Robert Zaldana
- Agent MLS: F207015956
- Agent email: bz.mailbox@yahoo.com
- Agent officephone: 661-702-0188
Miscellaneous
- List Office Name: Berkshire Hathaway HomeService
- Listing Terms: Cash,CashToNewLoan
- Common Interest: None
- Community Features: Curbs
- Exclusions: Furniture and appliances
- Attribution Contact: 818-446-9428
