






20631 W Chestnut, Porter Ranch, CA, US, 91326
20631 W Chestnut, Porter Ranch, CA, US, 91326Basics
- Date added: Added 6 months ago
- Category: Residential
- Type: Condominium
- Status: Active
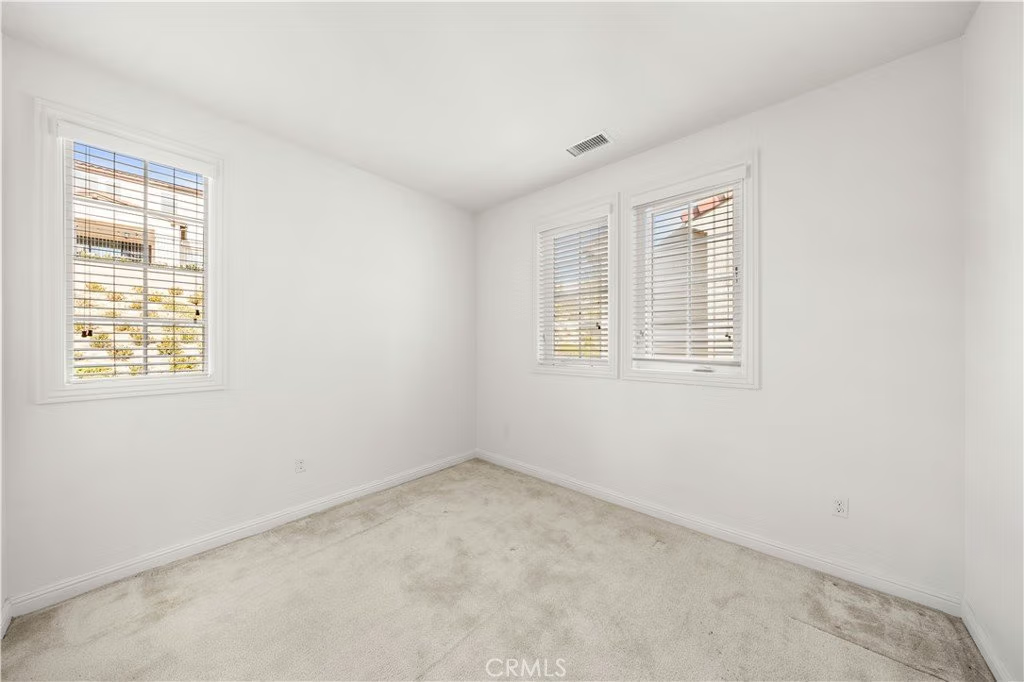
- Bedrooms: 5
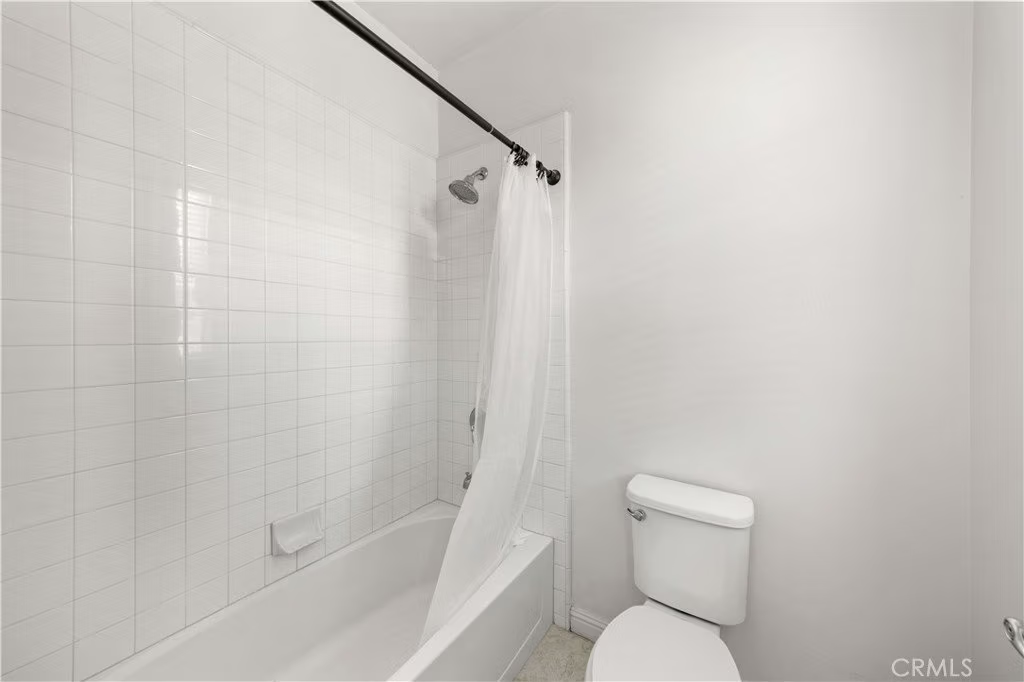
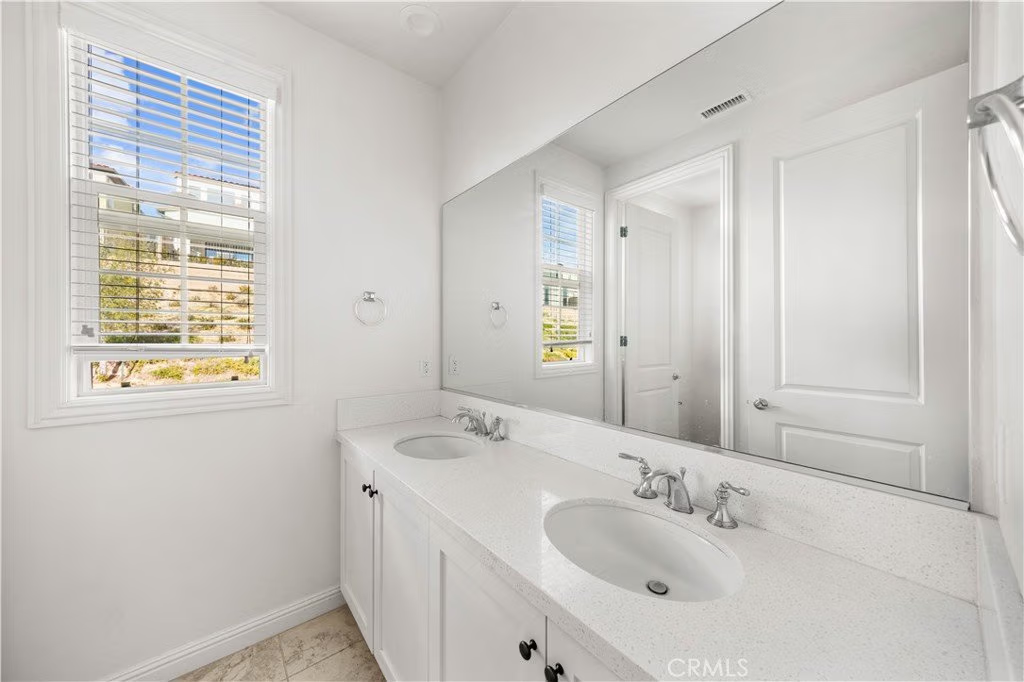
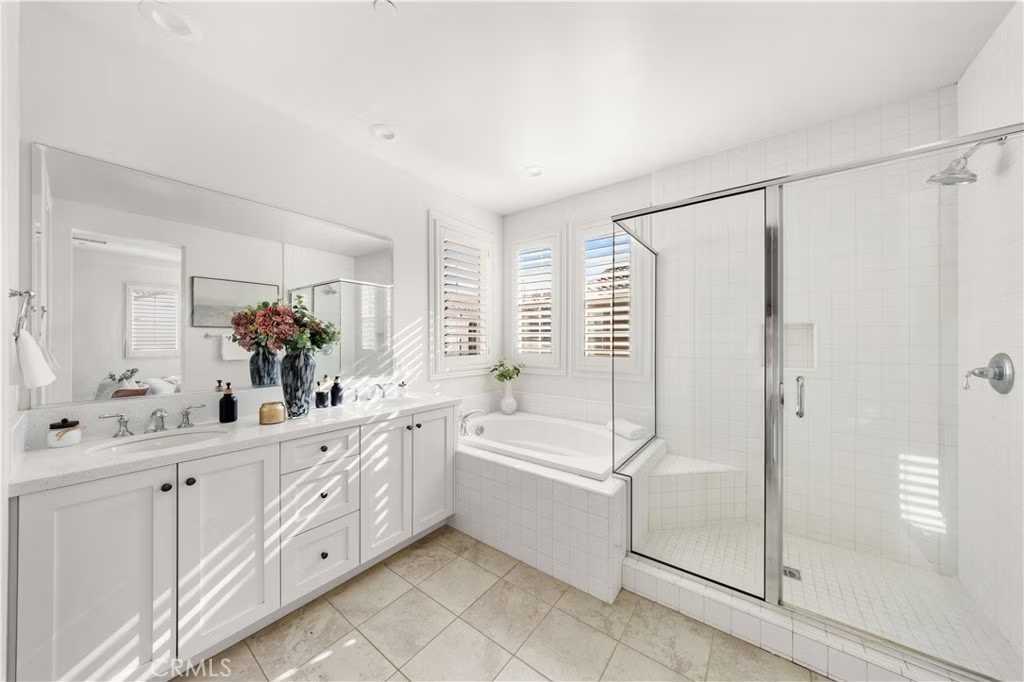
- Bathrooms: 3
- Area: 2161 sq ft
- Lot size: 83832, 83832 sq ft
- Year built: 2018
- View: Courtyard
- County: Los Angeles
- MLS ID: OC26023276
Description
-
Description:
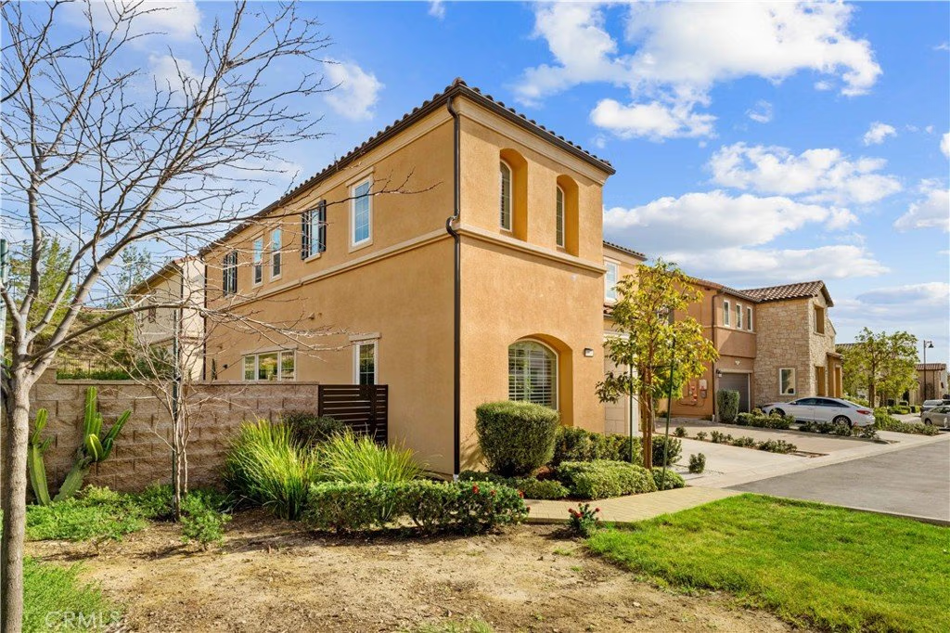
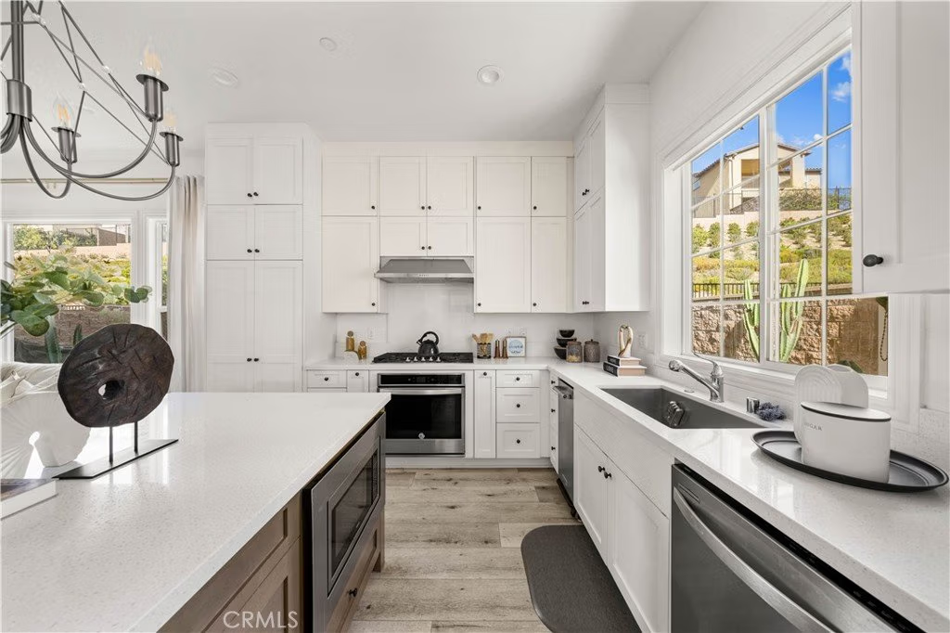
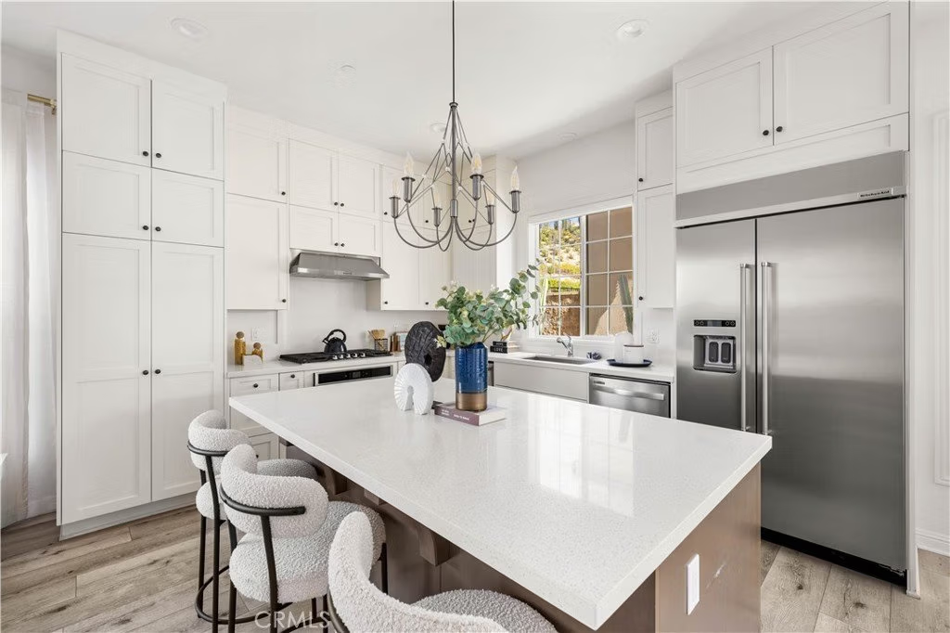
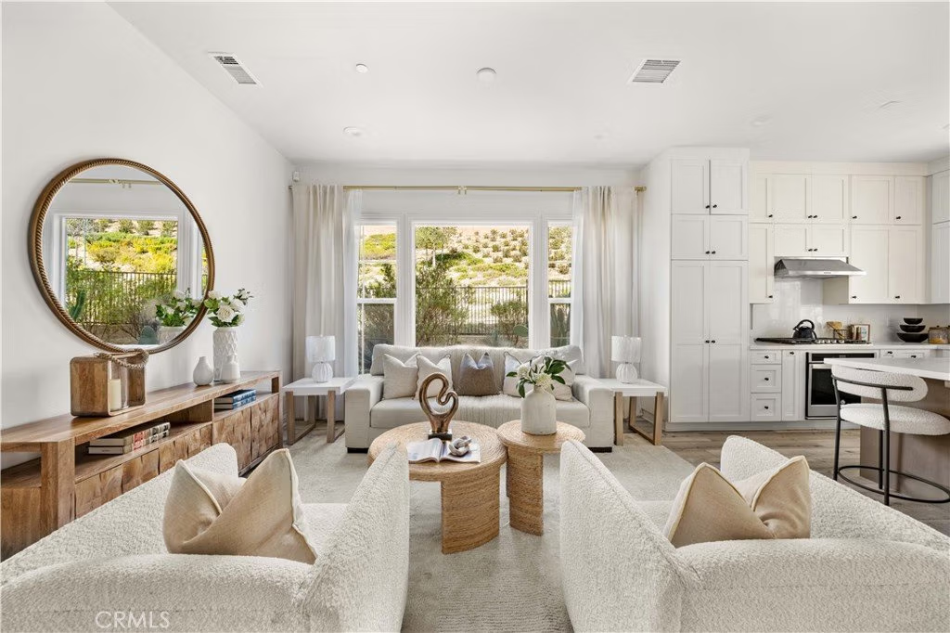
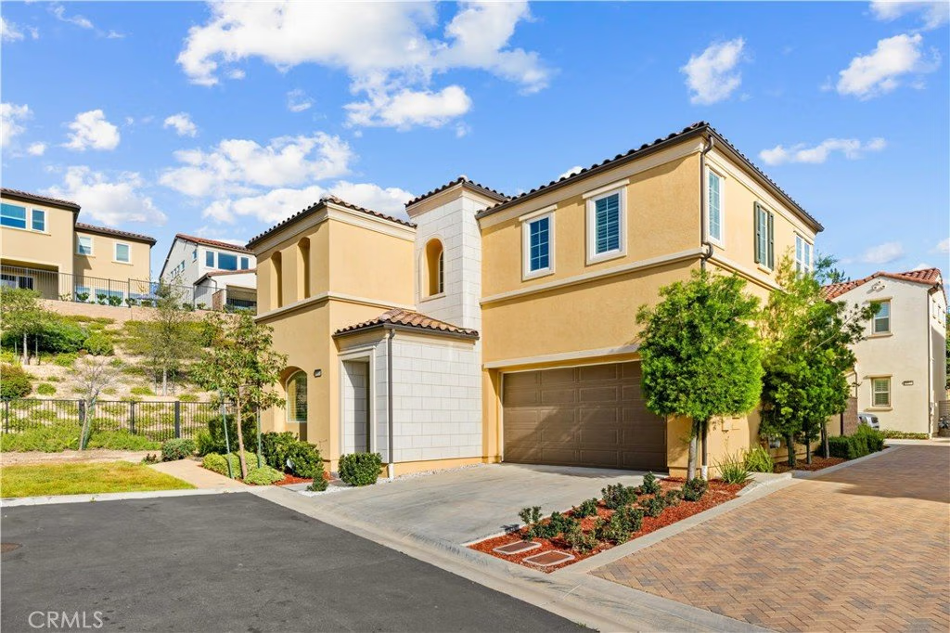
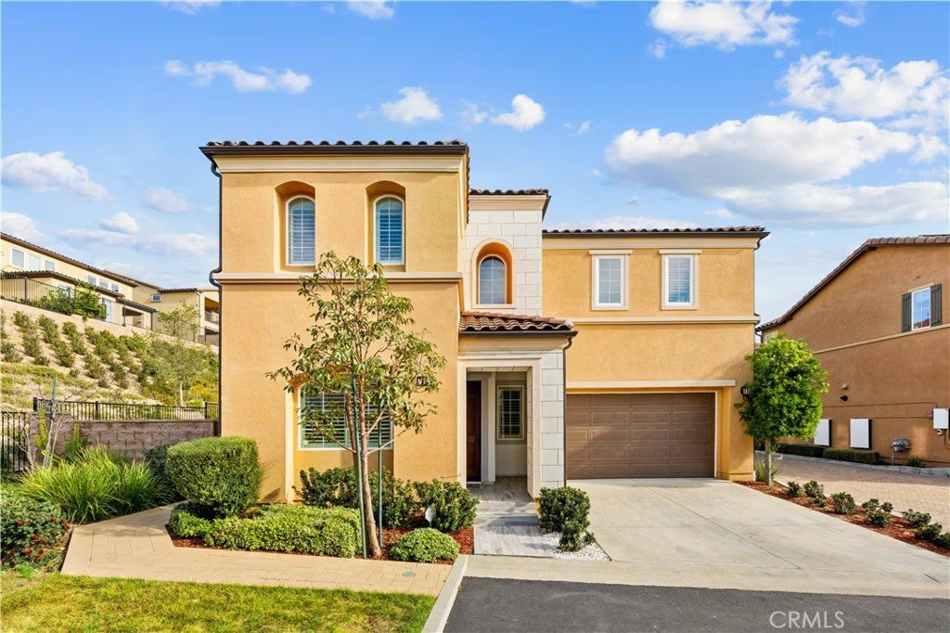
Nested in the prestigious Canyon community, this home is situated on a desirable corner lot, offering abundant natural light and the added convenience of extra parking.
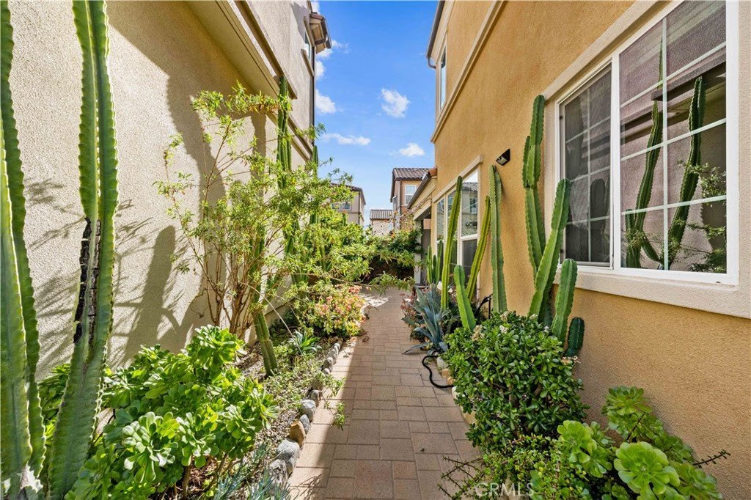
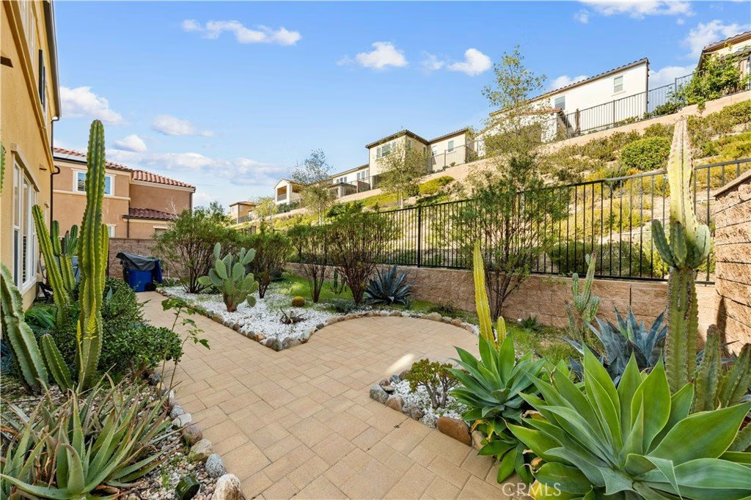
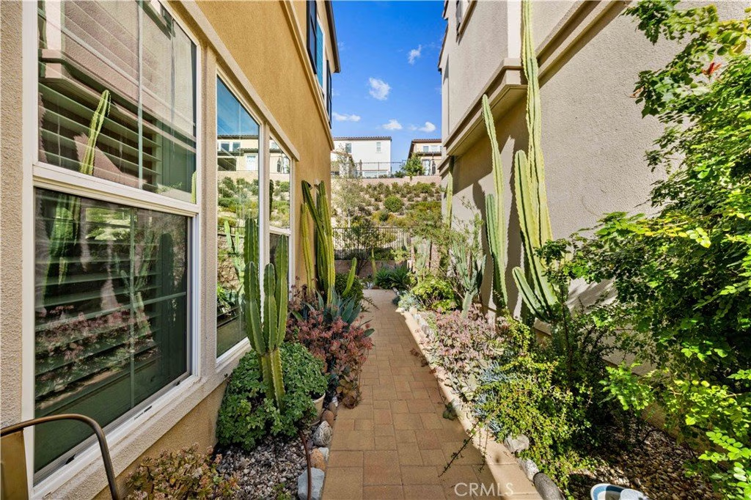
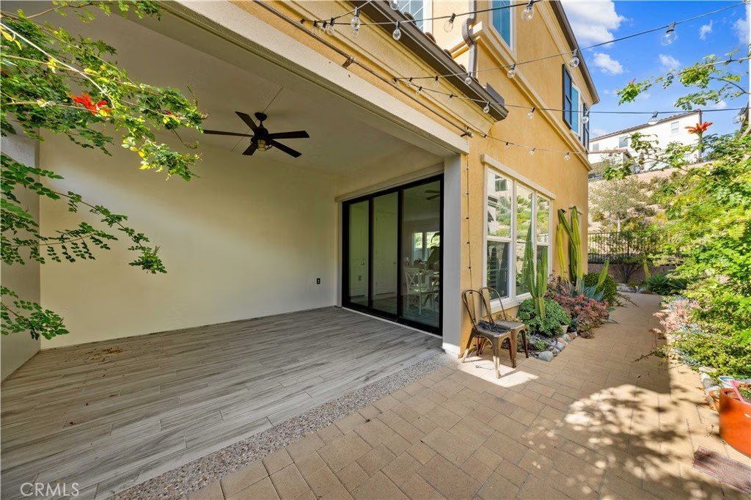
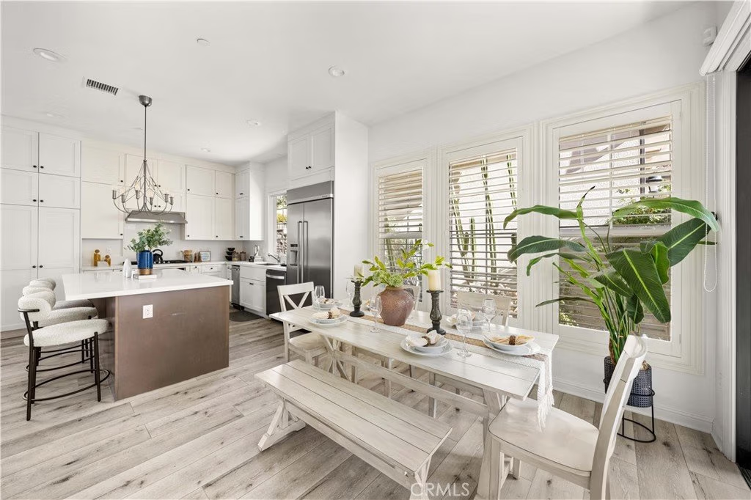
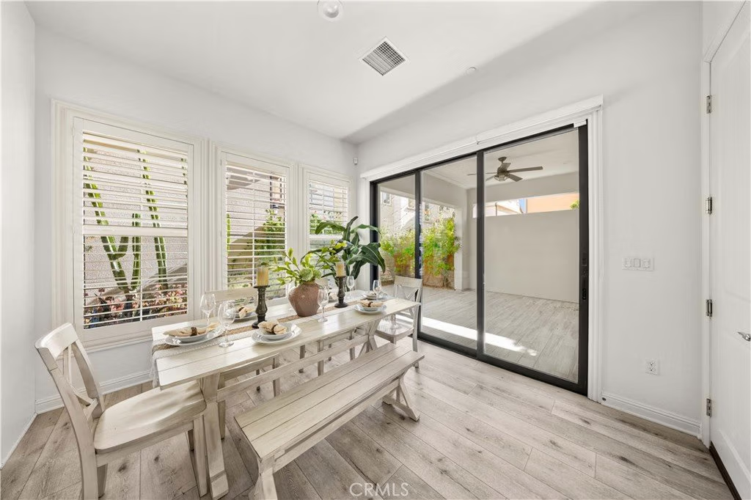
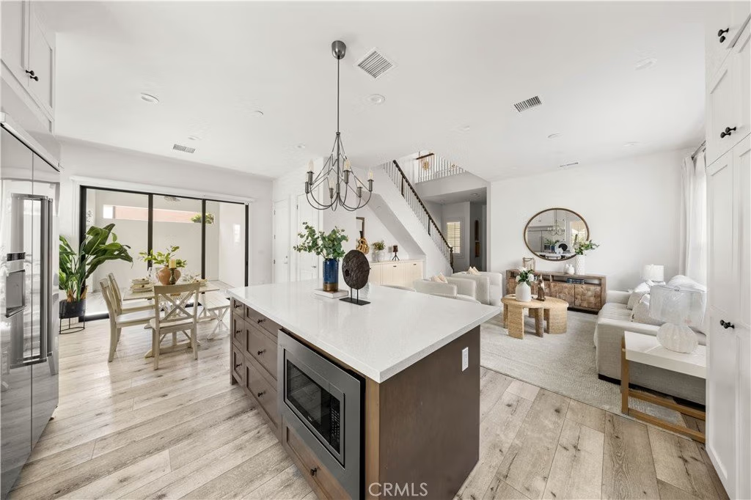
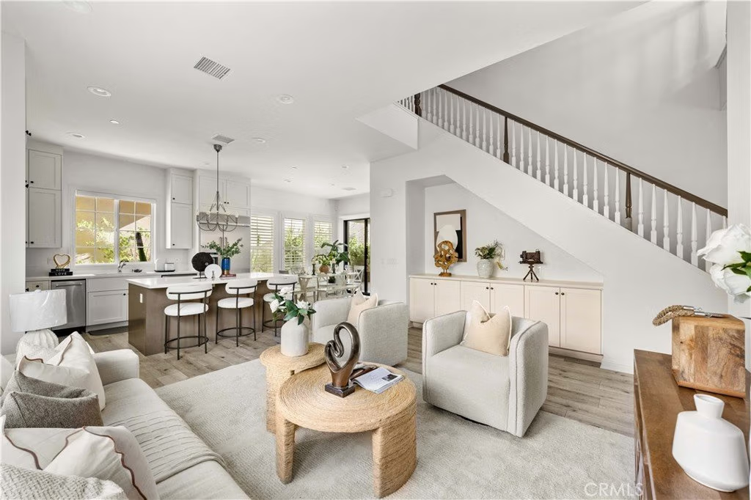
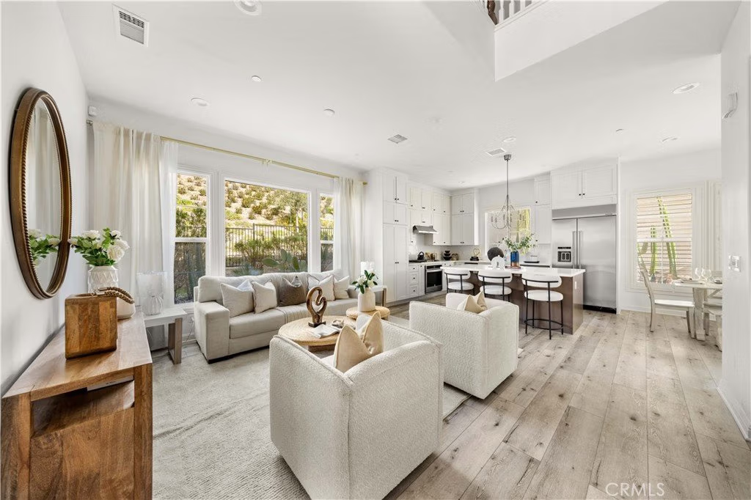
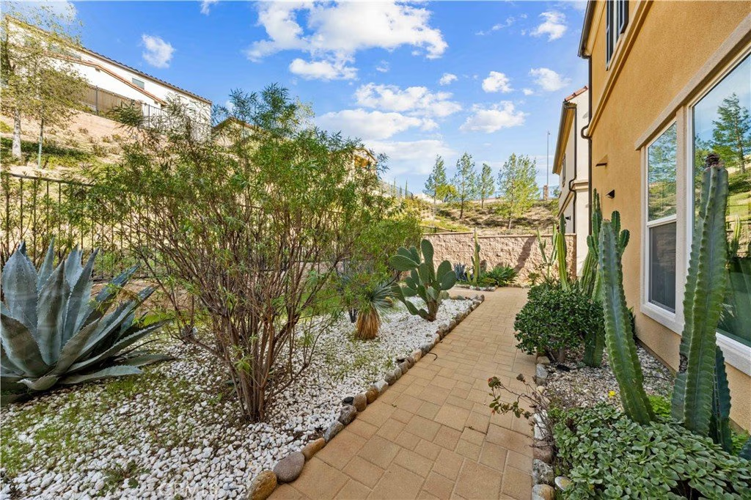
Designed with an open floor plan and soaring ceilings, the home feels bright and spacious throughout. The California room creates a seamless indoor-outdoor experience and overlooks a beautifully landscaped garden with desert-inspired features and cactus accents, offering a peaceful private retreat.
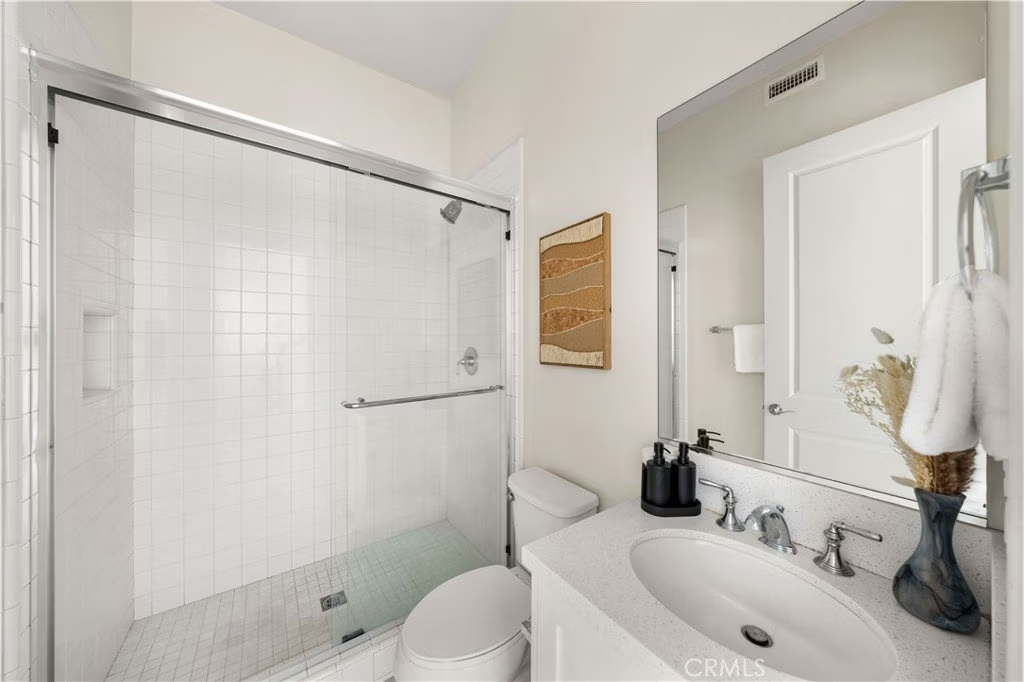
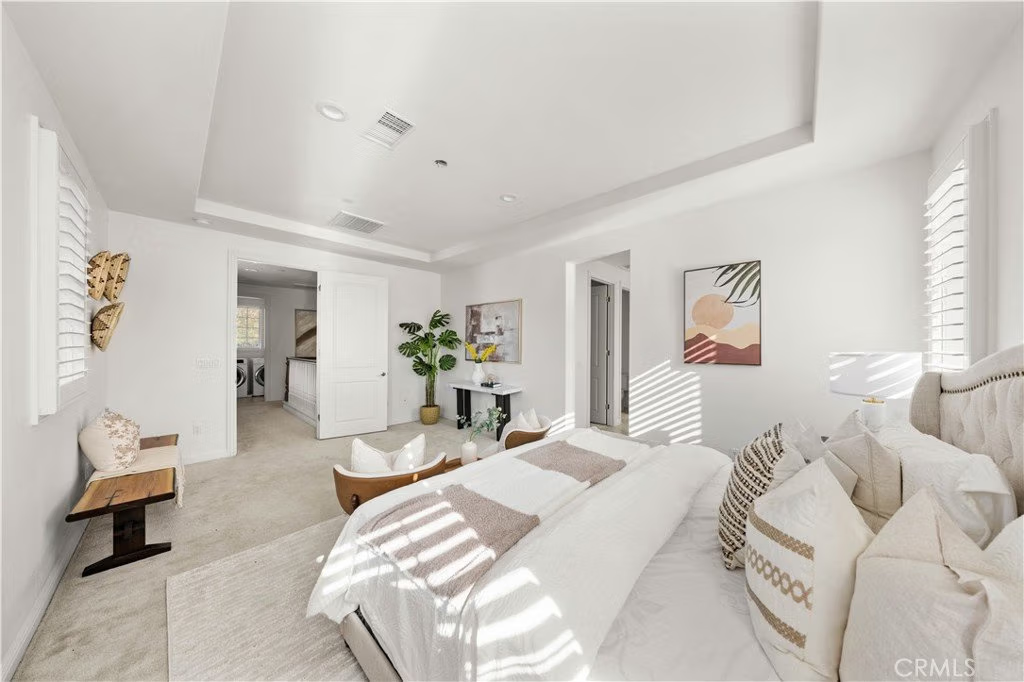
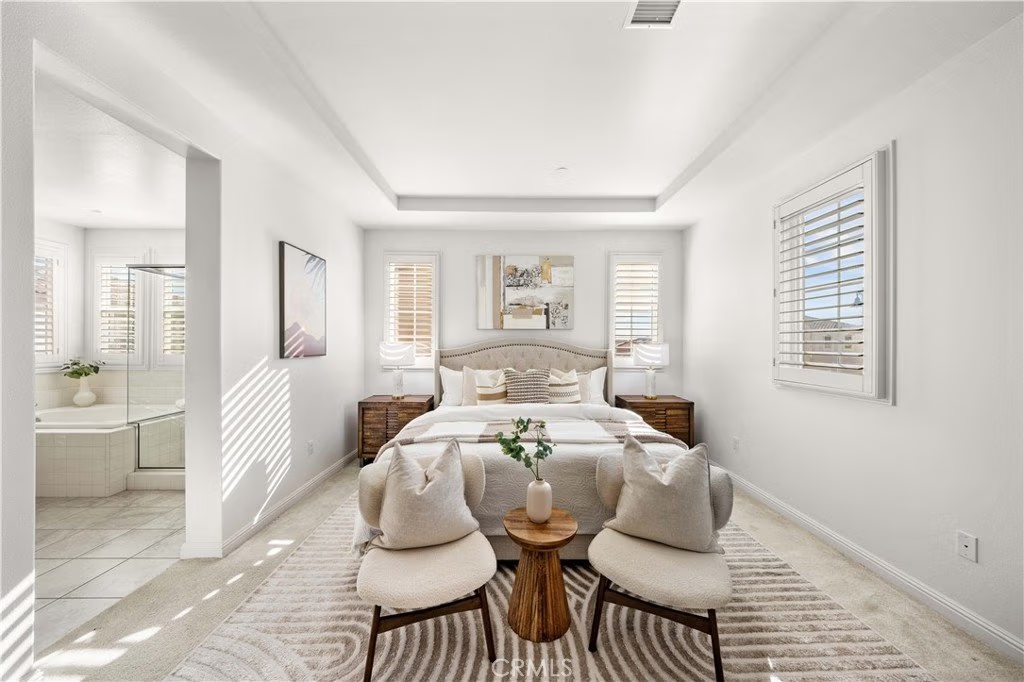
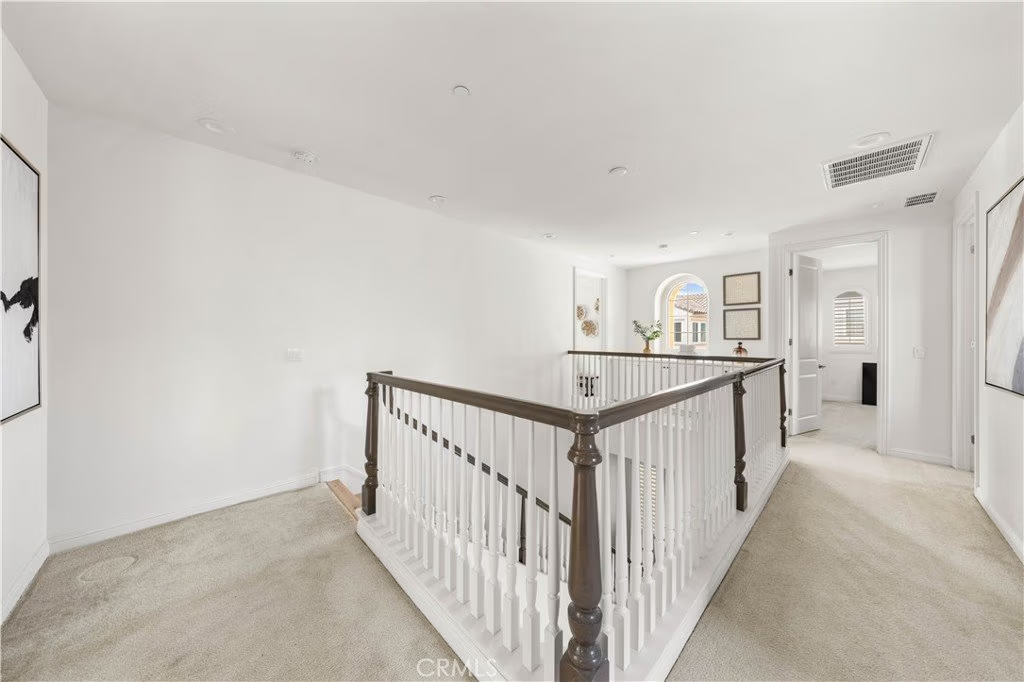
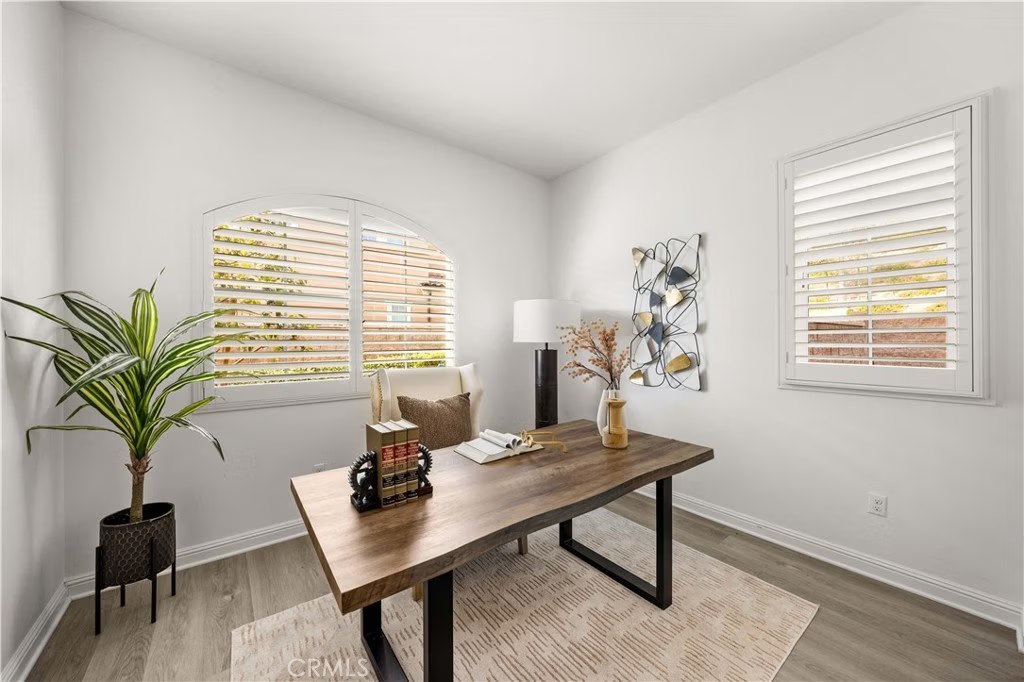
The thoughtfully designed layout includes a convenient first-floor bedroom, along with three additional bedrooms upstairs and an upgraded bonus room, providing both flexibility and functionality. Additional highlights include a solar system and an electric vehicle charger.
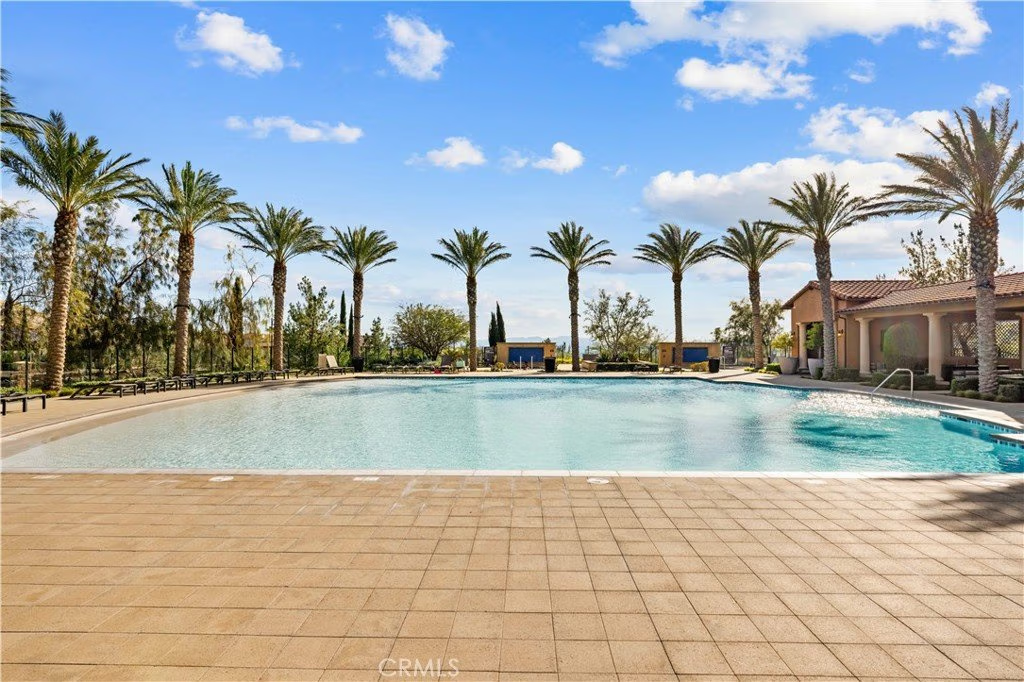
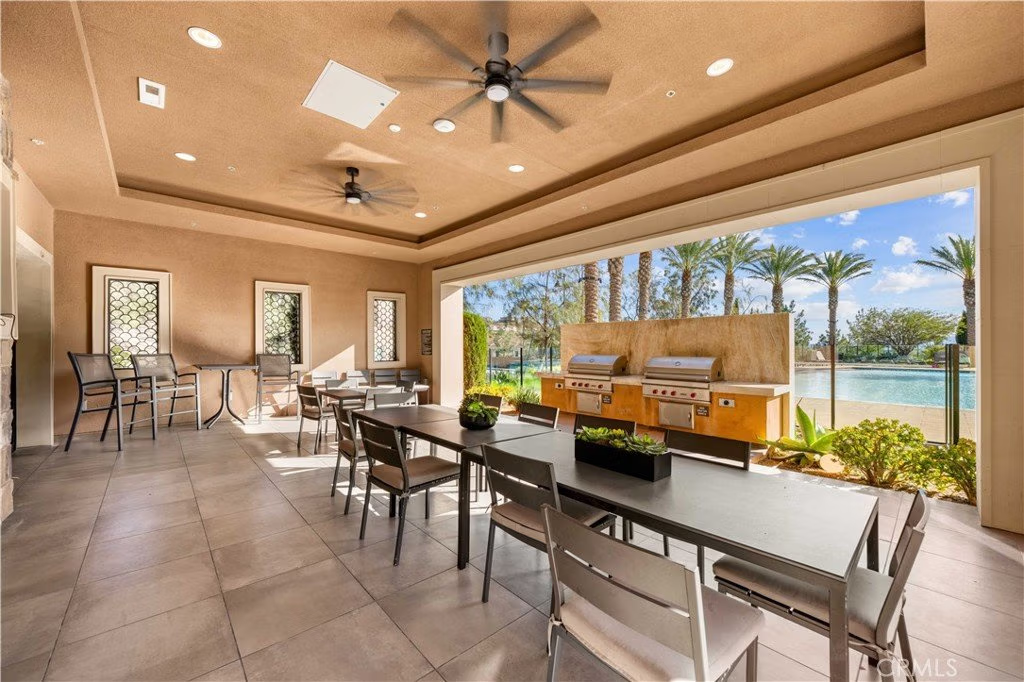
Residents enjoy access to resort-style community amenities, including a clubhouse, pool, spas, BBQ areas, and sweeping mountain and city views.
Ideally located with easy access to the 118 freeway, this home is just minutes from The Vineyards at Porter Ranch, where you’ll find shopping, groceries, movie theaters, and dining. It is also within walking distance to the highly rated Porter Ranch Community School (K–8) and only a short drive to Sierra Canyon School.
Experience the comfort, convenience, and lifestyle this exceptional home has to offer.
Show all description
Location
- Directions: There are two entrances to the community. Please use the one with the security guard.
- Lot Size Acres: 1.9245 acres
Building Details
- Structure Type: House
- Water Source: Public
- Sewer: PublicSewer
- Common Walls: NoCommonWalls
- Garage Spaces: 2
- Levels: Two
Amenities & Features
- Pool Features: Community, Association
- Parking Total: 2
- Association Amenities: Clubhouse,Barbecue,Pool,SpaHotTub,CableTv
- Cooling: CentralAir
- Fireplace Features: None
- Heating: Solar
- Interior Features: BedroomOnMainLevel, EntranceFoyer, WalkInClosets
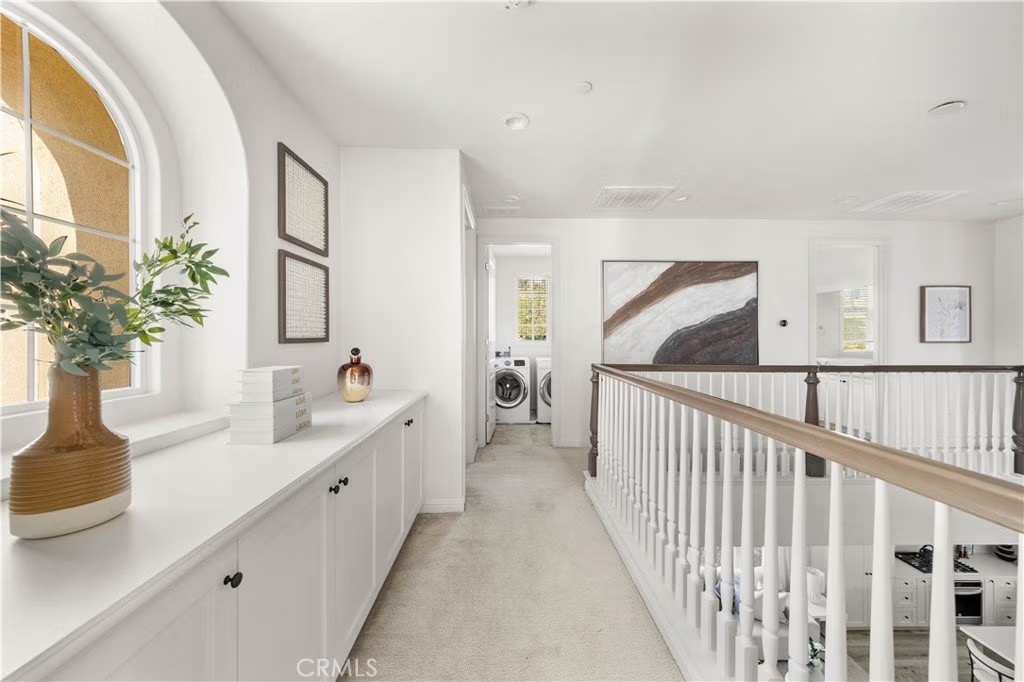
- Laundry Features: LaundryRoom
Nearby Schools
- High School District: Los Angeles Unified
Expenses, Fees & Taxes
- Association Fee: $384
Agent info
- Agent name: Christina Yu
- Agent MLS: OCYUCHRIS
- Agent email: yjb_5@msn.com
- Agent officephone: 626-346-3508
- Agent direct phone: 6265615000
Miscellaneous
- Association Fee Frequency: Monthly
- List Office Name: Universal Elite Inc.
- Listing Terms: Cash,CashToNewLoan,Conventional,Exchange1031
- Common Interest: Condominium
- Community Features: Suburban,Pool
- Attribution Contact: 626-561-5000
