














8530 Vine Valley N, Sun Valley, CA, US, 91352
8530 Vine Valley N, Sun Valley, CA, US, 91352Basics
- Date added: Added 8 months ago
- Category: Residential
- Type: SingleFamilyResidence
- Status: Active
- Bedrooms: 3
- Bathrooms: 3
- Area: 2547 sq ft
- Lot size: 50588, 50588 sq ft
- Year built: 1981
- Property Condition: BuildingPermit,TermiteClearance
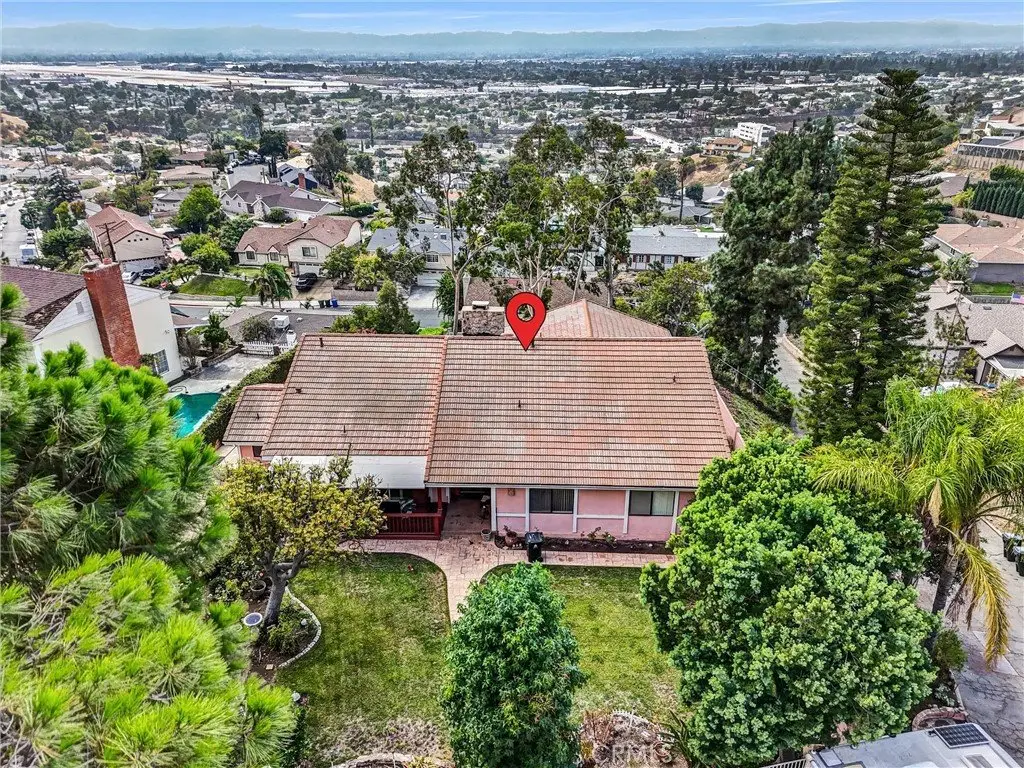
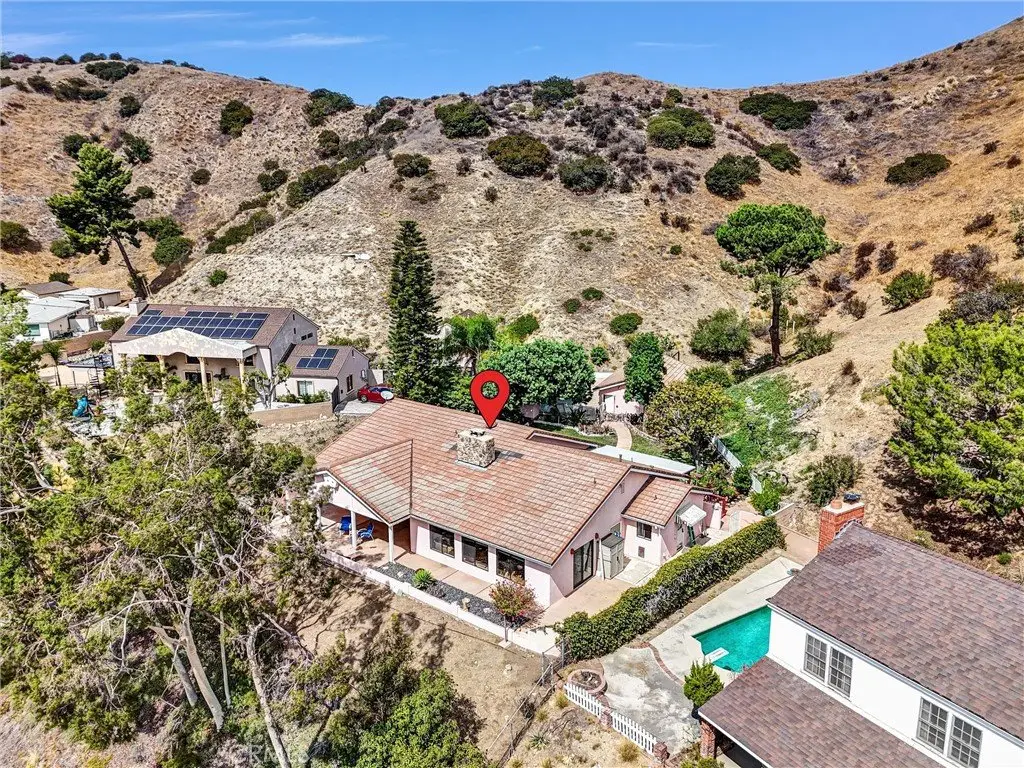
- View: CityLights,Canyon,Mountains,Neighborhood,Panoramic,Valley
- Zoning: r1
- County: Los Angeles
- MLS ID: BB25225844
Description
-
Description:
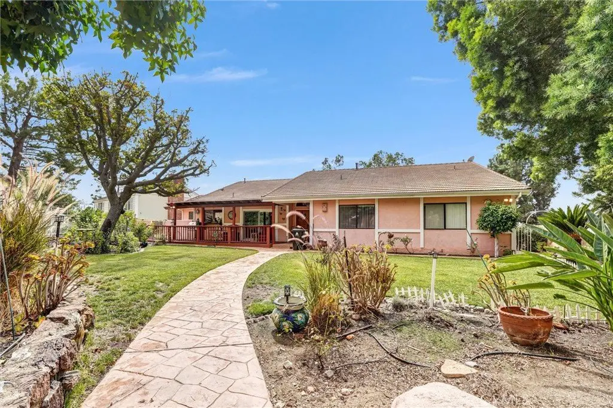
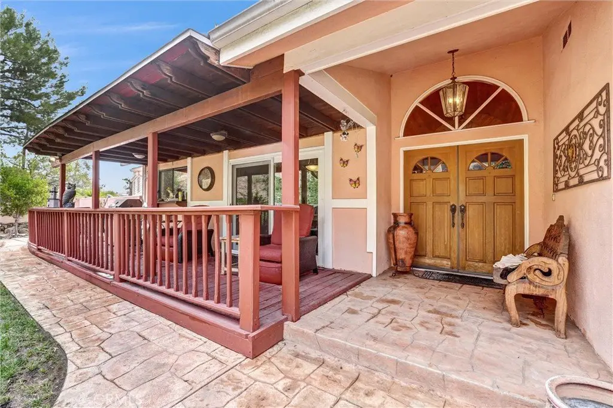
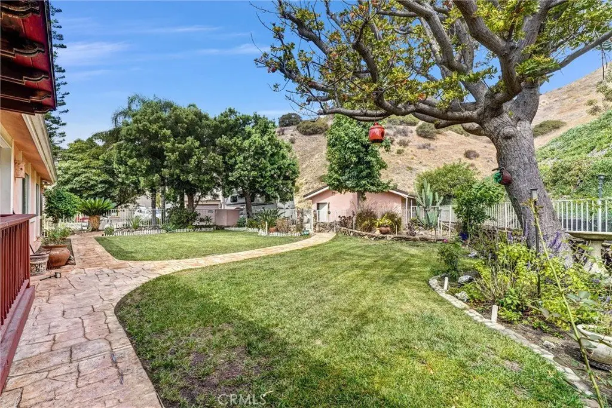
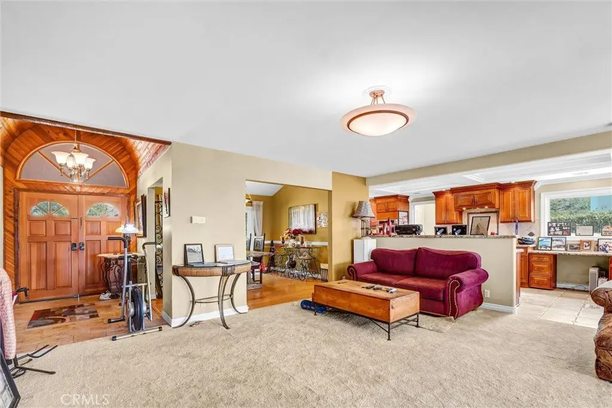
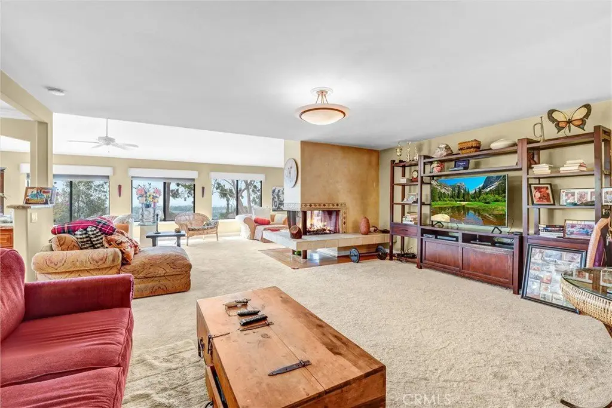
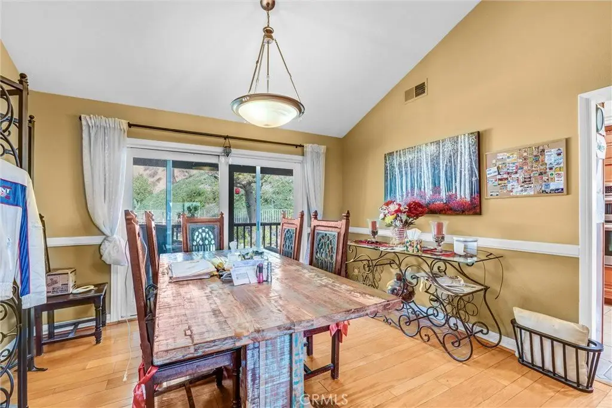
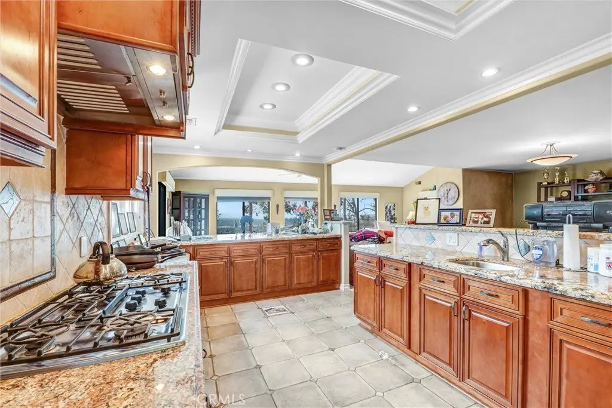
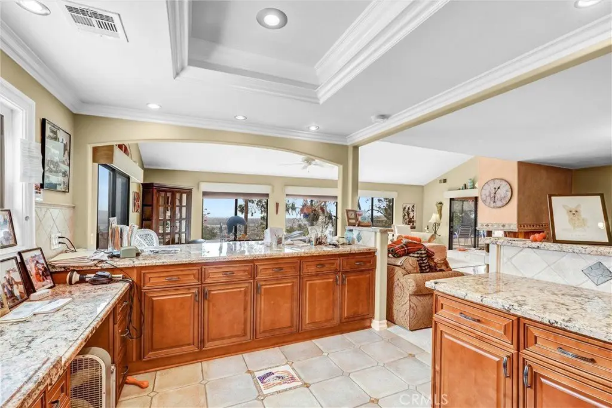
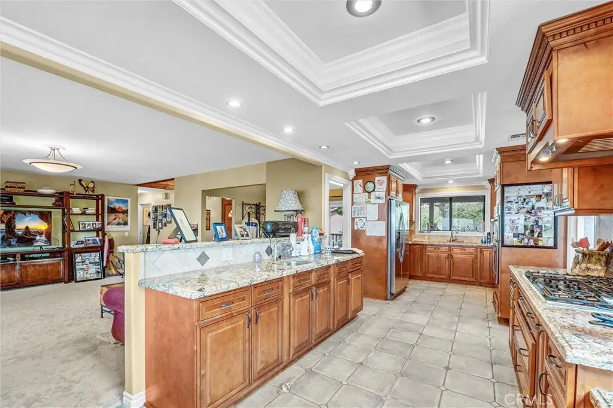
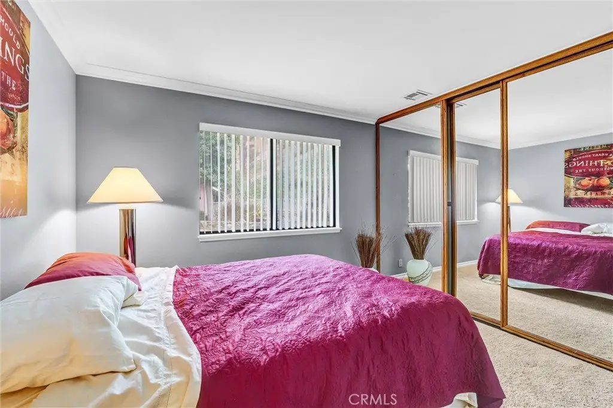
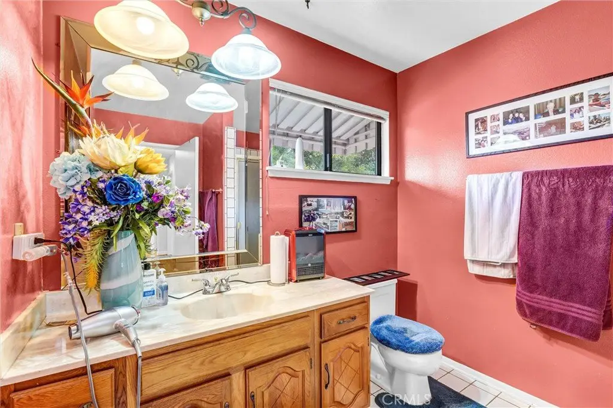
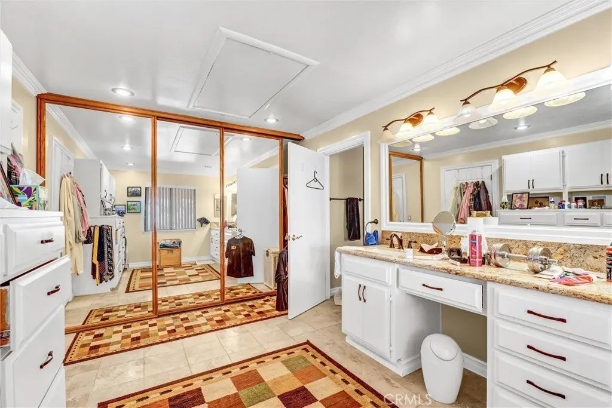
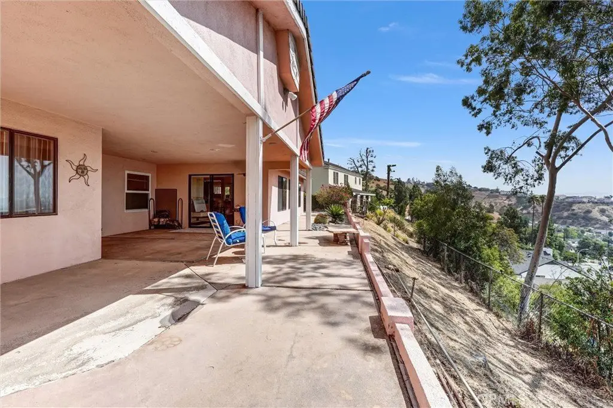
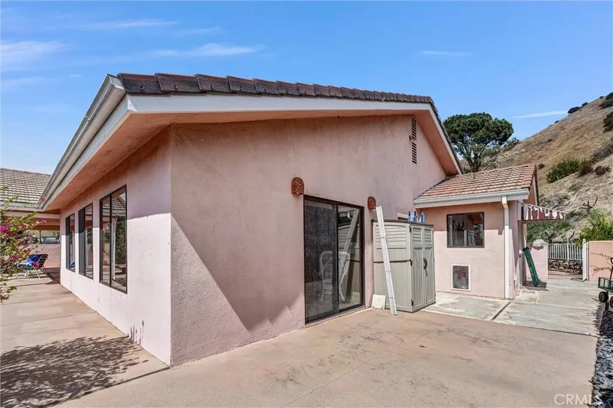
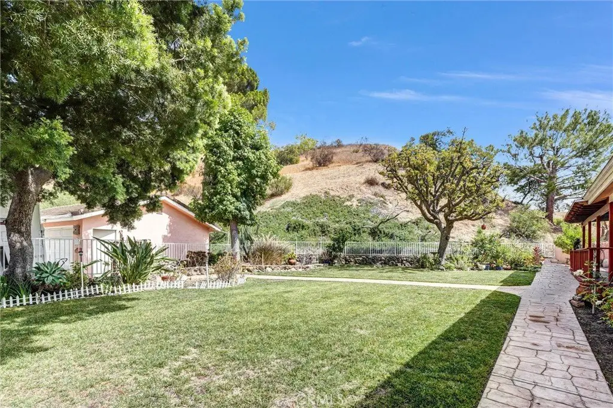
Property has the most amazing VIEWS and great privacy! When you enter through the double doors you are greeted with a beautiful arched wood ceiling in the foyer. Look straight ahead and you will be impressed with the views of the valley through the large windows across the generous living areas. The living areas are divided with a double sided fireplace. The chef's kitchen gives you ample views of the living areas so you always have your eyes on family and are apart of the fun. The home boasts large bedrooms with great natural light. The master bathroom has fantastic light and is a wonderful space for getting ready. The front yard has mature landscaping and invites your guests into the front of the home. Deer are common and traverse the hillside and make a great place to sit and enjoy your privacy on the covered front porch. The detached three car garage is great for automotive enthusiast and is surrounded by ample parking. Bring all your toys!
Show all description
Location
- Directions: Glenoaks turn on roscoe left to 8530 vine valley
- Lot Size Acres: 1.1613 acres
Building Details
- Structure Type: House
- Water Source: Public
- Lot Features: ZeroToOneUnitAcre,BackYard,FrontYard,Garden,SprinklersInRear,SprinklersInFront,Lawn,LotOver40000Sqft,SprinklersTimer,SprinklersOnSide
- Open Parking Spaces: 6
- Sewer: PublicSewer
- Common Walls: NoCommonWalls
- Construction Materials: Plaster
- Fencing: ChainLink,FairCondition,GoodCondition
- Foundation Details: Slab
- Garage Spaces: 3
- Levels: One
Amenities & Features
- Pool Features: None
- Parking Features: Asphalt, DoorMulti, Driveway, DrivewayUpSlopeFromStreet, Garage, HeatedGarage, Paved, OneSpace, SharedDriveway, GarageFacesSide
- Security Features: CarbonMonoxideDetectors, FireDetectionSystem, SmokeDetectors
- Patio & Porch Features: RearPorch,Concrete,Covered,FrontPorch,None
- Accessibility Features: LowPileCarpet,NoStairs,Parking,AccessibleDoors,AccessibleHallways
- Parking Total: 15
- Roof: FireProof,Slate
- Utilities: CableConnected,ElectricityAvailable,ElectricityConnected,NaturalGasAvailable,NaturalGasConnected,PhoneAvailable,PhoneConnected,SewerAvailable,SewerConnected,WaterAvailable,WaterConnected
- Window Features: Blinds,Screens
- Cooling: CentralAir,Electric
- Door Features: DoubleDoorEntry,MirroredClosetDoors,SlidingDoors
- Electric: ElectricityOnProperty,Volts220InGarage,Volts220InKitchen,Volts220InLaundry
- Exterior Features: RainGutters
- Fireplace Features: FamilyRoom
- Heating: Central,Fireplaces
- Interior Features: BreakfastBar, BuiltInFeatures, CeramicCounters, CrownMolding, CathedralCeilings, SeparateFormalDiningRoom, EatInKitchen, GraniteCounters, HighCeilings, OpenFloorplan, Pantry, PullDownAtticStairs, RecessedLighting, Storage, TileCounters, AllBedroomsDown, Attic, BedroomOnMainLevel, MainLevelPrimary, WalkInPantry
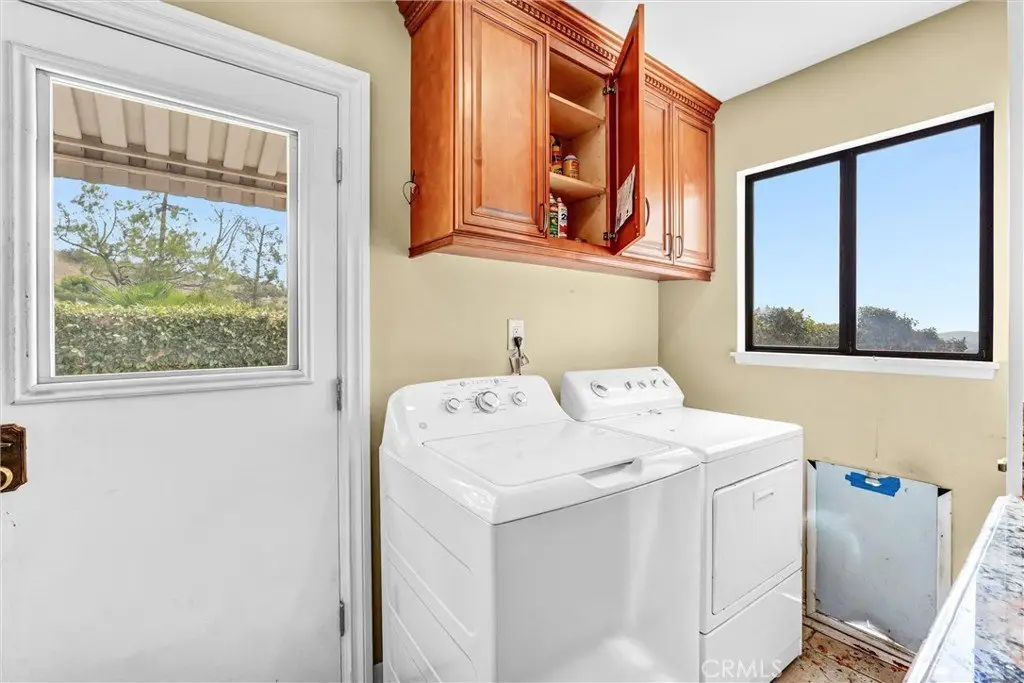
- Laundry Features: ElectricDryerHookup,GasDryerHookup,Inside,LaundryRoom
- Appliances: SixBurnerStove,BuiltInRange,DoubleOven,Dishwasher,ElectricOven,Disposal,Refrigerator,TrashCompactor,TanklessWaterHeater,VentedExhaustFan,WaterToRefrigerator
Nearby Schools
- Elementary School: Vine
- High School District: Burbank Unified
Expenses, Fees & Taxes
- Association Fee: 0
Agent info
- Agent name: Stuart Chase
- Agent MLS: B35090
- Agent email: chasez71@aol.com
- Agent officephone: 818-841-5080
- Agent direct phone: 818-841-5080
Miscellaneous
- List Office Name: Chase Company
- Listing Terms: Cash,Conventional
- Common Interest: None
- Community Features: Sidewalks
- Direction Faces: West
- Attribution Contact: 818-642-5080
