









2354 W 239th, Torrance, CA, US, 90501
2354 W 239th, Torrance, CA, US, 90501Basics
- Date added: Added 6 months ago
- Category: Residential
- Type: SingleFamilyResidence
- Status: Active
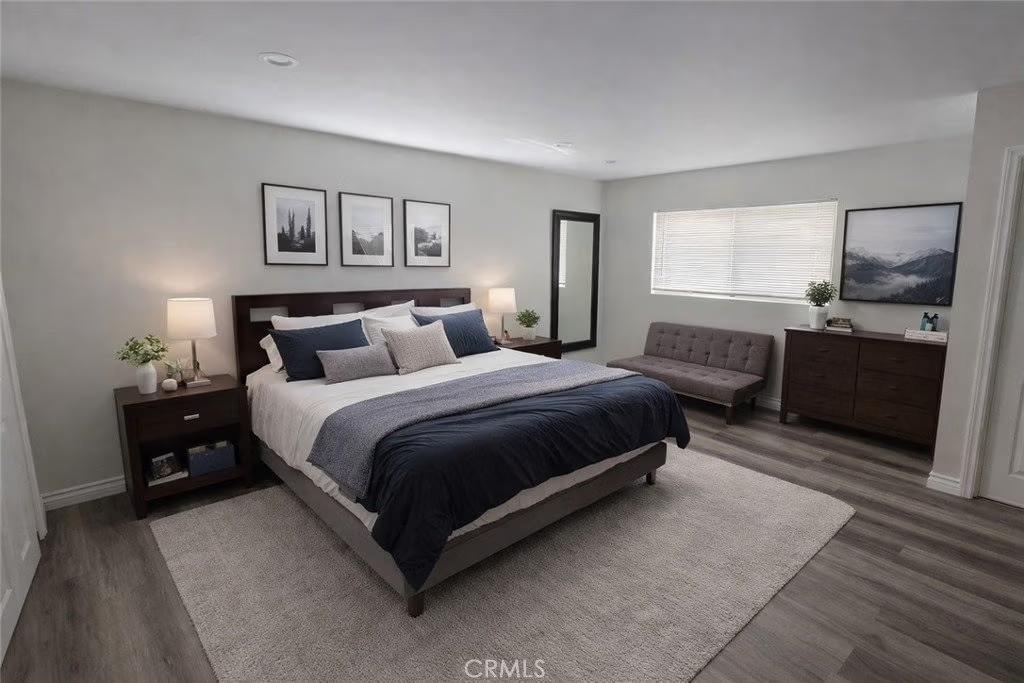
- Bedrooms: 5
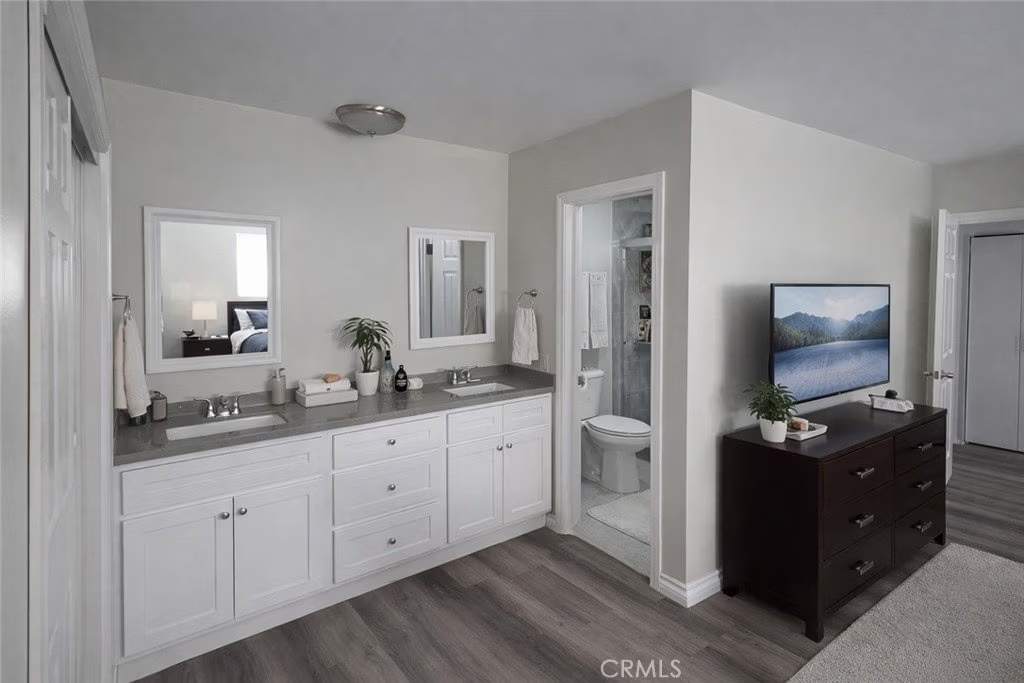
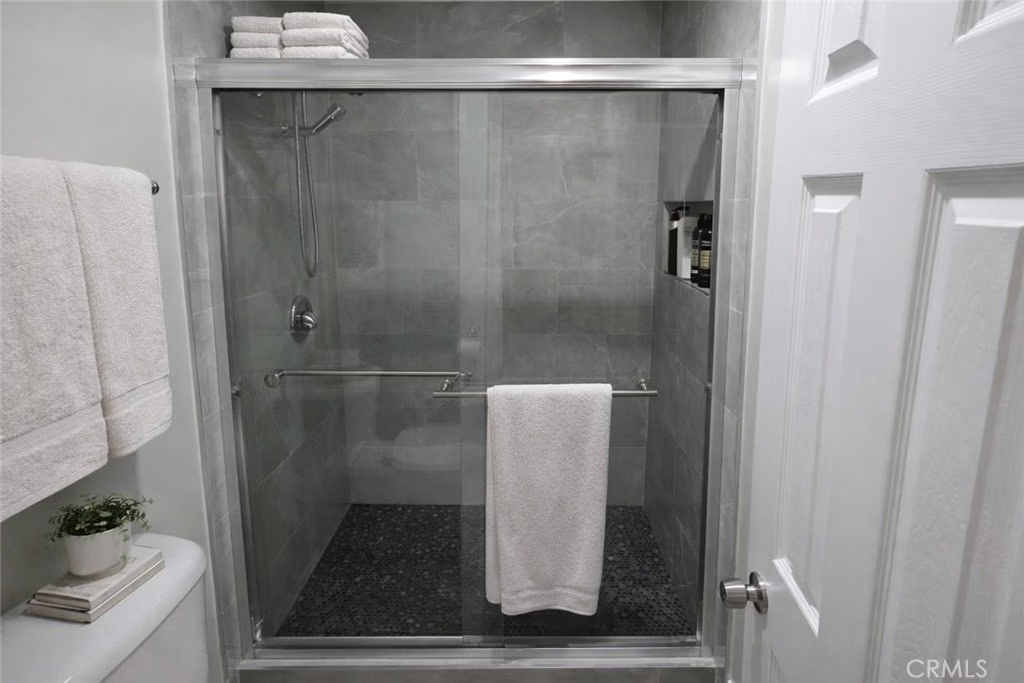
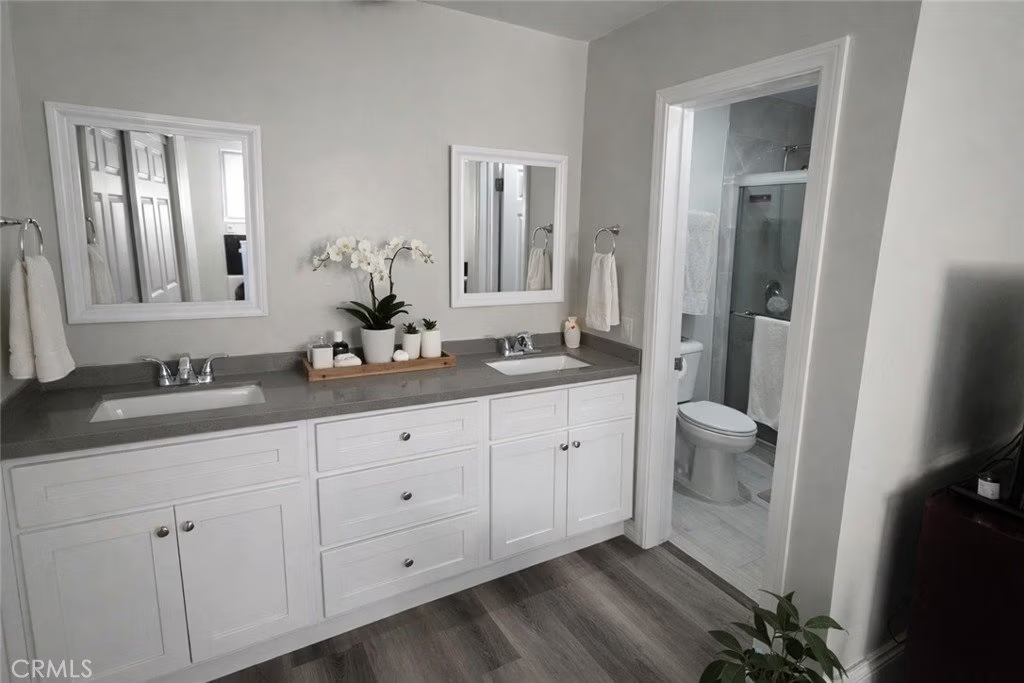
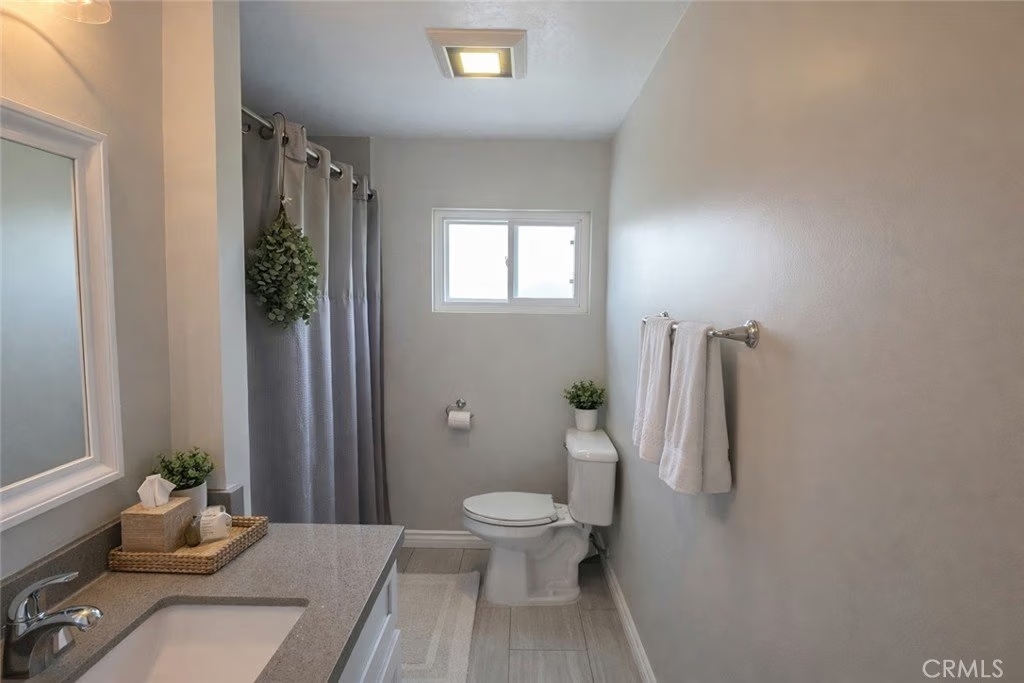
- Bathrooms: 2
- Area: 3334 sq ft
- Lot size: 11840, 11840 sq ft
- Year built: 1968
- Property Condition: Turnkey
- View: Pond,Pool
- County: Los Angeles
- MLS ID: WS26049974
Description
-
Description:
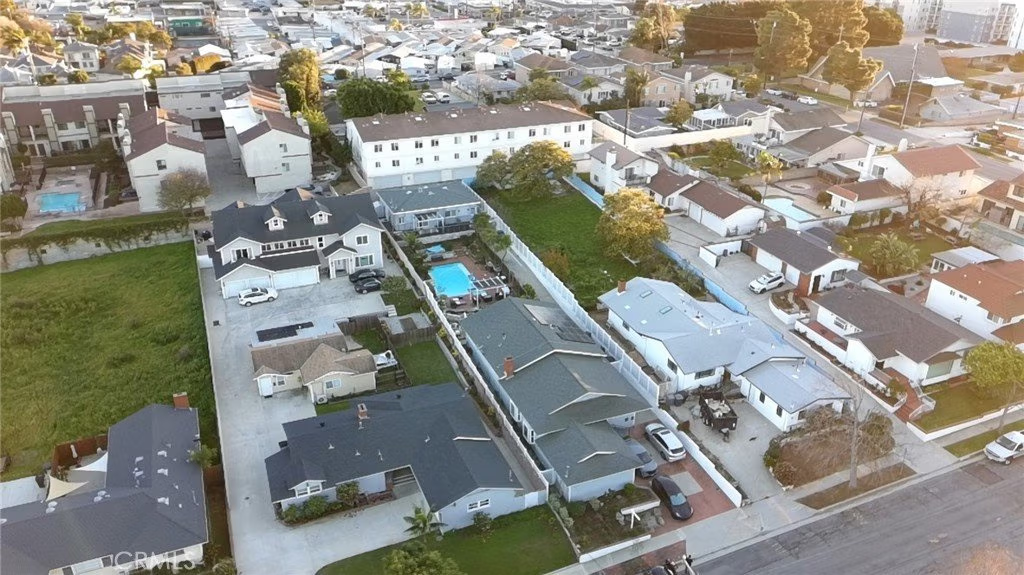
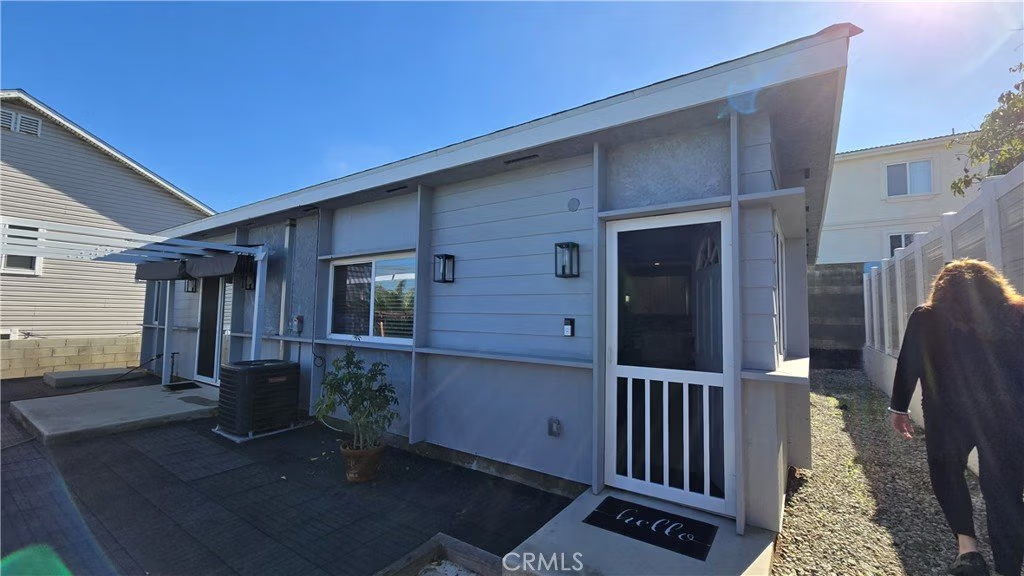
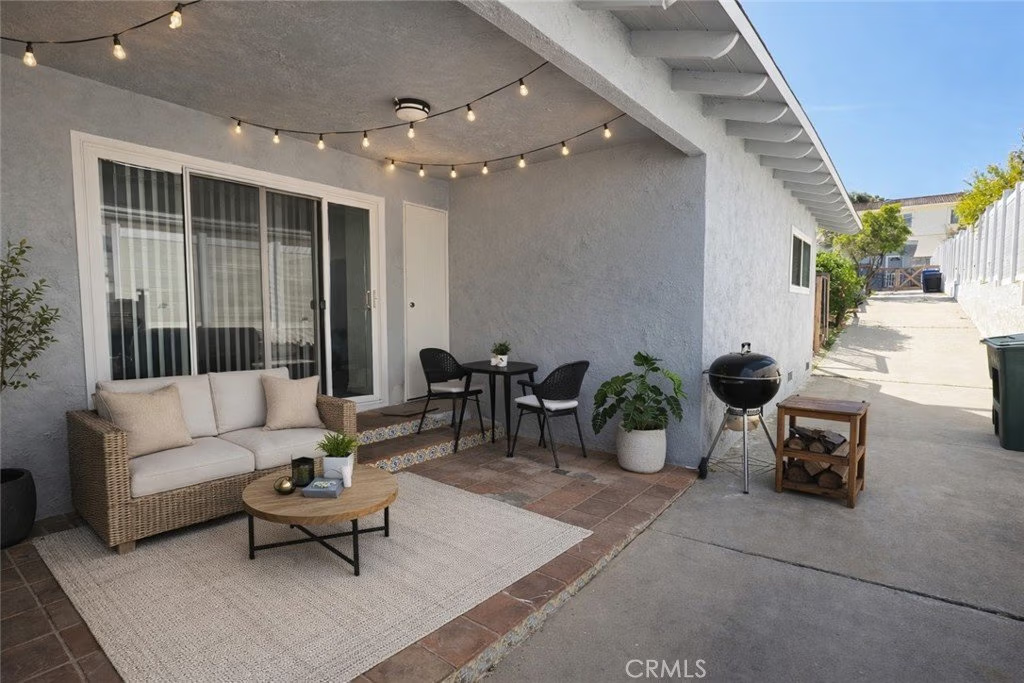
Welcome to this spacious Torrance property situated on an expansive 11,000+ sq ft lot, offering incredible flexibility and outdoor living. This property features a main residence plus a detached ADU, creating an ideal setup for extended family, guests, or potential rental income.
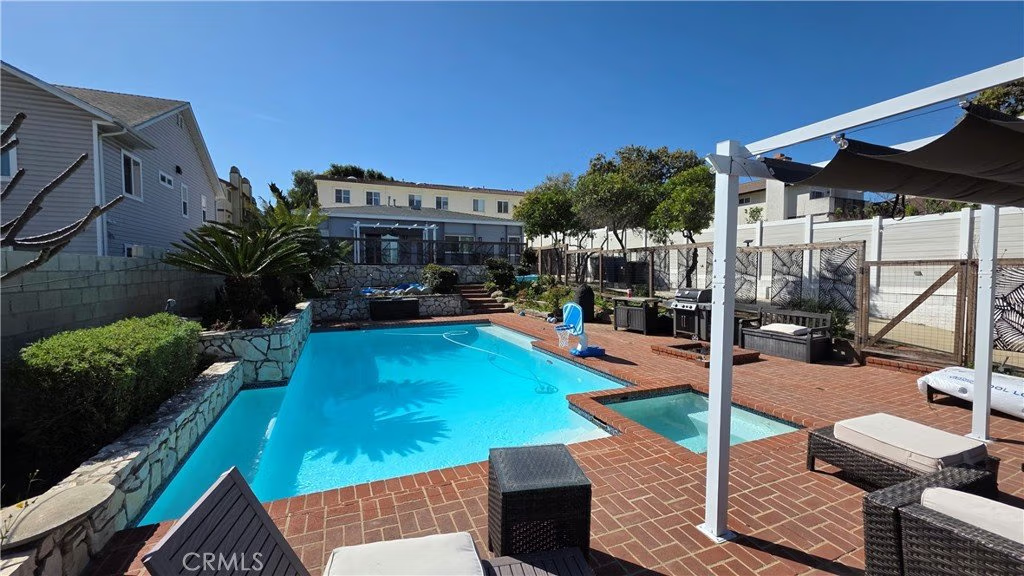
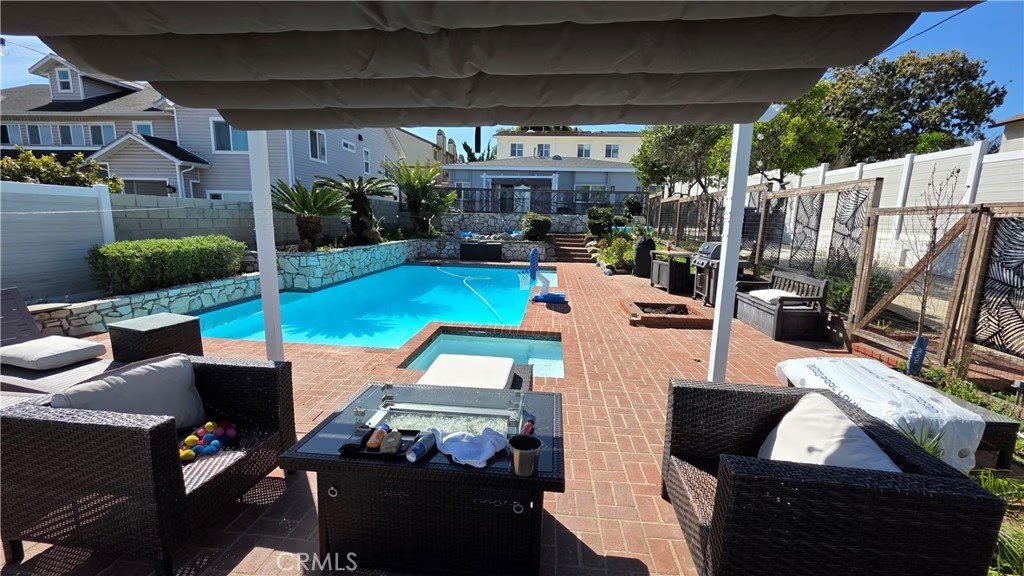
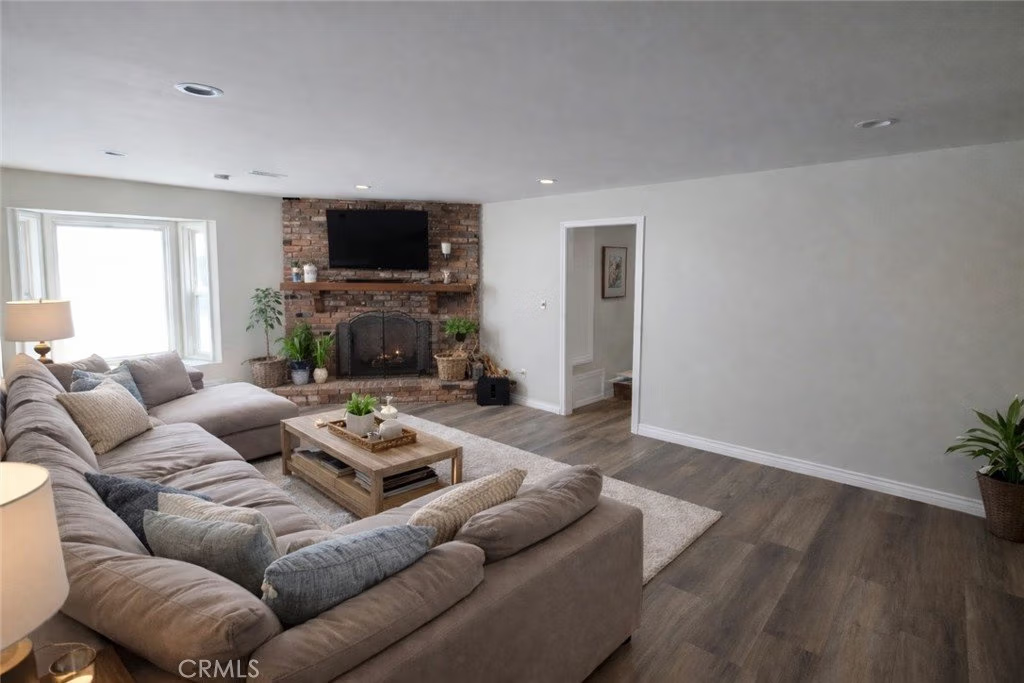
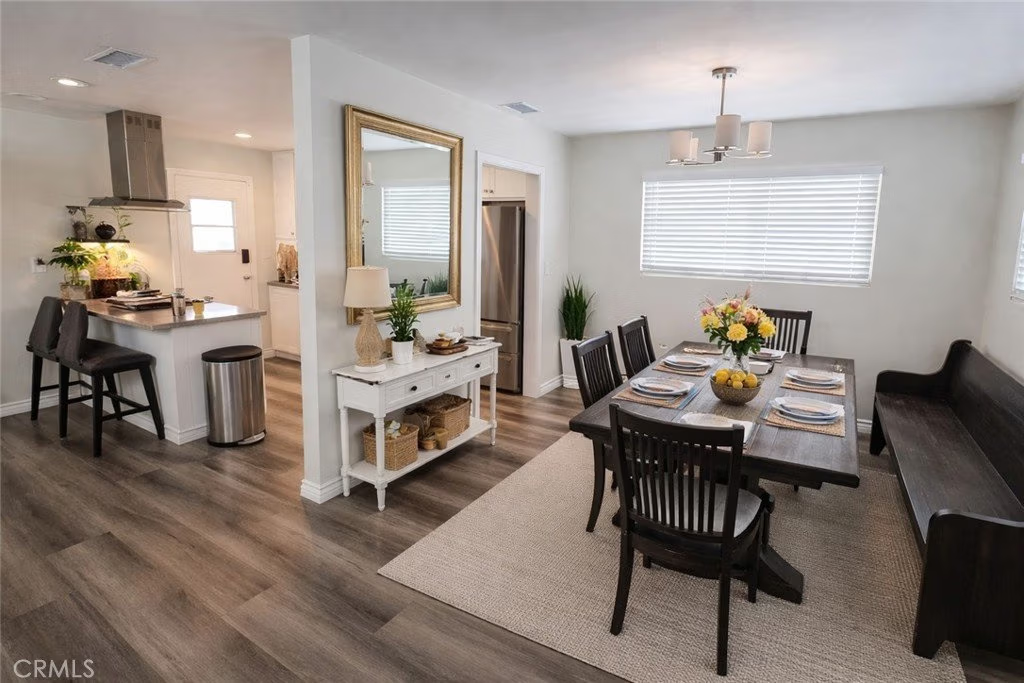
The home offers comfortable living spaces with abundant natural light and a functional layout ready for your personal touches. Step outside to enjoy a private backyard retreat featuring a swimming pool and relaxing spa, perfect for entertaining or enjoying Southern California’s year-round sunshine.
With the large lot size, ADU, and resort-style backyard, this property provides a rare opportunity to own a versatile home in the desirable Torrance area. Conveniently located near shopping, dining, parks, and major freeways for easy commuting throughout the South Bay and Los Angeles.
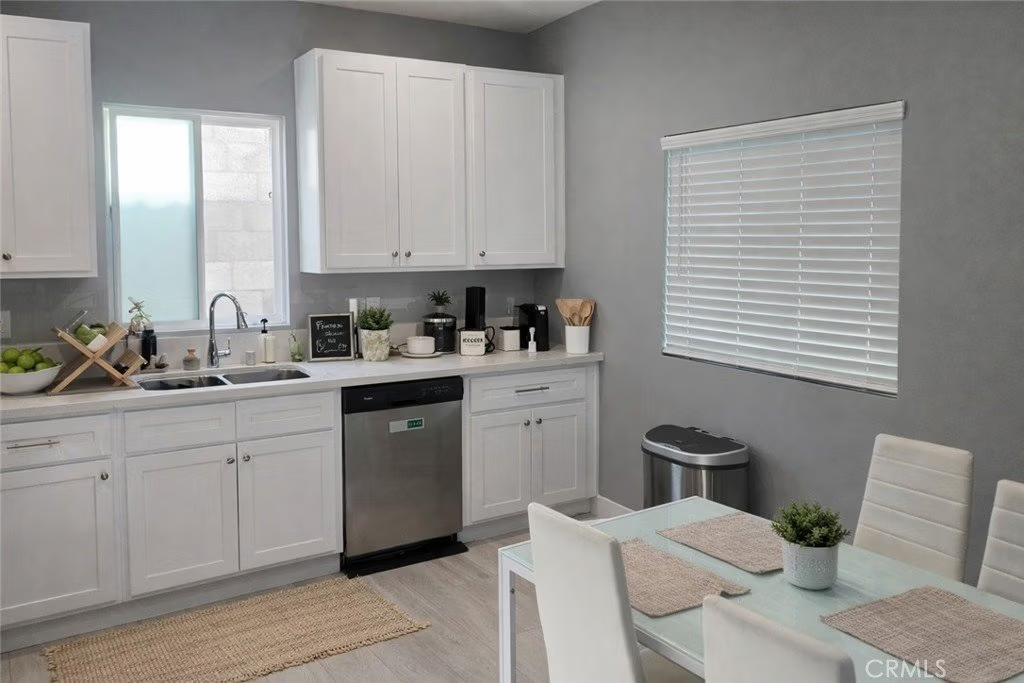
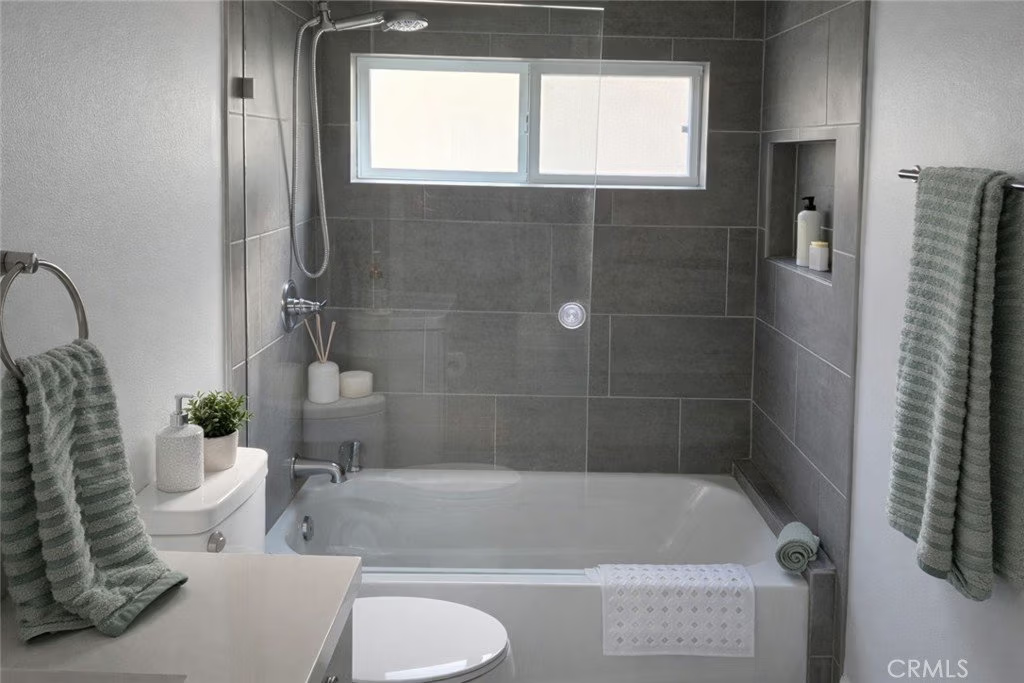
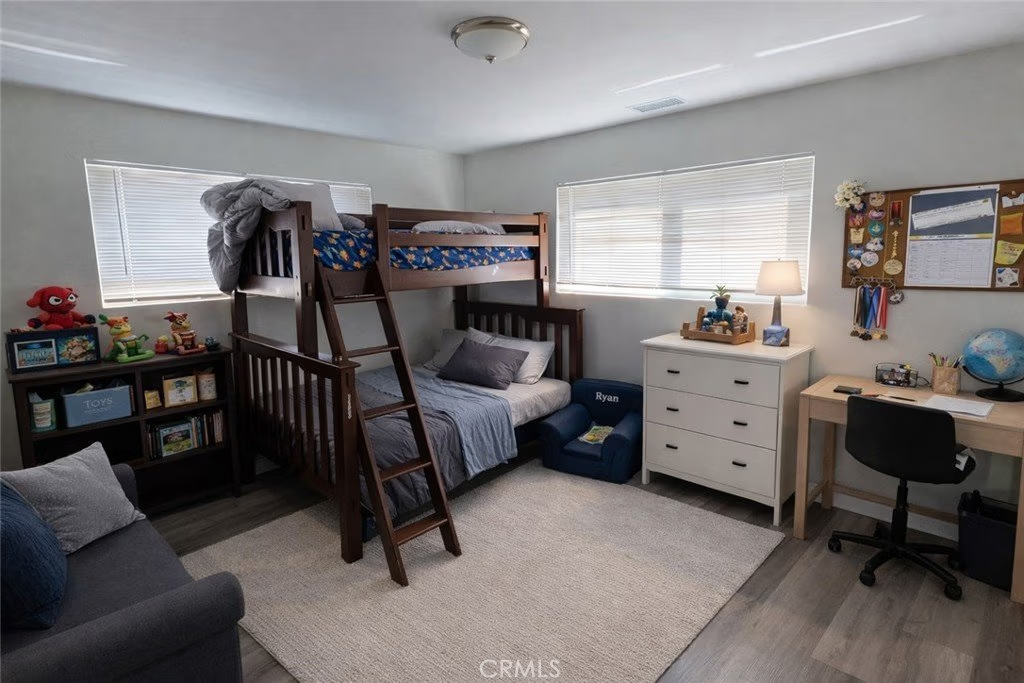
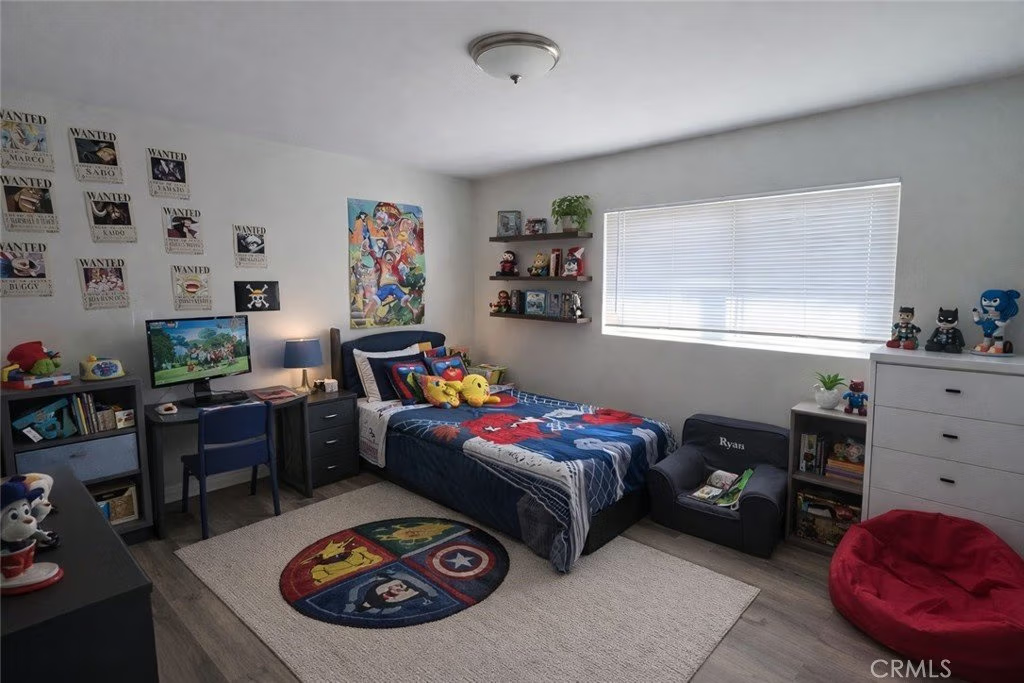
Some Photos are AI staged. To see unaltered photos visit https://photos.app.goo.gl/4j9Ncxb6EeRXKNYN8
Show all description
Location
- Directions: From Pacific Coast Hwy: Take Pacific Coast Hwy (CA-1) to Western Ave go south on Western Ave turn right on W 239th St property will be on the right side of the street.
- Lot Size Acres: 0.2718 acres
Building Details
- Structure Type: House
- Water Source: Public
- Architectural Style: Ranch
- Lot Features: ZeroToOneUnitAcre,BackYard,GentleSloping,SprinklersInFront,Landscaped
- Sewer: PublicSewer
- Common Walls: NoCommonWalls
- Construction Materials: Drywall,Stucco
- Fencing: Block
- Foundation Details: Raised
- Garage Spaces: 2
- Levels: One
- Floor covering: Laminate
Amenities & Features
- Pool Features: InGround, Private
- Parking Features: Driveway, RvAccessParking, GarageFacesSide
- Patio & Porch Features: Concrete
- Spa Features: InGround
- Parking Total: 2
- Roof: Shingle
- Utilities: CableAvailable,ElectricityConnected,NaturalGasConnected,SewerConnected,WaterConnected
- Cooling: CentralAir
- Electric: ElectricityOnProperty,Volts220
- Fireplace Features: Gas, LivingRoom
- Heating: Central,NaturalGas
- Interior Features: BreakfastBar, BedroomOnMainLevel, MainLevelPrimary
- Laundry Features: WasherHookup,GasDryerHookup,InGarage
- Appliances: ElectricOven,ElectricRange
Nearby Schools
- High School: Torrance
- High School District: Torrance Unified
Expenses, Fees & Taxes
- Association Fee: 0
Agent info
- Agent name: Maria Daikovich
- Agent MLS: ws91393
- Agent email: maria@mdpasadena.com
- Agent officephone: 626-618-7100
Miscellaneous
- List Office Name: SUPREME INVESTMENT CORP
- Listing Terms: Cash,CashToNewLoan,Conventional,FHA,FannieMae,FreddieMac,GovernmentLoan,VaLoan
- Common Interest: None
- Community Features: Curbs,Suburban,Urban
- Virtual Tour URL Branded: https://www.wellcomemat.com/video/54fba2a134f31mhbd/TORR/CA/90501/W-239th/WS26049974/
- Attribution Contact: 626-524-6722
