
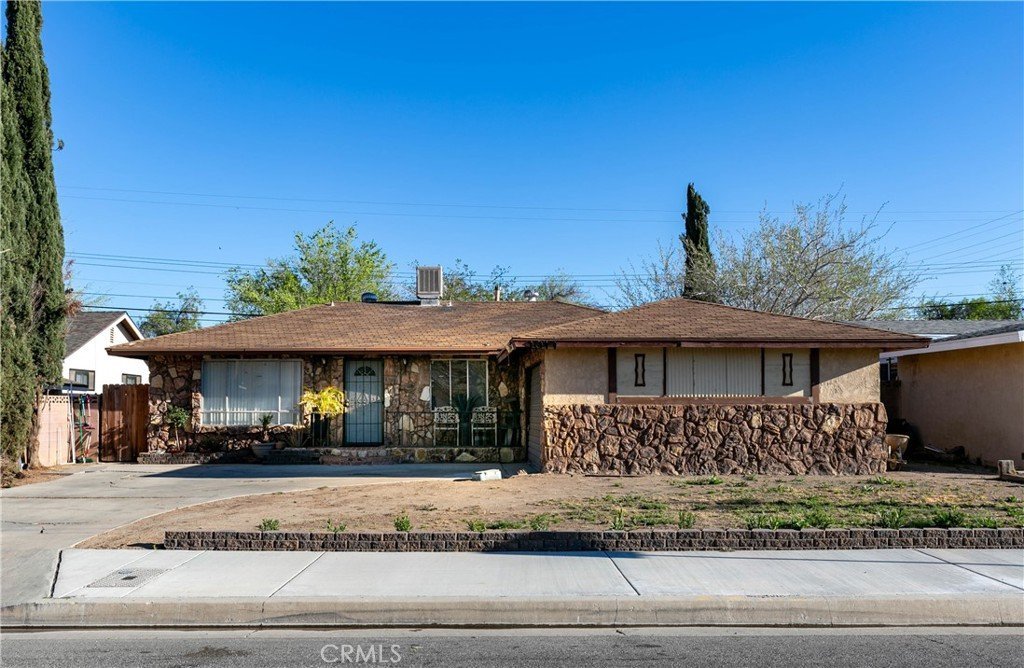
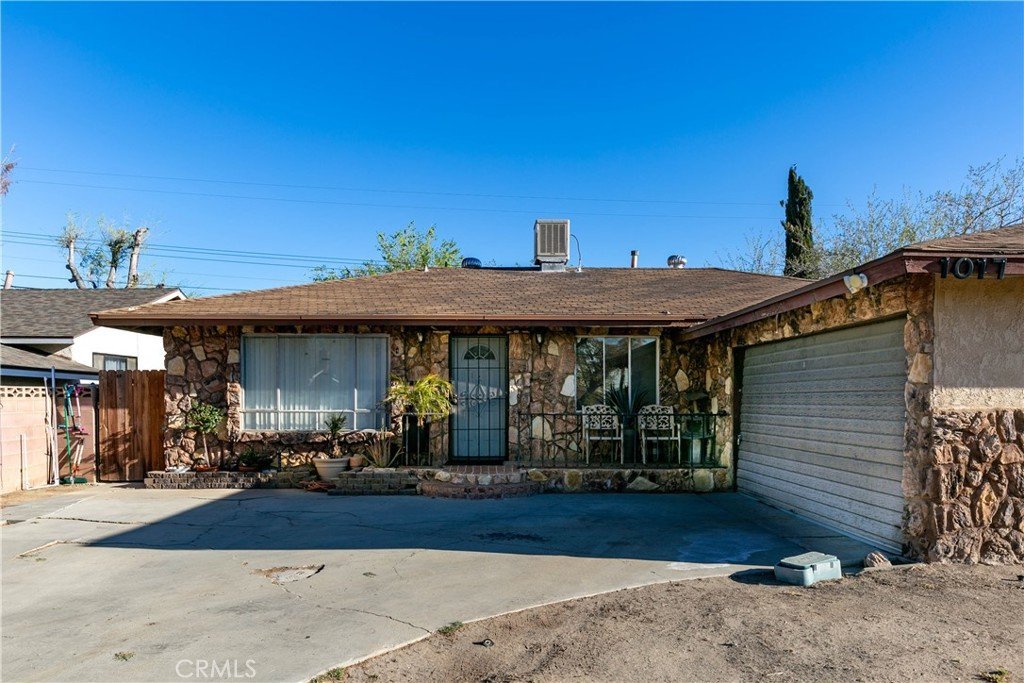
1017 W Avenue H8, Lancaster, CA, US, 93534
1017 W Avenue H8, Lancaster, CA, US, 93534Basics
- Date added: Added 4 months ago
- Category: Residential
- Type: SingleFamilyResidence
- Status: Active
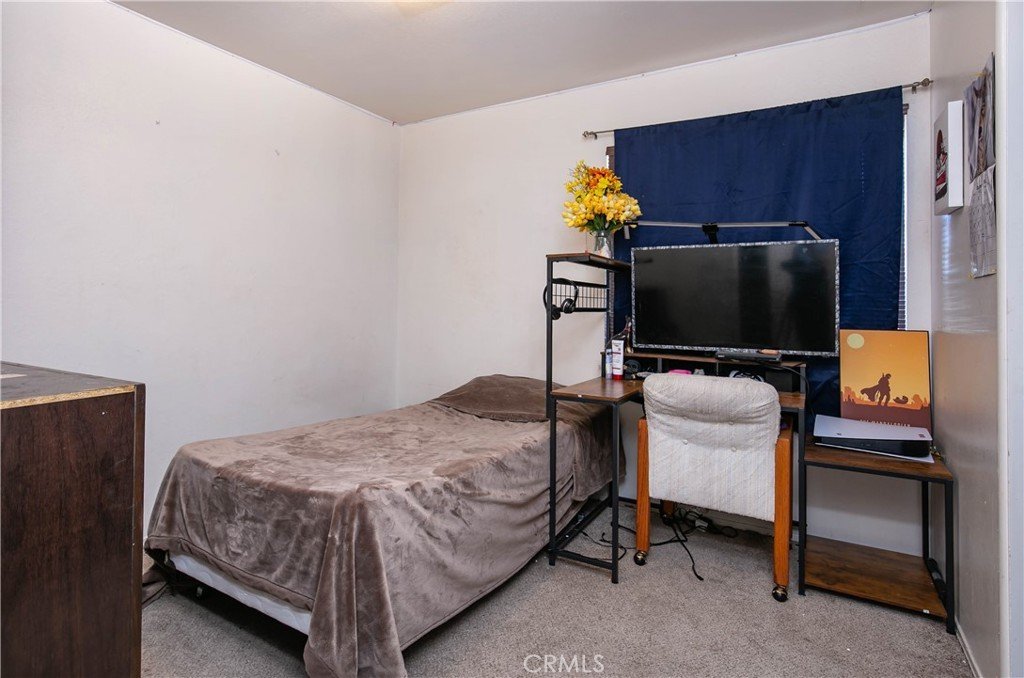
- Bedrooms: 4
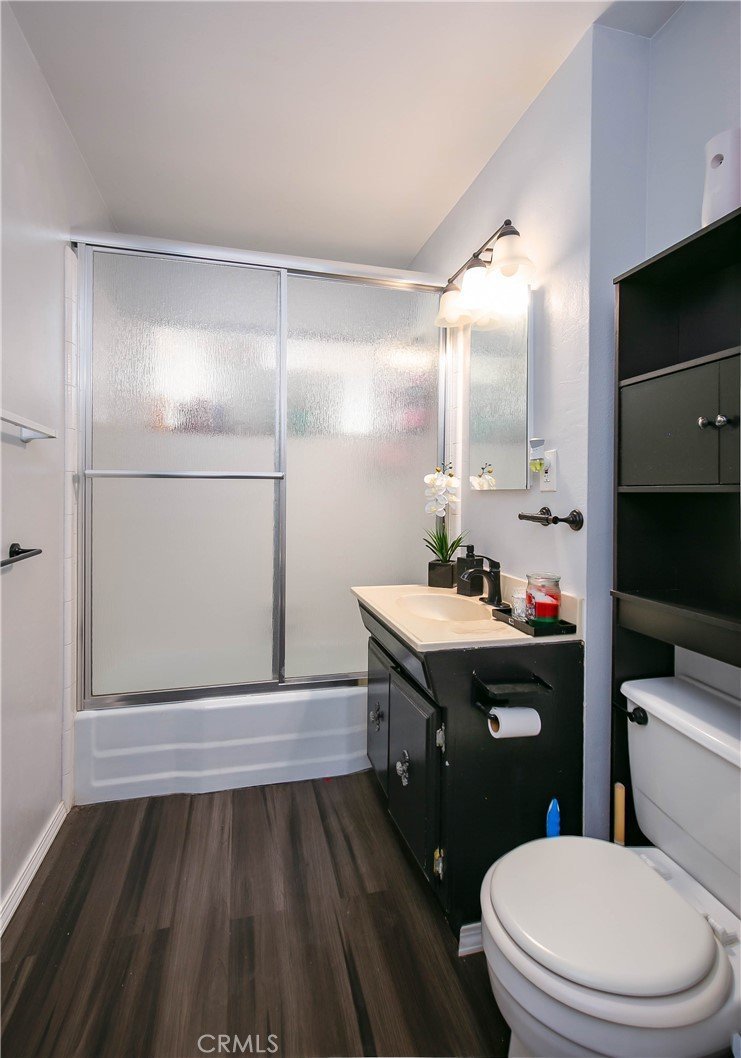
- Bathrooms: 2
- Area: 1316 sq ft
- Lot size: 6993, 6993 sq ft
- Year built: 1955
- View: Desert
- County: Los Angeles
- MLS ID: IV26057752
Description
-
Description:
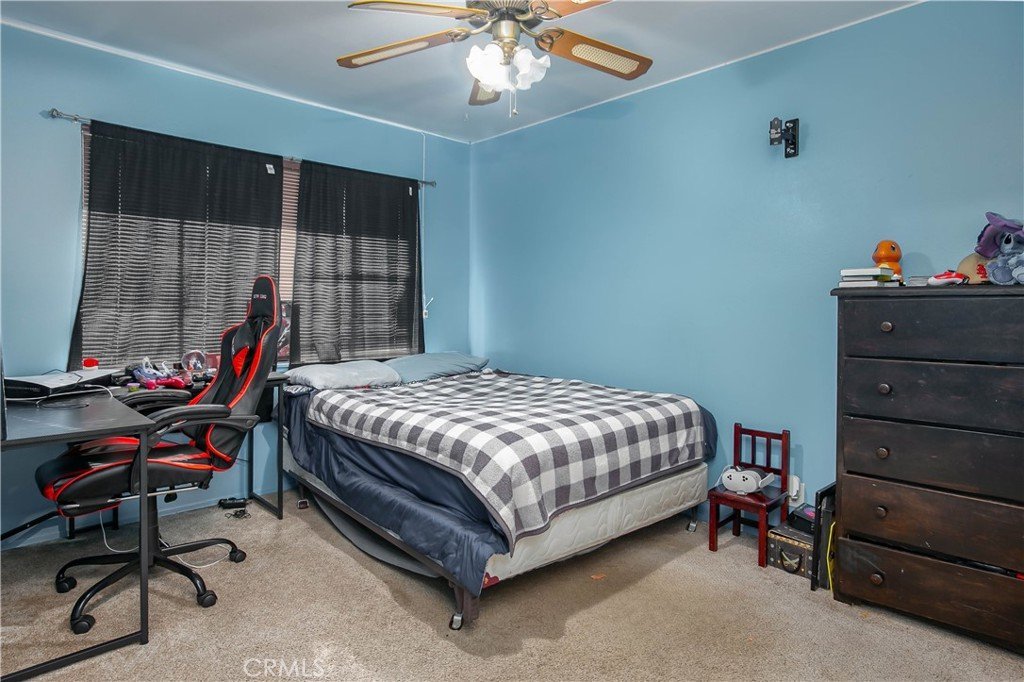
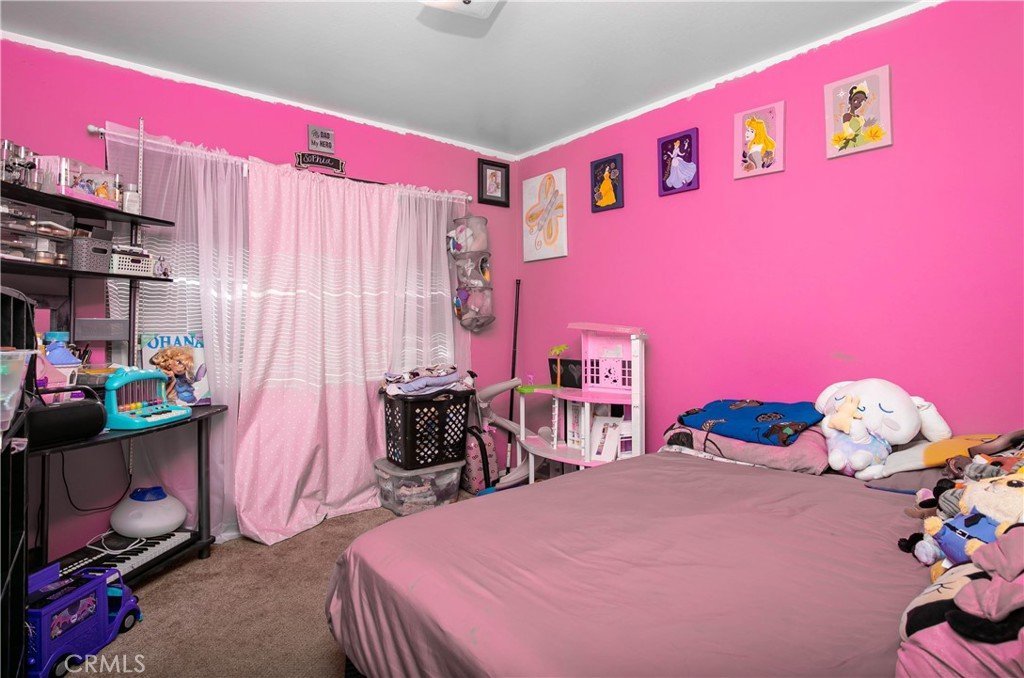
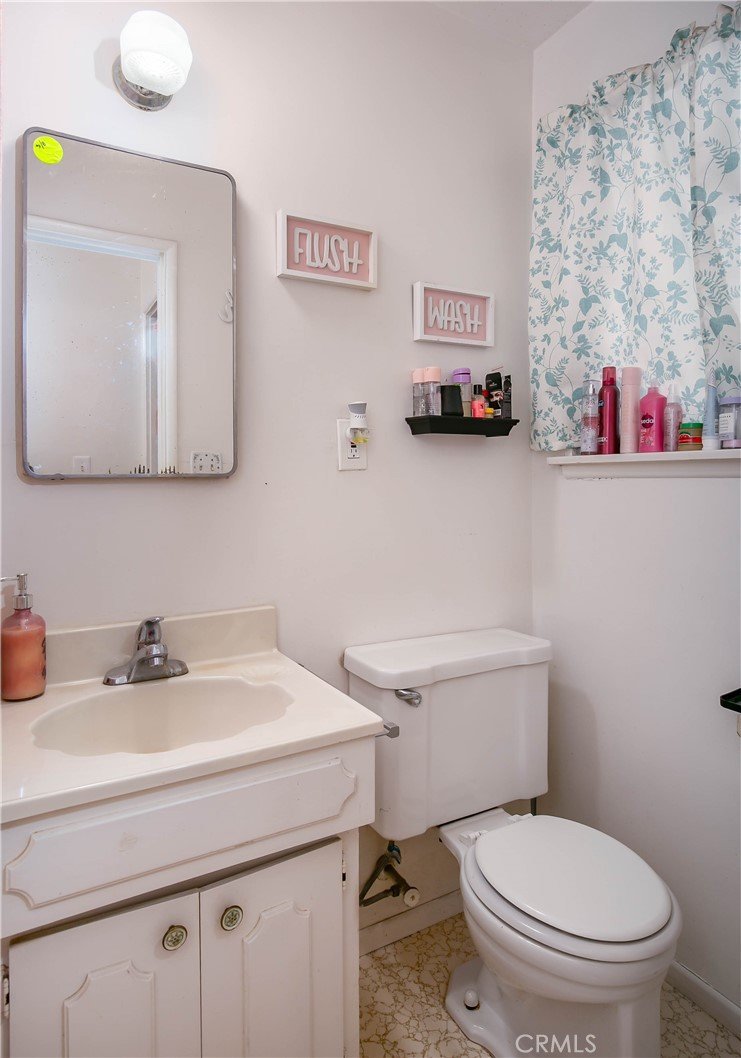
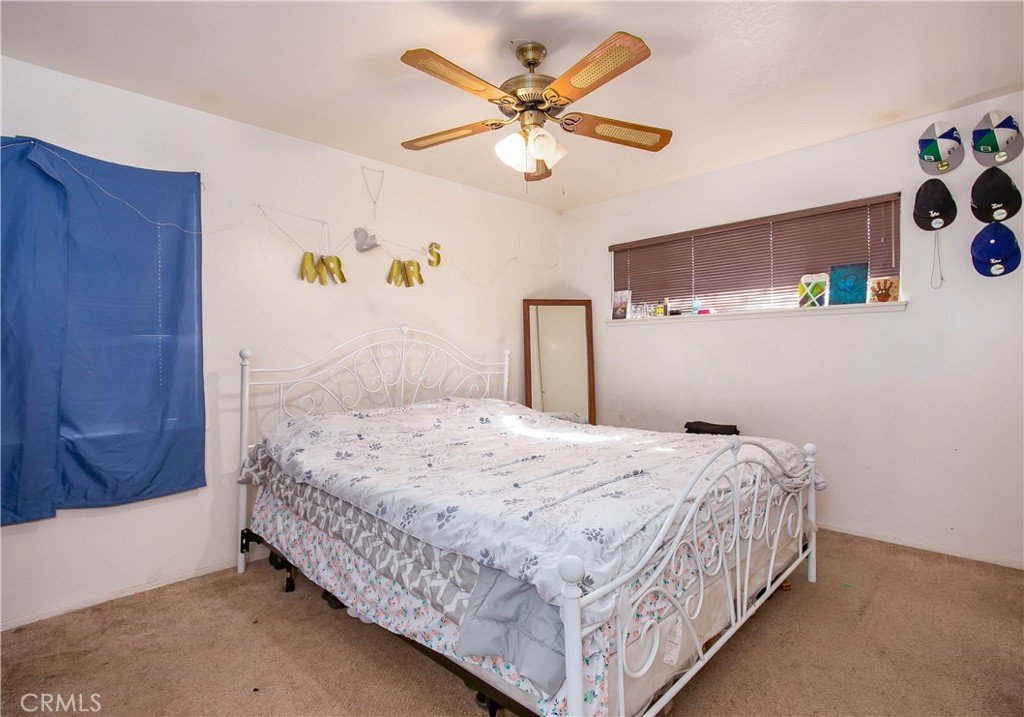
Welcome to this charming 4-bedroom, 2-bathroom home in the heart of Lancaster, offering space, functionality, and exciting potential!
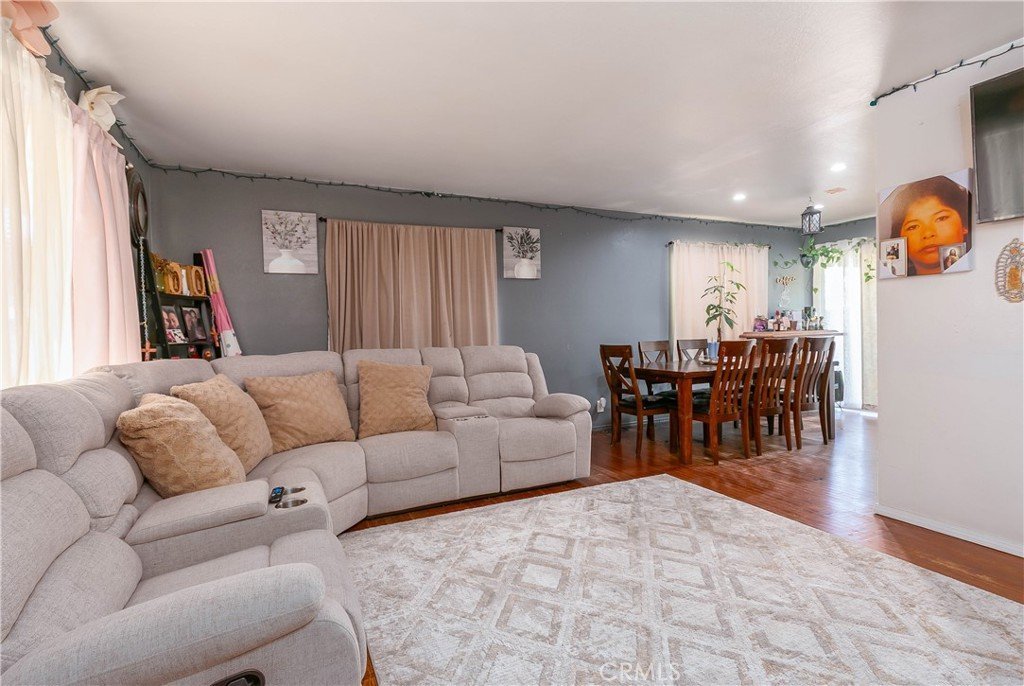
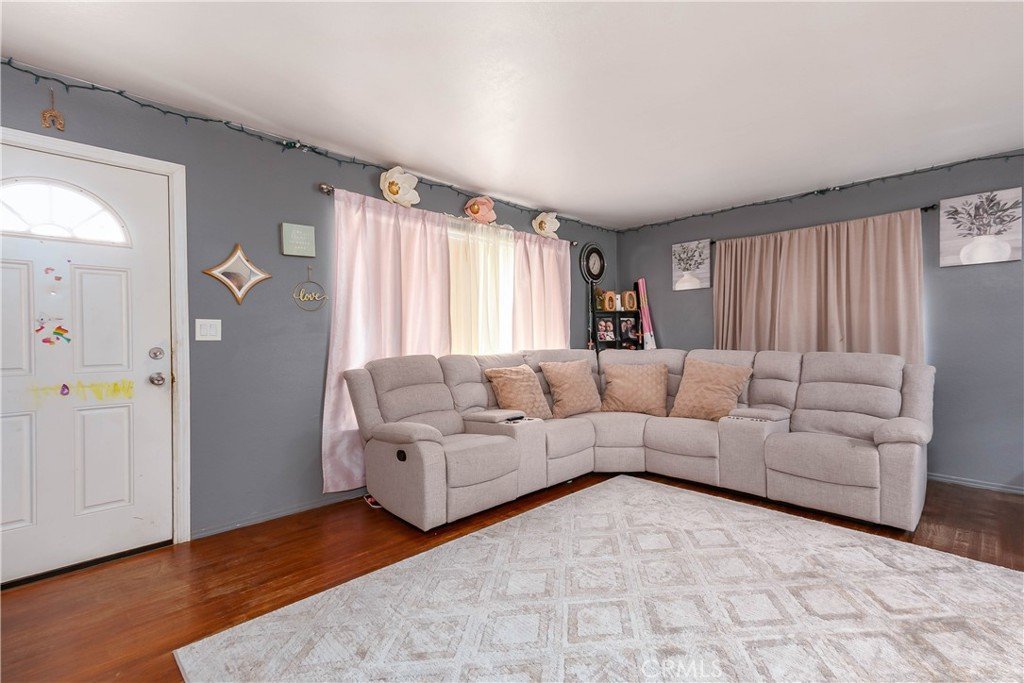
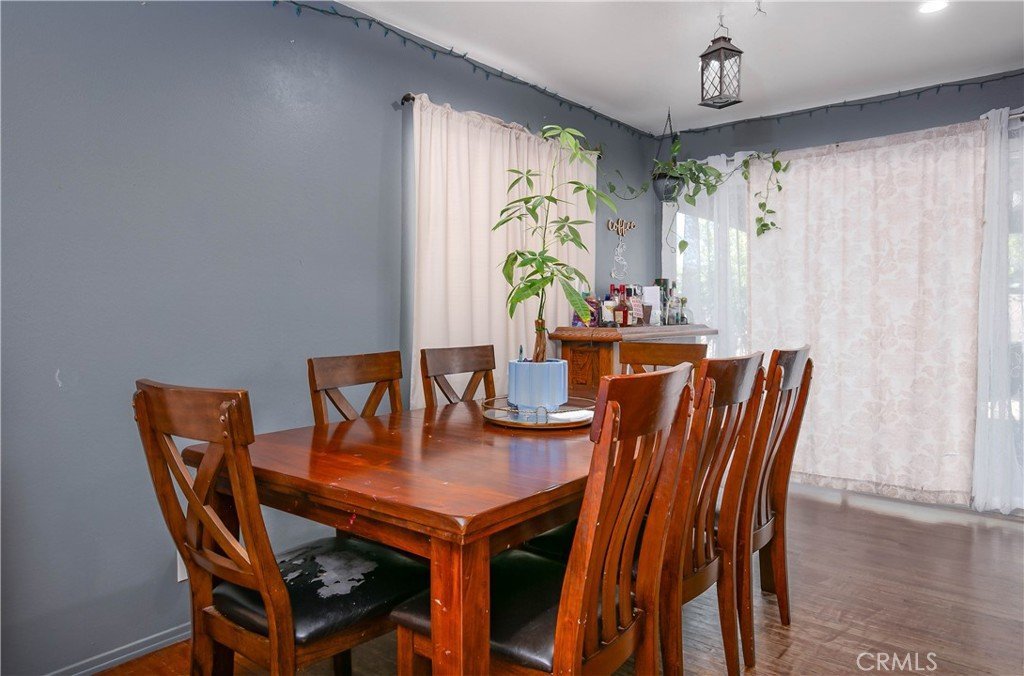
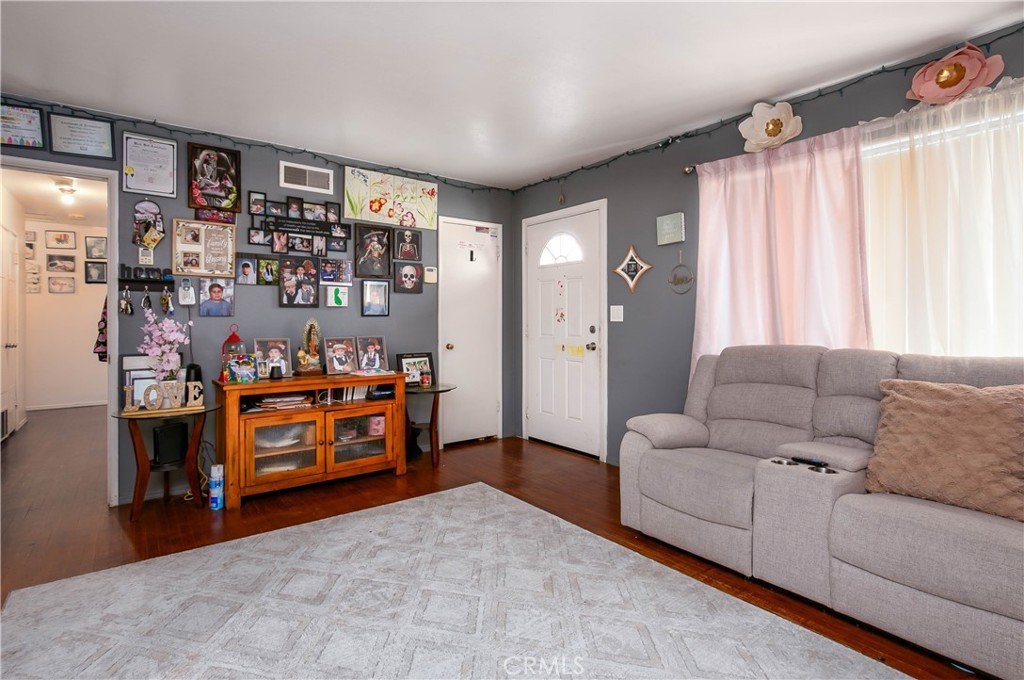
Step inside to a comfortable and inviting layout filled with natural light, featuring generously sized bedrooms perfect for family living, guests, or a home office. This home provides a great foundation for buyers ready to add their own personal touch.
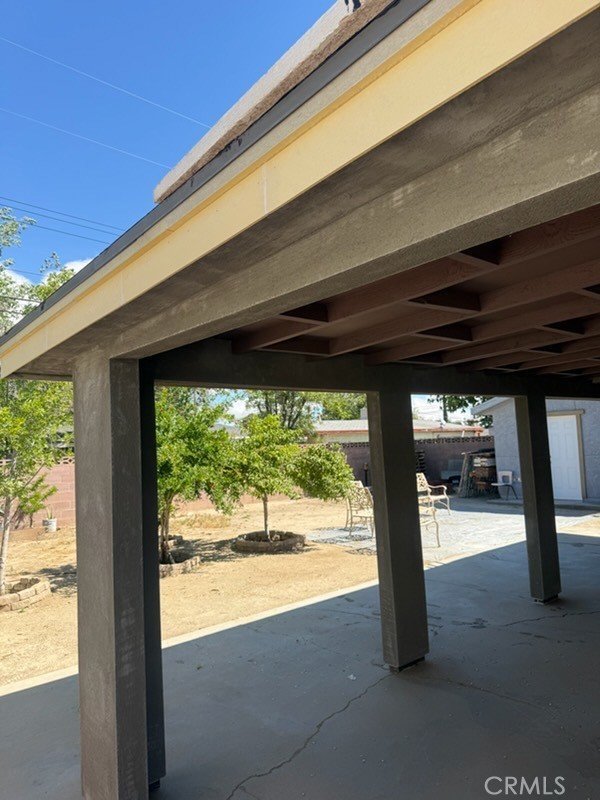
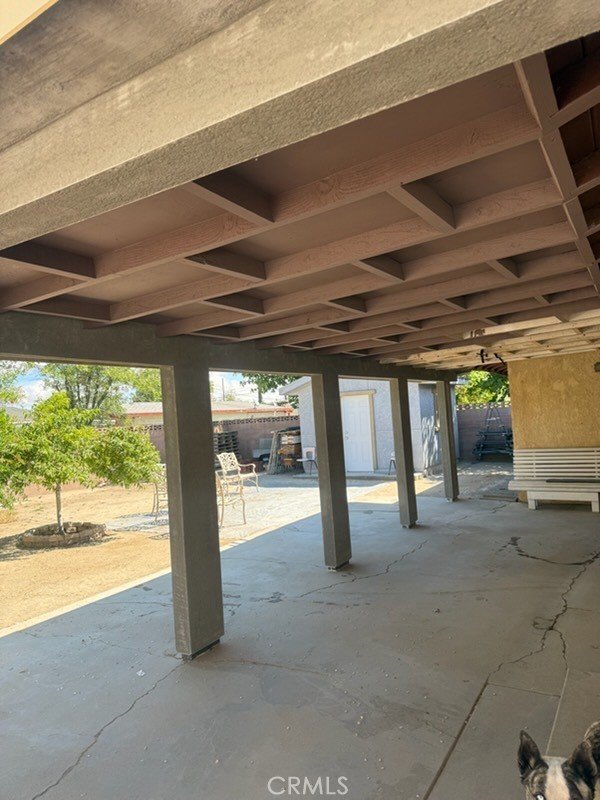
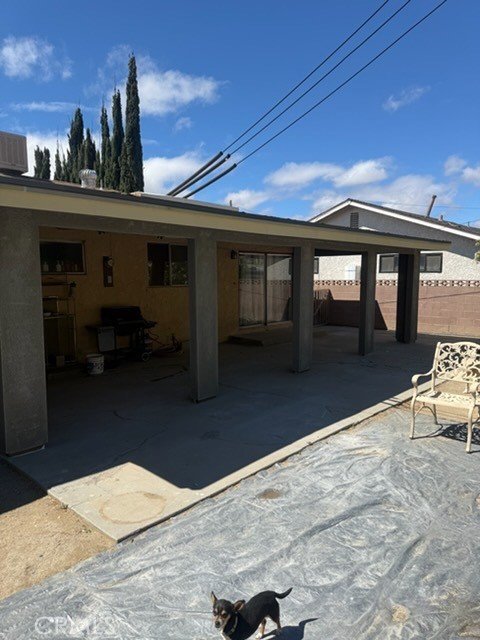
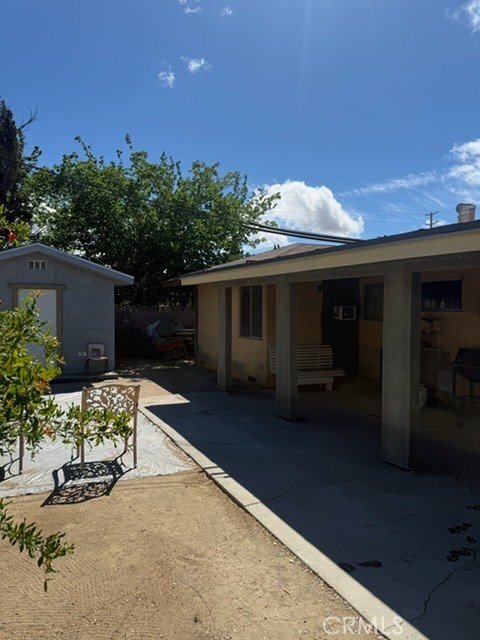
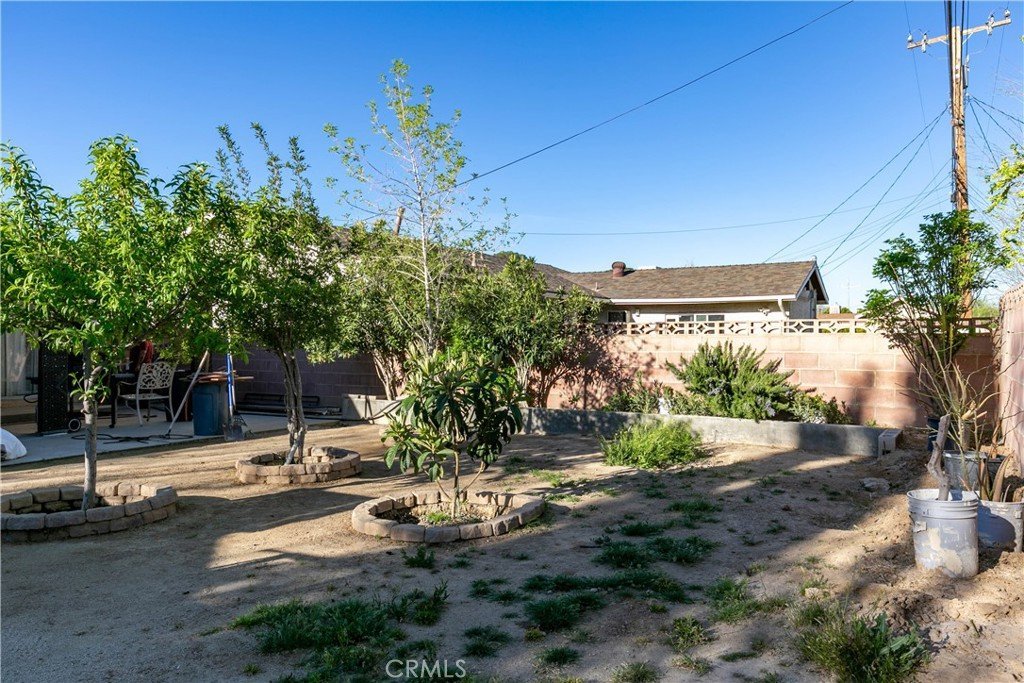
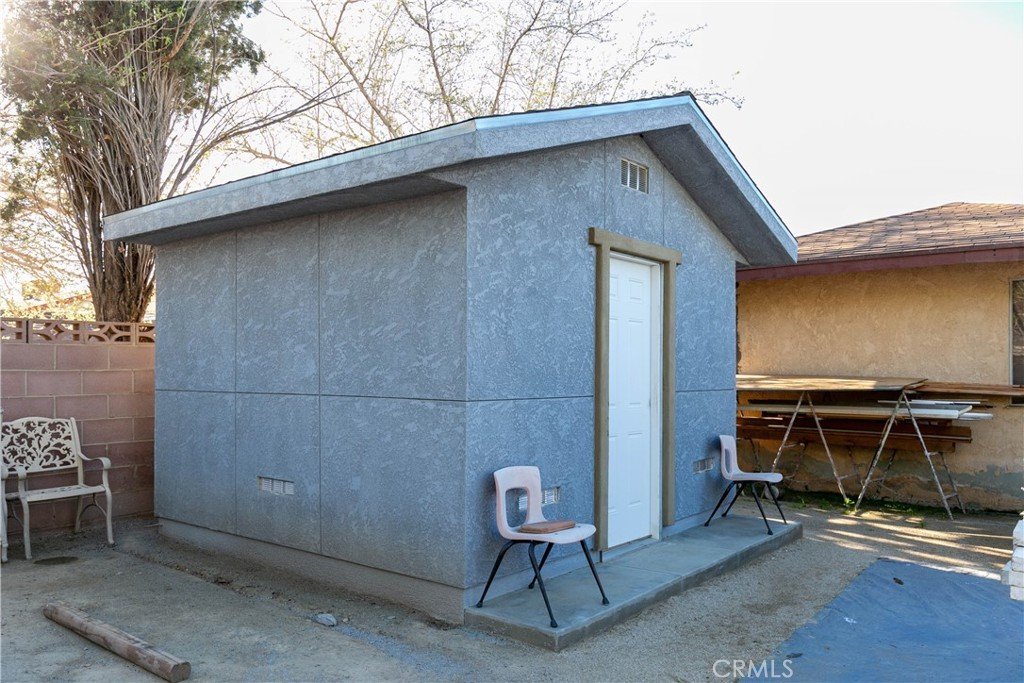
Enjoy the outdoor space with a patio ready to be finished—perfect for creating your ideal entertaining area or relaxing retreat. The property also includes a newly built shed that offers additional storage, workspace, or creative possibilities.
Conveniently located just minutes away from the freeway, schools, and shopping centers, this home offers both comfort and accessibility for your everyday needs.
Perfect for first-time buyers, growing families, or investors looking for upside potential, don’t miss this opportunity!
Buyer and buyer’s agent to perform their own due diligence.
Show all description
Location
- Directions: make a left on 110th St w house will be on the right
- Lot Size Acres: 0.1605 acres
Building Details
- Structure Type: House
- Water Source: Public
- Lot Features: ZeroToOneUnitAcre
- Sewer: PublicSewer
- Common Walls: NoCommonWalls
- Garage Spaces: 2
- Levels: One
- Other Structures: Sheds
Amenities & Features
- Pool Features: None
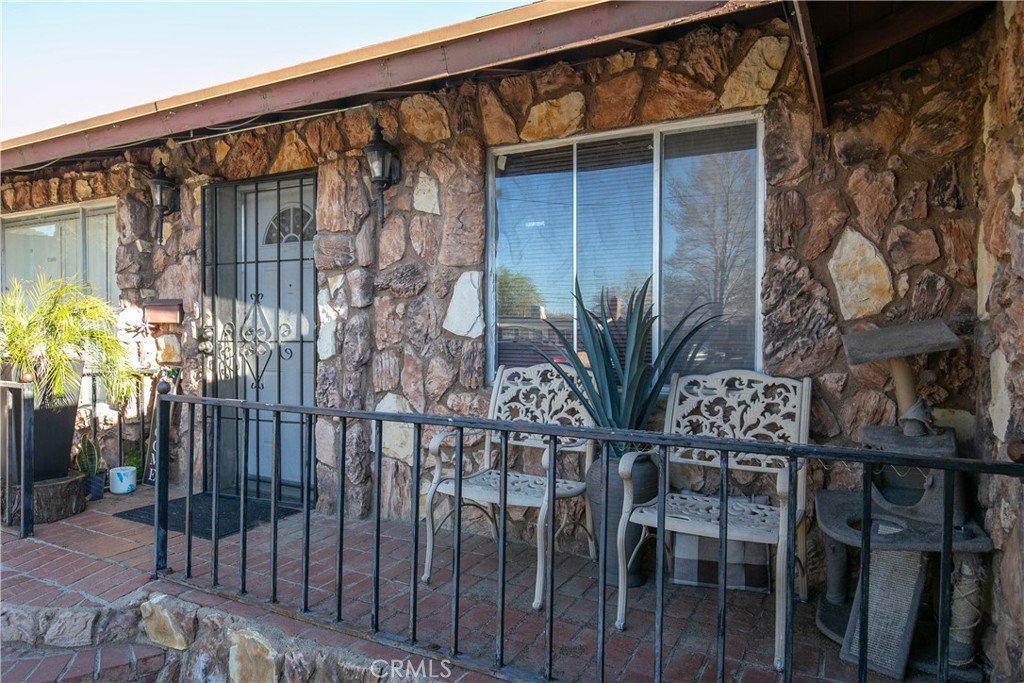
- Patio & Porch Features: Open,Patio
- Spa Features: None
- Parking Total: 2
- Cooling: EvaporativeCooling,WallWindowUnits
- Fireplace Features: None
- Heating: Central
- Interior Features: AllBedroomsDown
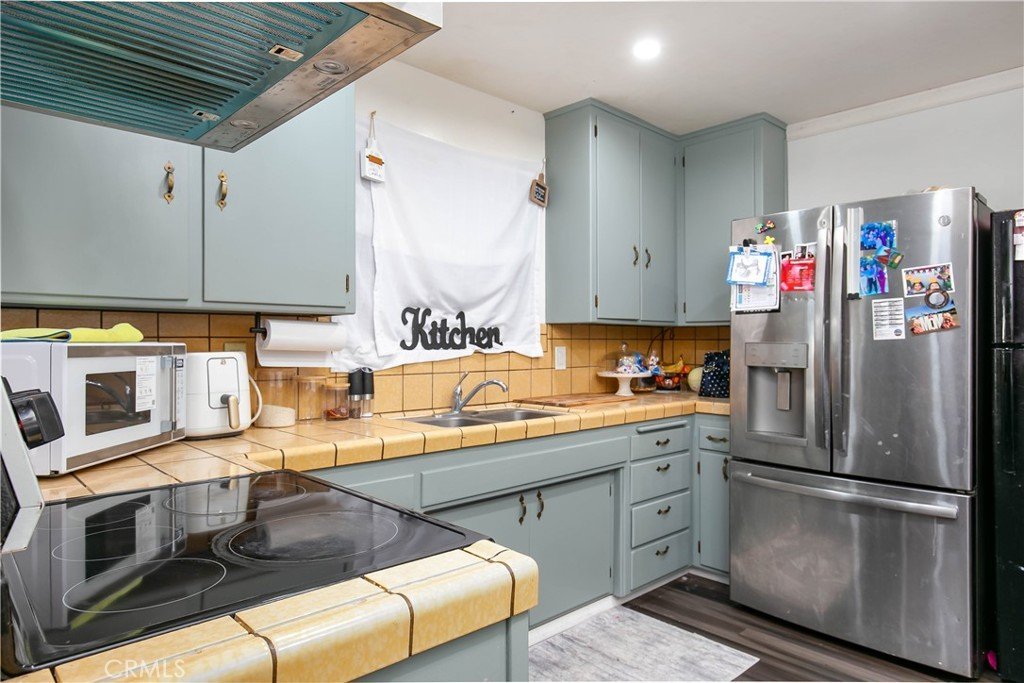
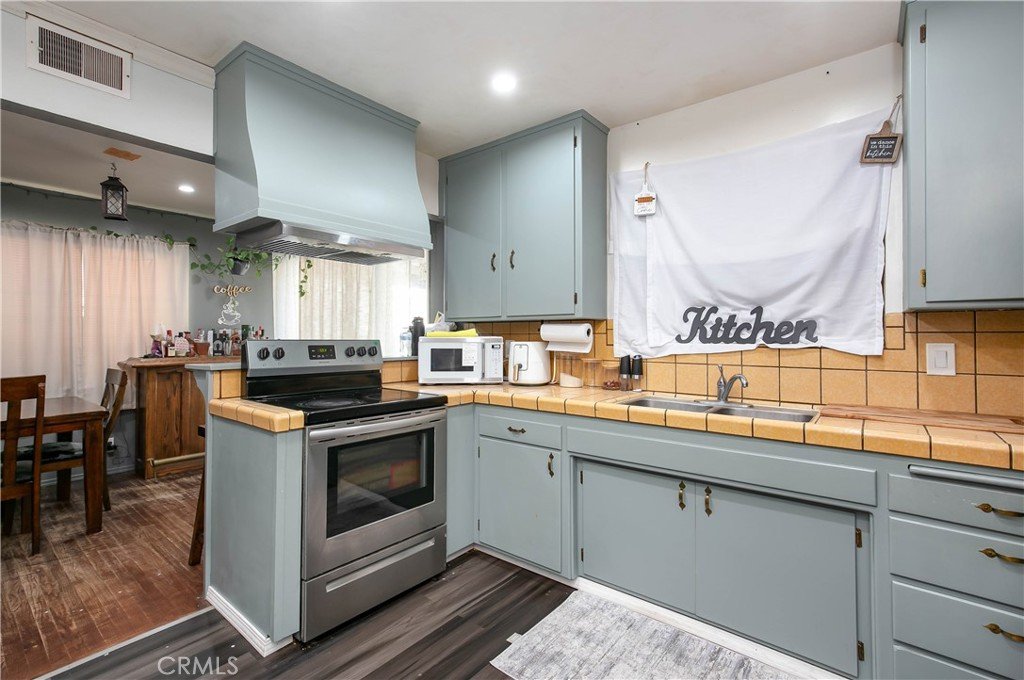
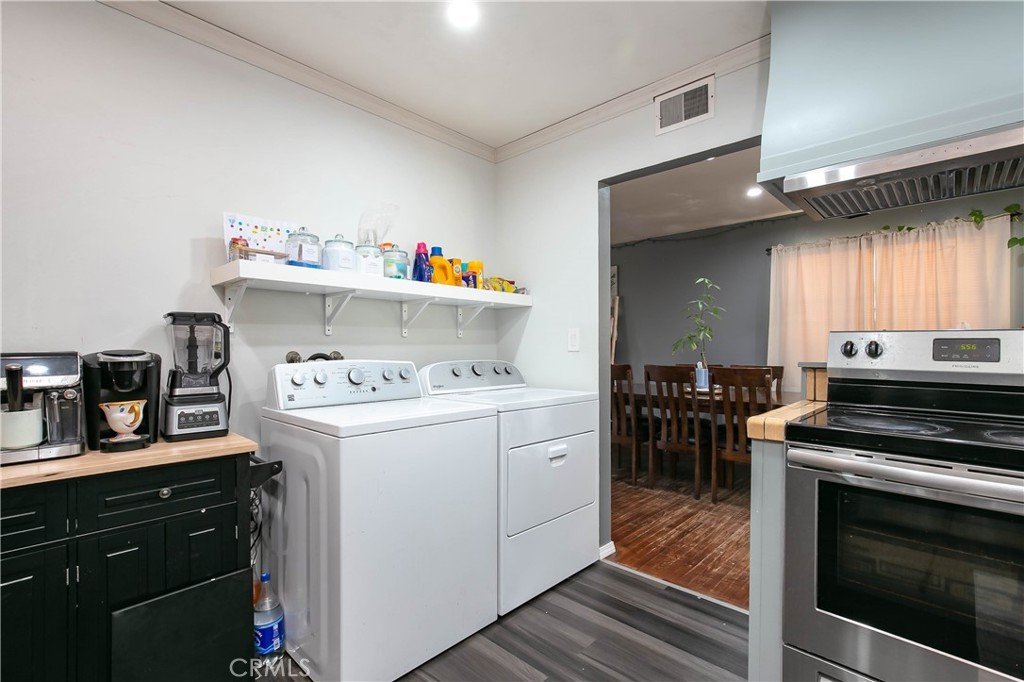
- Laundry Features: InKitchen
Nearby Schools
- High School District: Antelope Valley Union
Expenses, Fees & Taxes
- Association Fee: 0
Agent info
- Agent name: MANUEL MEZZETTI
- Agent MLS: IVMEZZMAN
- Agent email: mezzettimanuel@gmail.com
- Agent officephone: 909-793-2100
- Agent direct phone: 7609101120
Miscellaneous
- List Office Name: KELLER WILLIAMS REALTY
- Listing Terms: Cash,Conventional,Submit
- Common Interest: None
- Community Features: StreetLights,Suburban
- Attribution Contact: 7609101120
