
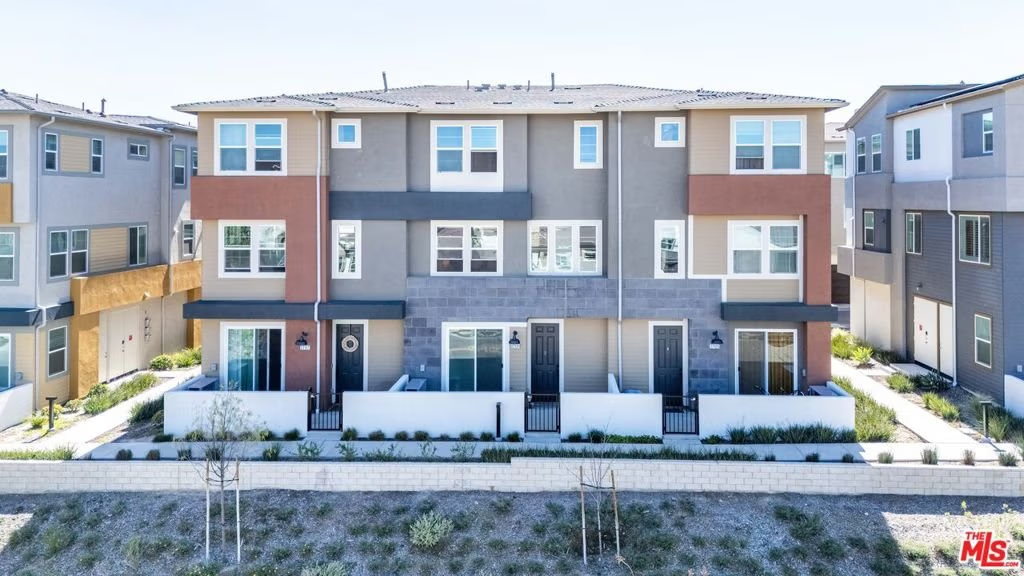
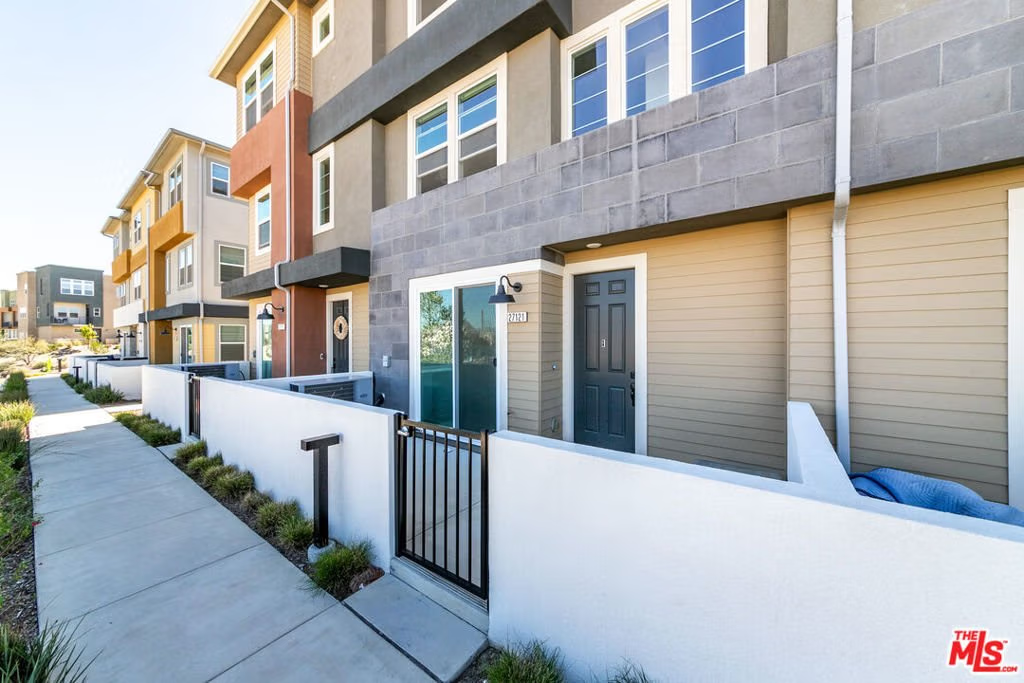
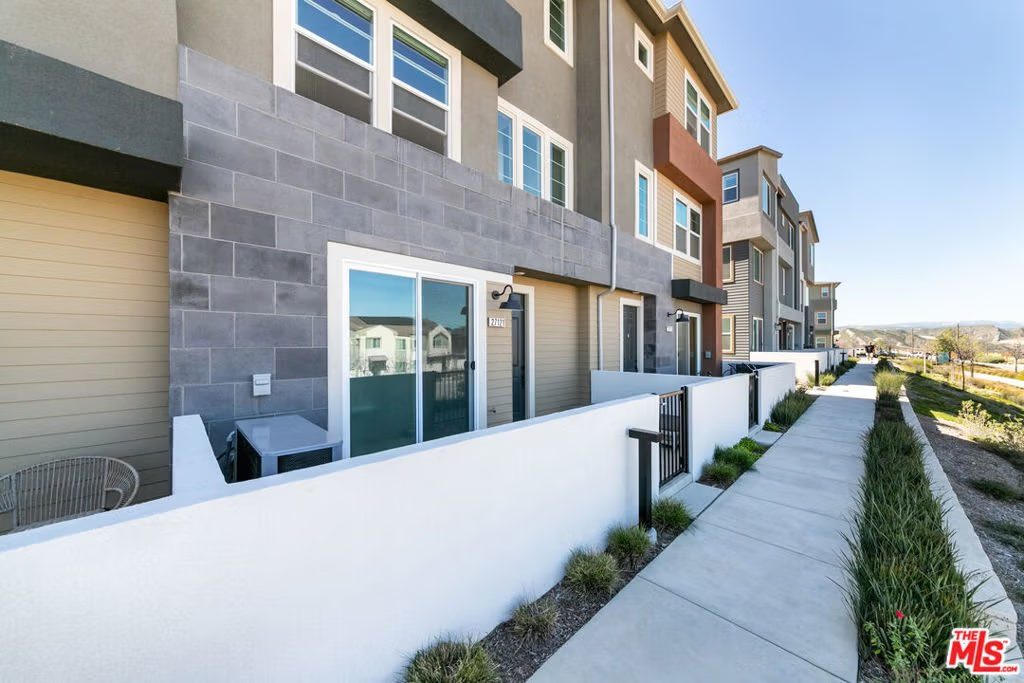
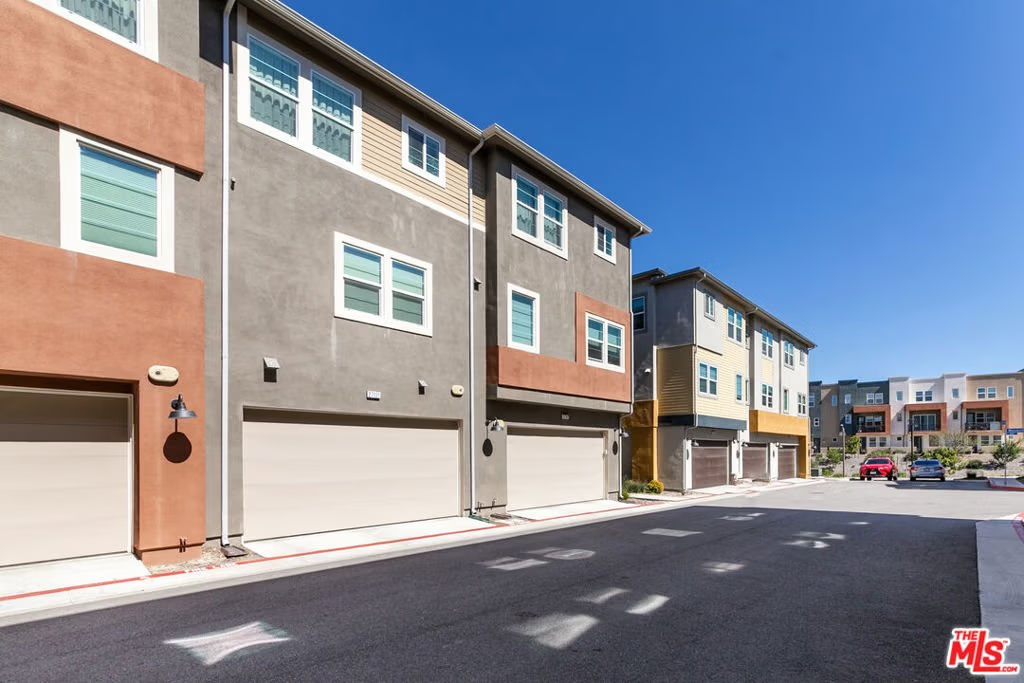









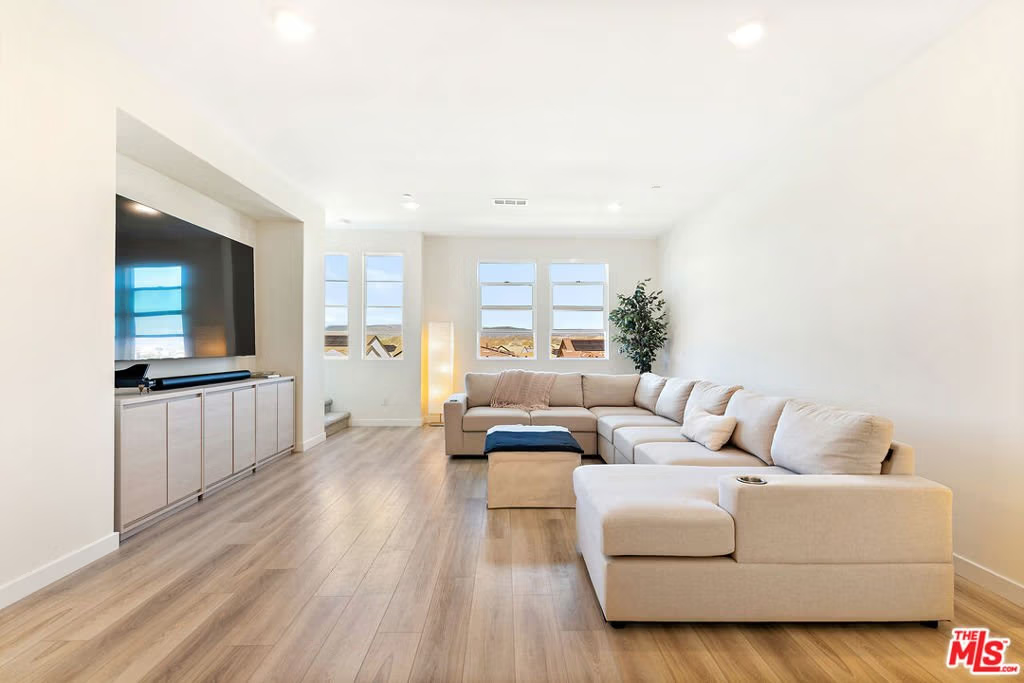
27121 Valley Oak Place, Valencia, CA, US, 91381
27121 Valley Oak Place, Valencia, CA, US, 91381Basics
- Date added: Added 4 months ago
- Category: Residential
- Type: Townhouse
- Status: Active
- Bedrooms: 3
- Bathrooms: 4
- Area: 1840 sq ft
- Lot size: 27068, 27068 sq ft
- Year built: 2022
- View: Hills,Mountains
- Zoning: LCA25*
- County: Los Angeles
- MLS ID: 26664599
Description
-
Description:
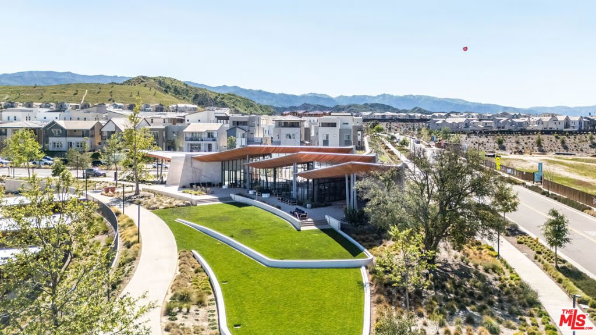
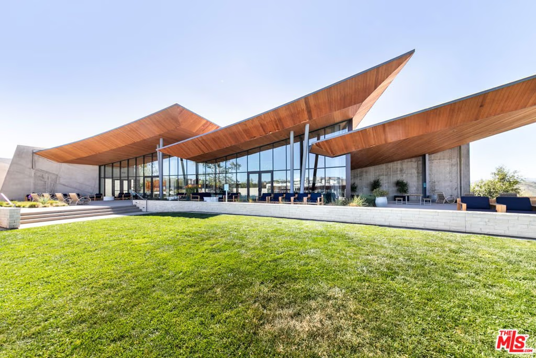
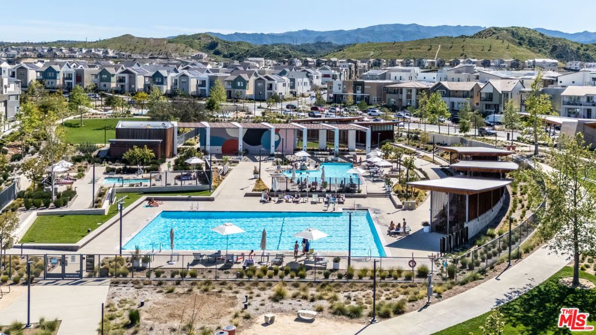
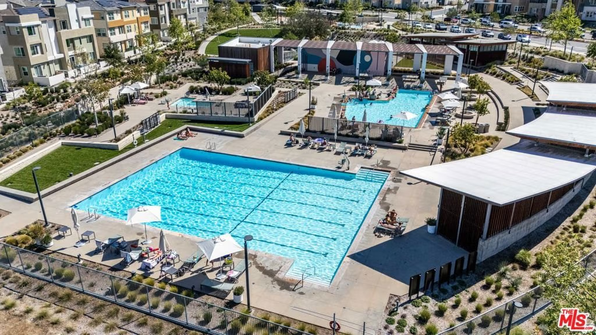
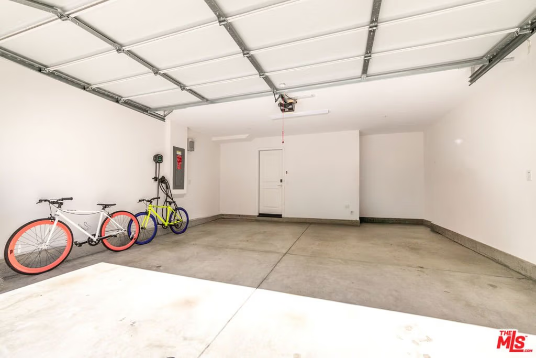
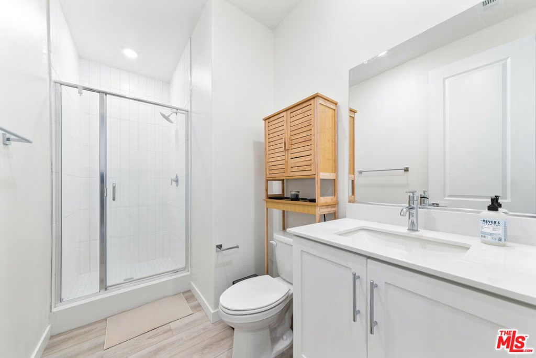
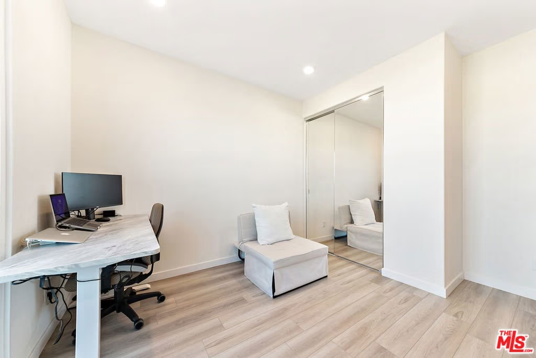
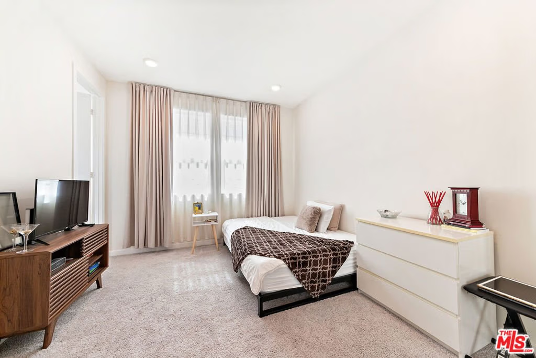
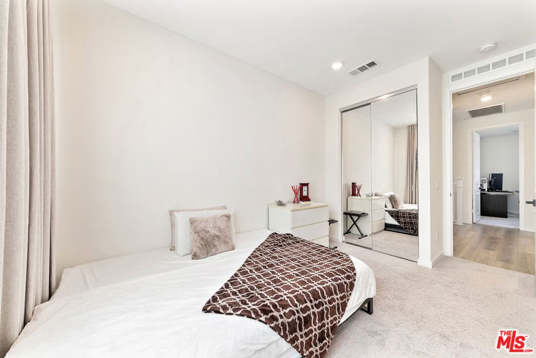
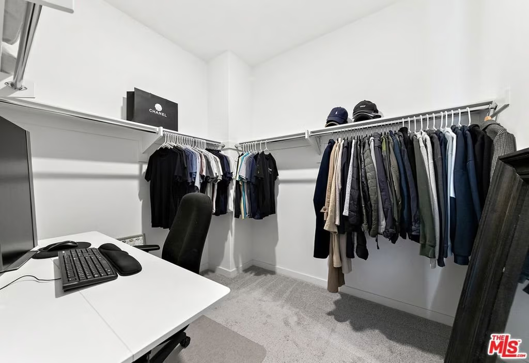
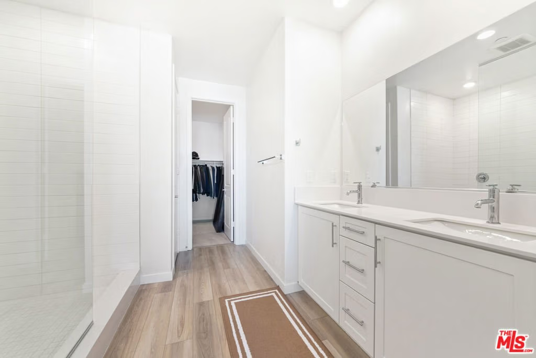
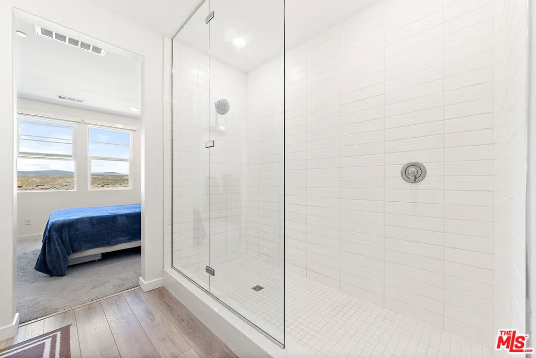
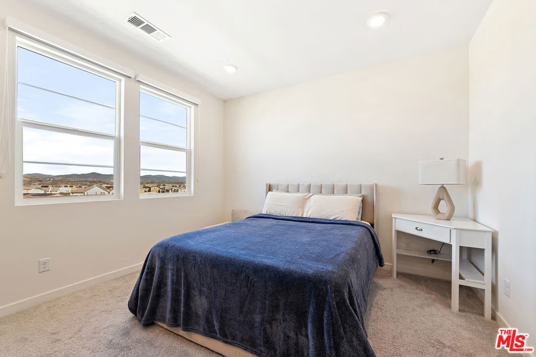
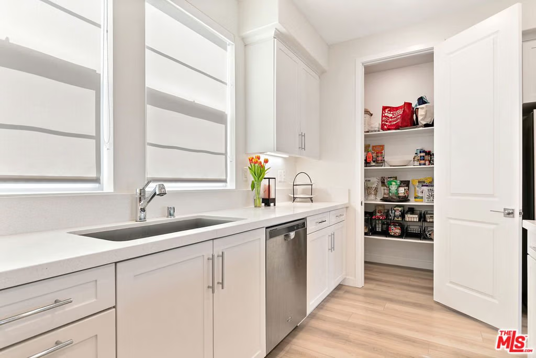
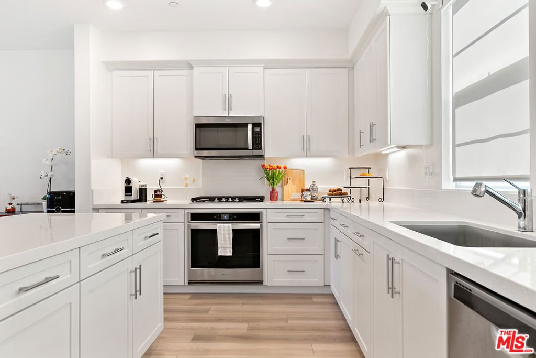
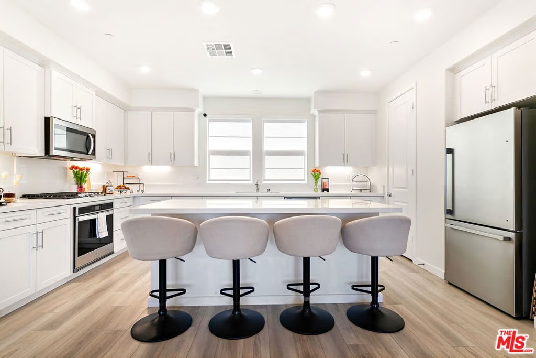
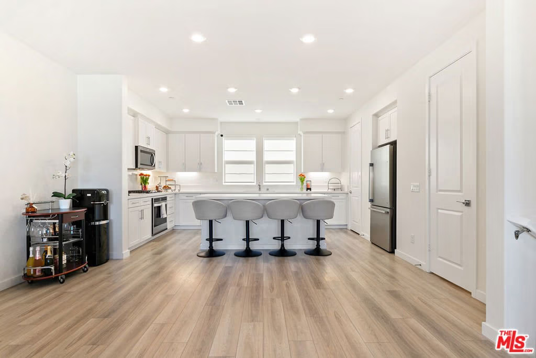
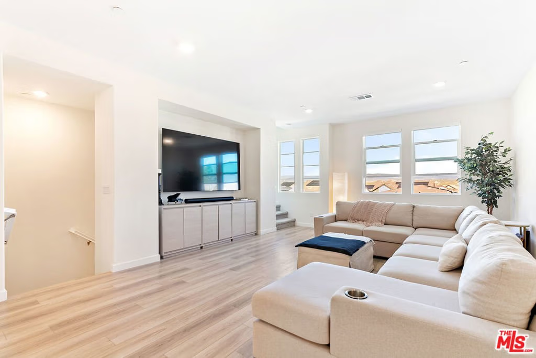
One of these is not like the others! Modern comfort meets resort-style living in this beautiful 3-bedroom, 3.5-bathroom townhouse in Valencia with breathtaking mountain views and 1,840 sqft of thoughtfully designed space. Specifically chosen by the owner for its location in the community and the views of the mountains! At the heart of the home is a chef-inspired kitchen featuring quartz countertops, an oversized island, a walk-in pantry, and brand-new Stainless Steel appliances perfect for everyday living or entertaining guests. For our chefs out there, yes the stove is a gas stove! The open-concept living space on the second floor is filled with natural light and recessed lighting throughout, and custom blinds, creating a bright and welcoming atmosphere. The versatile layout includes two bedrooms upstairs and a private first-floor suite with its own bathroom ideal for guests, a home office, or a personal gym. Both rooms upstairs are equipped with their own ensuites, the Primary bathroom is complete with floor to ceiling premium tiles, a double vanity and an over sized shower for a Spa-like feel. It also includes a walk-in closet big enough to turn into an added space if you choose to. The Premium upgrades include; Luxury finishes in all bathrooms and the kitchen, Oversized kitchen cabinetry with ample storage, Nest smart thermostat, tankless water heater, Solar panels for energy efficiency, EV charger in the 2-car garage and 220V power throughout. Perfectly positioned within the community, the home offers quick access to amenities while maintaining a peaceful and quiet setting. Relax on your front patio as the mountain views remind you of how beautiful southern Cali is. Enjoy resort-style living with an Olympic-size pool and kids' pool, Large community center, Running and biking paths, Parks, BBQ areas, picnic spaces, and lounge areas. Located just minutes from shopping, restaurants, farmers markets, and Six Flags Magic Mountain, with excellent schools and easy freeway access, this home offers the perfect balance of convenience, lifestyle, and comfort.
Show all description
Location
- Directions: Enter through garage on Valley Oak Pl or come to the front of the house down the sidewalk!
- Lot Size Acres: 0.6214 acres
Building Details
Amenities & Features
- Pool Features: Association
- Parking Features: DoorMulti, Garage, Guest, Private, SideBySide
- Security Features: CarbonMonoxideDetectors, FireDetectionSystem, Firewalls, FireRatedDrywall, FireSprinklerSystem, TwentyFourHourSecurity, ResidentManager, SmokeDetectors
- Patio & Porch Features: Enclosed,Open,Patio
- Parking Total: 2
- Association Amenities: Clubhouse,FirePit,MaintenanceGrounds,HotWater,MeetingRoom,MeetingBanquetPartyRoom,PicnicArea,PaddleTennis,Playground,Pool,PetRestrictions,RecreationRoom,SpaHotTub,Security,Trails,Trash,CableTv,Utilities,Water
- Window Features: DoublePaneWindows
- Cooling: CentralAir
- Fireplace Features: None
- Furnished: Unfurnished
- Heating: Central
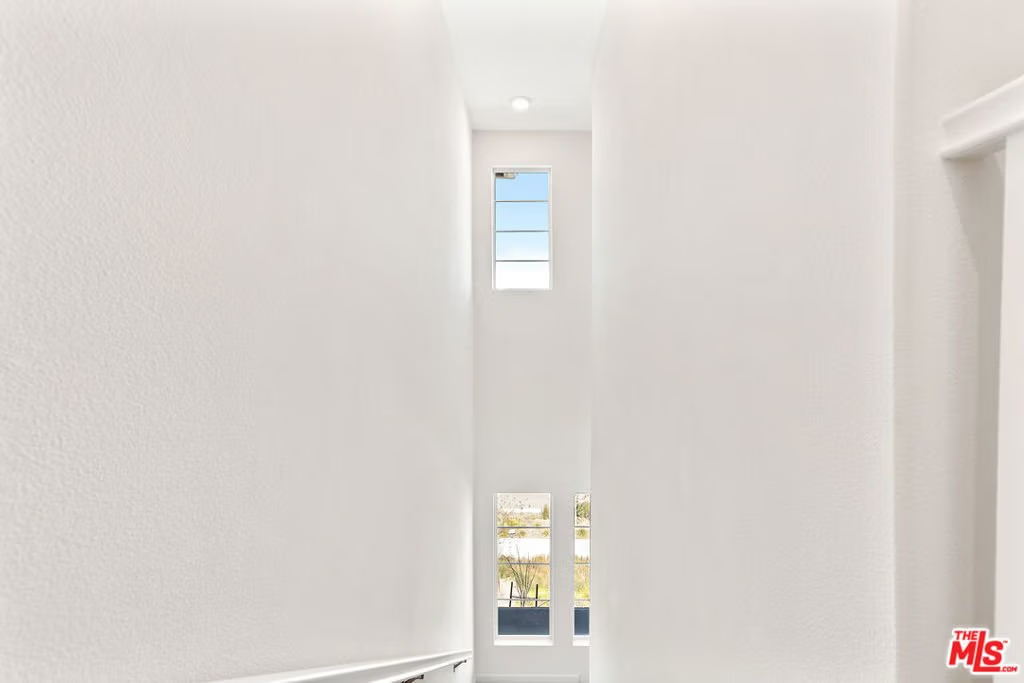
- Interior Features: BreakfastBar, SeparateFormalDiningRoom, EatInKitchen, HighCeilings, MultipleStaircases, OpenFloorplan, RecessedLighting, Storage, UtilityRoom, WalkInPantry, WalkInClosets
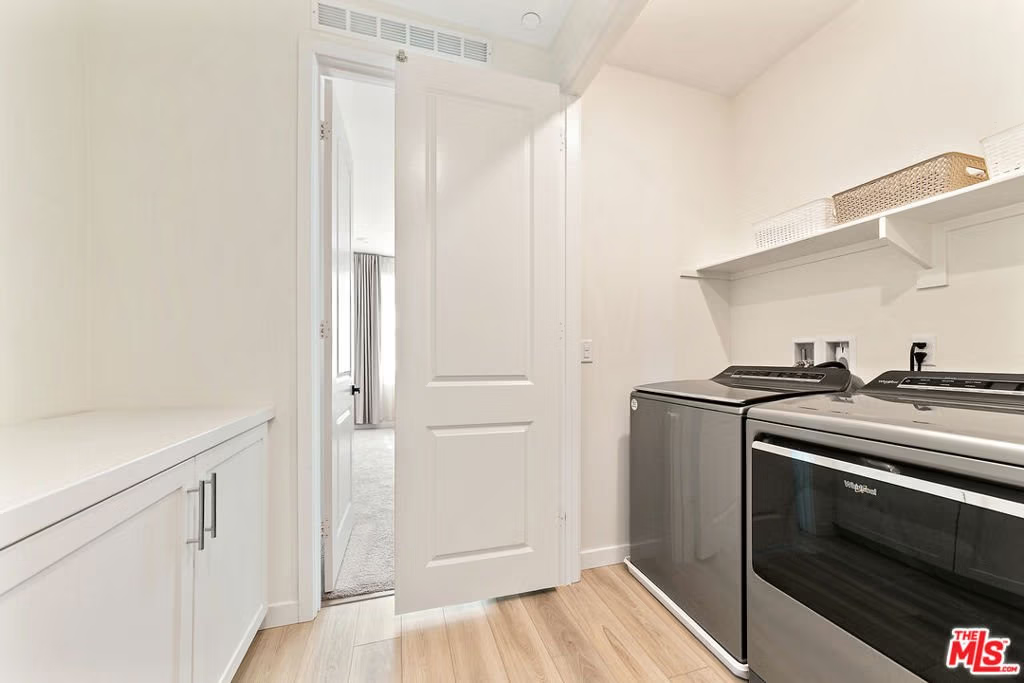
- Laundry Features: Inside,LaundryCloset,SeeRemarks
- Appliances: BuiltIn,Dishwasher,GasCooktop,Disposal,Microwave,Oven,Refrigerator
Expenses, Fees & Taxes
- Association Fee: $338
Agent info
- Agent name: Eric Martig
- Agent MLS: CLW-C138465
- Agent email: EricMartigrealestate@gmail.com
- Agent officephone: 310-271-2229
- Agent direct phone: 630-508-2270
Miscellaneous
- Association Fee Frequency: Monthly
- List Office Name: Nelson Shelton & Associates
