
436 S Virgil Avenue 408, Los Angeles, CA, US, 90020
436 S Virgil Avenue 408, Los Angeles, CA, US, 90020Basics
- Date added: Added 5 months ago
- Category: Residential
- Type: Condominium
- Status: Active
- Bedrooms: 3
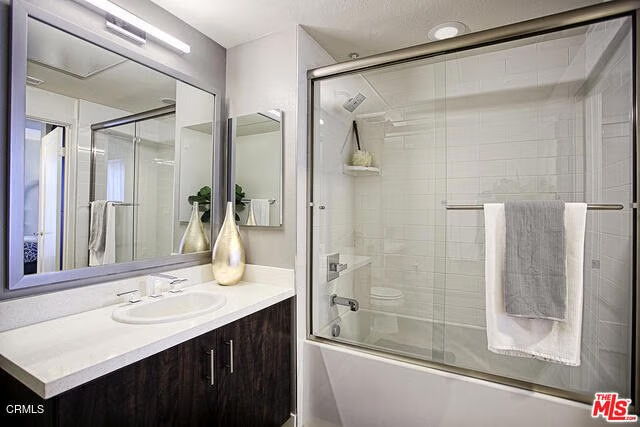
- Bathrooms: 2
- Area: 1360 sq ft
- Year built: 2016
- Property Condition: Turnkey
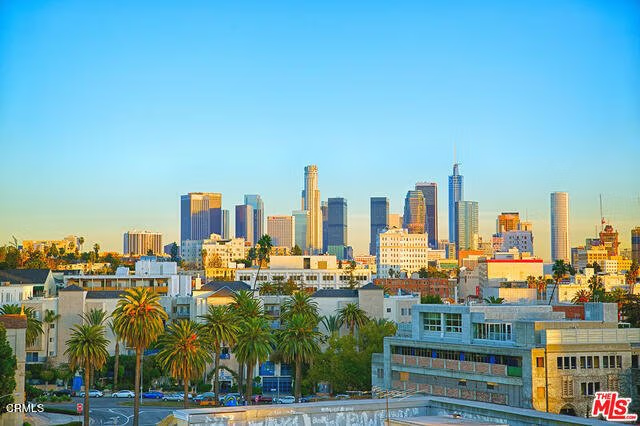
- View: CityLights,Mountains
- County: Los Angeles
- MLS ID: P1-26306
Description
-
Description:
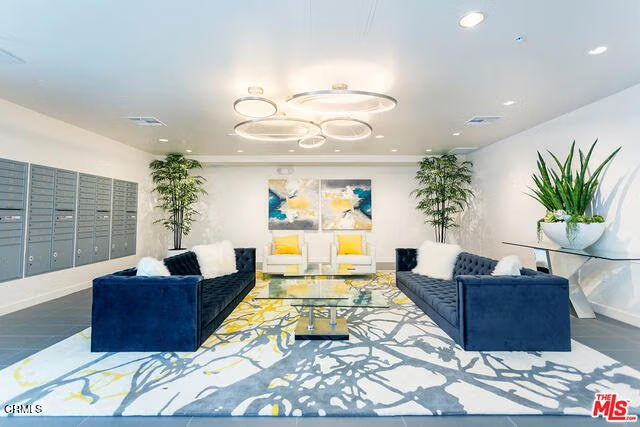
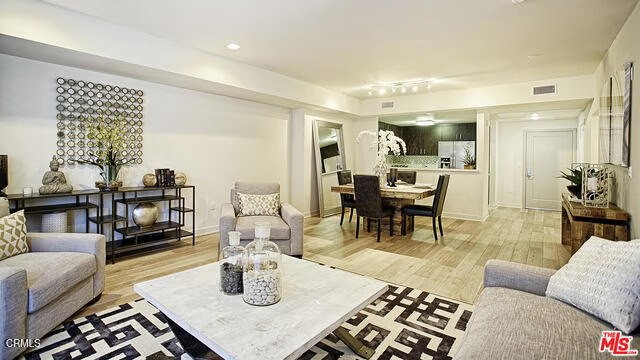
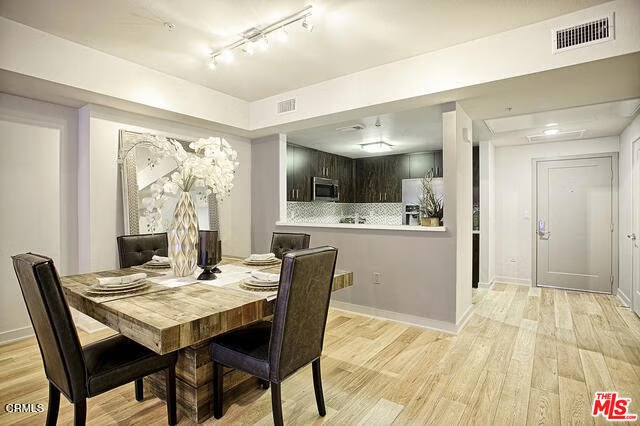
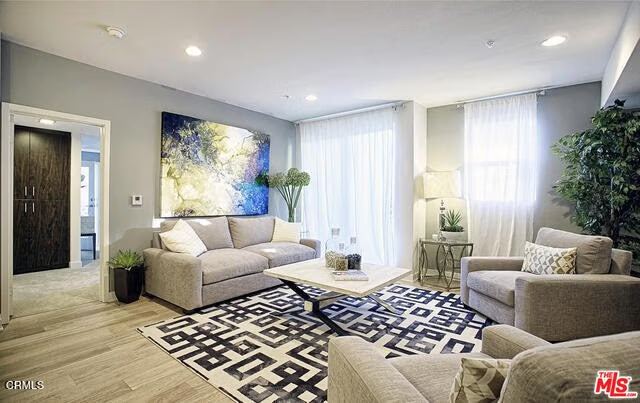
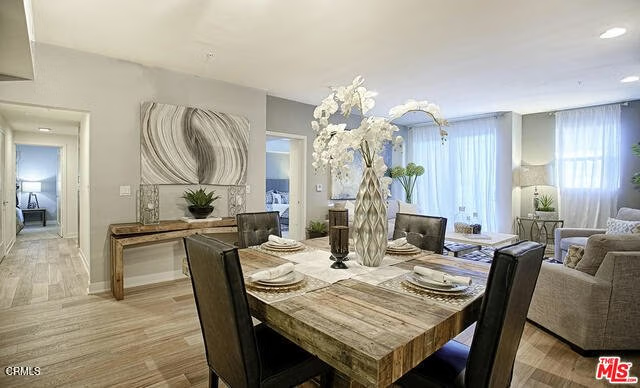
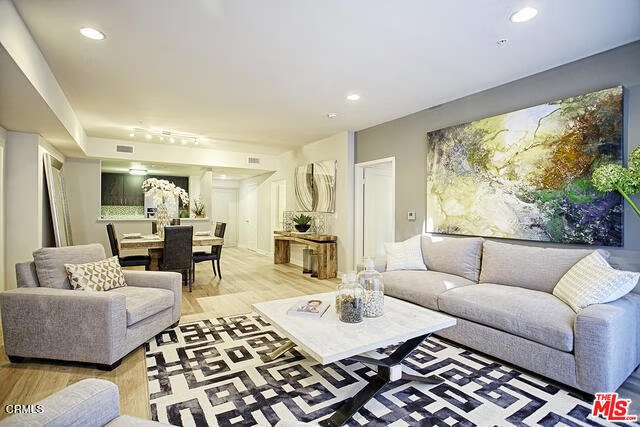
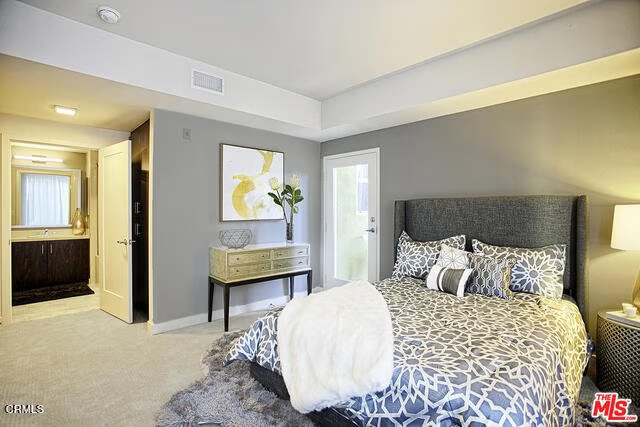
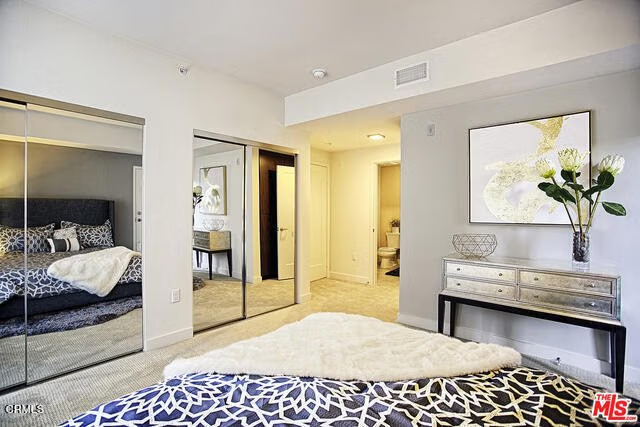
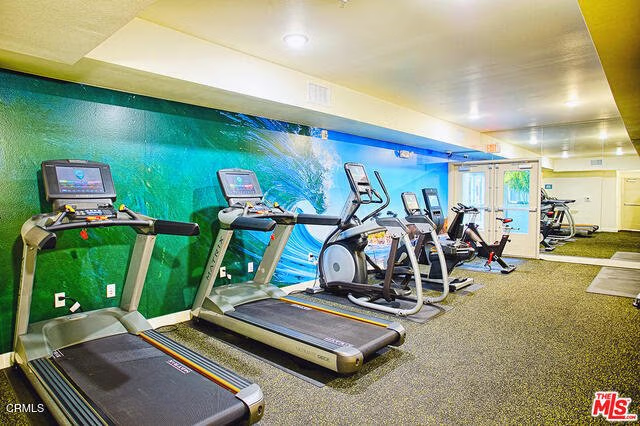
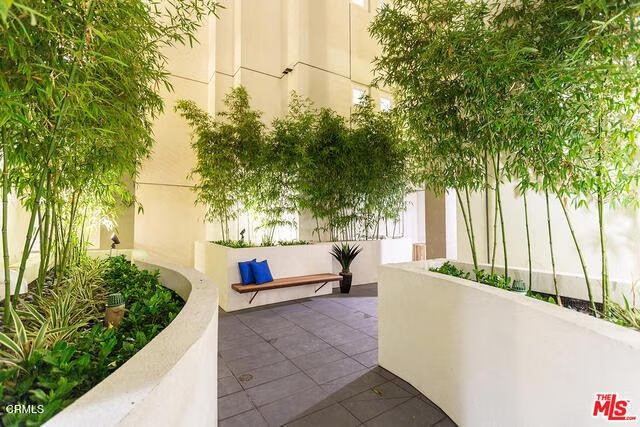
LUXURY 3 Bed + 2 Bath with Stunning DTLA Views! Experience a contemporary open floor plan featuring modern designer surfaces, recessed lighting, and chic hardwood floors throughout. The generous gourmet kitchen is appointed with polished Quartz countertops, a custom glass and natural stone backsplash, modern cabinetry, and premium stainless-steel appliances (Refrigerator included). Additional conveniences include a spacious laundry room with a full-sized washer and dryer, two assigned parking spaces in a secured garage, bicycle storage, and EV charging stations. World-Class Amenities: **State-of-the-art fitness center (Cardio, weights, boxing, and yoga/meditation area), **Lush courtyard and common areas with relaxed seating and community BBQ grills, **Pet-friendly secured dog walk. Please note: This home is currently occupied and reflects active daily living. For your convenience, professional staging photos from the previous MLS have been included to showcase the property's true layout and exceptional potential. Don't miss this opportunity to live in one of K-Town's premier luxury residences!
Show all description
Location
- Directions: Northeast corner of S Virgil Ave. and 5th St.
Building Details
- Structure Type: MultiFamily
- Water Source: Public
- Architectural Style: Contemporary
- Lot Features: SprinklersNone
- Sewer: PublicSewer
- Common Walls: TwoCommonWallsOrMore
- Fencing: GoodCondition
- Garage Spaces: 2
- Levels: One
Amenities & Features
- Pool Features: None
- Parking Features: Assigned, ControlledEntrance, Garage, GarageDoorOpener, CommunityStructure
- Security Features: GatedCommunity
- Patio & Porch Features: None
- Spa Features: None
- Parking Total: 2
- Association Amenities: ControlledAccess,FitnessCenter,Barbecue,PetRestrictions
- Cooling: CentralAir
- Fireplace Features: None
- Heating: Central
- Interior Features: Balcony, OpenFloorplan, QuartzCounters, RecessedLighting, BedroomOnMainLevel, MainLevelPrimary, PrimarySuite
- Laundry Features: Inside,LaundryRoom
- Appliances: Dishwasher,Microwave,Refrigerator,VentedExhaustFan,WaterToRefrigerator
Expenses, Fees & Taxes
- Association Fee: $641.41
Agent info
- Agent name: Steve Lee
- Agent MLS: P19780
- Agent email: steve35lee@gmail.com
- Agent officephone: (818) 388-4171
- Agent direct phone: (818) 388-4171
Miscellaneous
- Association Fee Frequency: Monthly
- List Office Name: SK Realtors
- Listing Terms: Cash,CashToNewLoan,Conventional,FHA
- Common Interest: Condominium
- Community Features: StreetLights,Gated
