





24242 Sylvan Glen Road G, Diamond Bar, CA, US, 91765
24242 Sylvan Glen Road G, Diamond Bar, CA, US, 91765Basics
- Date added: Added 5 months ago
- Category: Residential
- Type: Condominium
- Status: Active
- Bedrooms: 2
- Bathrooms: 2
- Area: 1025 sq ft
- Lot size: 93818, 93818 sq ft
- Year built: 1988
- Property Condition: UpdatedRemodeled
- View: Pool
- Zoning: LCR19000*
- County: Los Angeles
- MLS ID: SR26058308
Description
-
Description:
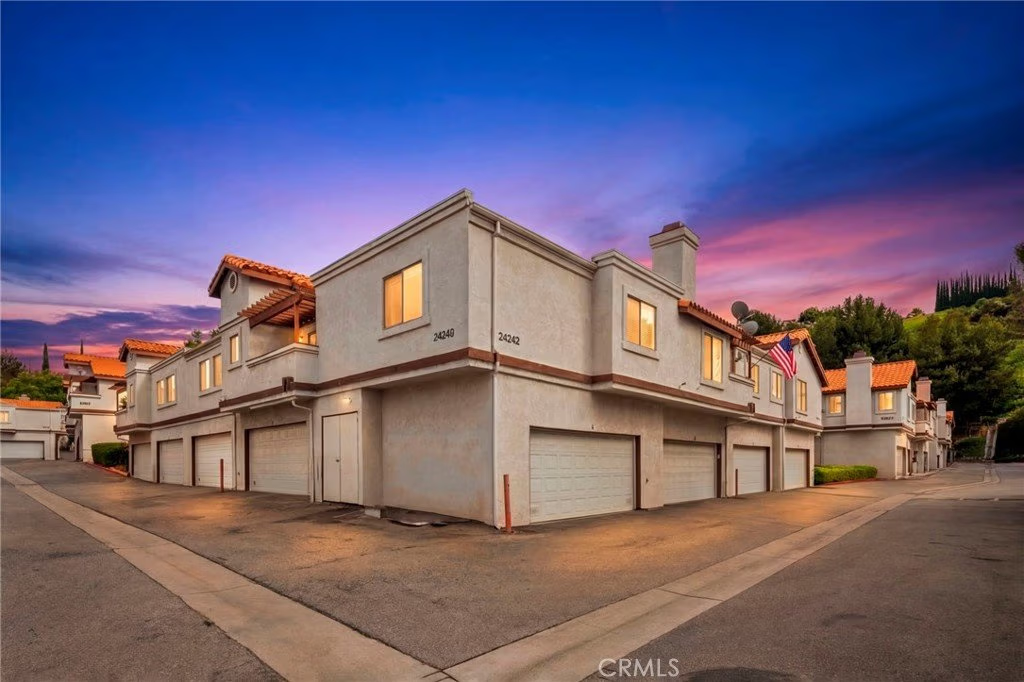
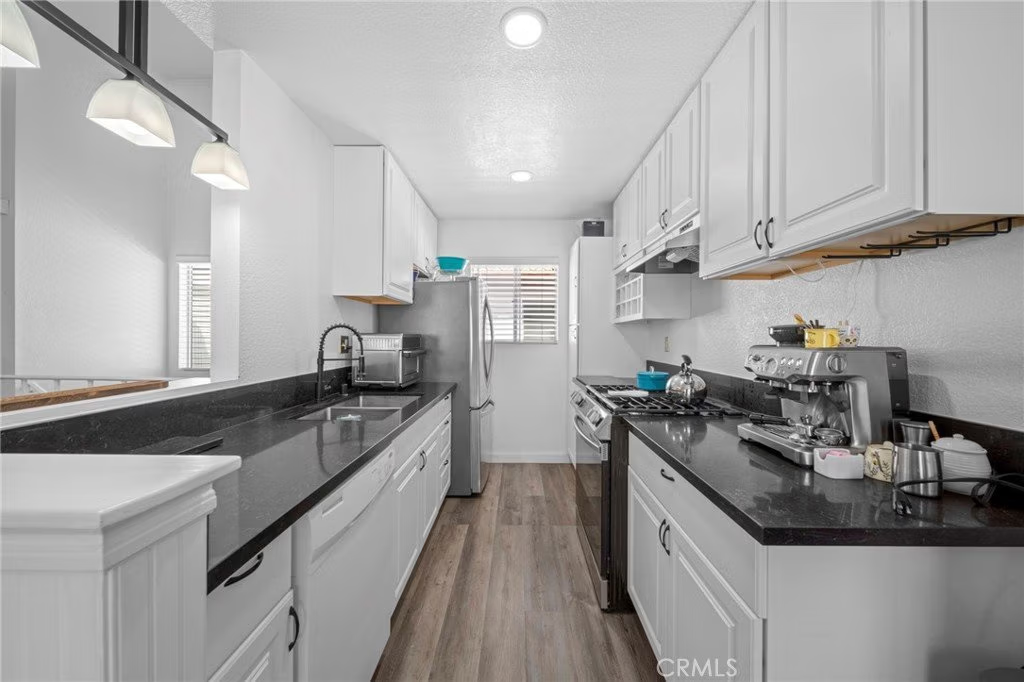
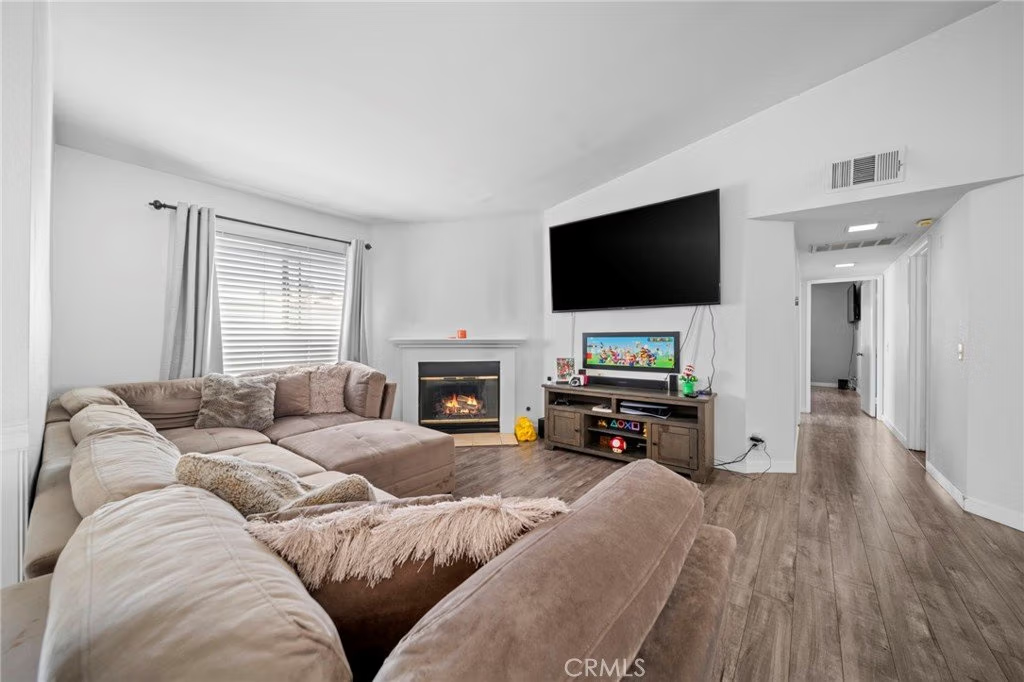
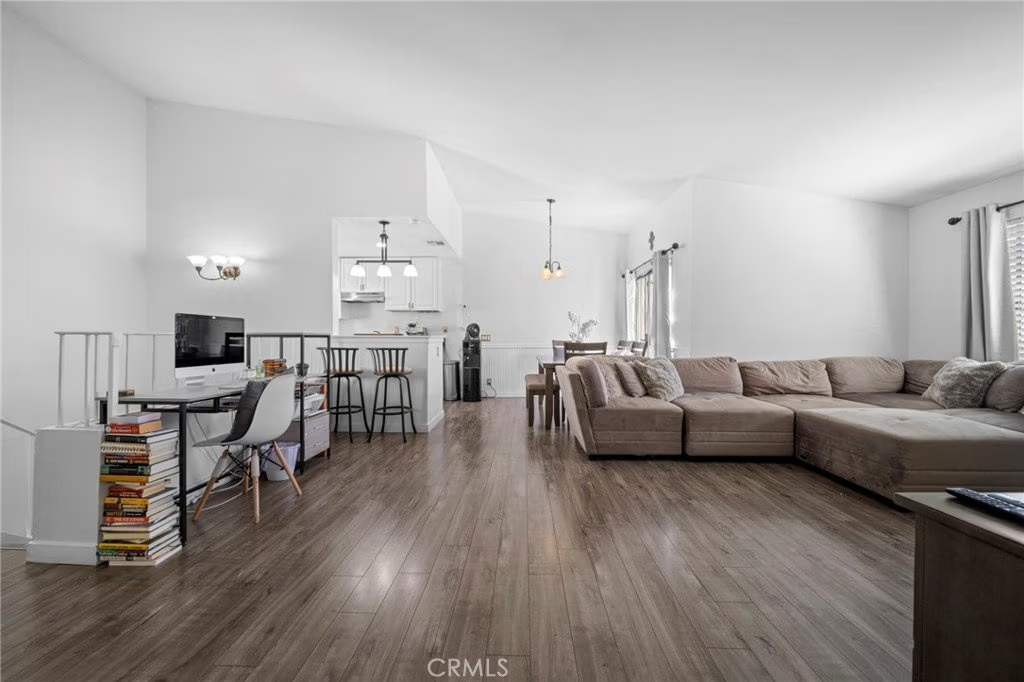
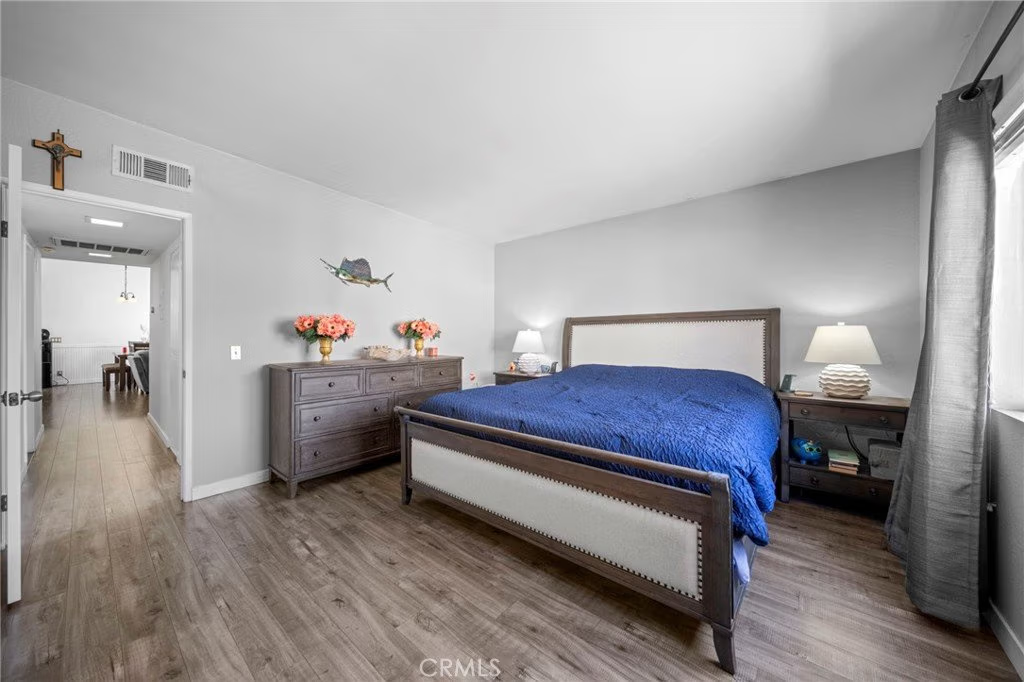
Welcome to your beautifully remodeled 2-bedroom, 2-bathroom condo in the highly desirable community of Cimmaron Oaks in Diamond Bar! This move-in-ready home features a modern, open layout with stylish upgrades throughout. Step into a bright and inviting living space enhanced by wood-look laminate flooring that flows seamlessly throughout the home, offering both durability and contemporary appeal. The updated kitchen is a true highlight, showcasing elegant quartz countertops, ample cabinetry, and a functional layout perfect for everyday living and entertaining. Both bedrooms are generously sized, including a spacious primary suite with its own private bathroom for added comfort and convenience. The second bedroom, adjacent to the full bath, provides flexibility for guests, a home office, or family living. Located within a well-maintained and amenity-rich complex, residents enjoy a peaceful environment with beautifully landscaped grounds and access to community features such as a pool, spa, and greenbelts. Conveniently situated near shopping, dining, parks, and schools, this condo offers the perfect combination of comfort, style, and location. Whether you're a first-time buyer, downsizing, or investing, this is an opportunity you don’t want to miss!
Show all description
Location
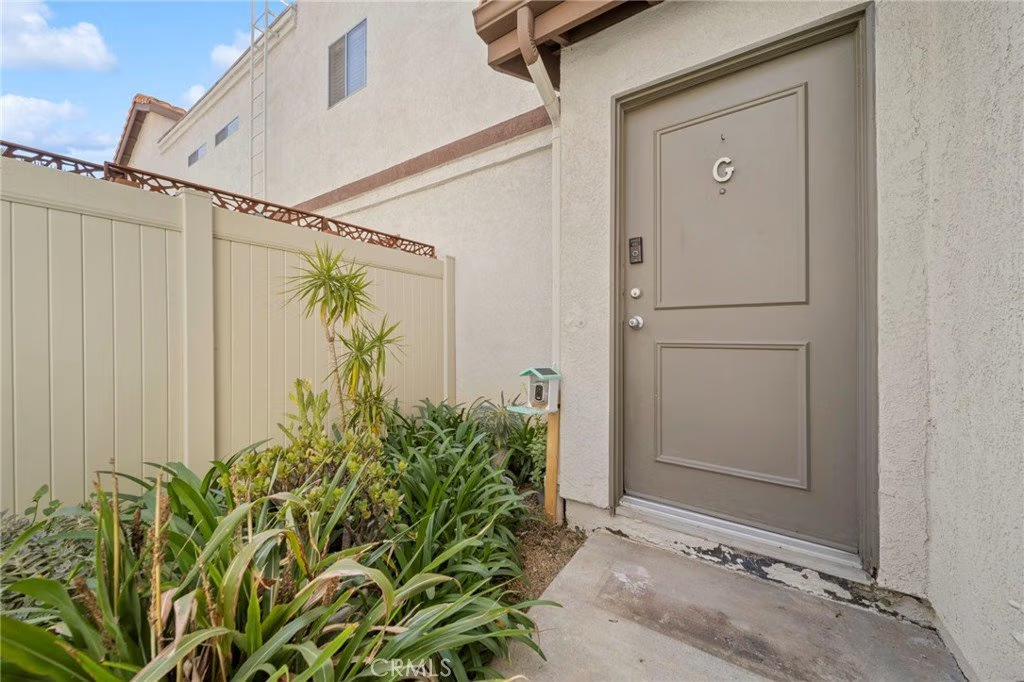
- Directions: Golden Springs Dr to Sylvan Glen. Go past the park to the stop sign. Turn in to complex and its the 2nd building on the left.
- Lot Size Acres: 2.1538 acres
Building Details
- Structure Type: MultiFamily
- Water Source: Public
- Architectural Style: Contemporary
- Lot Features: ZeroToOneUnitAcre
- Sewer: PublicSewer
- Common Walls: TwoCommonWallsOrMore,NoOneAbove,NoOneBelow
- Construction Materials: Frame,Stucco
- Foundation Details: Slab
- Garage Spaces: 2
- Levels: Two
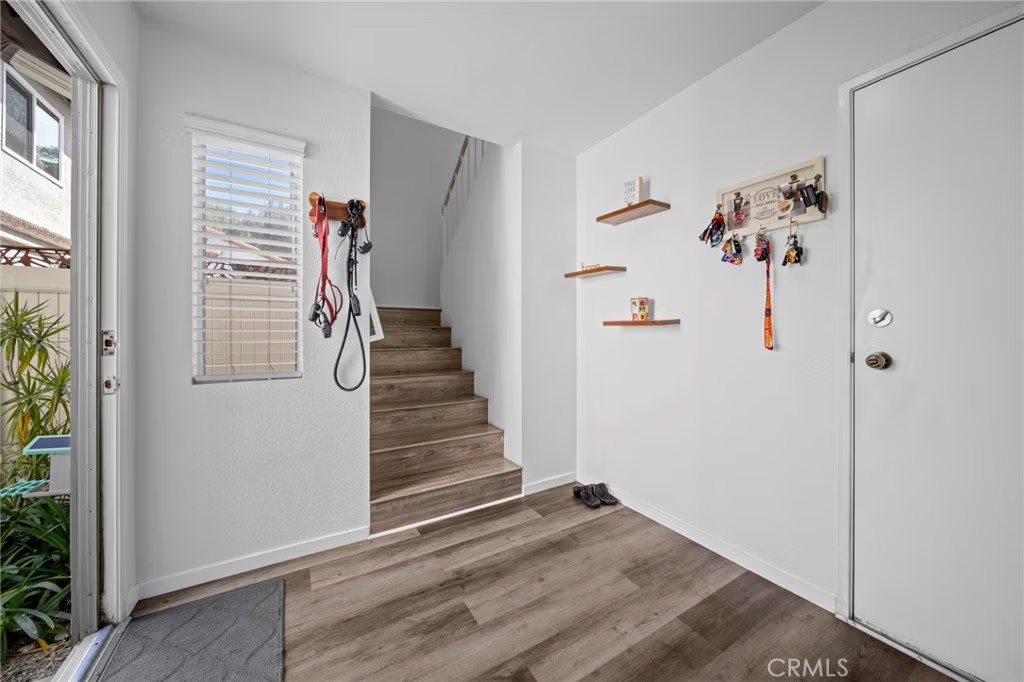
- Floor covering: Laminate
Amenities & Features
- Pool Features: Community, Association
- Parking Features: DirectAccess, DoorSingle, Garage, GarageDoorOpener, Private, GarageFacesRear
- Spa Features: Association,Community
- Accessibility Features: None
- Parking Total: 2
- Roof: SpanishTile
- Association Amenities: MaintenanceGrounds,Pool,PetRestrictions,SpaHotTub,Water
- Utilities: CableAvailable,ElectricityConnected,NaturalGasConnected,PhoneAvailable,SewerConnected,WaterConnected
- Cooling: CentralAir
- Door Features: SlidingDoors
- Exterior Features: RainGutters
- Fireplace Features: LivingRoom
- Heating: Central
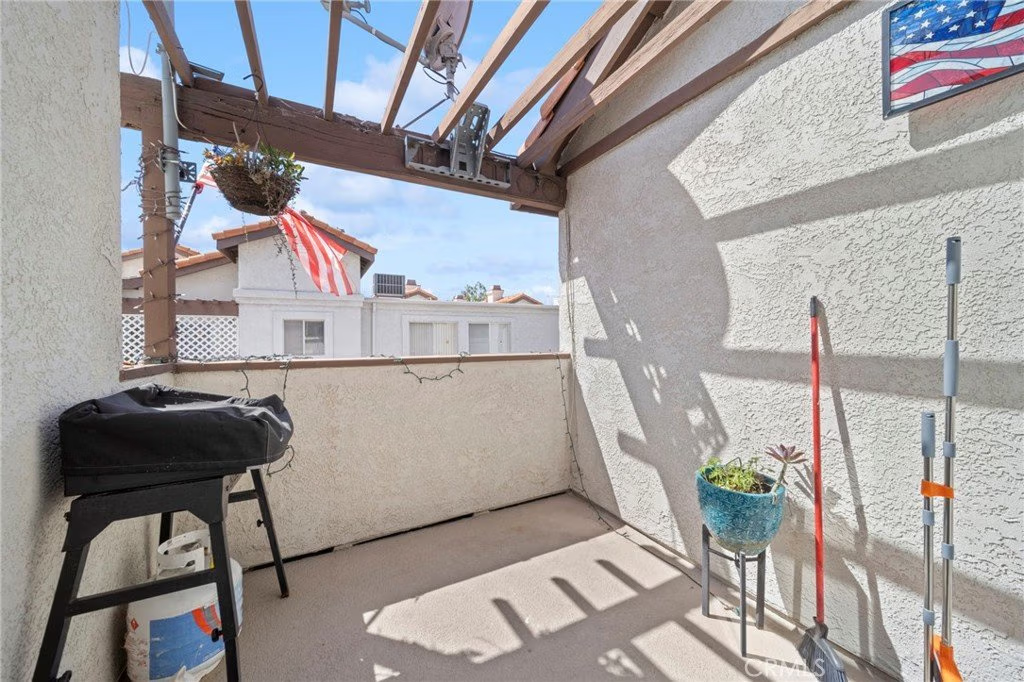
- Interior Features: BreakfastBar, Balcony, CathedralCeilings, SeparateFormalDiningRoom, OpenFloorplan, QuartzCounters, RecessedLighting, AllBedroomsDown, PrimarySuite
- Laundry Features: InGarage
- Appliances: Dishwasher,Disposal,GasRange
Nearby Schools
- High School District: Pomona Unified
Expenses, Fees & Taxes
- Association Fee: $427.35
Agent info
- Agent name: Laura Getzoff
- Agent MLS: F660097954
- Agent email: contactus@thegetzoffgroup.com
- Agent officephone: 818-346-7362
- Agent direct phone: 818-539-7339
Miscellaneous
- Association Fee Frequency: Monthly
- List Office Name: RE/MAX One
- Listing Terms: Cash,CashToNewLoan,Conventional
- Common Interest: Condominium
- Community Features: Curbs,StreetLights,Sidewalks,Pool
- Direction Faces: East
- Virtual Tour URL Branded: https://media.luxrephotos.com/sites/24242-sylvan-glen-rd-diamond-bar-ca-91765-23001601/branded
- Attribution Contact: 818-539-7339
