





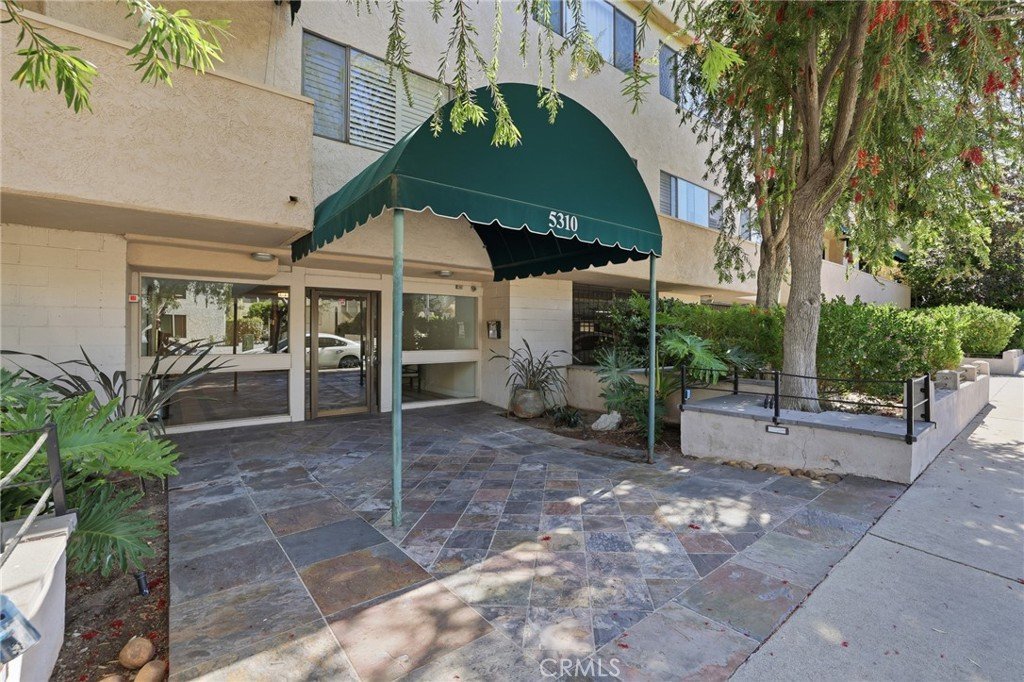











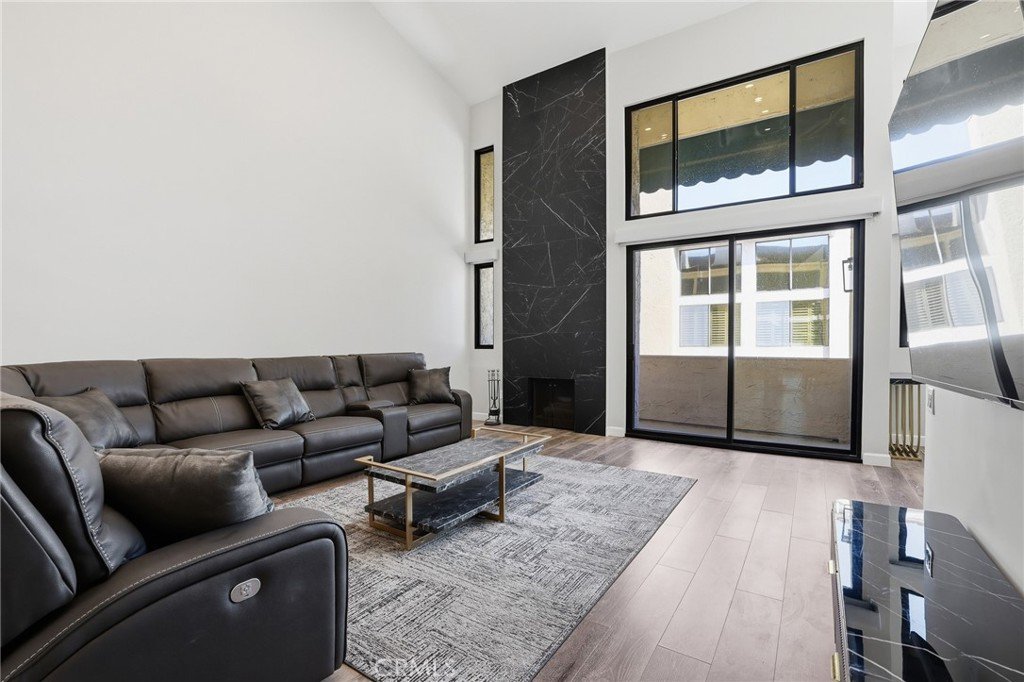
5310 Zelzah Avenue 302, Encino, CA, US, 91316
5310 Zelzah Avenue 302, Encino, CA, US, 91316Basics
- Date added: Added 6 months ago
- Category: Residential
- Type: Condominium
- Status: Active
- Bedrooms: 2
- Bathrooms: 2
- Area: 1459 sq ft
- Lot size: 43643, 43643 sq ft
- Year built: 1975
- Property Condition: UpdatedRemodeled,Turnkey
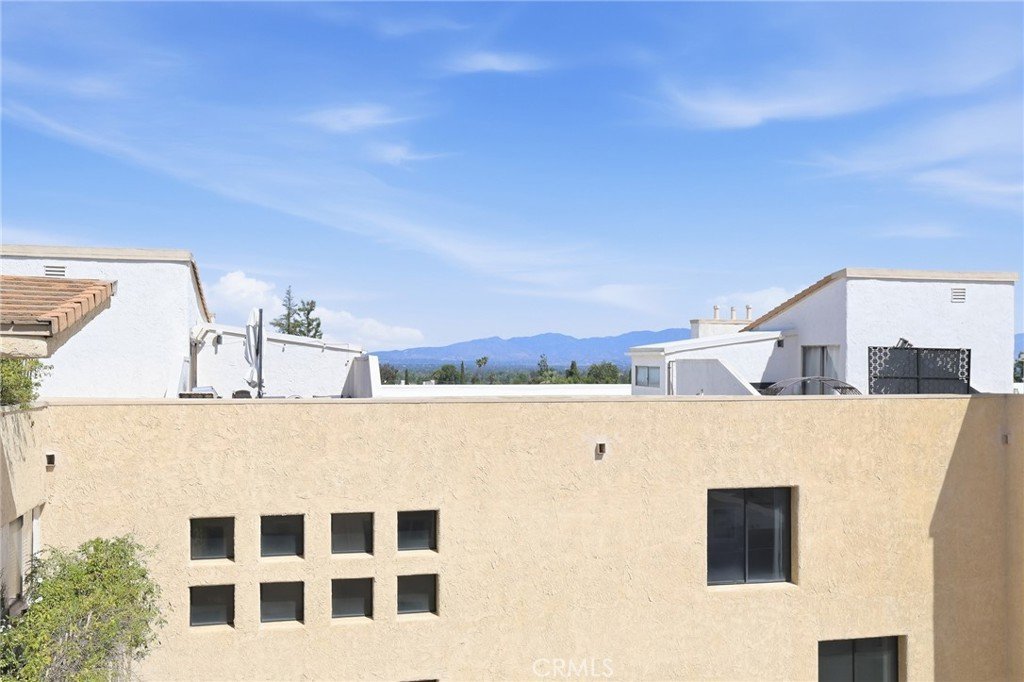
- View: CityLights,Neighborhood
- County: Los Angeles
- MLS ID: SR26054398
Description
-
Description:
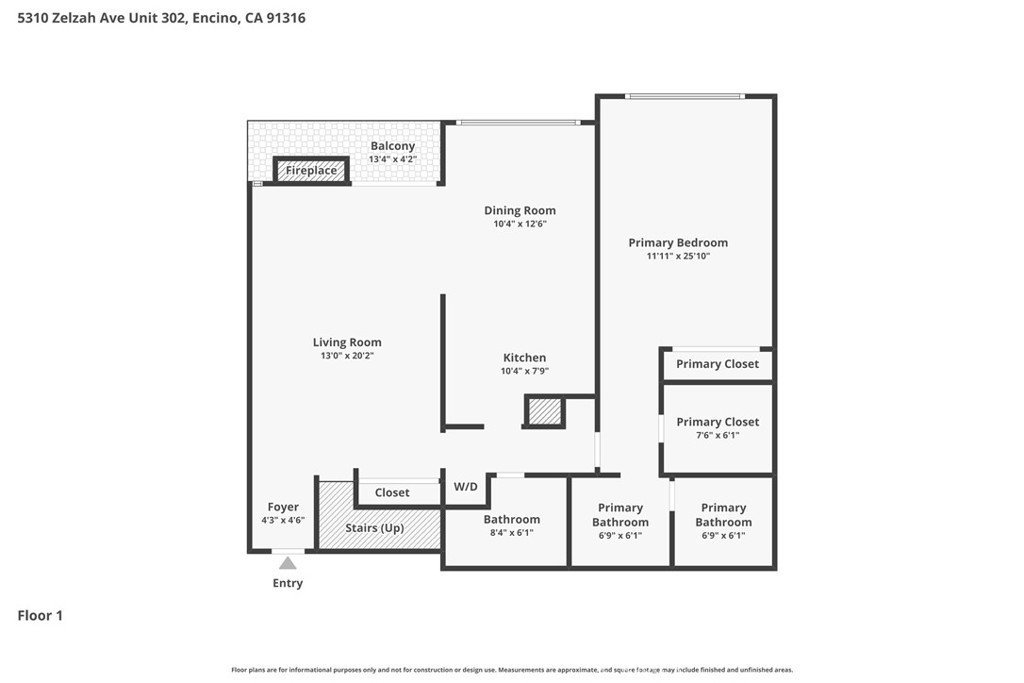
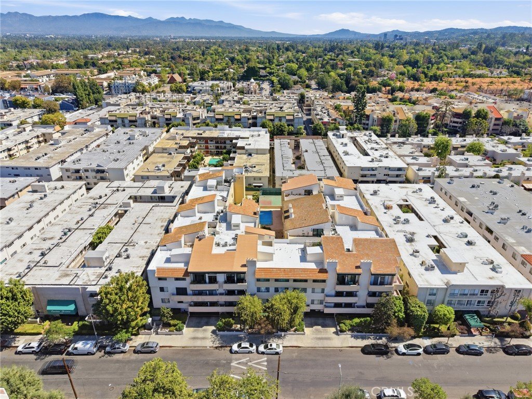
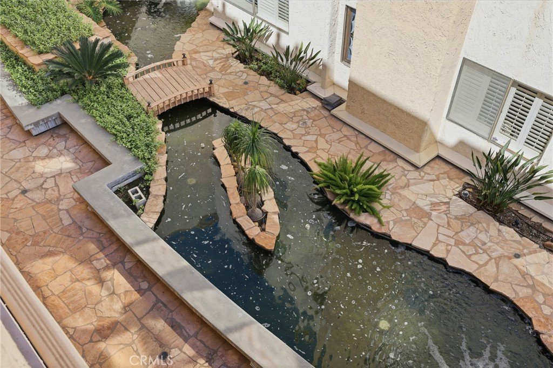
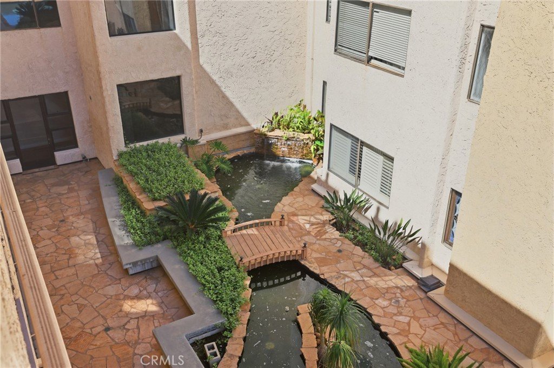
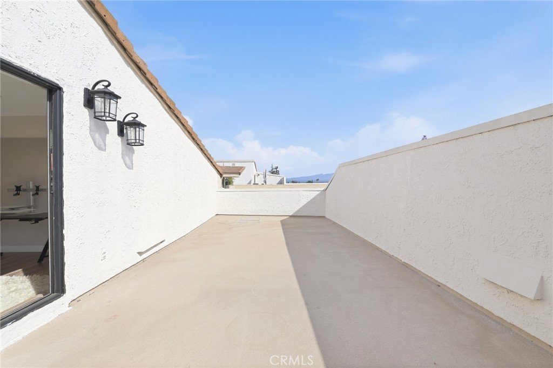
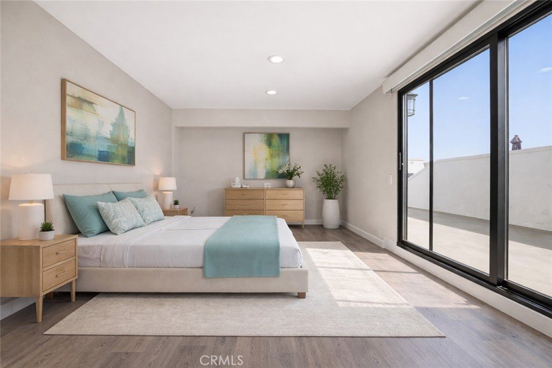
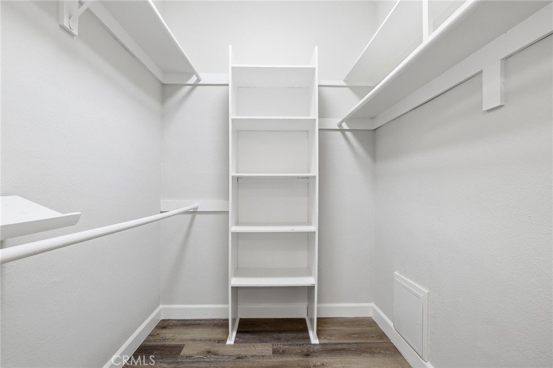
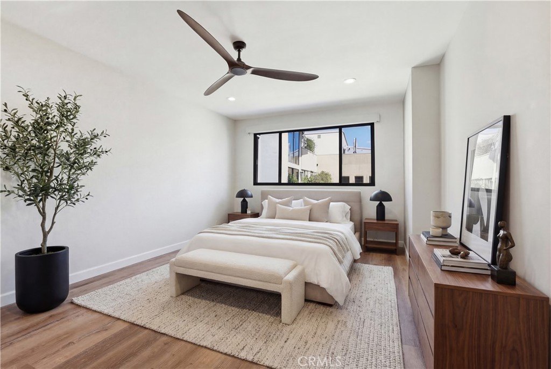
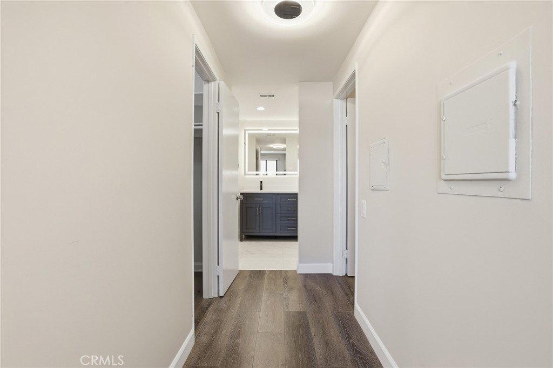
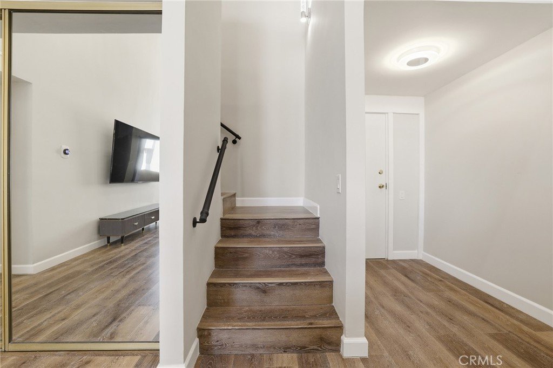
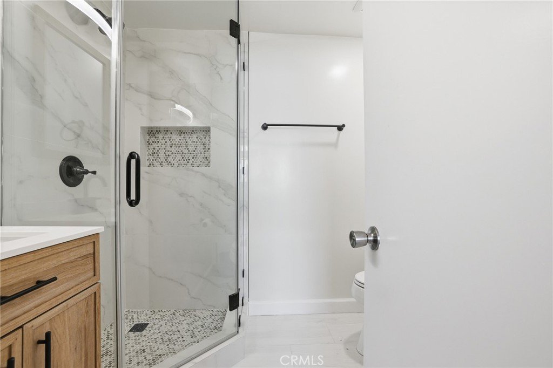
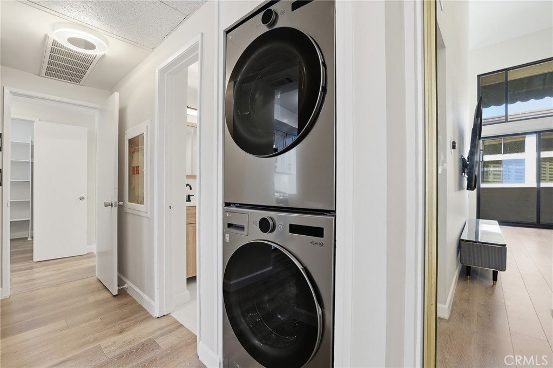
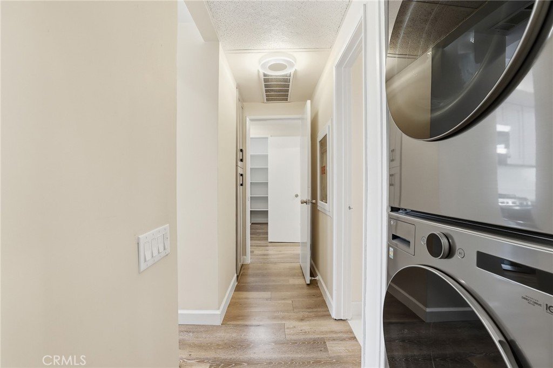
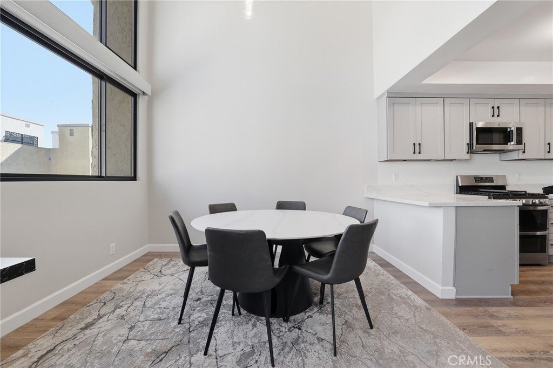
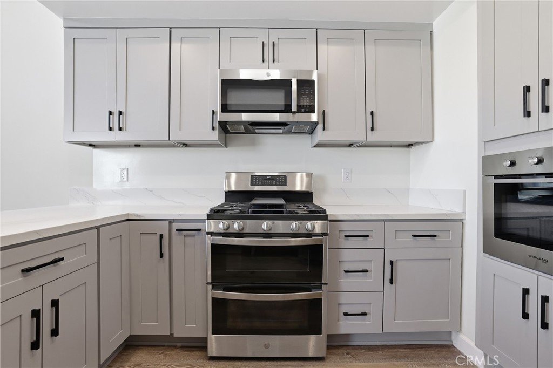
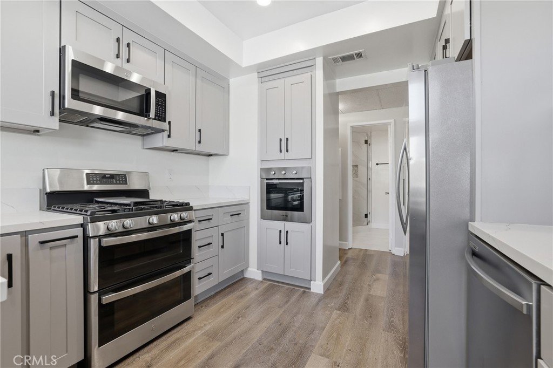
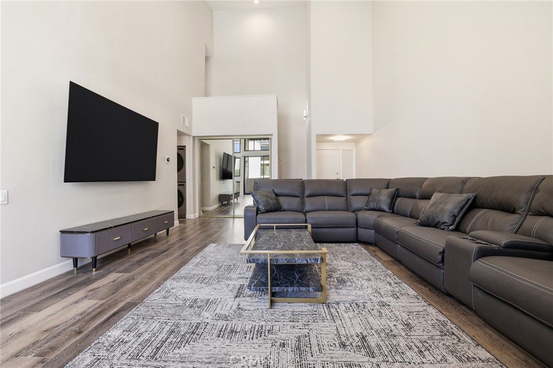
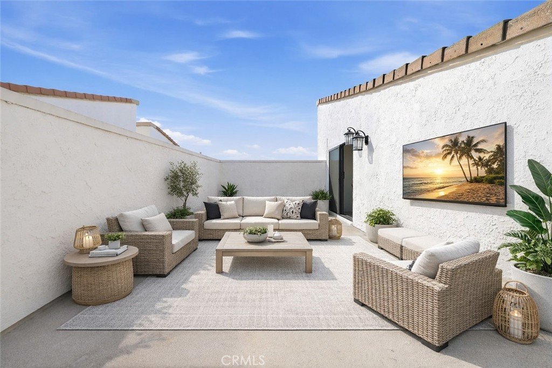
This stunning two-story penthouse has been thoughtfully renovated throughout, offering 1,459 square feet of modern, turnkey living. Featuring 2 bedrooms and 2 bathrooms, this top-floor residence showcases soaring ceilings, abundant natural light, and only one shared wall—creating a rare sense of space, privacy, and tranquility. No detail has been overlooked. The home features brand new windows, fresh paint, a completely remodeled kitchen and bathrooms, all new appliances, and a new front door, delivering a clean, modern aesthetic and true move-in-ready experience. Step inside to a welcoming foyer that opens into a dramatic living and dining space, highlighted by floor-to-ceiling windows that flood the home with natural light. The open-concept layout is ideal for both entertaining and everyday living. The redesigned kitchen combines style and functionality, featuring a built-in cooktop and brand-new appliances, creating a sleek and efficient culinary space. The main level includes a spacious primary suite, privately positioned at the end of the hallway, complete with an updated en-suite bathroom and generous closet space. A second full bathroom on this level offers added convenience for guests. Upstairs, a versatile loft-style bedroom with sliding doors provides flexibility for a guest room, home office, or creative studio. One of the home’s most exceptional features is the private rooftop patio—a rare outdoor retreat perfect for entertaining, relaxing, or enjoying warm Southern California evenings. Residents of the Racquet Club enjoy resort-style amenities including a tranquil koi pond, pool and spa, tennis courts, clubhouse, and secure gated underground parking. Ideally located in the heart of Encino, just moments from Ventura Boulevard’s top restaurants, shopping, and entertainment, this home offers the perfect blend of luxury, lifestyle, and convenience. A rare opportunity to own a fully remodeled, top-floor penthouse in one of Encino’s most desirable communities.
Show all description
Location
- Directions: Take US-101 N, exit Zelzah Ave, then continue to Zelzah Ave.
- Lot Size Acres: 1.0019 acres
Building Details
- Structure Type: MultiFamily
- Water Source: Public
- Architectural Style: Contemporary
- Lot Features: ZeroToOneUnitAcre,Landscaped
- Sewer: PublicSewer
- Common Walls: TwoCommonWallsOrMore
- Construction Materials: Glass,Stucco
- Fencing: WroughtIron
- Garage Spaces: 2
- Levels: Two
- Floor covering: Laminate
Amenities & Features
- Pool Features: Community, Association
- Parking Features: ControlledEntrance, Covered, Underground, Garage, Gated, CommunityStructure, Tandem
- Security Features: CarbonMonoxideDetectors, SecurityGate, KeyCardEntry, SmokeDetectors, SecurityLights
- Patio & Porch Features: Patio,Rooftop
- Spa Features: Association,Community,Heated
- Accessibility Features: Parking
- Parking Total: 2
- Roof: Shingle
- Association Amenities: CallForRules,Clubhouse,ControlledAccess,SportCourt,MaintenanceGrounds,HotWater,Management,Pool,SpaHotTub,TennisCourts,Trash,Water
- Utilities: CableAvailable,ElectricityConnected,NaturalGasConnected,PhoneAvailable,SewerConnected,WaterConnected
- Window Features: Blinds,DoublePaneWindows
- Cooling: CentralAir
- Door Features: MirroredClosetDoors,SlidingDoors
- Electric: ElectricityOnProperty,Standard
- Exterior Features: KoiPond
- Fireplace Features: LivingRoom
- Heating: Central
- Interior Features: Balcony, TrayCeilings, CeilingFans, SeparateFormalDiningRoom, EatInKitchen, HighCeilings, OpenFloorplan, QuartzCounters, RecessedLighting, Storage, BedroomOnMainLevel, EntranceFoyer, MainLevelPrimary, PrimarySuite, WalkInClosets
- Laundry Features: WasherHookup,ElectricDryerHookup,GasDryerHookup,Inside,Stacked
- Appliances: Dishwasher,ElectricRange,Disposal,GasRange,Microwave,Refrigerator
Nearby Schools
- High School District: Los Angeles Unified
Expenses, Fees & Taxes
- Association Fee: $494
Agent info
- Agent name: Luke Smith
- Agent MLS: SR207070299
- Agent email: lukesmithproperties@gmail.com
- Agent officephone: 619-248-6434
- Agent direct phone: 310-702-0128
Miscellaneous
- Association Fee Frequency: Monthly
- List Office Name: Real Brokerage Technologies, Inc.
- Listing Terms: Cash,Conventional,FHA,VaLoan
- Common Interest: Condominium
- Community Features: Biking,Curbs,DogPark,Gutters,Hiking,Park,StormDrains,StreetLights,Sidewalks,Pool
- Virtual Tour URL Branded: https://www.zillow.com/view-imx/839400d6-a36f-4e6a-a83a-06cbab7a1725?setAttribution=mls&wl=true&initialViewType=pano&utm_source=dashboard
- Attribution Contact: 310-702-0128
