













721 W 27th 1, San Pedro, CA, US, 90731
721 W 27th 1, San Pedro, CA, US, 90731Basics
- Date added: Added 2 months ago
- Category: Residential
- Type: Condominium
- Status: Active
- Bedrooms: 2
- Bathrooms: 3
- Area: 1979 sq ft
- Lot size: 5002, 5002 sq ft
- Year built: 1991
- Property Condition: RepairsCosmetic,Turnkey
- View: Bridges,CityLights,Coastline,Harbor,Neighborhood,Ocean,Panoramic
- County: Los Angeles
- MLS ID: SB26058504
Description
-
Description:
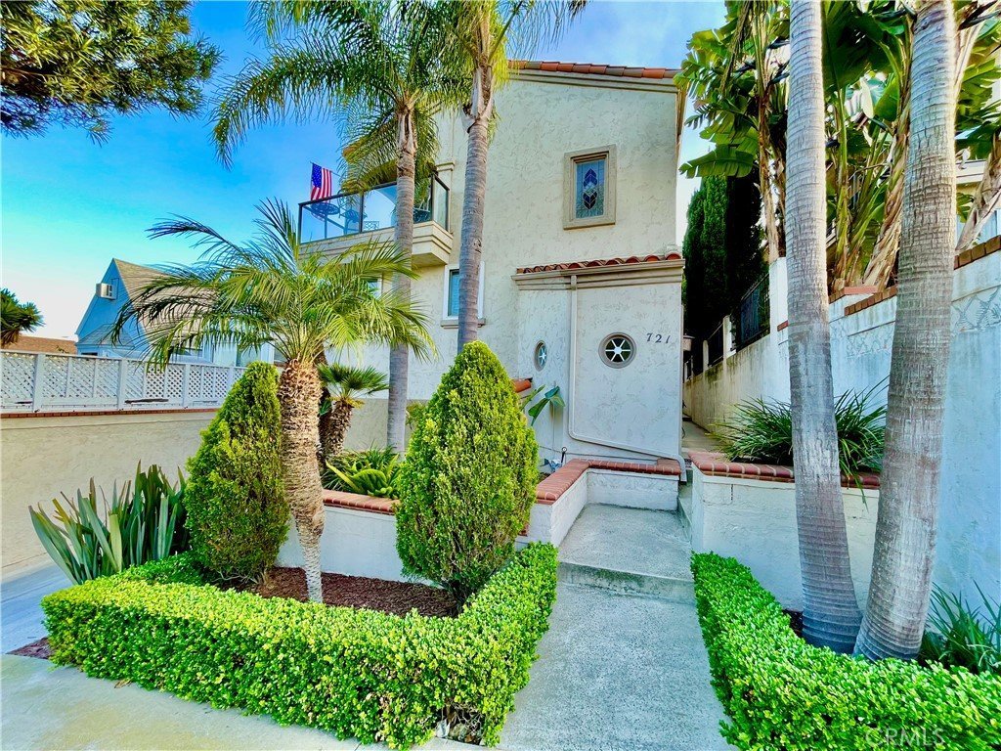
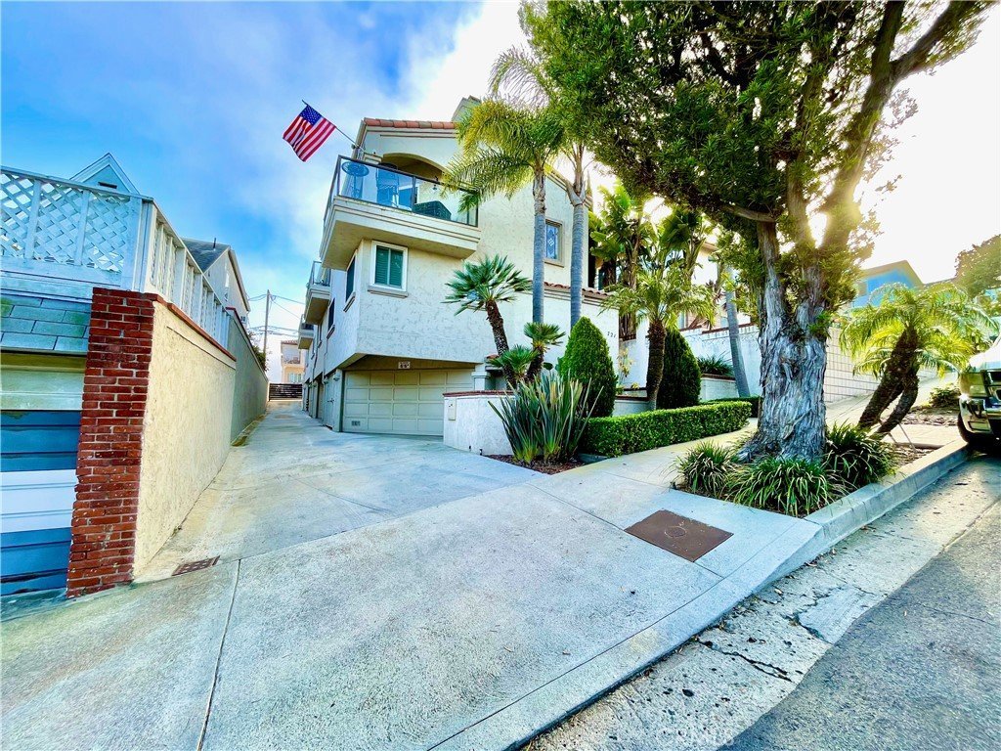
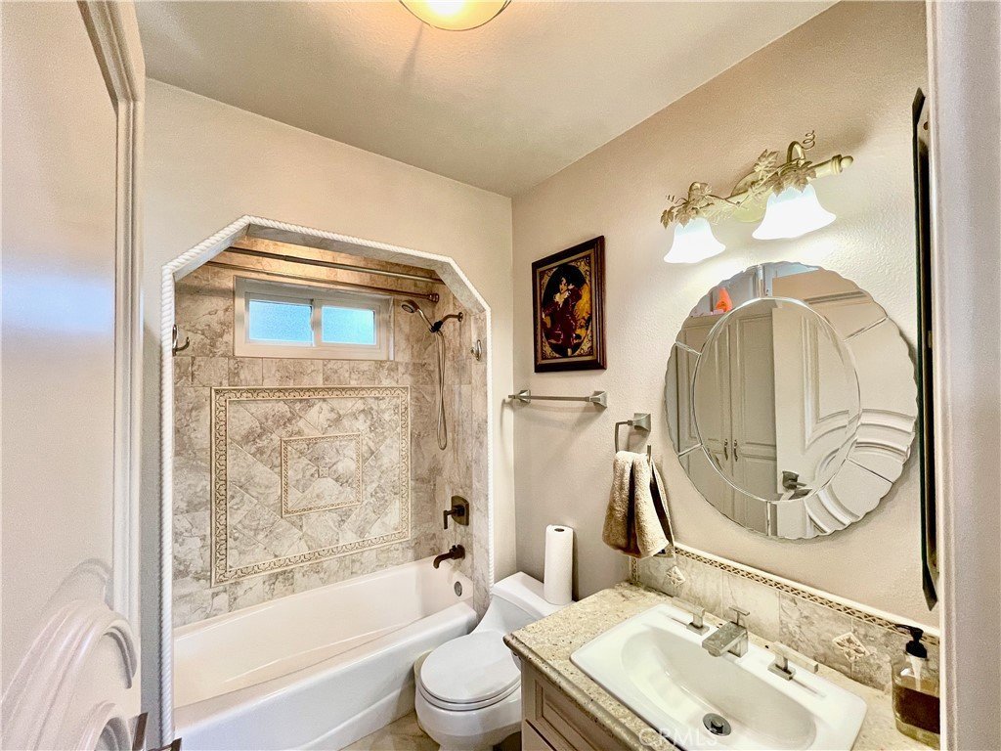
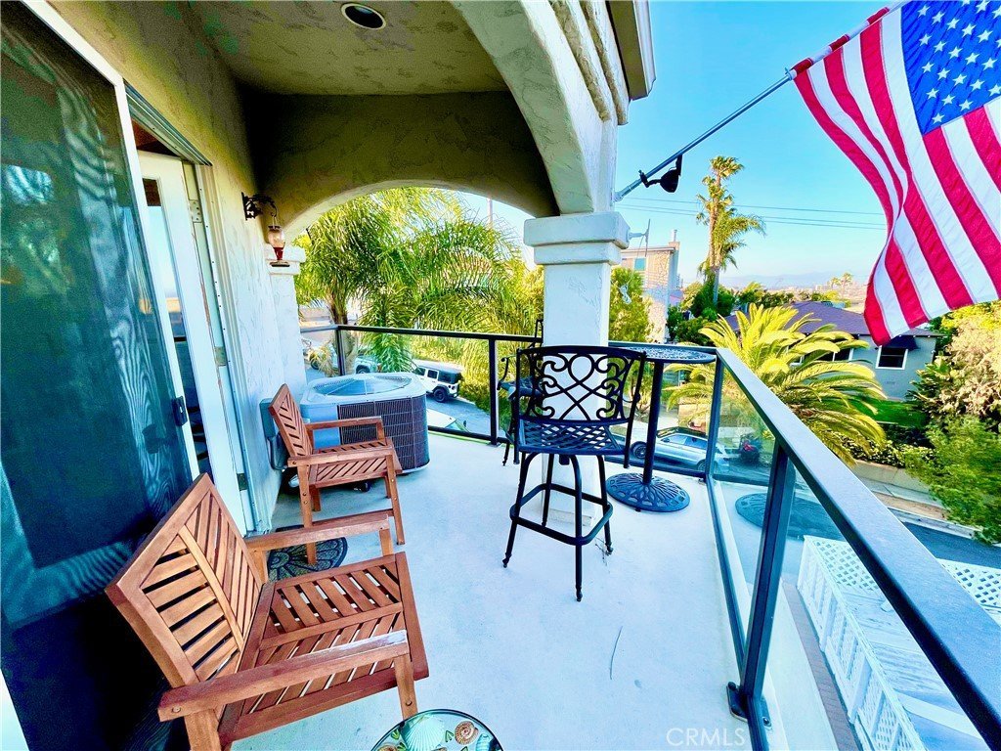
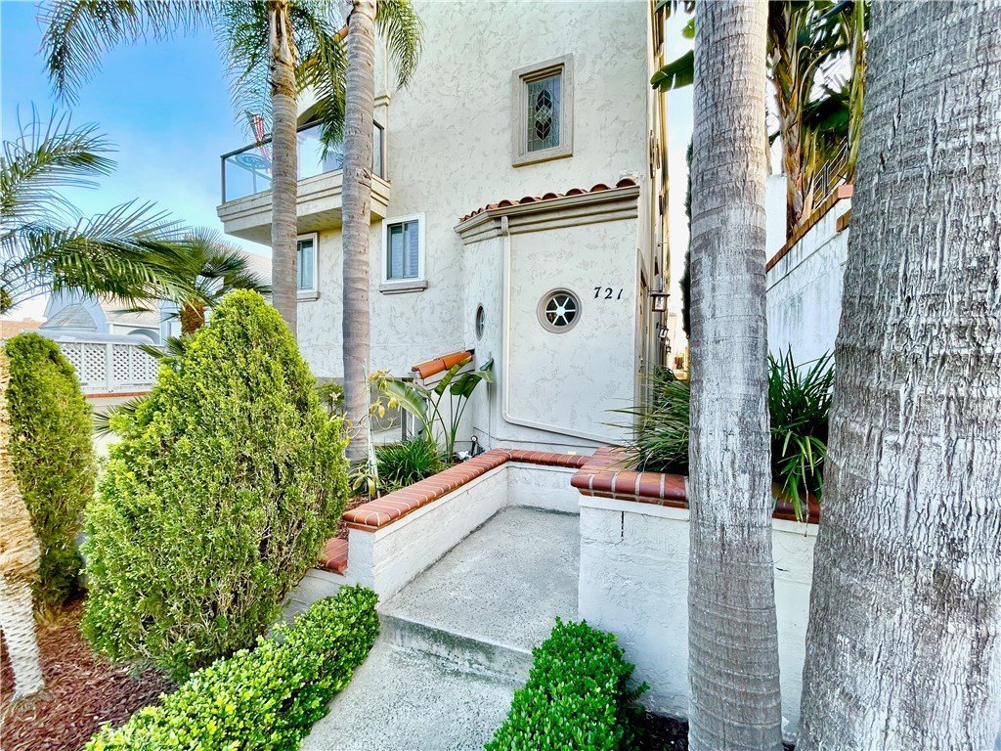
Coastal views and custom design come together in this front-facing, multi-level townhome located in San Pedro’s sought-after Point Fermin neighborhood. A rare opportunity to own a view property of this scale and layout in Point Fermin.
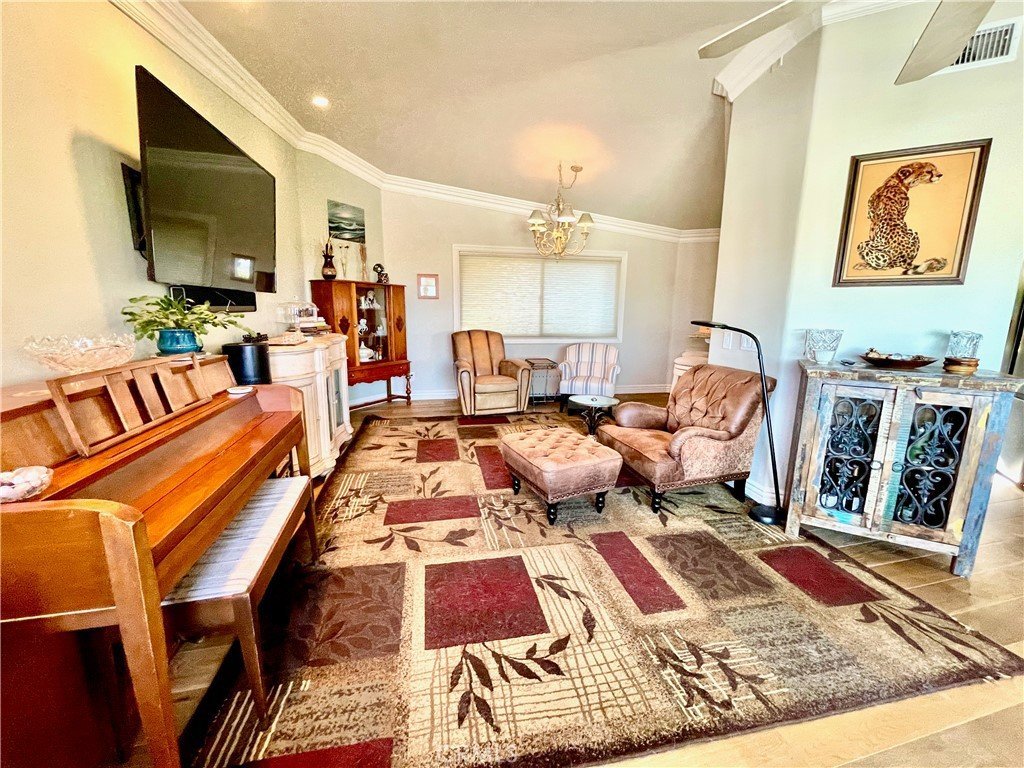
With nearly 2,000 square feet of living space, this 2-bedroom, 3-bath residence offers a unique layout and sweeping, unobstructed views of the Los Angeles Harbor and coastline—enjoyed from the main living areas and private balcony.
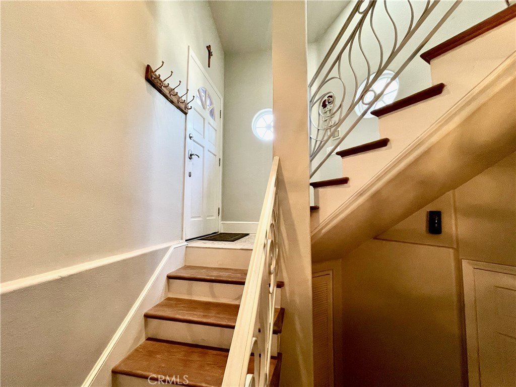
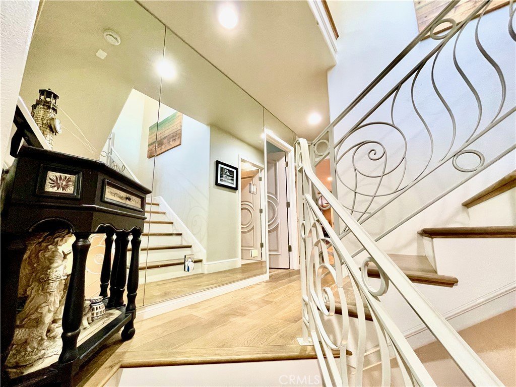
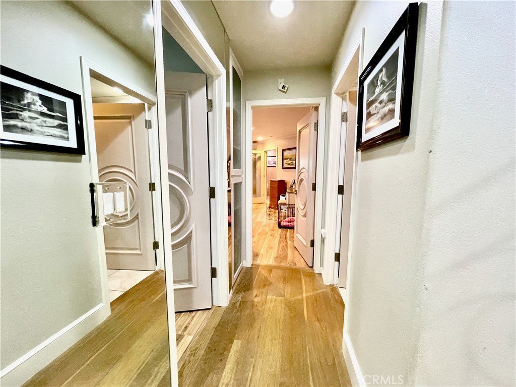
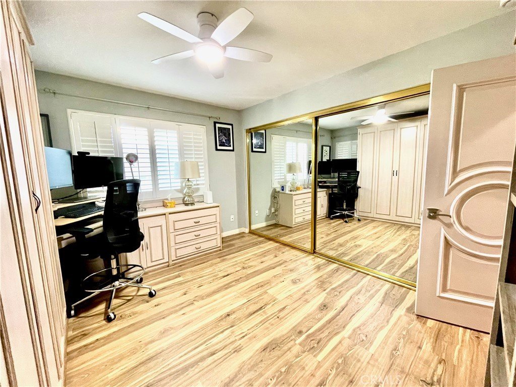
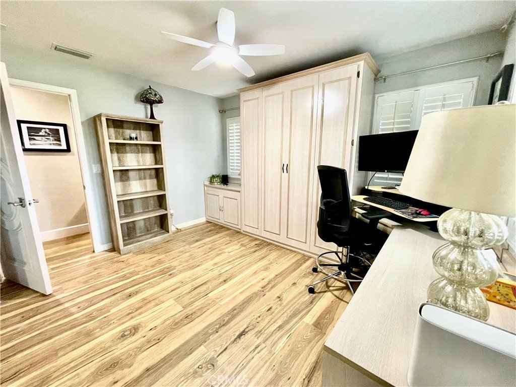
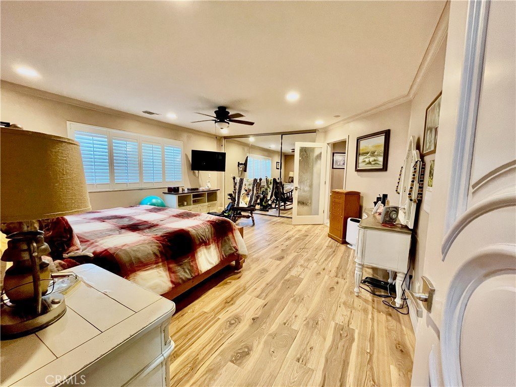
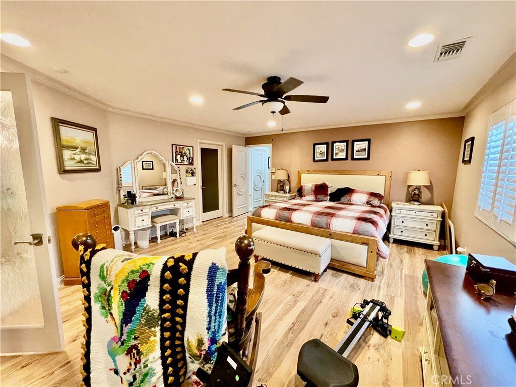
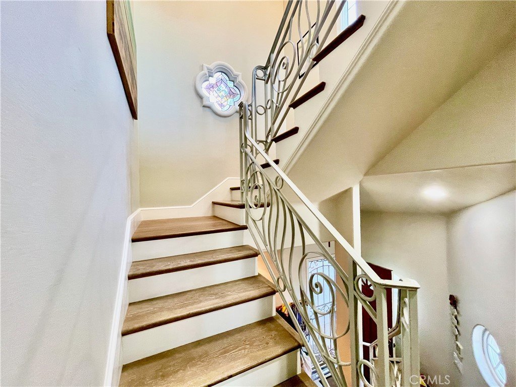
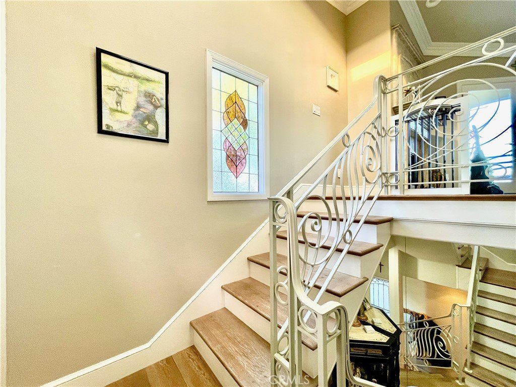
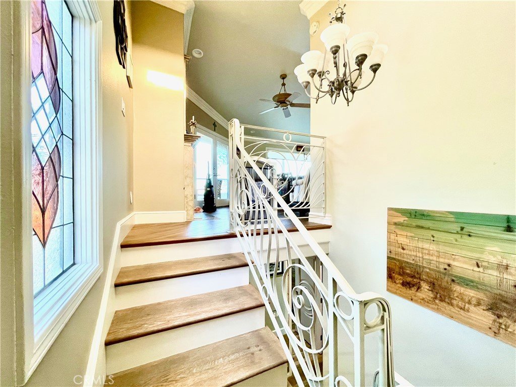
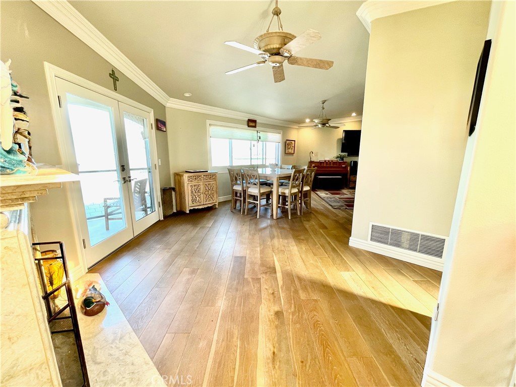
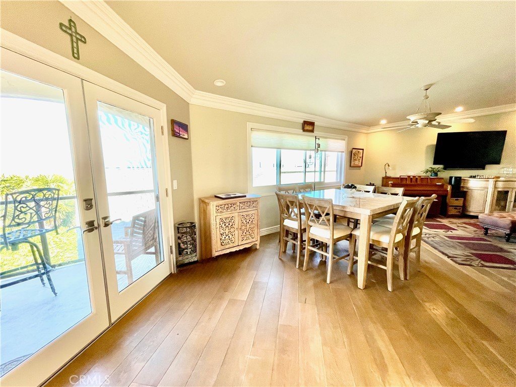
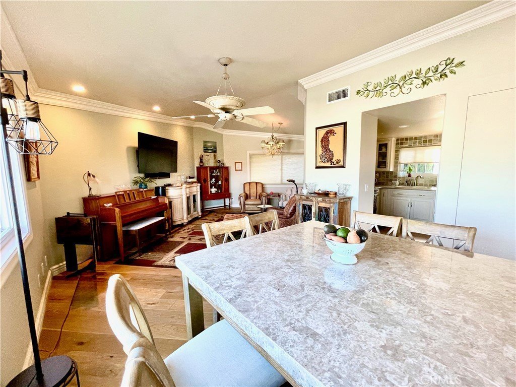
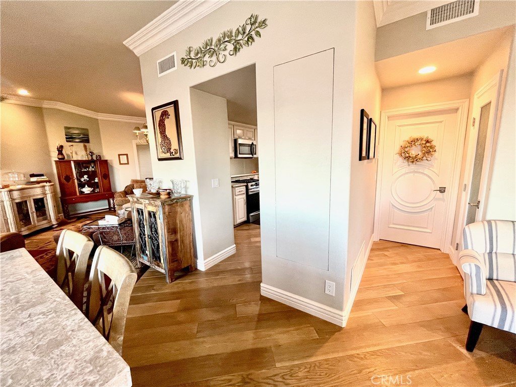
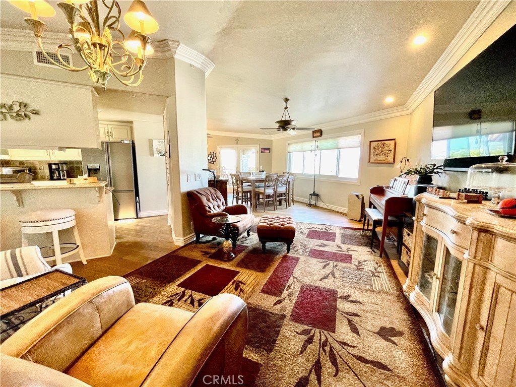
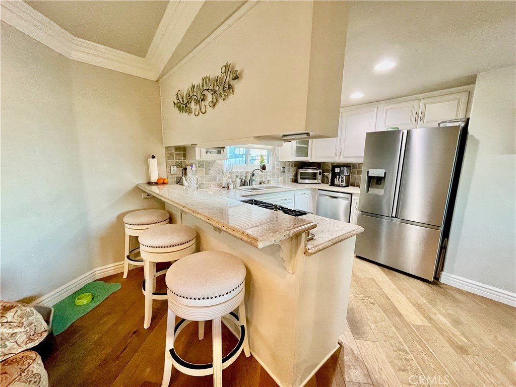
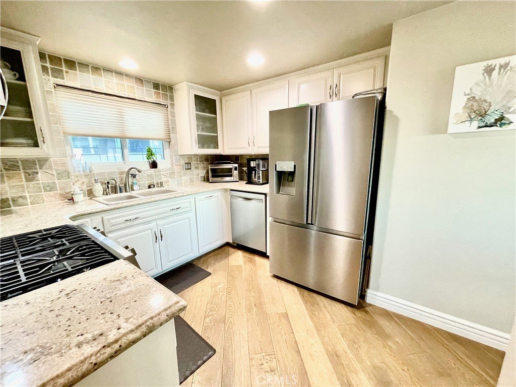
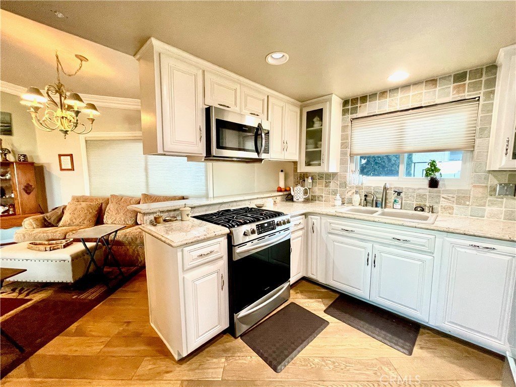
The interior blends warmth and functionality with engineered hardwood flooring, solid wood stairs, and new premium laminate flooring in both bedrooms. The kitchen features granite countertops and stainless steel appliances (all replaced within the past five years), opening to a bright living and dining area filled with natural light and ocean breezes.
Thoughtful upgrades throughout include Renewal by Andersen windows installed in 2020, enhancing both energy efficiency and comfort. The main living level features remote-controlled shades and ceiling fans, while the second level includes newer ceiling fans (one with remote capability).
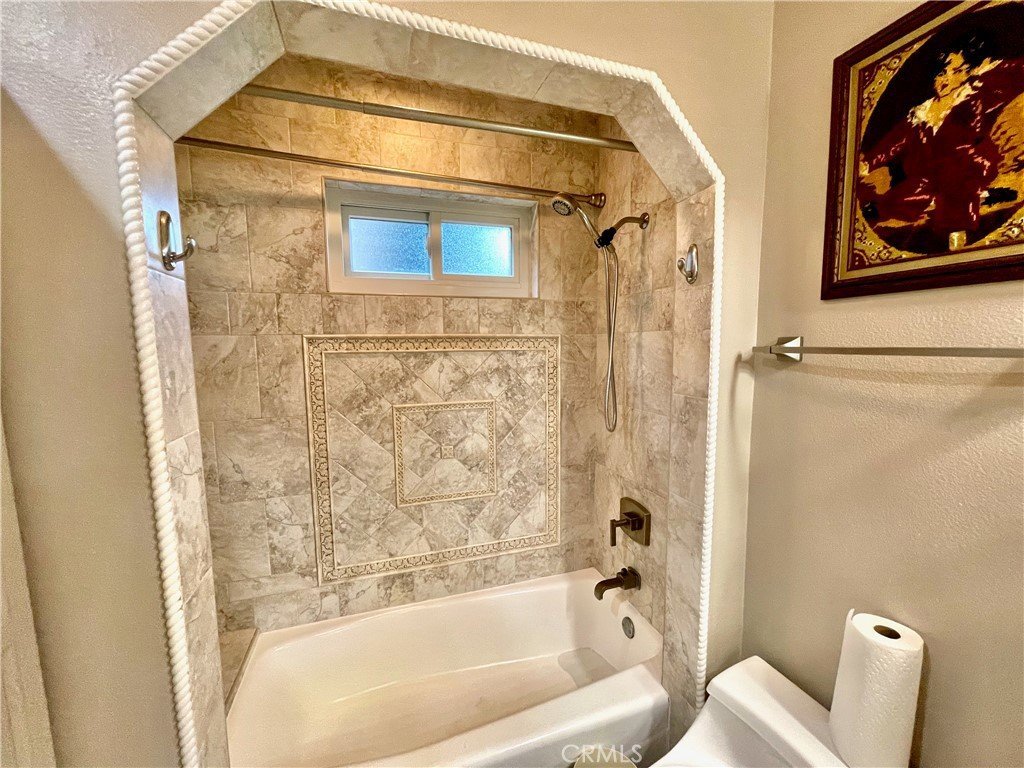
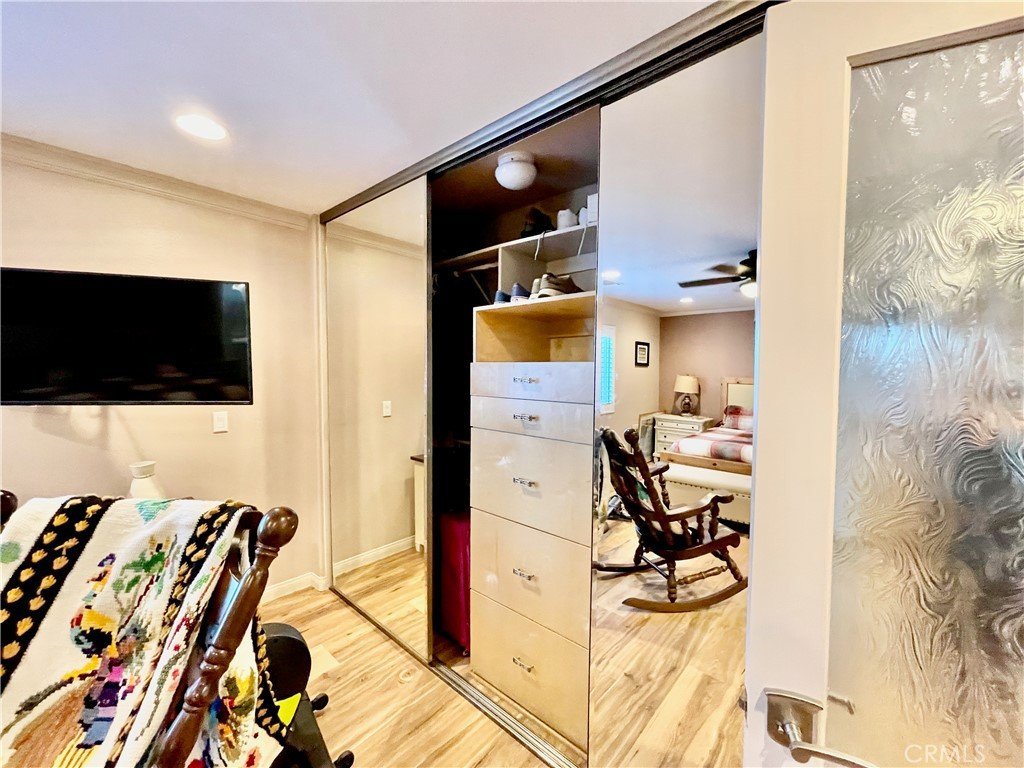
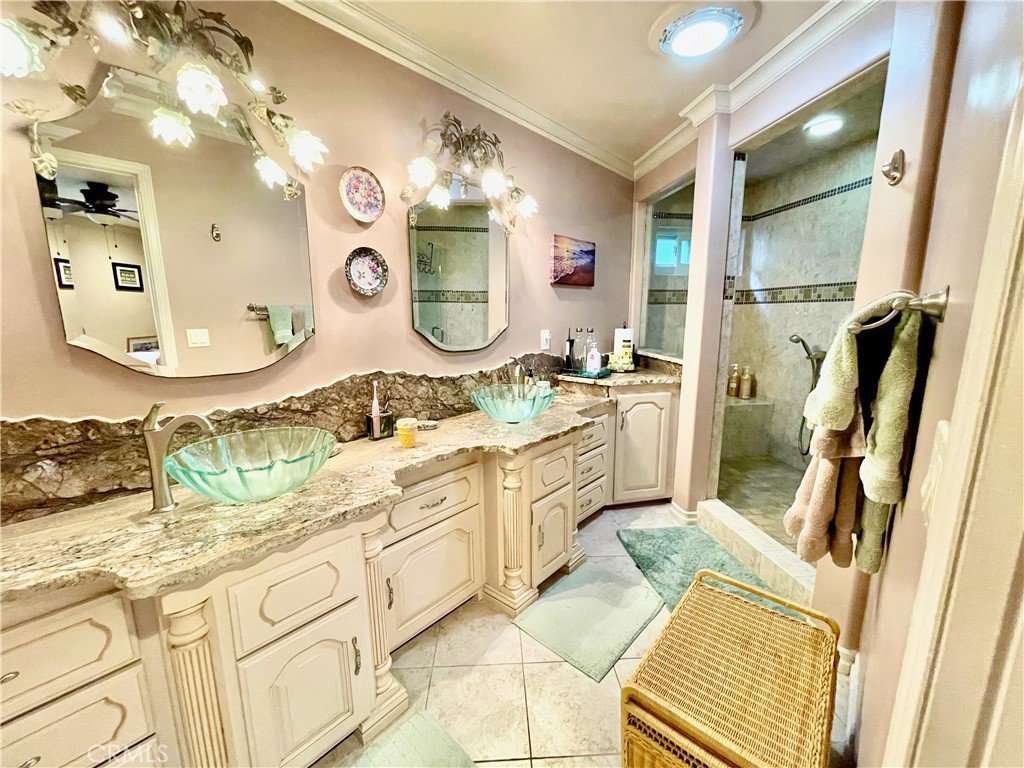
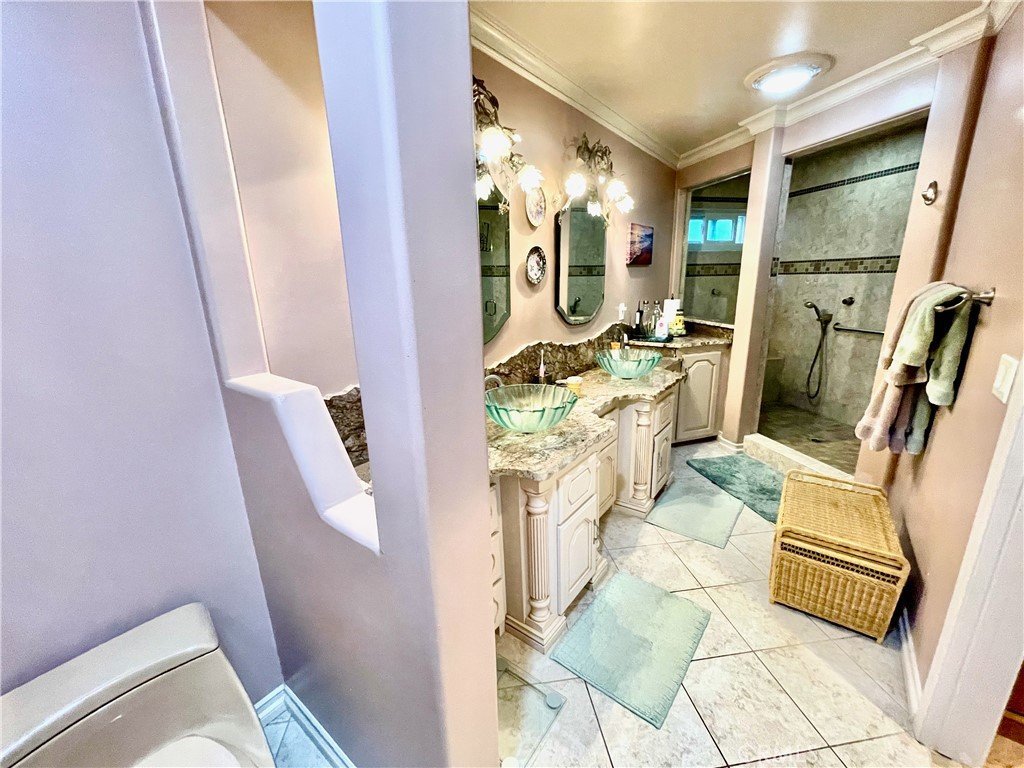
Upstairs, the primary suite offers a spacious walk-in closet and an oversized dual shower, along with added comfort from updated window coverings. Additional features include skylights with remote shades, a marble natural gas fireplace, central air conditioning and heating, tankless water heater, water softener system, central vacuum, and in-unit laundry with gas dryer.
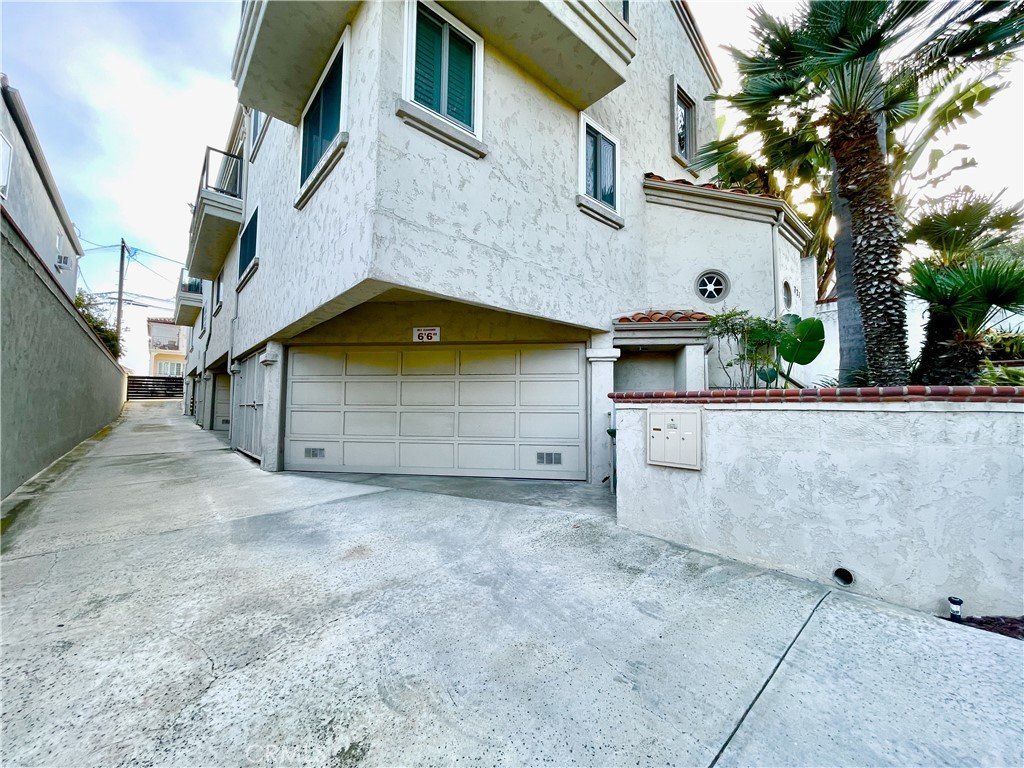
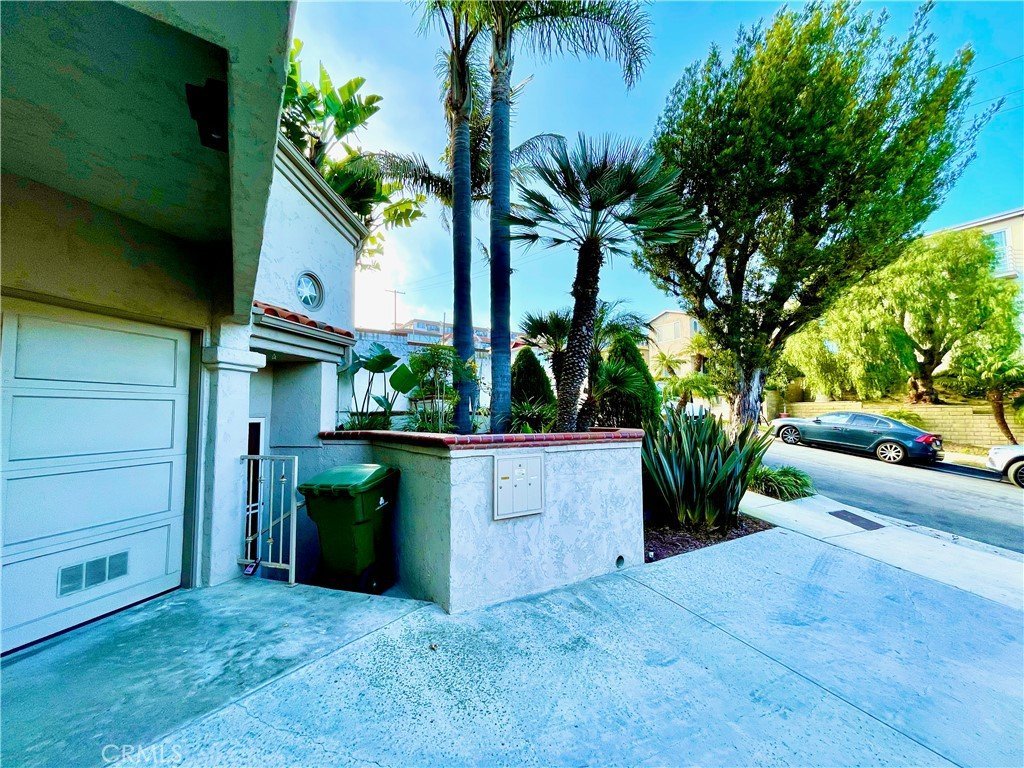
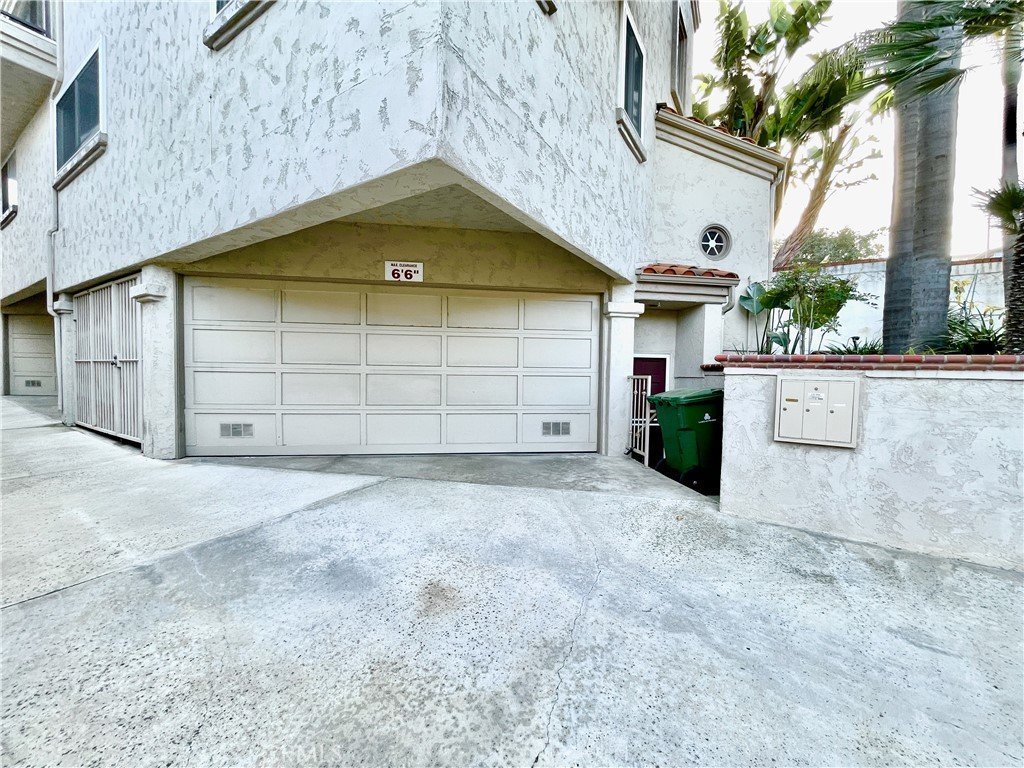
This well-maintained, three-unit building offers low HOA dues and direct access to a private two-car garage. Ideally located near coastal parks, walking paths, and local dining, this home stands out for its views, layout, and overall character.
Listing Broker is related to seller.
Show all description
Location
- Directions: 27th Street, East of Gaffey Street.
- Lot Size Acres: 0.1148 acres
Building Details
- Structure Type: MultiFamily
- Water Source: Public
- Architectural Style: Contemporary,Mediterranean,Spanish
- Lot Features: TwoToFiveUnitsAcre
- Sewer: PublicSewer
- Common Walls: TwoCommonWallsOrMore
- Construction Materials: Stucco,CopperPlumbing
- Fencing: None
- Foundation Details: Block,Combination,Slab,Stone
- Garage Spaces: 2
- Levels: ThreeOrMore
- Floor covering: Laminate, Wood
Amenities & Features
- Pool Features: None
- Parking Features: DirectAccess, Garage
- Security Features: Prewired, CarbonMonoxideDetectors, FireDetectionSystem, Firewalls, SmokeDetectors
- Patio & Porch Features: None
- Spa Features: None
- Accessibility Features: SafeEmergencyEgressFromHome,Parking
- Parking Total: 2
- Roof: Tile
- Association Amenities: PetsAllowed,Water
- Utilities: CableAvailable,CableConnected,ElectricityAvailable,ElectricityConnected,NaturalGasAvailable,NaturalGasConnected,SewerAvailable,SewerConnected,UndergroundUtilities,WaterAvailable,WaterConnected
- Window Features: CustomCoverings,DoublePaneWindows,EnergyStarQualifiedWindows,PlantationShutters,Screens,Skylights,TintedWindows,WoodFrames
- Cooling: CentralAir,Electric
- Door Features: MirroredClosetDoors
- Electric: ElectricityOnProperty,Standard,Unknown
- Fireplace Features: FamilyRoom, Gas
- Heating: Central,NaturalGas
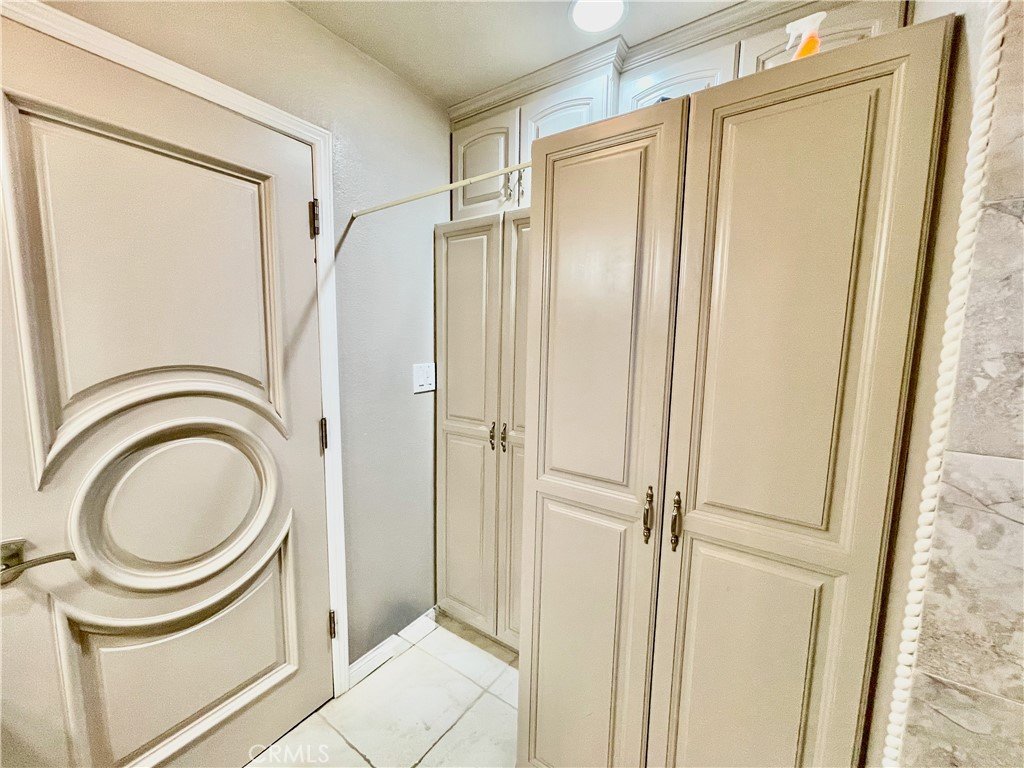
- Interior Features: BreakfastBar, Balcony, SeparateFormalDiningRoom, GraniteCounters, RecessedLighting, Storage, Unfurnished, AllBedroomsUp, BedroomOnMainLevel, MainLevelPrimary, PrimarySuite, WalkInClosets
- Laundry Features: WasherHookup,GasDryerHookup,Inside,LaundryCloset
- Appliances: ConvectionOven,Dishwasher,GasCooktop,GasOven,GasRange,GasWaterHeater,HighEfficiencyWaterHeater,IceMaker,Microwave,Refrigerator,RangeHood,SelfCleaningOven,WaterSoftener,TanklessWaterHeater,VentedExhaustFan,WaterToRefrigerator,WaterHeater,Dryer,Washer
Nearby Schools
- High School District: Los Angeles Unified
Expenses, Fees & Taxes
- Association Fee: $300
Agent info
- Agent name: Lindsey Bendezu
- Agent MLS: SLONGLIN
- Agent email: Lindsey@LindseyRealtyLA.com
- Agent officephone: 424-570-5554
- Agent direct phone: 424-570-5554
Miscellaneous
- Association Fee Frequency: Monthly
- List Office Name: Lindsey Realty
- Listing Terms: Cash,CashToNewLoan,Conventional
- Common Interest: Condominium
- Community Features: Sidewalks
- Exclusions: garage refrigerator; TVs; personal belongings.
- Attribution Contact: 424-570-5554
