




735 Francesca 202, Walnut, CA, US, 91789
735 Francesca 202, Walnut, CA, US, 91789Basics
- Date added: Added 4 months ago
- Category: Residential
- Type: Condominium
- Status: Active
- Bedrooms: 2
- Bathrooms: 2
- Area: 1030 sq ft
- Lot size: 80004, 80004 sq ft
- Year built: 2005
- View: None
- Zoning: WAC3
- County: Los Angeles
- MLS ID: RS26059591
Description
-
Description:
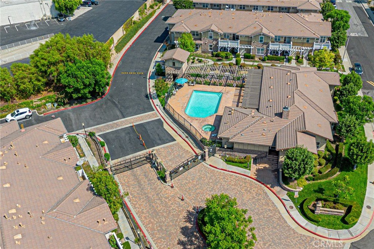
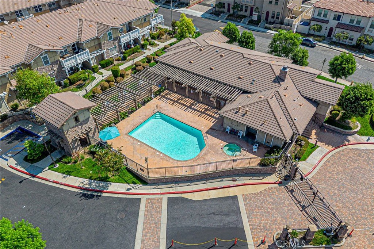
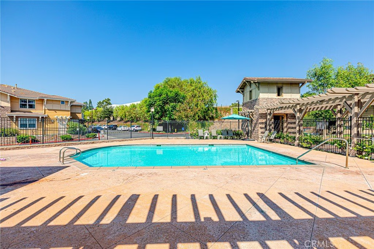
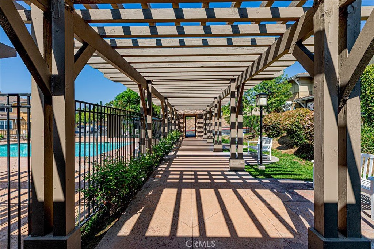
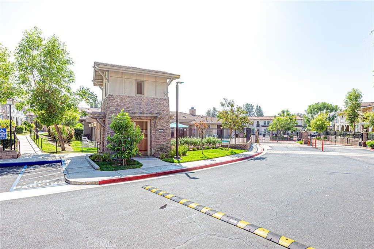
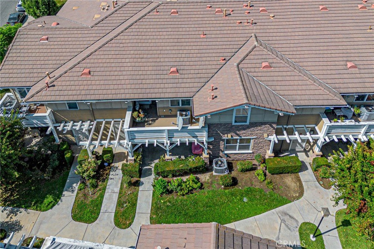
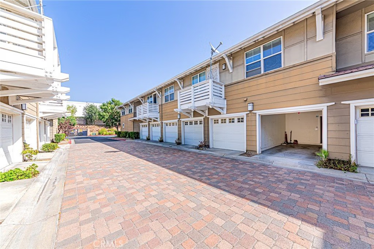
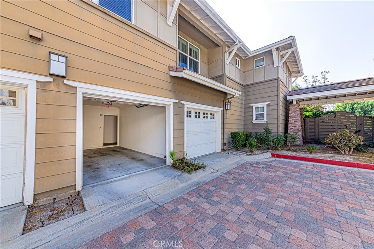
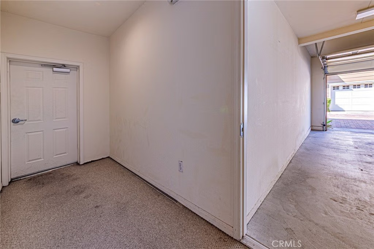
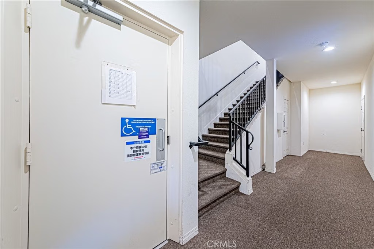
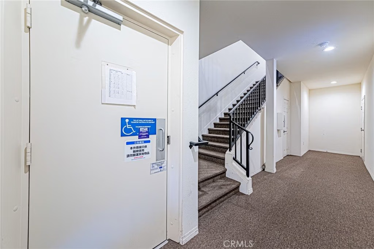
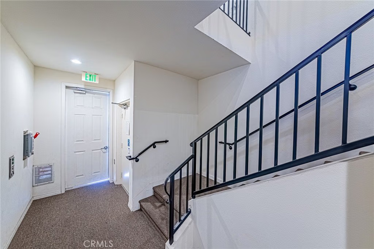
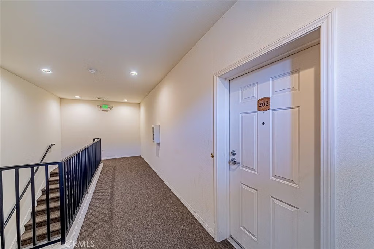
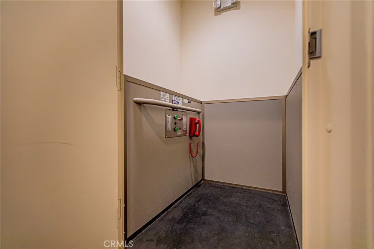
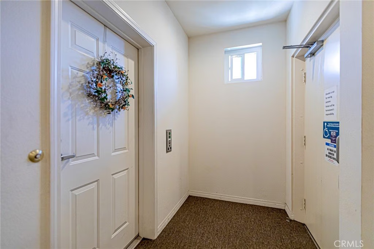
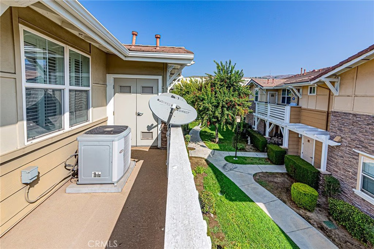
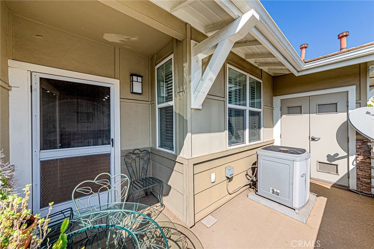
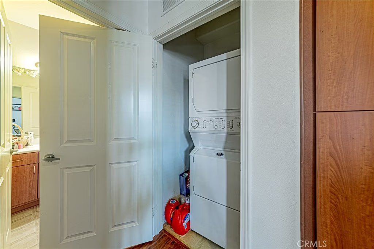
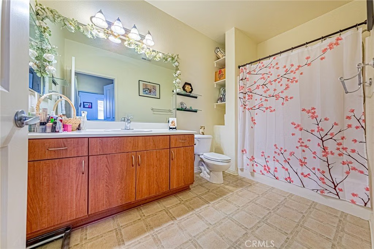
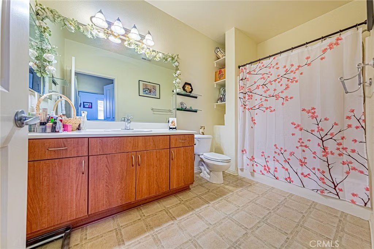
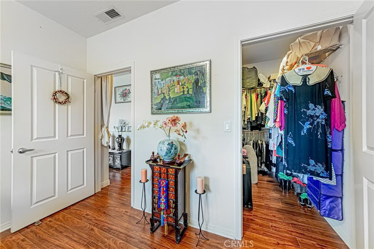
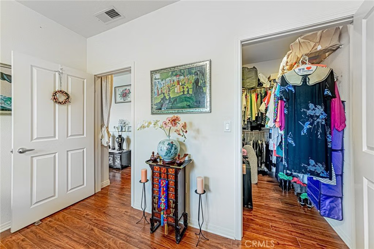
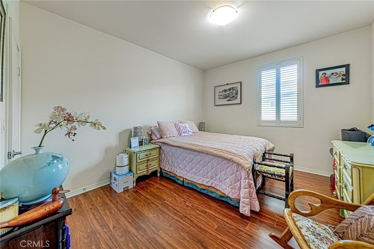
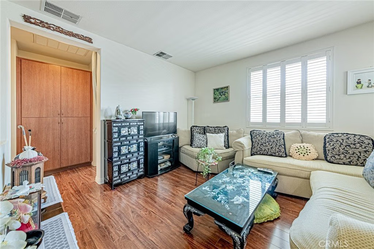
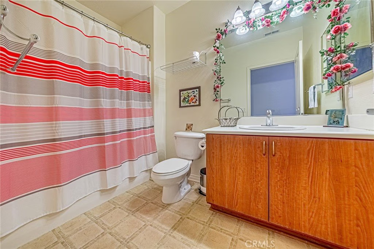
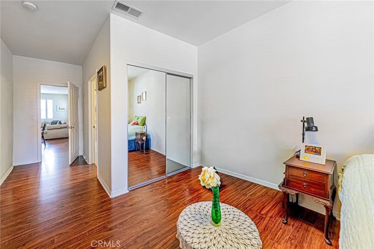
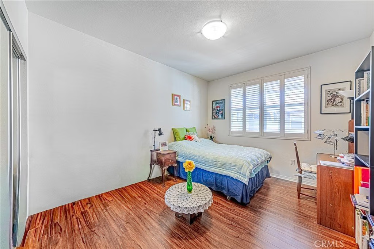
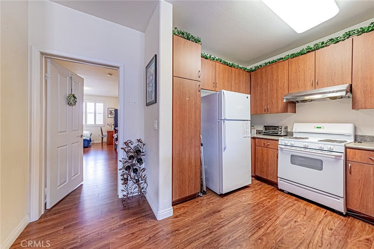
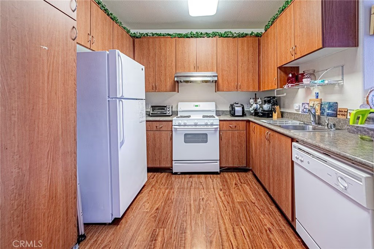
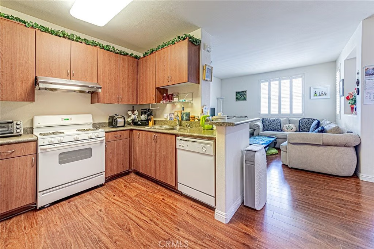
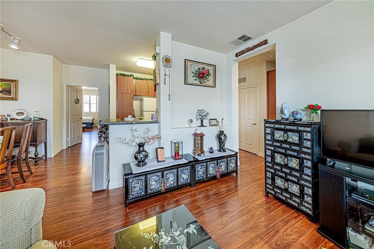
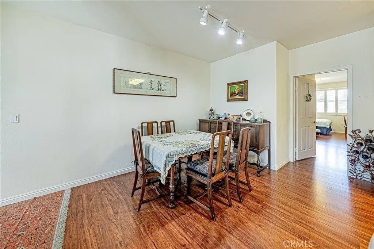
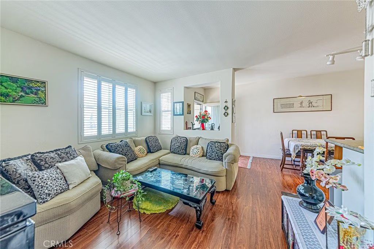
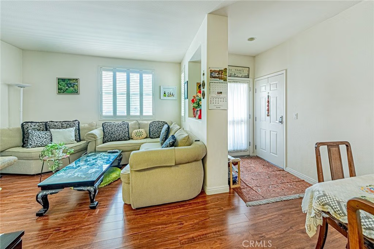
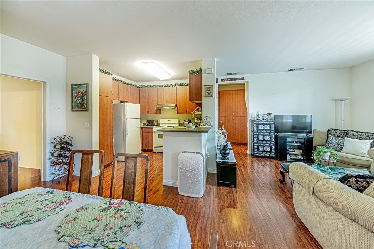
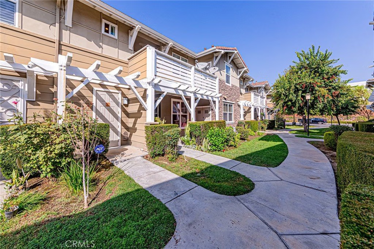
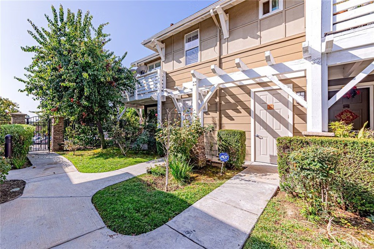
Welcome to this beautifully maintained condo in the desirable 55+ gated community of Walnut Grove. Built in 2005, this single-level residence offers 2 spacious bedrooms and 2 full bathrooms with an inviting open-concept design that maximizes comfort and functionality. The bright kitchen features an eating bar, refrigerator, and seamless flow into the dining and living areas—perfect for everyday living and entertaining. The primary suite offers a generous walk-in closet and a private bathroom, while the secondary bedroom is ideal for guests or a home office. Enjoy the privacy and peace of mind of living in a unique upper-level unit with no downstairs neighbor. Accessibility is made easy with a community elevator. Additional highlights include a large private balcony with serene views, central heating and air conditioning, double-pane windows with plantation shutters, and an in-unit washer and dryer. This home also comes with a convenient detached 1-car garage and an additional permitted parking space. Although detached, the garage is connected by a secured interior stairway shared by only two units, offering both safety and convenience. The HOA covers water and trash services, adding even more value and ease of living. Walnut Grove is an affordable housing community—income restrictions may apply. Residents enjoy access to a sparkling community pool and spa, all within minutes of shopping, dining, and everyday conveniences.
Show all description
Location
- Directions: Fairway Drive and head south. Turn left onto Edgewood Place, then right onto Francesca Drive. The gated entrance to Walnut Grove community is on your right
- Lot Size Acres: 1.8366 acres
Building Details
- Structure Type: MultiFamily
- Water Source: Public
- Lot Features: Landscaped
- Sewer: PublicSewer
- Common Walls: TwoCommonWallsOrMore
- Construction Materials: Drywall,Stucco
- Garage Spaces: 1
- Levels: One
Amenities & Features
- Pool Features: Community, Association
- Parking Features: DoorSingle, Garage, GarageFacesRear
- Parking Total: 1
- Roof: Tile
- Association Amenities: Clubhouse,Management,Pool,Trash
- Utilities: ElectricityConnected,NaturalGasConnected,SewerConnected,WaterConnected
- Window Features: DoublePaneWindows,Screens
- Cooling: CentralAir
- Fireplace Features: None
- Heating: Central
- Interior Features: Balcony, BedroomOnMainLevel, WalkInClosets
- Laundry Features: Inside,Stacked
- Appliances: Dishwasher,ElectricOven,Disposal,GasRange,Refrigerator,RangeHood
Nearby Schools
- High School District: Rowland Unified
Expenses, Fees & Taxes
- Association Fee: $255
Agent info
- Agent name: Kenny Park
- Agent MLS: RPARKKYE
- Agent email: Kenny@ParadiseRealtyca.com
- Agent officephone: 714-521-7401
- Agent direct phone: 562-484-4828
Miscellaneous
- Association Fee Frequency: Monthly
- List Office Name: Paradise Realty
- Listing Terms: Cash,CashToNewLoan
- Common Interest: Condominium
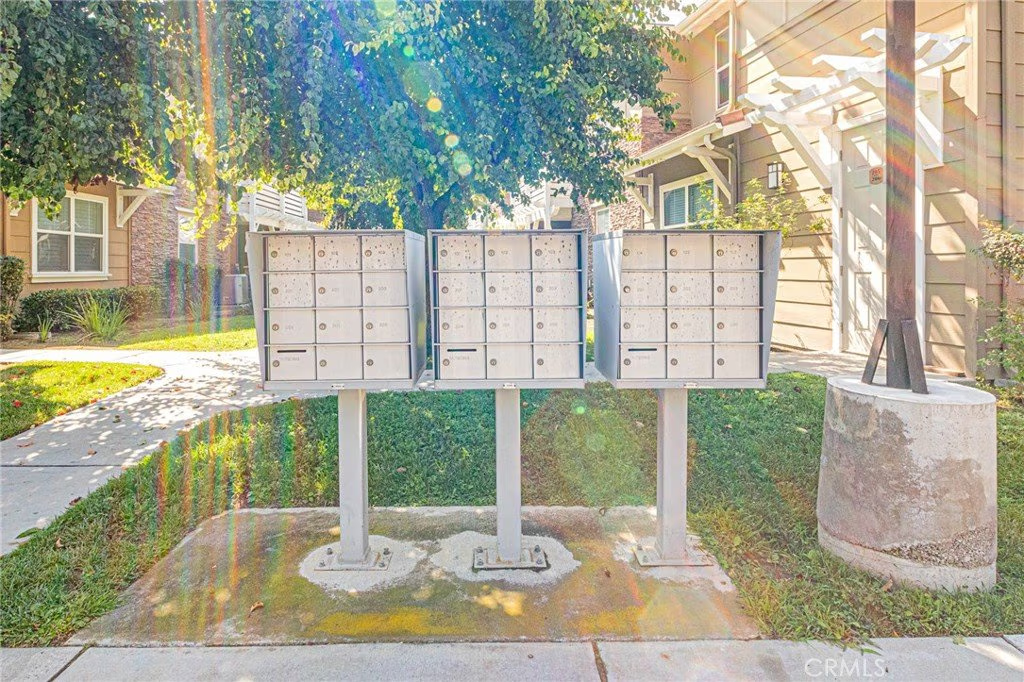
- Community Features: Sidewalks,Pool
- Inclusions: Washer & Dryer, Refrigerator
- Attribution Contact: 562-484-4828
