

1437 Forest Glen, Hacienda Heights, CA, US, 91745
1437 Forest Glen, Hacienda Heights, CA, US, 91745Basics
- Date added: Added 2 months ago
- Category: Residential
- Type: Condominium
- Status: Active
- Bedrooms: 2
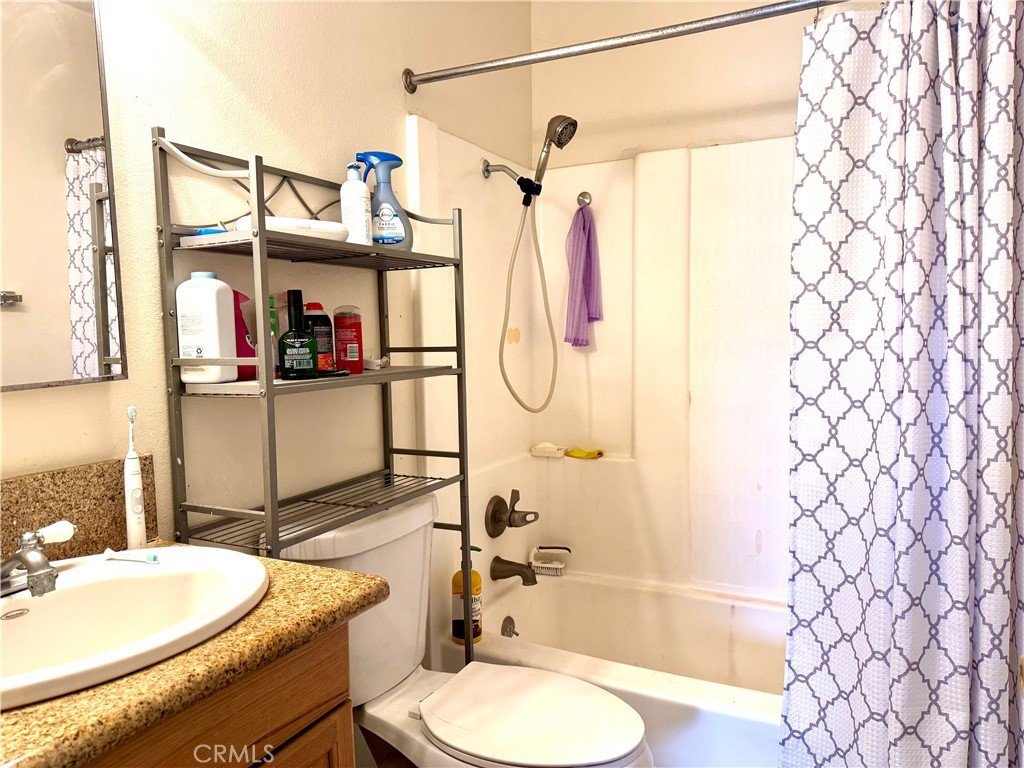
- Bathrooms: 2
- Area: 980 sq ft
- Lot size: 559841 sq ft
- Year built: 1972
- Property Condition: Turnkey
- County: Los Angeles
- MLS ID: TR26045225
Description
-
Description:
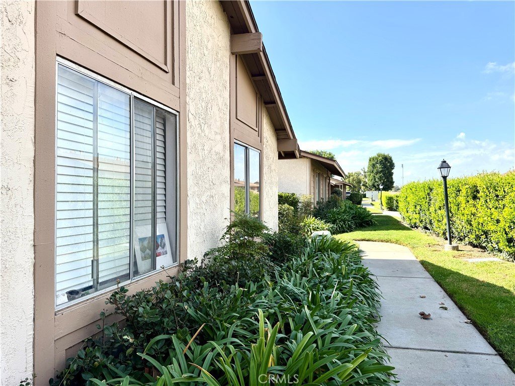
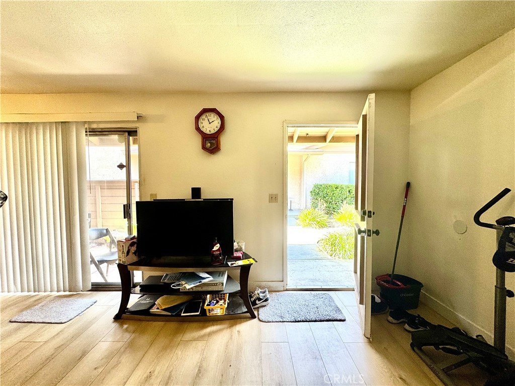
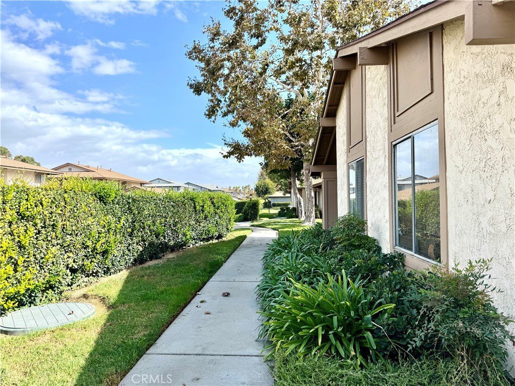
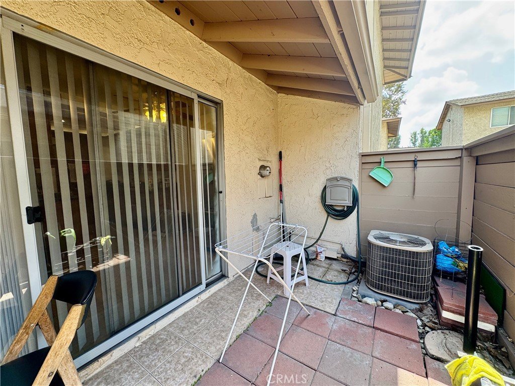
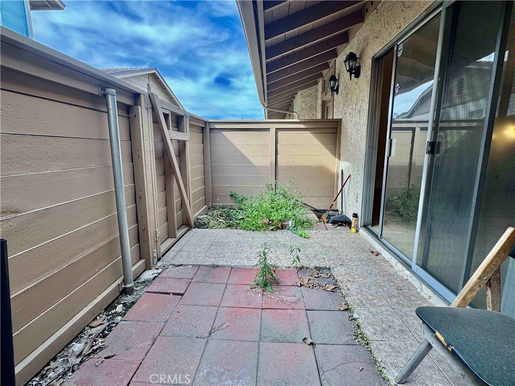
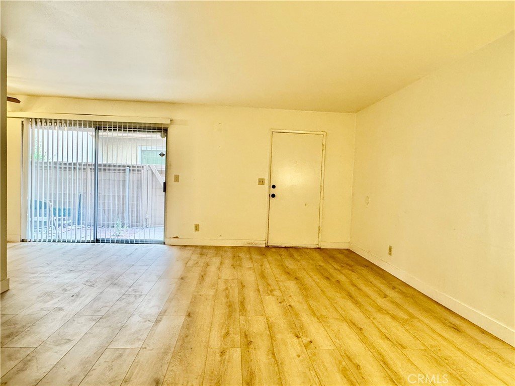
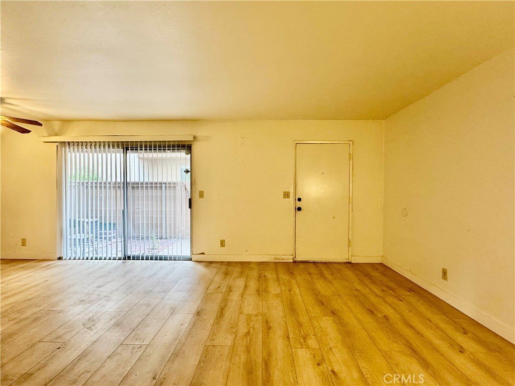
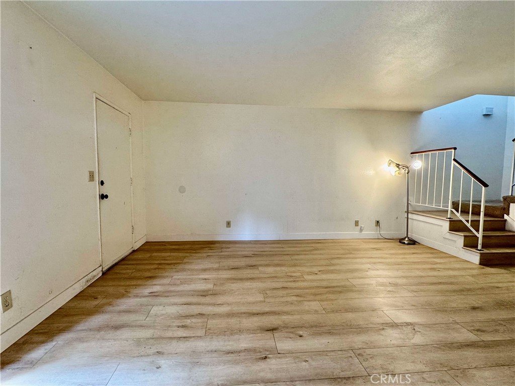
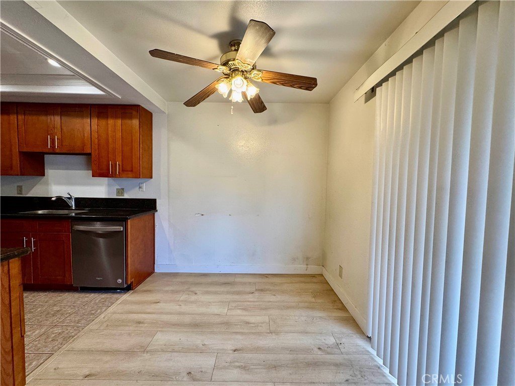
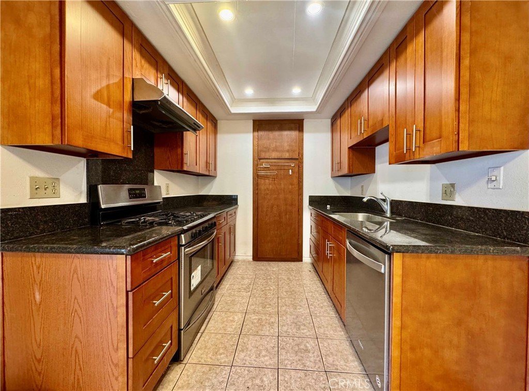
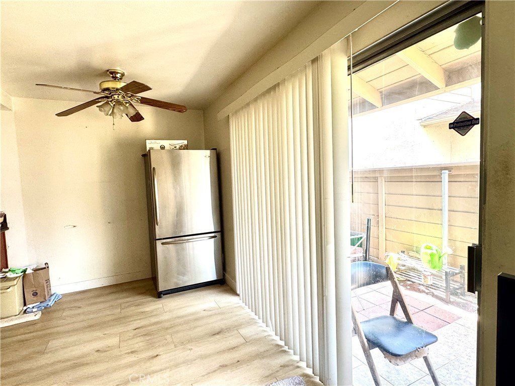
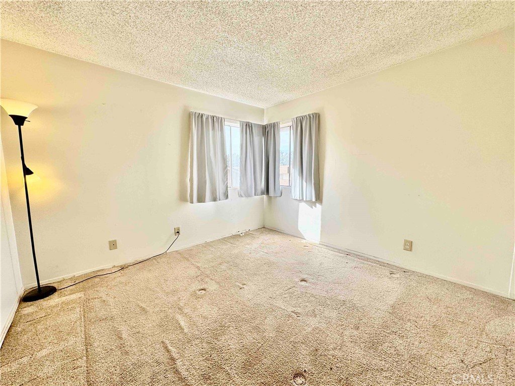
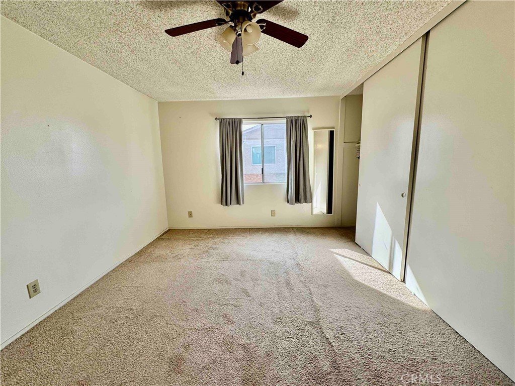
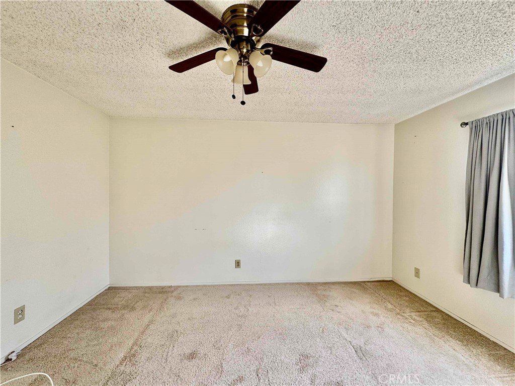
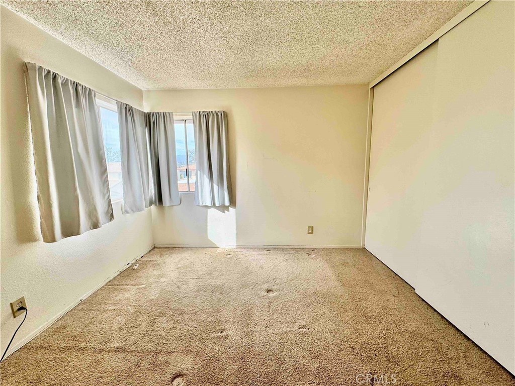
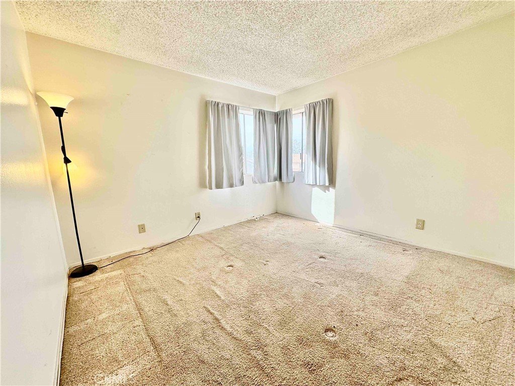
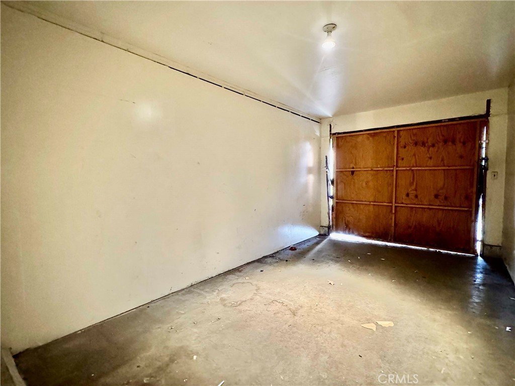
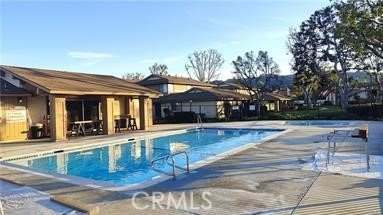
The complete address is 1437 Forest Glen Drive, #147, Hacienda Heights. It is 2 Bedroom, 1.5 Bathroom Townhouse Excellent chance to own a townhouse in a highly desirable community. This property combines modern upgrades and strong growth potential. Newly remodeled with updated kitchen, baths, flooring, and finishes Air conditioning unit approx. Community Amenities: Pool, spa, and BBQ grills for resident enjoyment Convenient access to major freeways, shopping, and dining Within the award-winning Hacienda school district—a strong draw for future tenants and buyers This property is a low-maintenance, income-producing asset in a prime area. Beautiful condominium in the heart of Hacienda Heights! This home features two bedroom one and half bathroom (1/2 bath downstairs), a private patio perfect for relaxing or entertaining.It has attached garage. Just park your car and go straght into your house. Remodled Kitchen contains dish washer, stove and granit counter top. Nice size of bedrooms can fit king size beds. Townhouse located in a the central of Hacienda Hts. Conveniently located near 99 Ranch Market with easy access to the 60 & 10 freeways. Within walking distance to top-rated schools—Wilson High School (9/10), Cedarlane Middle School, and Wedgeworth Elementary (9/10). Close to parks, the renowned Hsi Lai Temple, Puente Hills Mall, shopping centers, and Industry Hills & Hacienda Golf Clubs. Mins driving distance to 60 Fwy, Supermarket, Shopping Center, Costco. Come to see the house immediately! Don't miss the chance. You will love it!
Show all description
Location
- Directions: N/A
- Lot Size Acres: 559841 acres
Building Details
- Structure Type: MultiFamily
- Water Source: Public
- Sewer: PublicSewer
- Common Walls: TwoCommonWallsOrMore
- Garage Spaces: 2
- Levels: Two
Amenities & Features
- Pool Features: Association
- Parking Total: 2
- Association Amenities: Pool
- Cooling: CentralAir,Electric,SeeRemarks
- Fireplace Features: None
- Heating: Central
- Horse Amenities: RidingTrail
- Interior Features: CeilingFans, AllBedroomsUp
- Laundry Features: ElectricDryerHookup,InGarage
- Appliances: Dryer
Nearby Schools
- High School District: Hacienda La Puente Unified
Expenses, Fees & Taxes
- Association Fee: $423
Agent info
- Agent name: Li Min Chuang
- Agent MLS: HCHUALIM
- Agent email: yourdreamtv1@gmail.com
- Agent officephone: 626-594-4321
- Agent direct phone: 626-594-4321
Miscellaneous
- Association Fee Frequency: Monthly
- List Office Name: A Best Realtors
- Listing Terms: CashToNewLoan,Conventional
- Common Interest: Condominium
- Community Features: HorseTrails
- Attribution Contact: 626-594-4321
